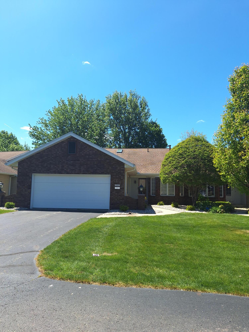
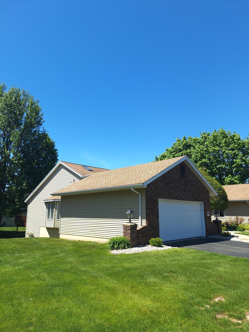
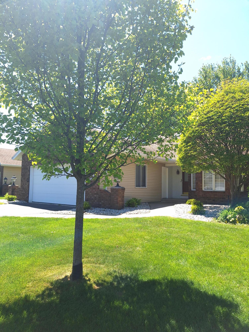
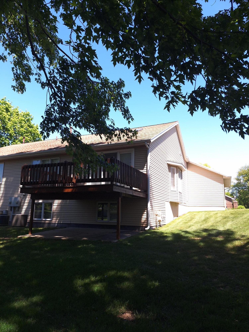
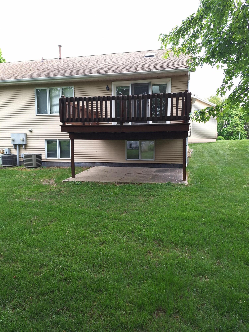
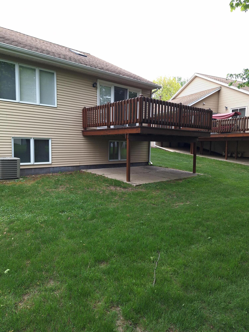
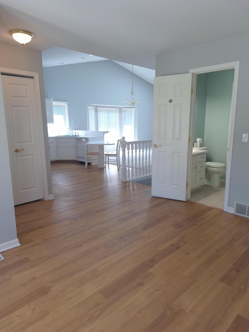
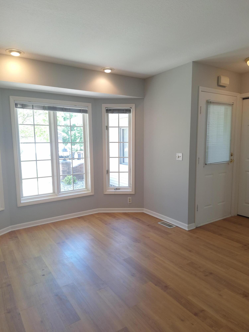
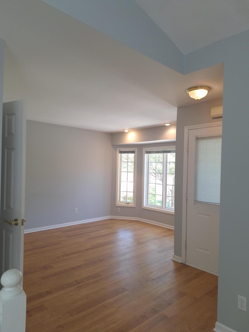
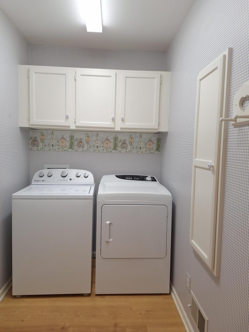
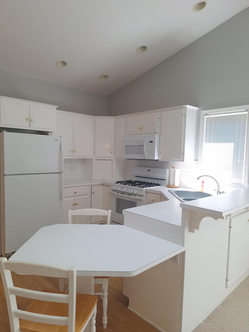
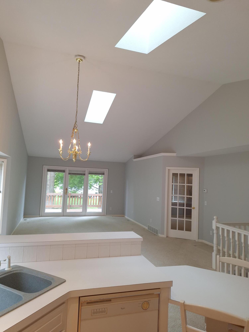
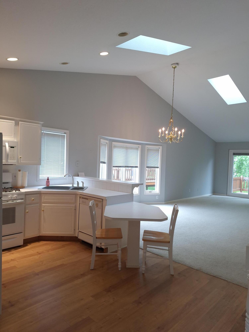
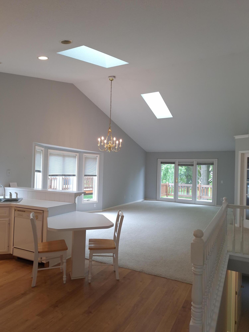
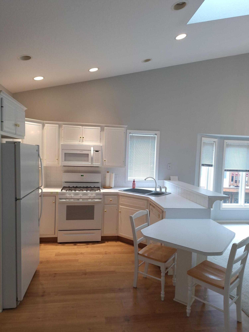
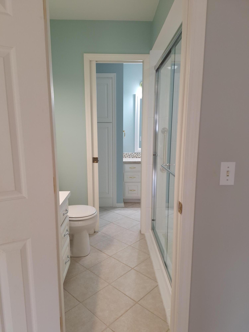
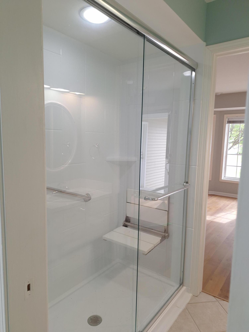
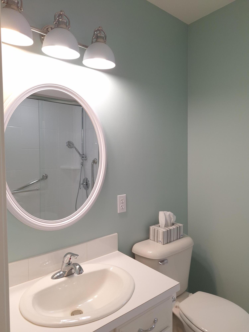
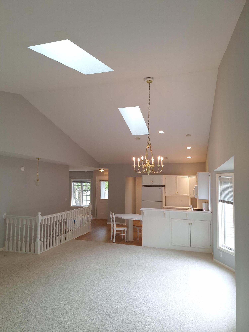
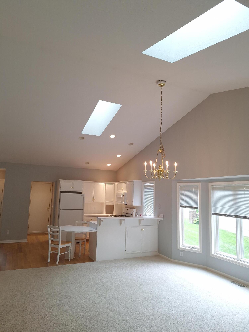
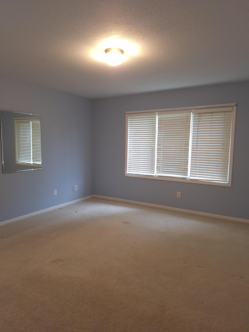
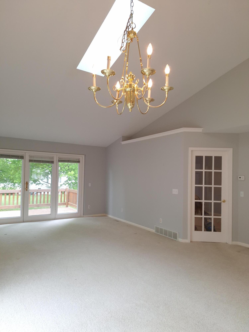
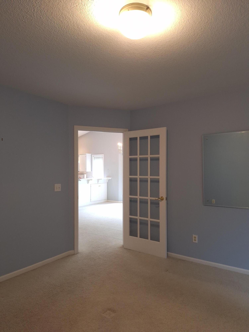
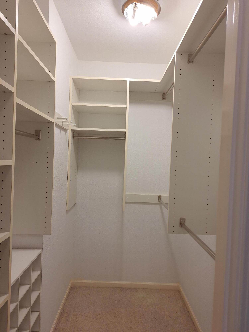
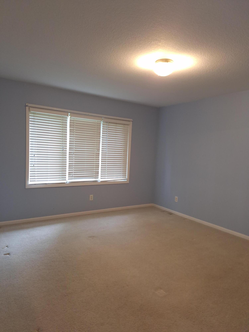
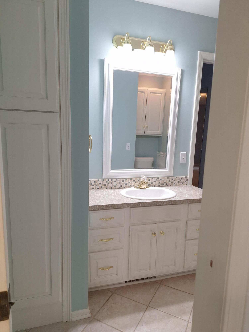
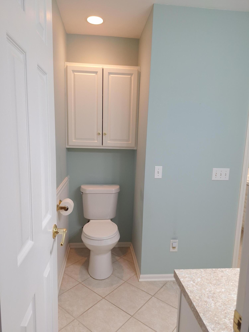
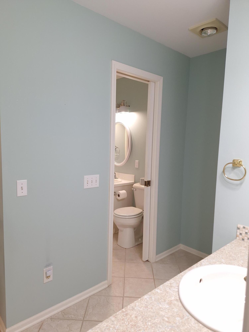
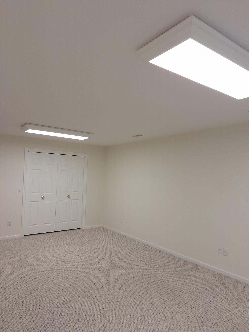
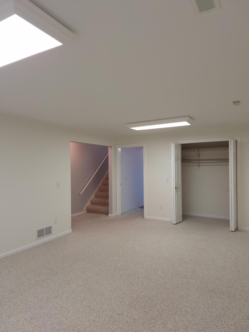
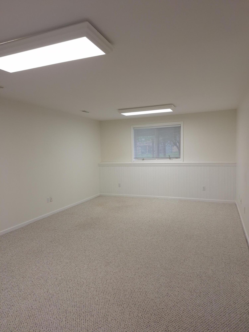
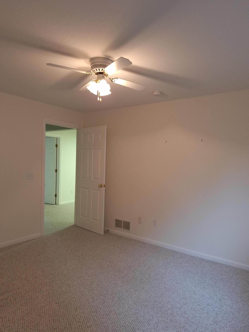
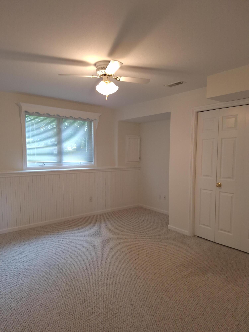
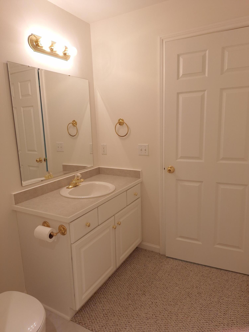
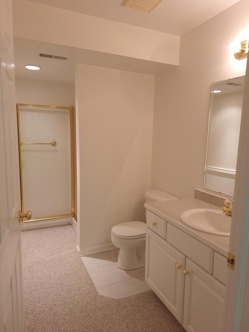
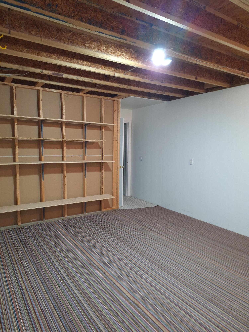
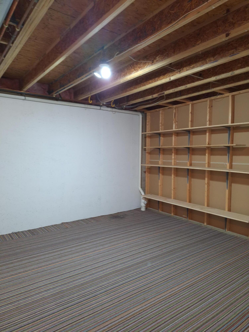
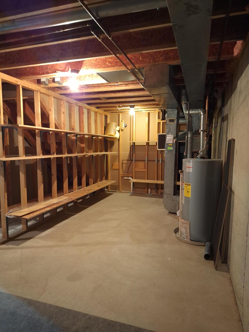
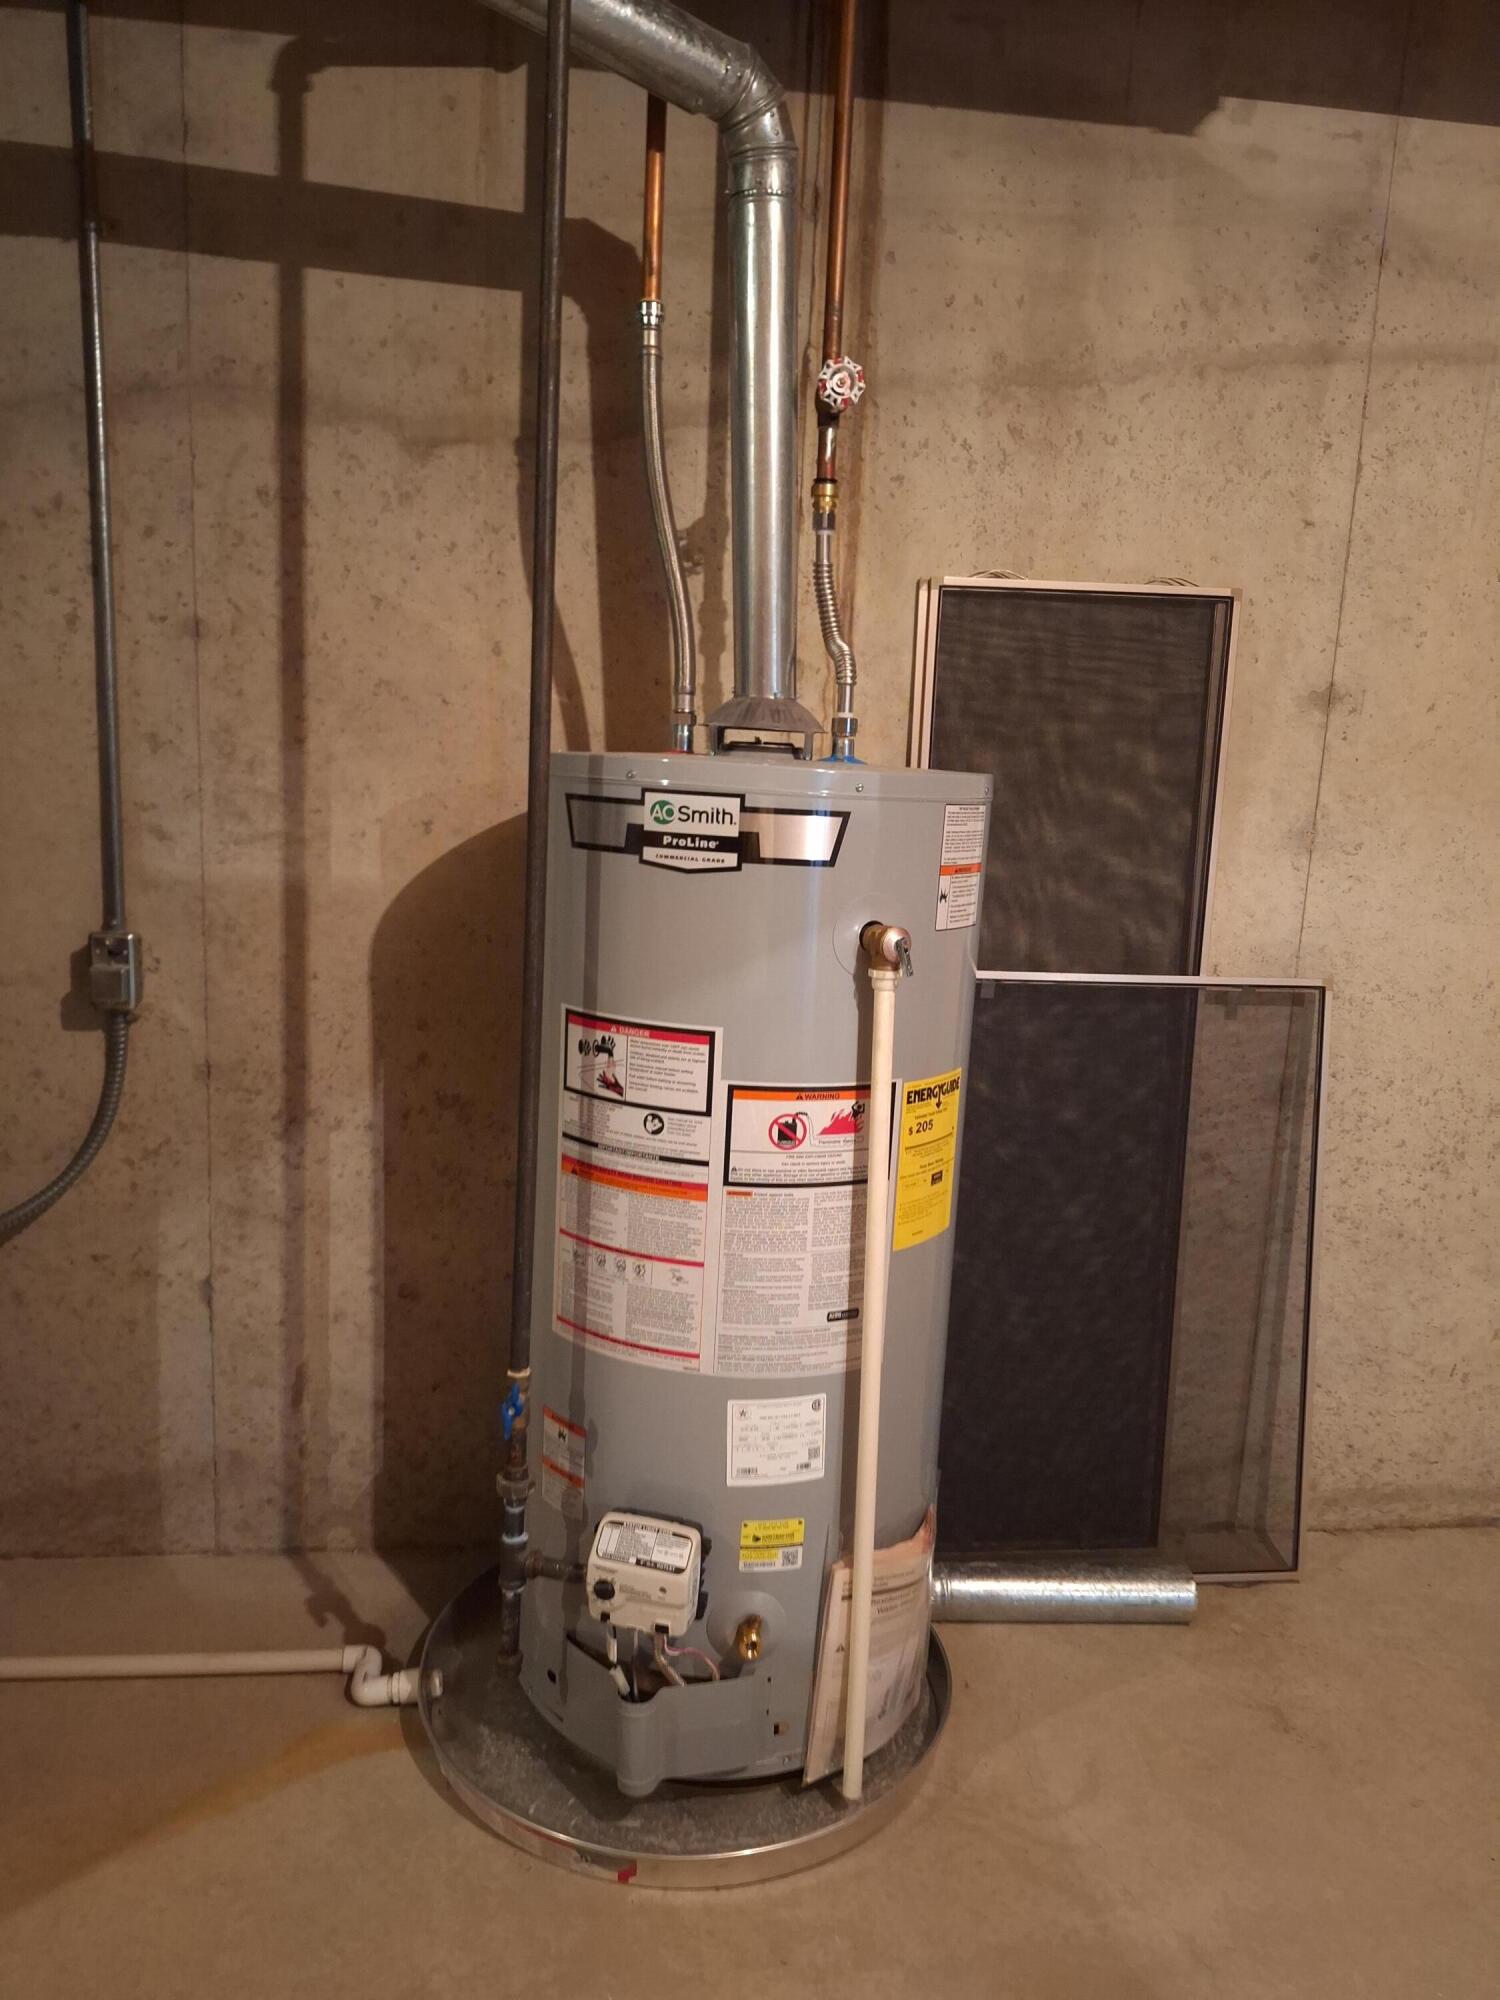
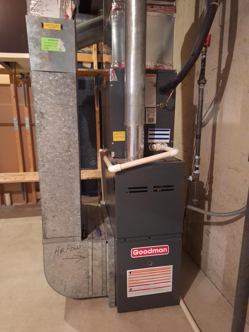
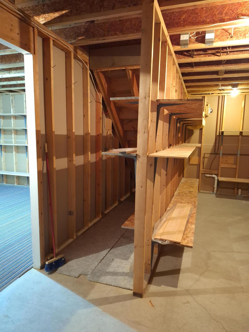
Welcome to 4207 Redbush where an Open and flowing floor plan welcomes you upon entry! Dining Area/Living room features skylights and easy access to deck. White cabinetry makes for a bright kitchen which also features a convenient snack bar for quick meals. Main floor bedroom has a walk-in closet and flows through to the 2 main floor baths! Laundry room & A nice flex area with front entry closet complete the first level. Daylight lower level doesn’t disappoint with a family room, full bath, bedroom #2, storage, and mechanical room with more storage!!!