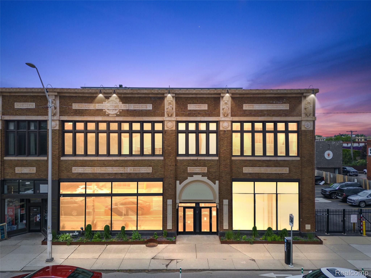
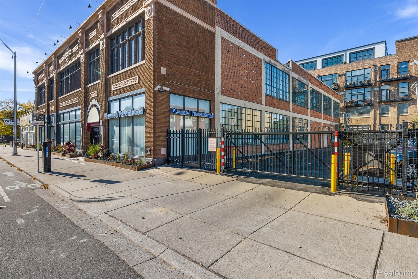
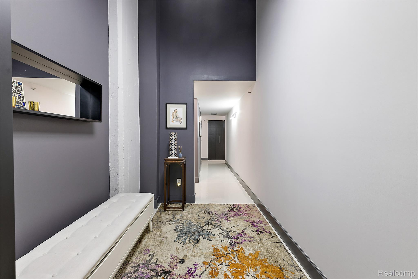
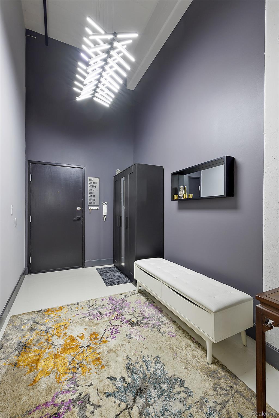
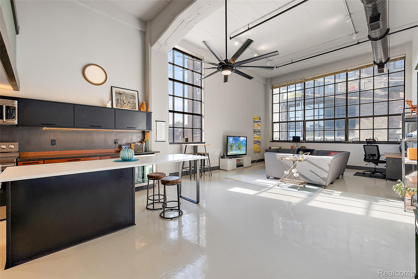
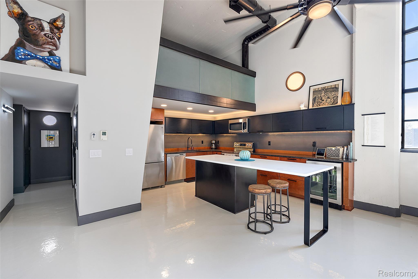
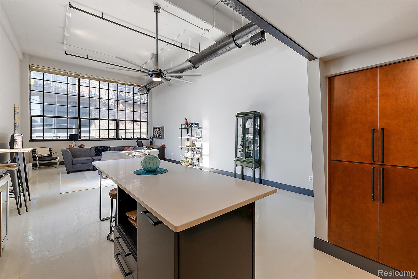
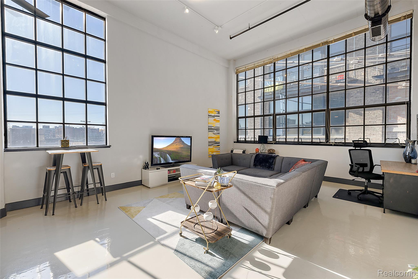
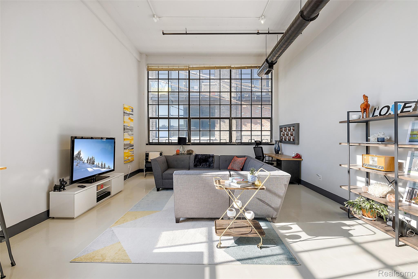
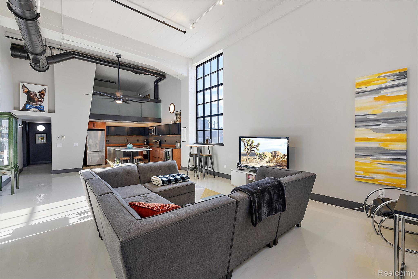
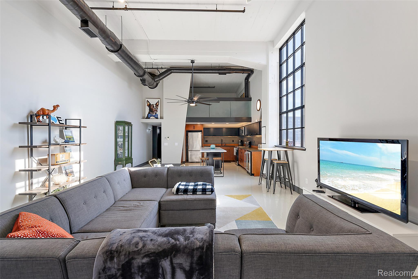
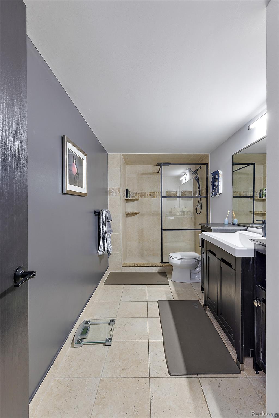
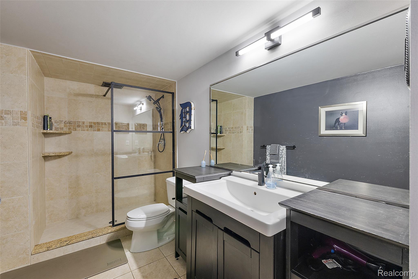
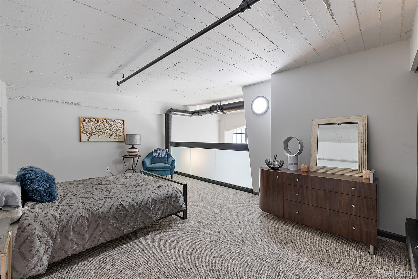
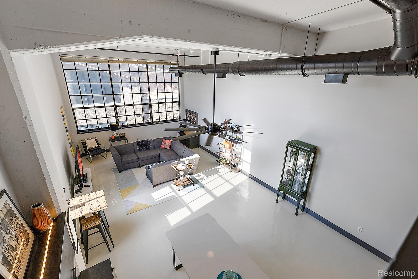
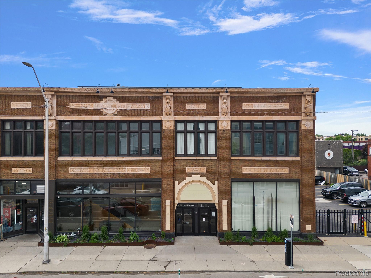
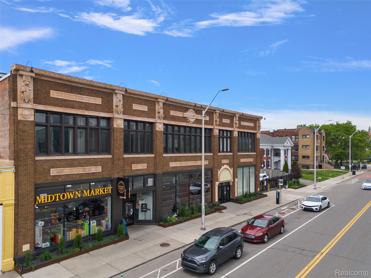
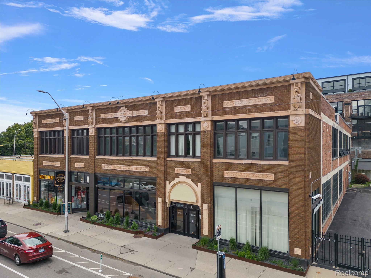
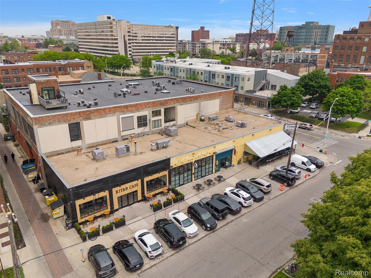
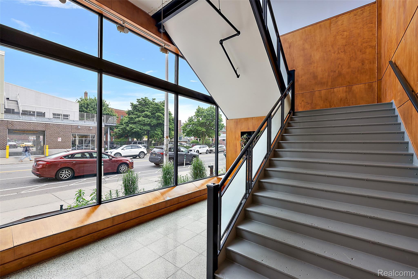
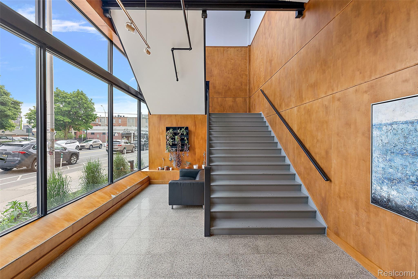
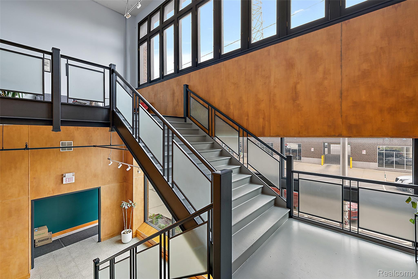
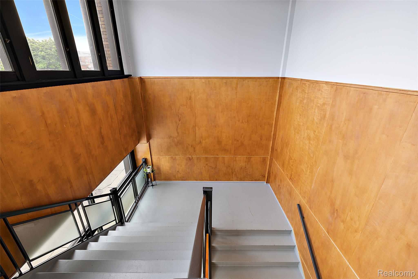
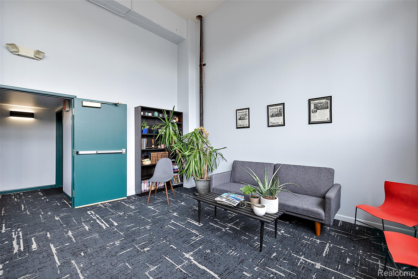
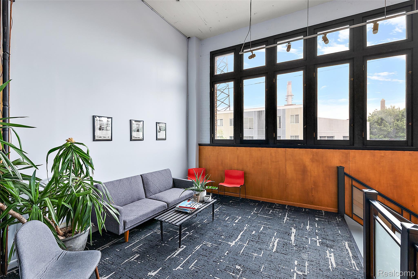
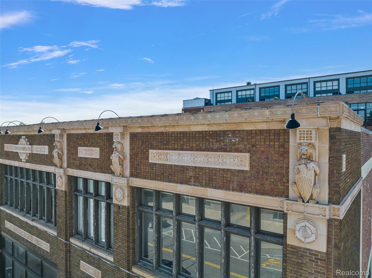
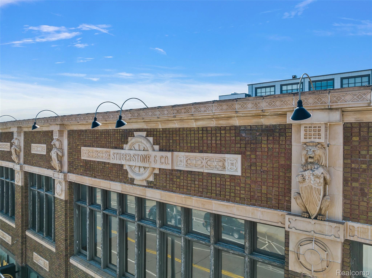
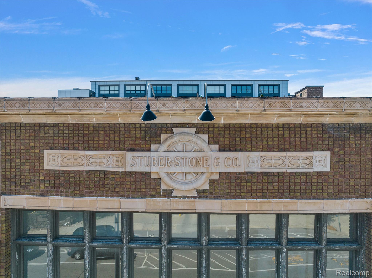
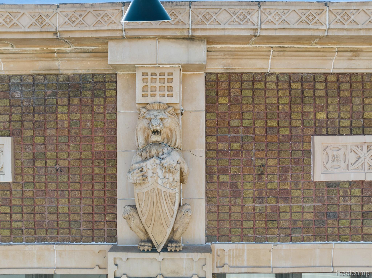
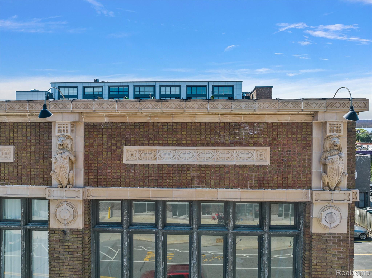
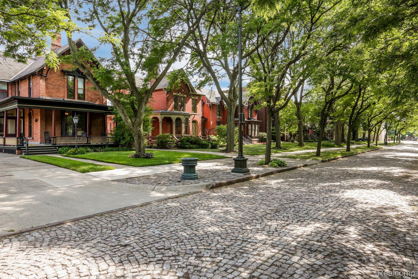
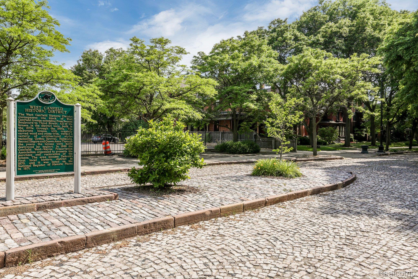
Modern. Airy. Effortlessly striking. This stunning 1,224 sq ft bi-level corner loft in the historic Stuberstone Lofts offers elevated Midtown living with an open-concept layout, abundant natural light, and refined contemporary style. Featuring one lofted bedroom and an updated bath with a sleek walk-in shower, the space is defined by soaring 15-foot ceilings, expansive walls of oversized windows, epoxy floors, exposed concrete ceilings and beams, and a seamless flow between the living, dining, and kitchen areas.
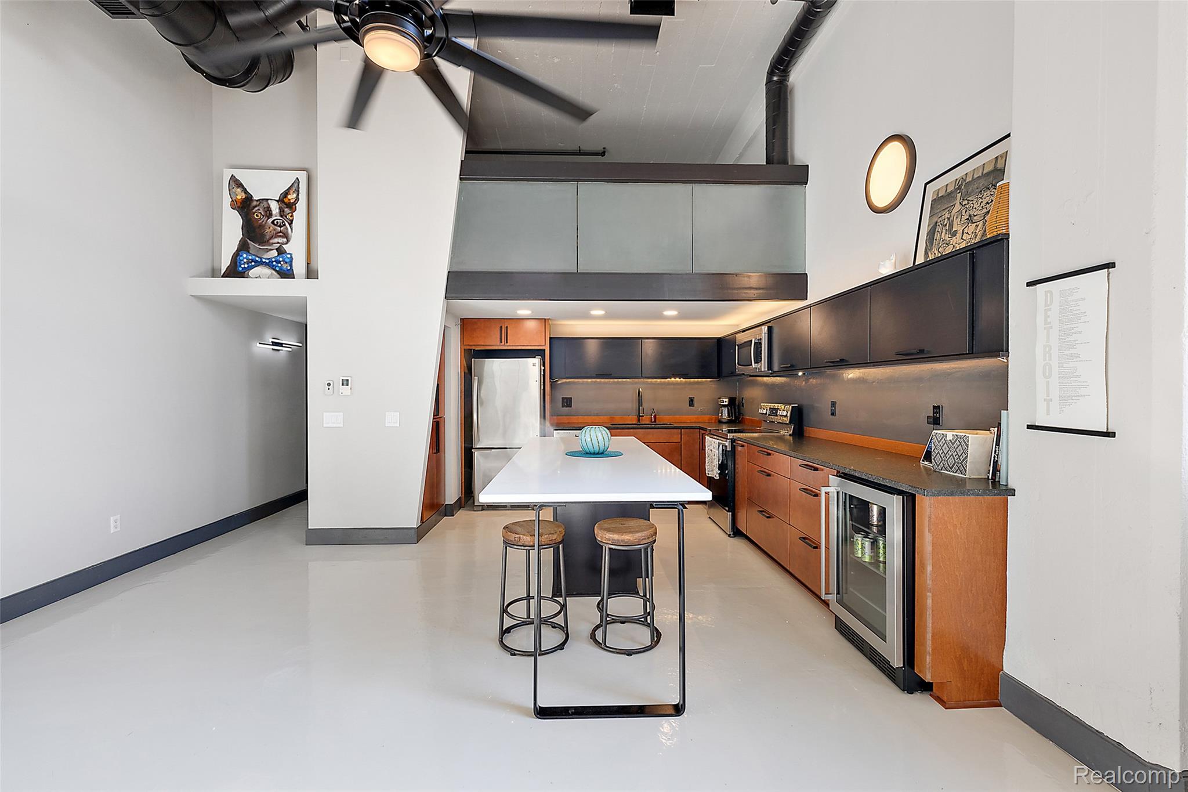
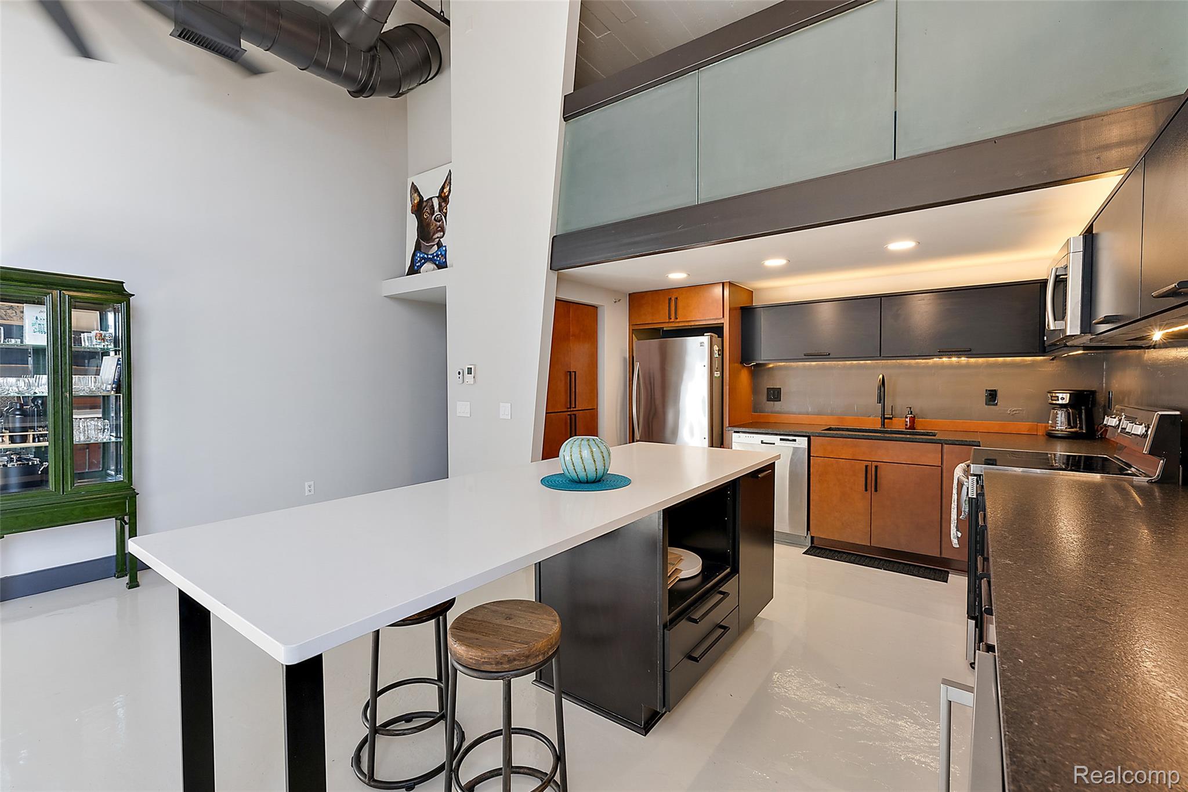
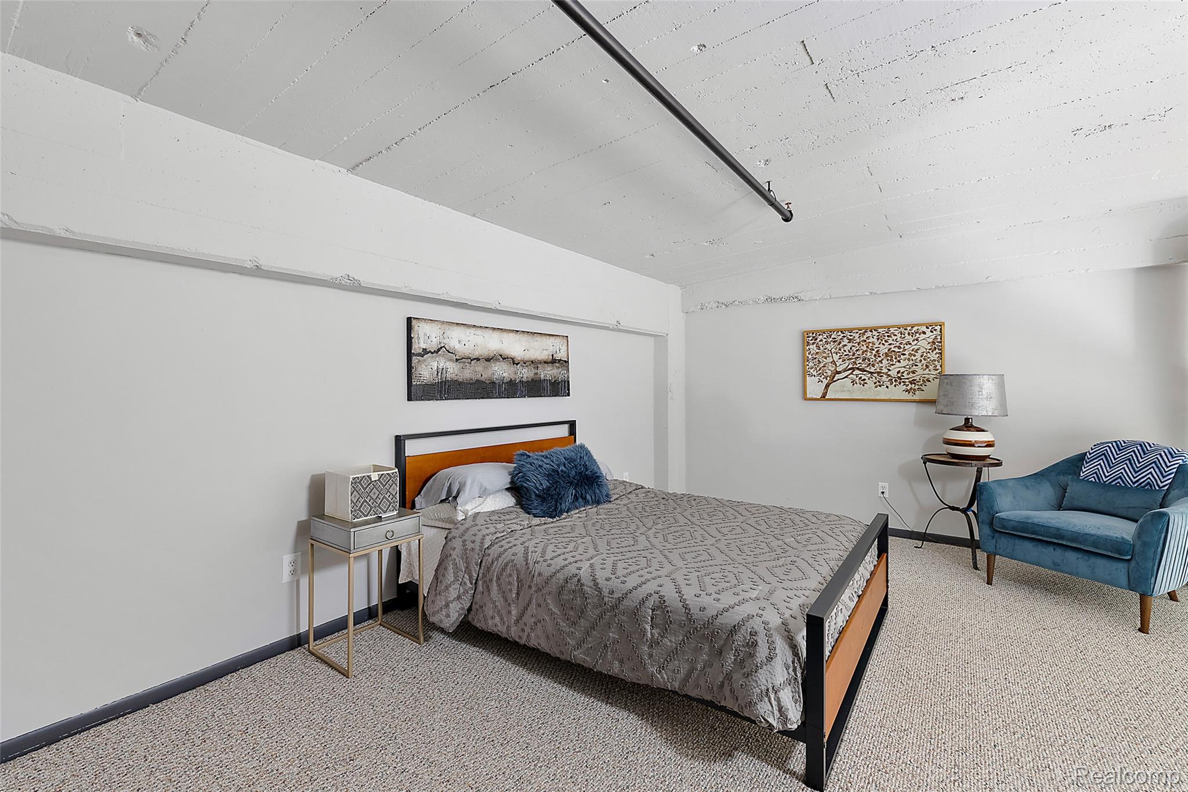
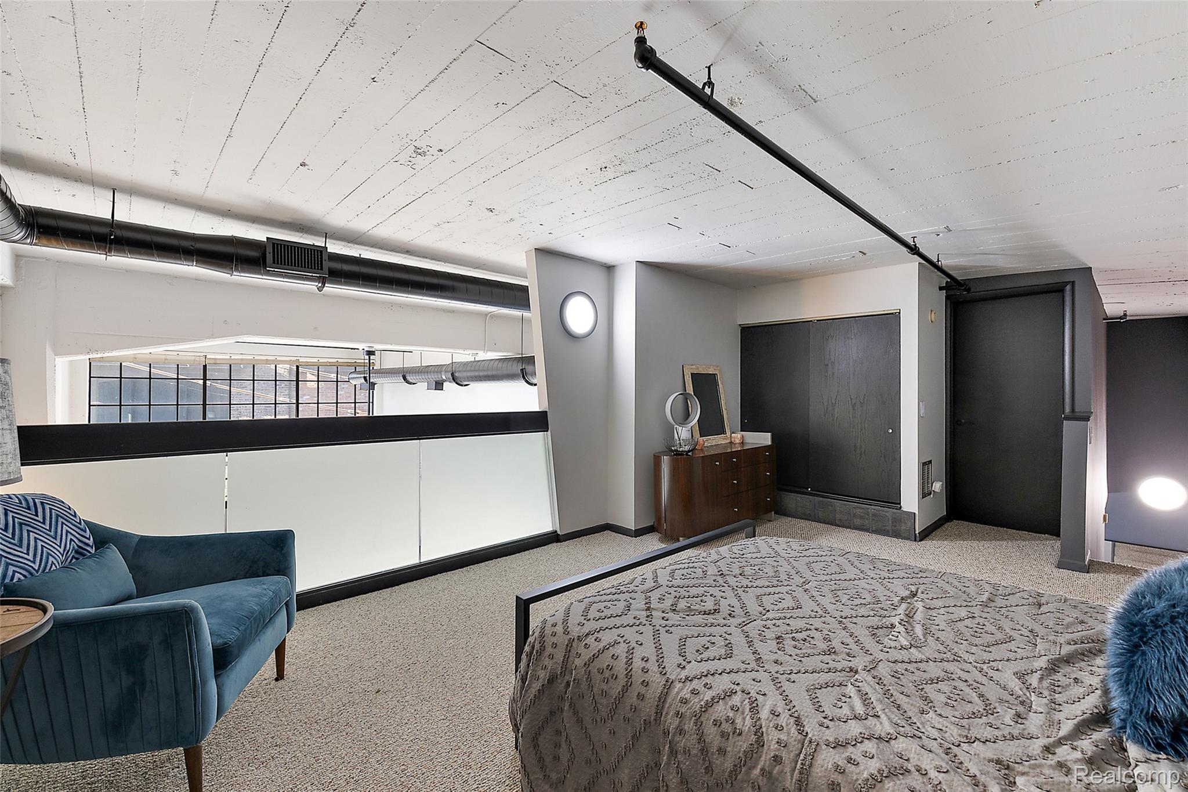
The immaculately remodeled kitchen anchors the condo with a large island, rich wood-toned built-in cabinetry, black floating cabinets with modern black hardware, stainless steel appliances, and an under-counter wine cooler. Sunlight pours through the walls of windows, creating a bright, inviting atmosphere throughout the day. Upstairs, the oversized loft-style bedroom features a spacious walk-in closet and overlooks the dramatic living space below, adding dimension and architectural interest.
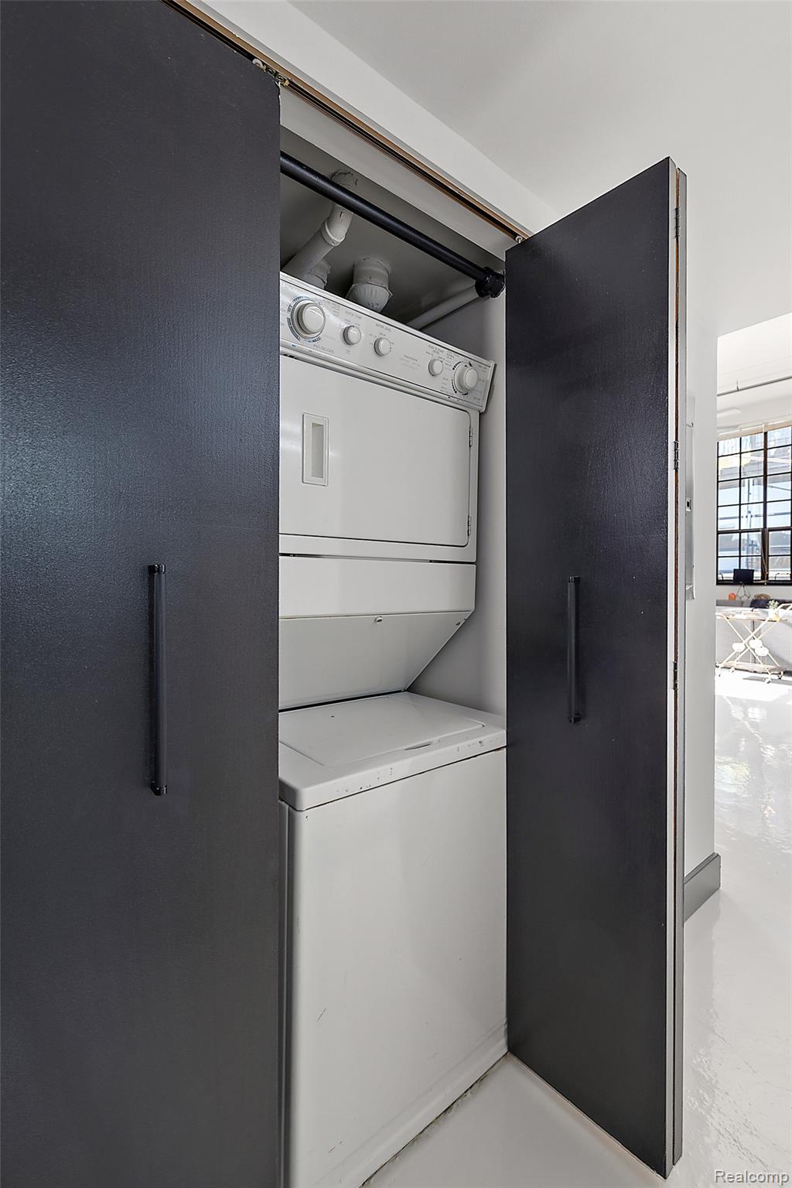
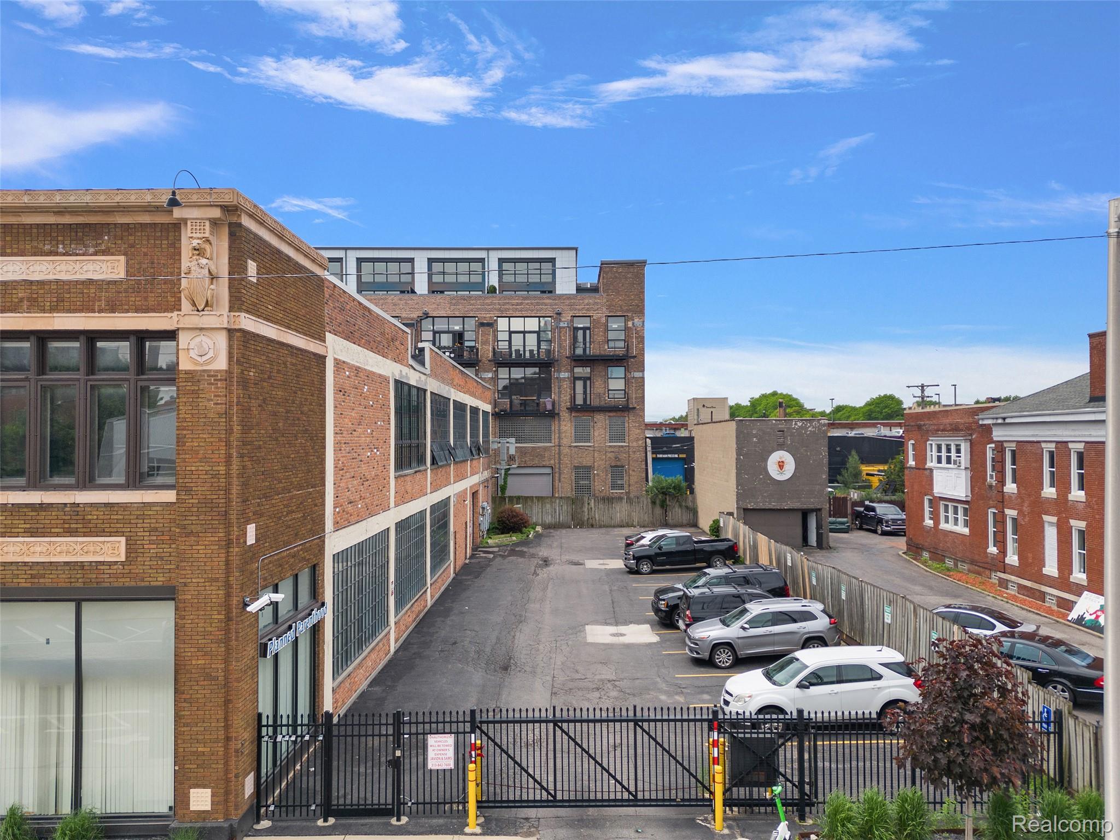
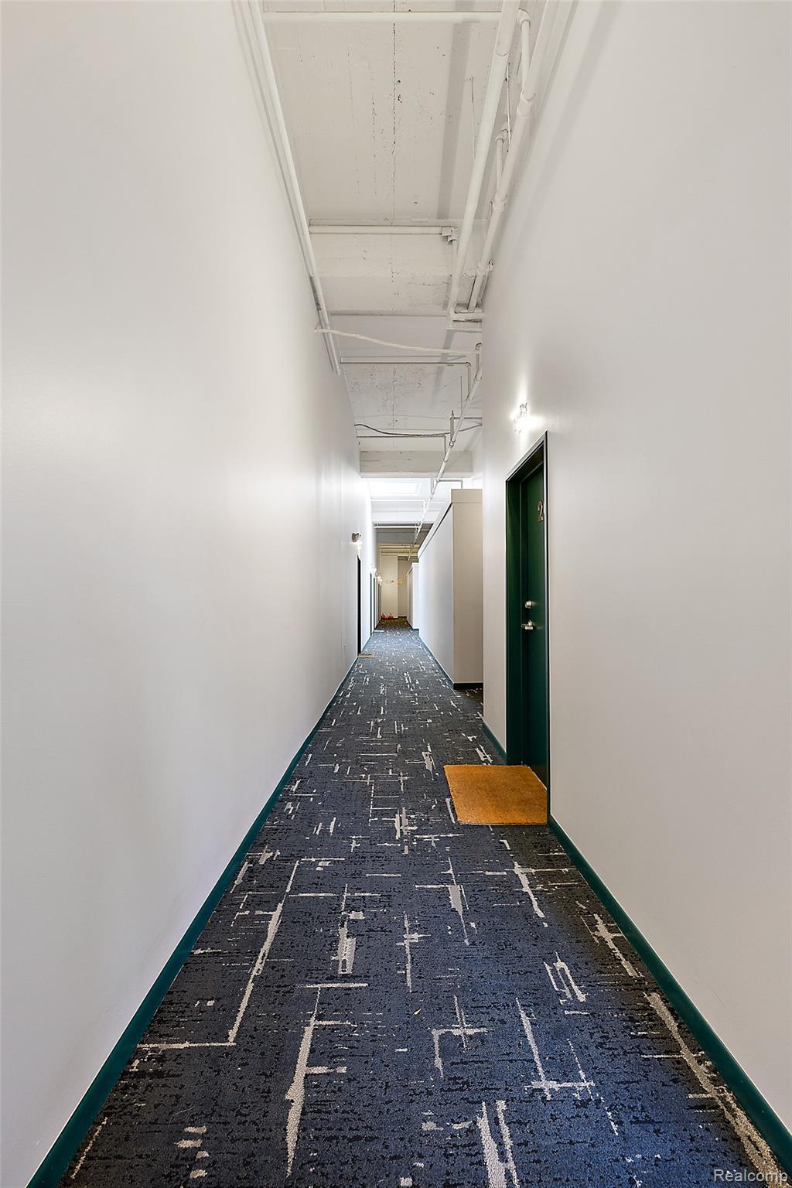
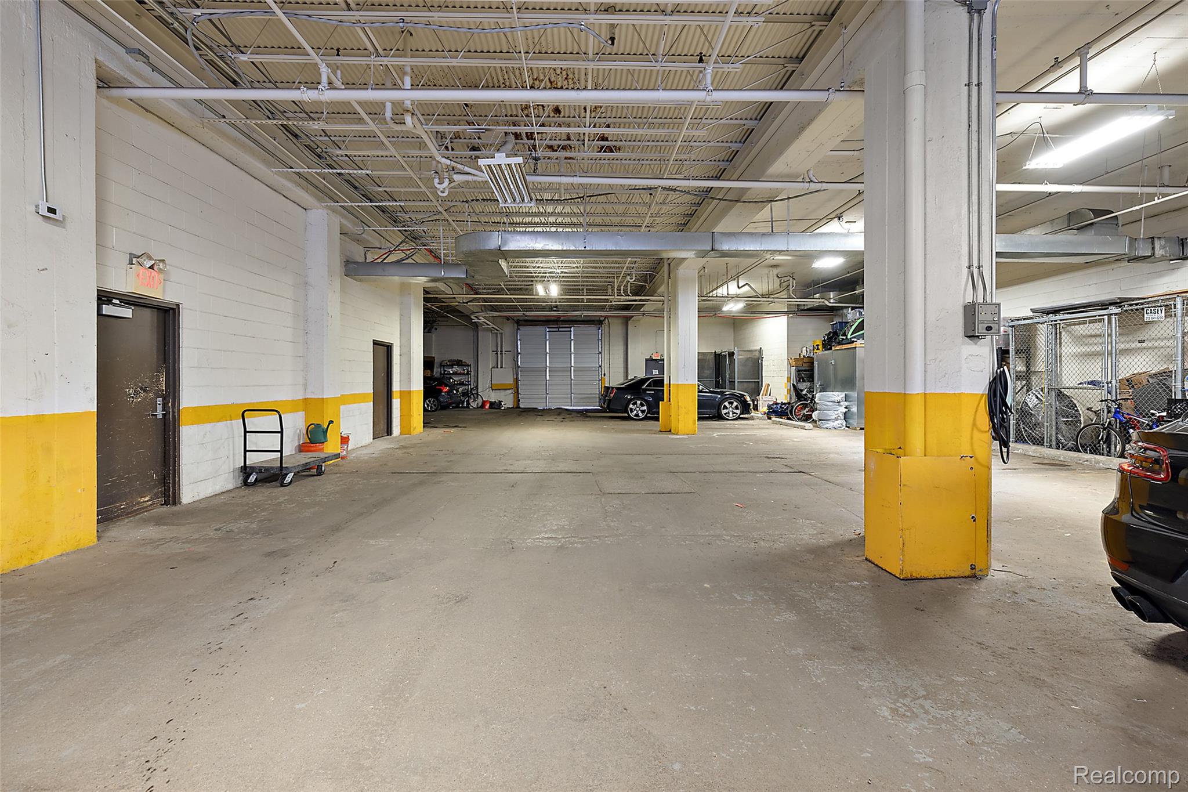
Thoughtful design details continue through the hallway, where hidden in-unit laundry is tucked behind a modern black accordion door. One parking space in the HEATED garage and massive storage unit are included, plus additional gated lot parking.
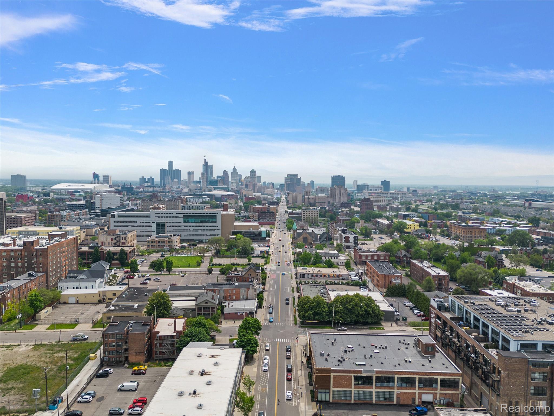
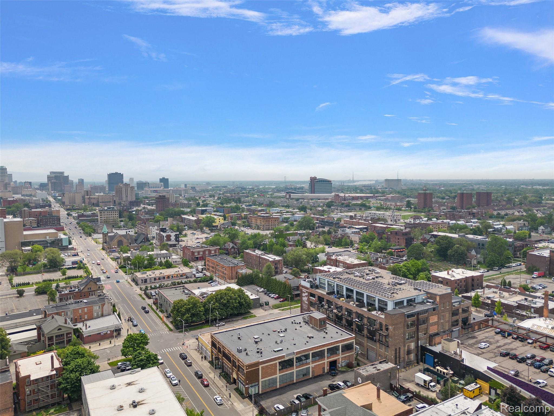
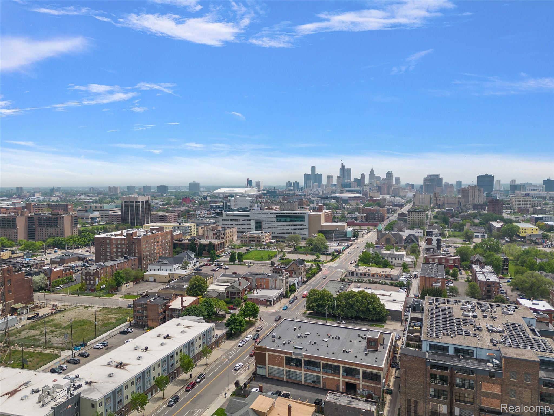
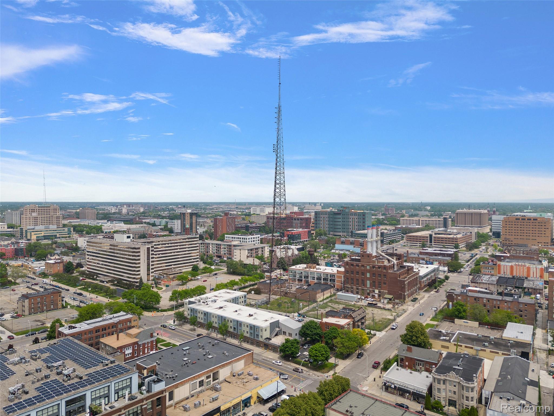
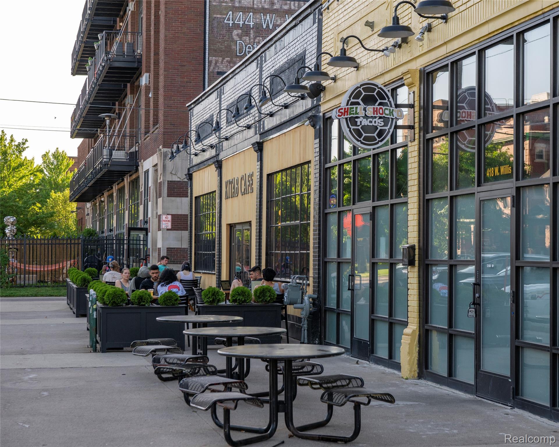
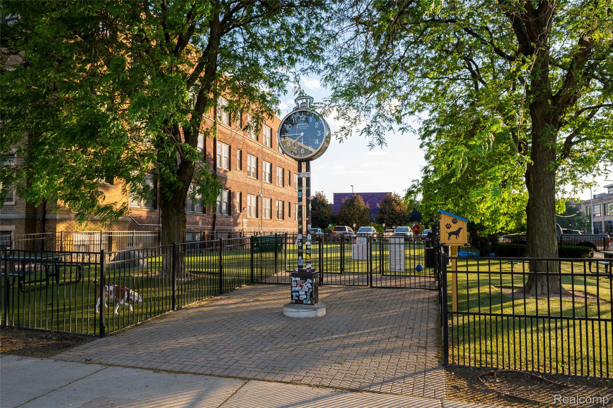
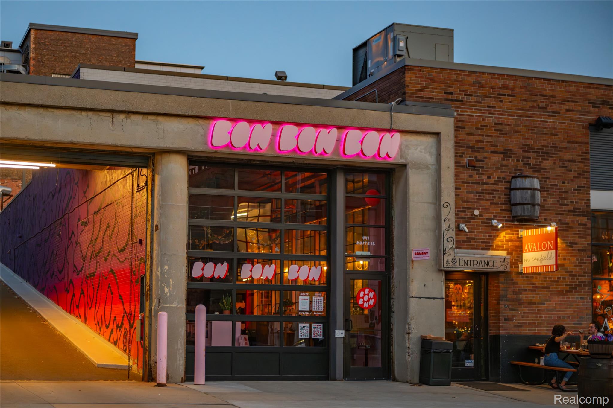
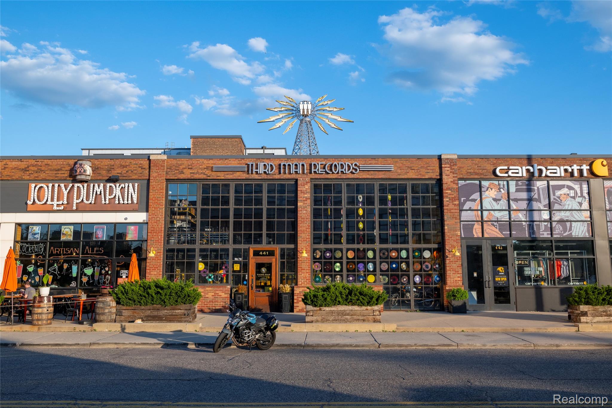
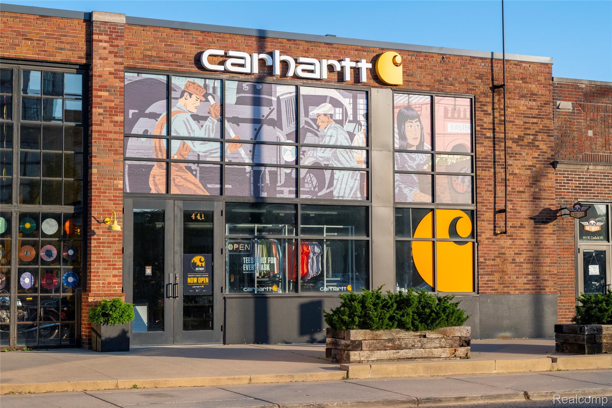
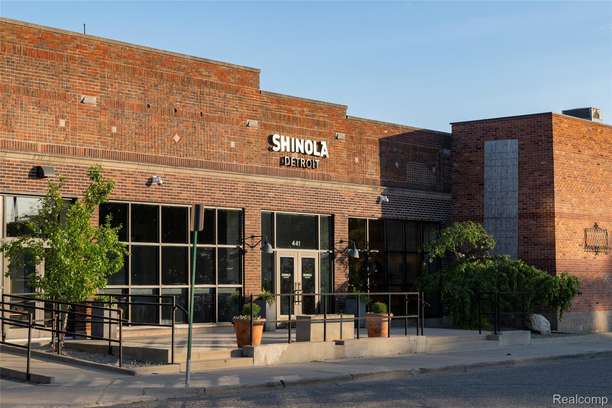
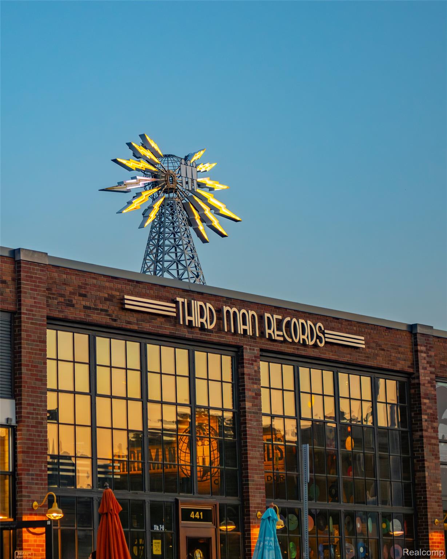
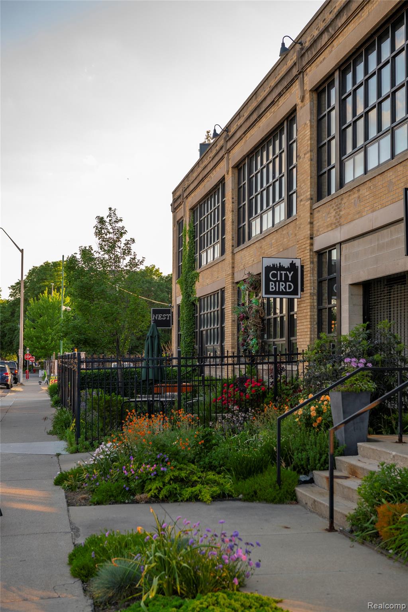
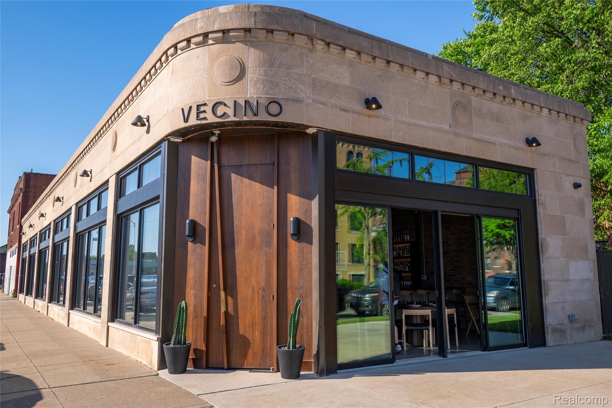
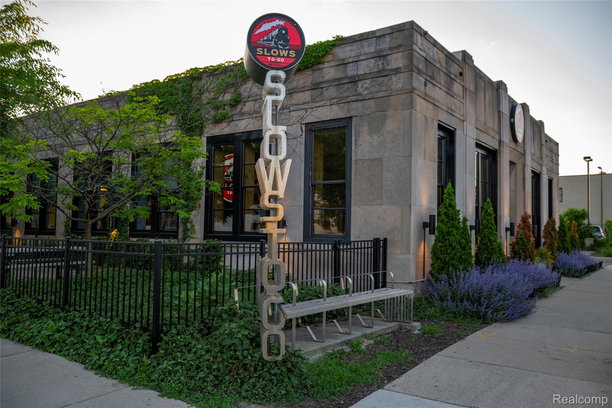
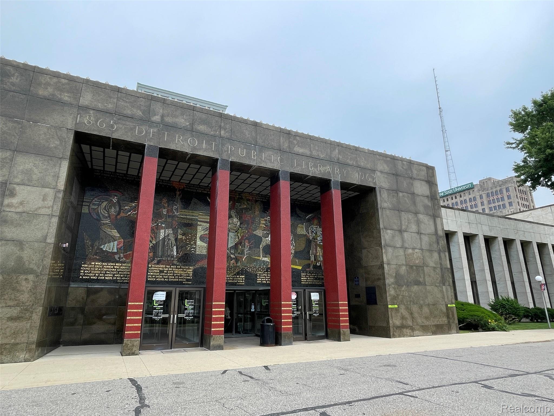
Located just steps from Midtown’s best restaurants, bars, boutiques, and dog park, with easy access to the QLine, major highways, downtown, Detroit Tigers games at Comerica Park, events at Little Caesars Arena, and the Wayne State University campus. Animal-friendly building located in an NEZ-H zone offering potential reduced property taxes.