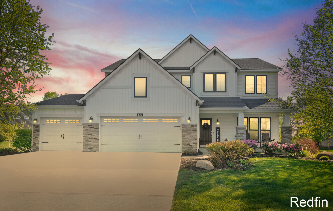
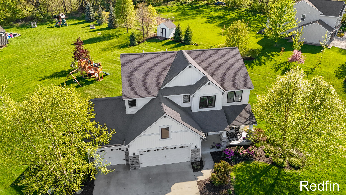
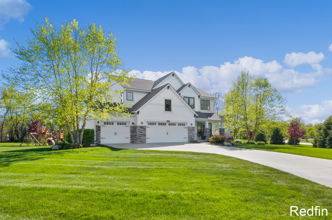
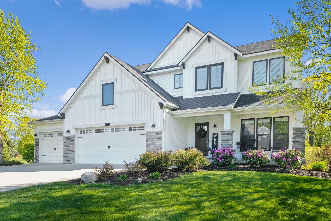
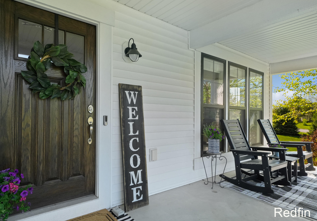
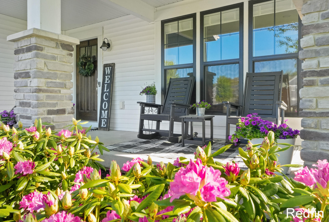
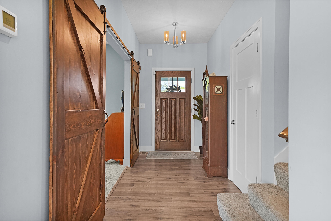
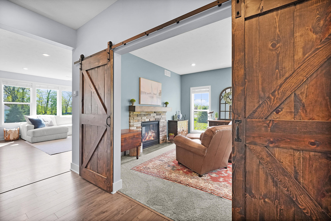
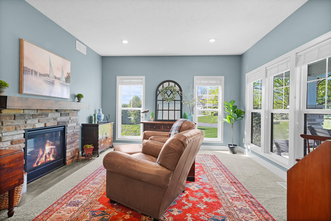
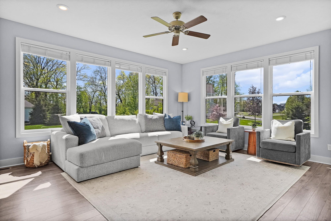
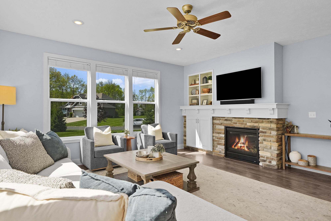
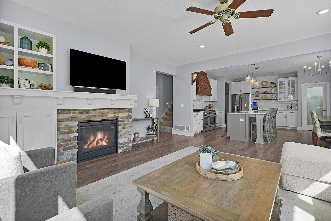
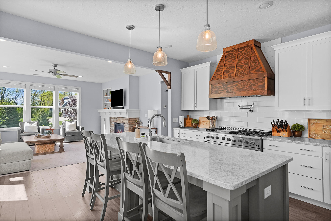
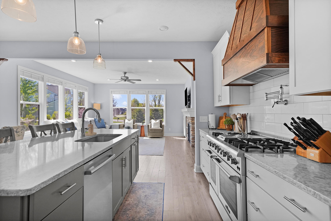
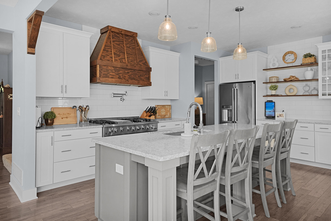
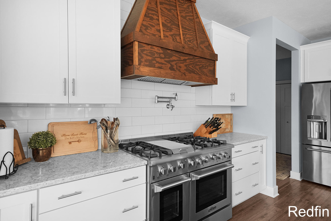
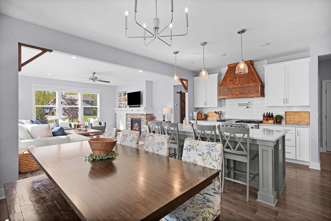
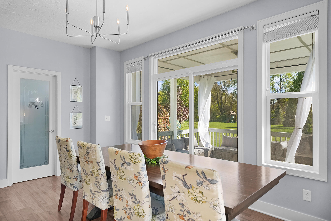
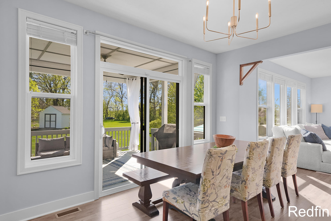
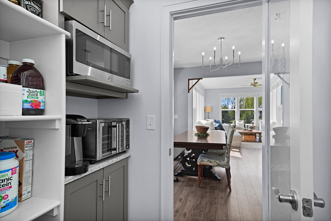
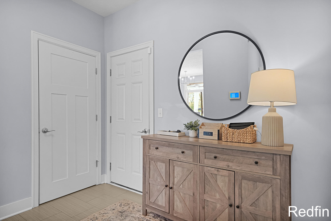
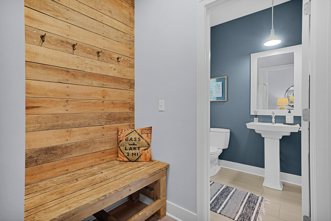
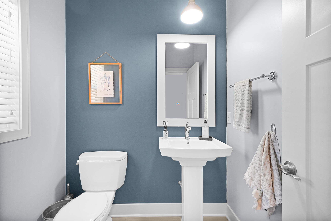
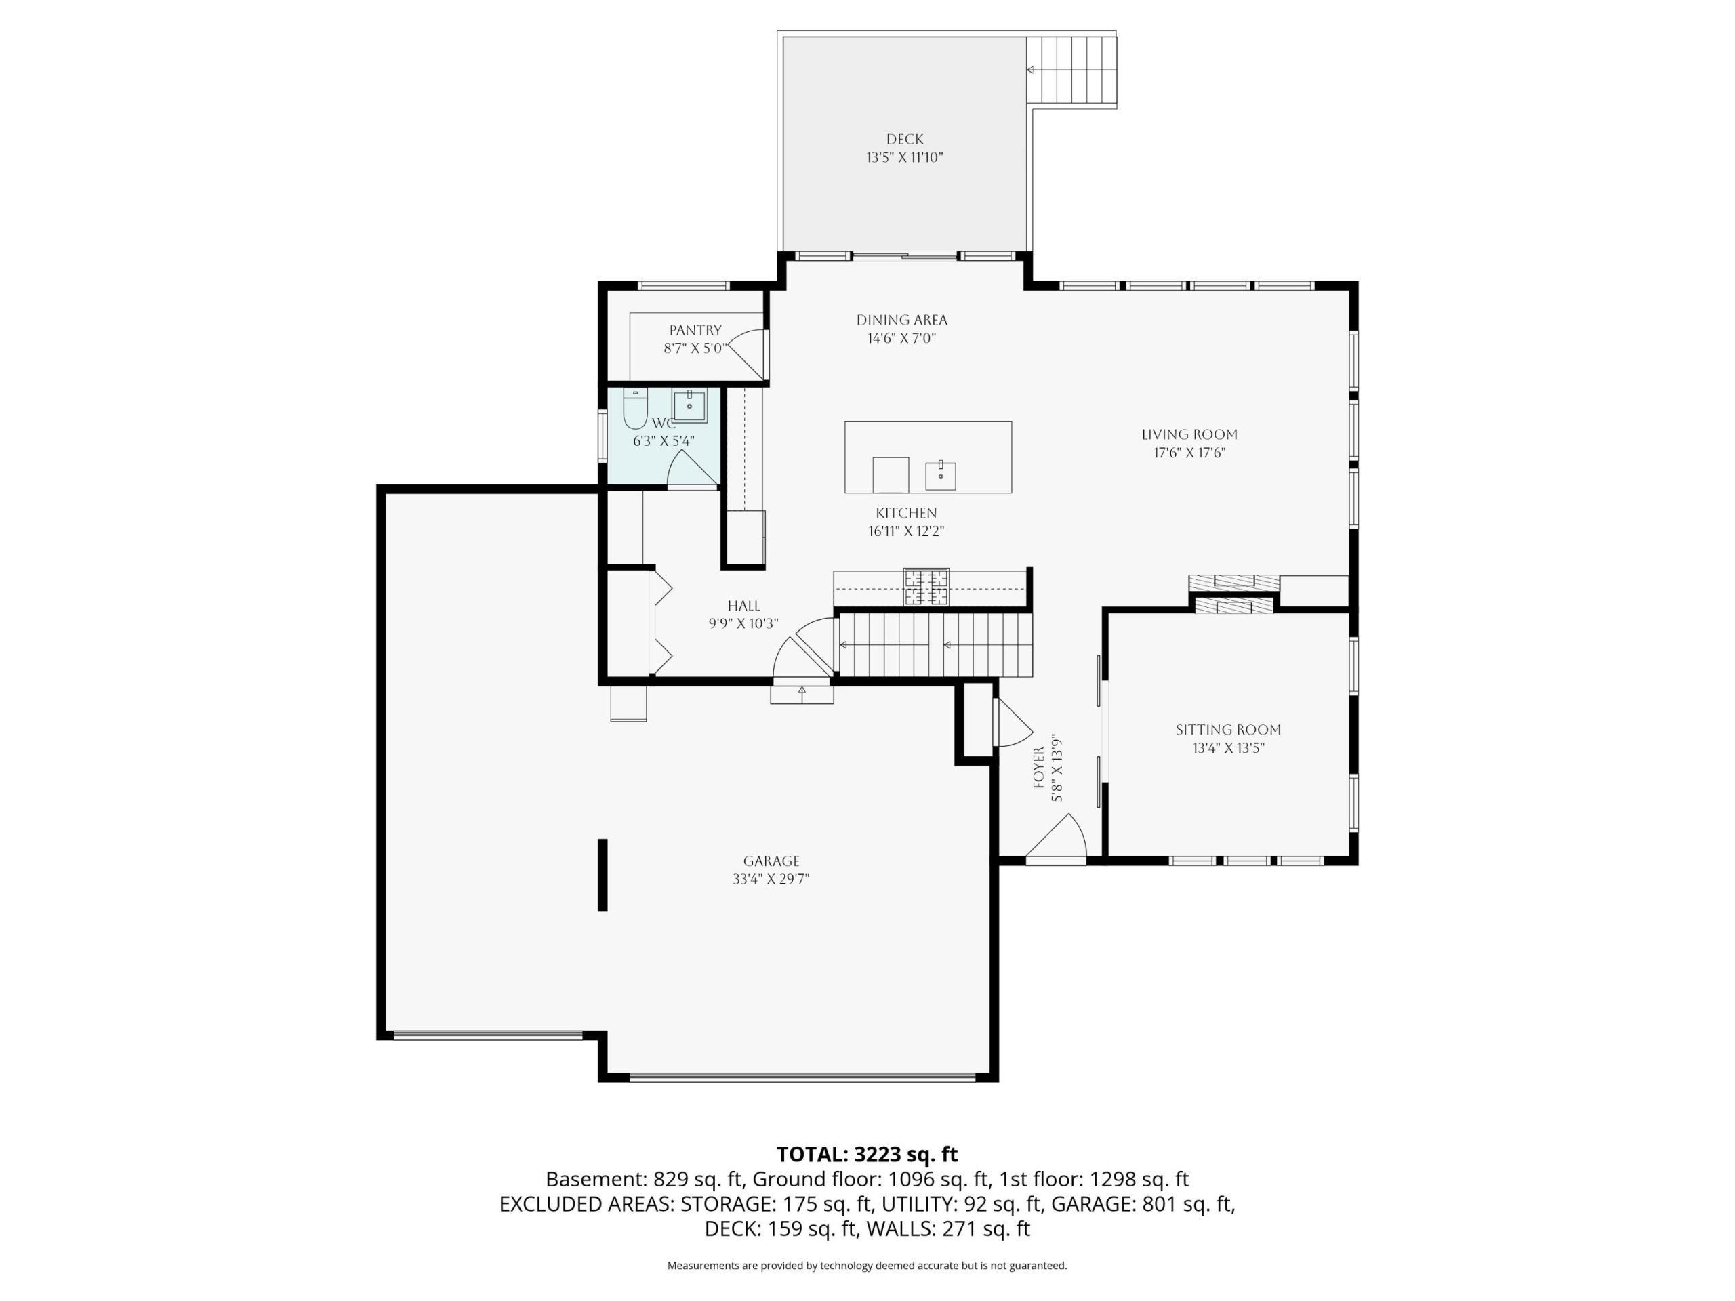
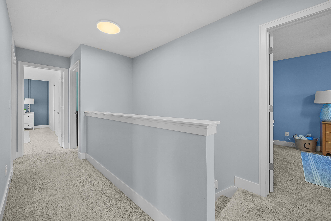
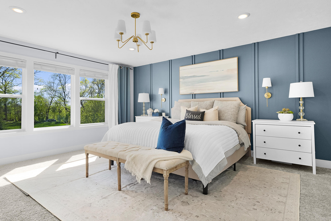
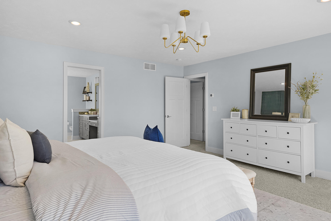
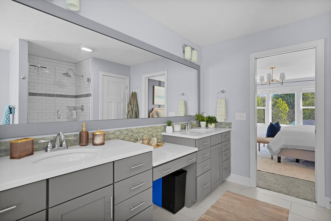
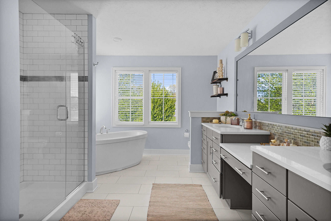
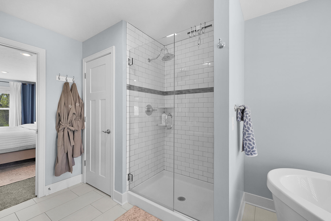
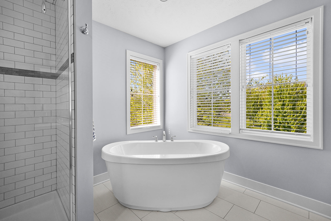
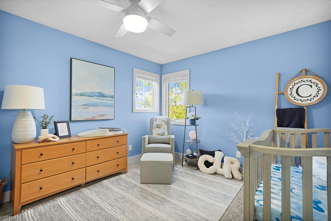
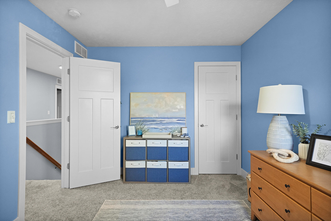
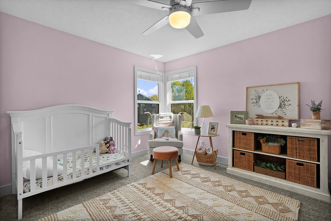
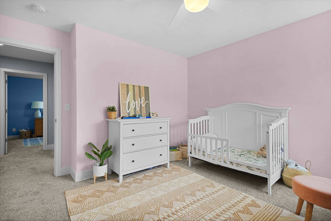
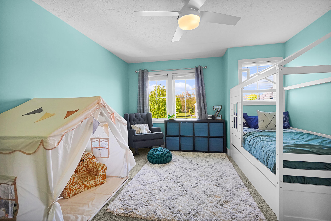
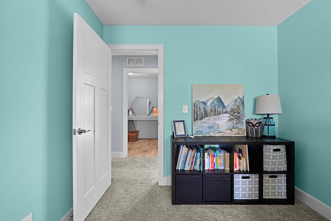
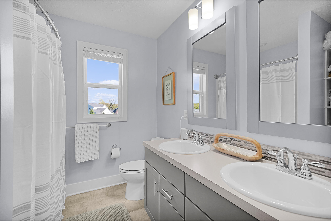
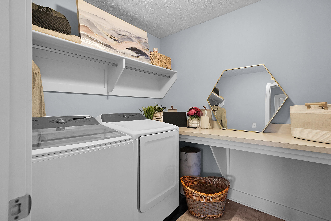
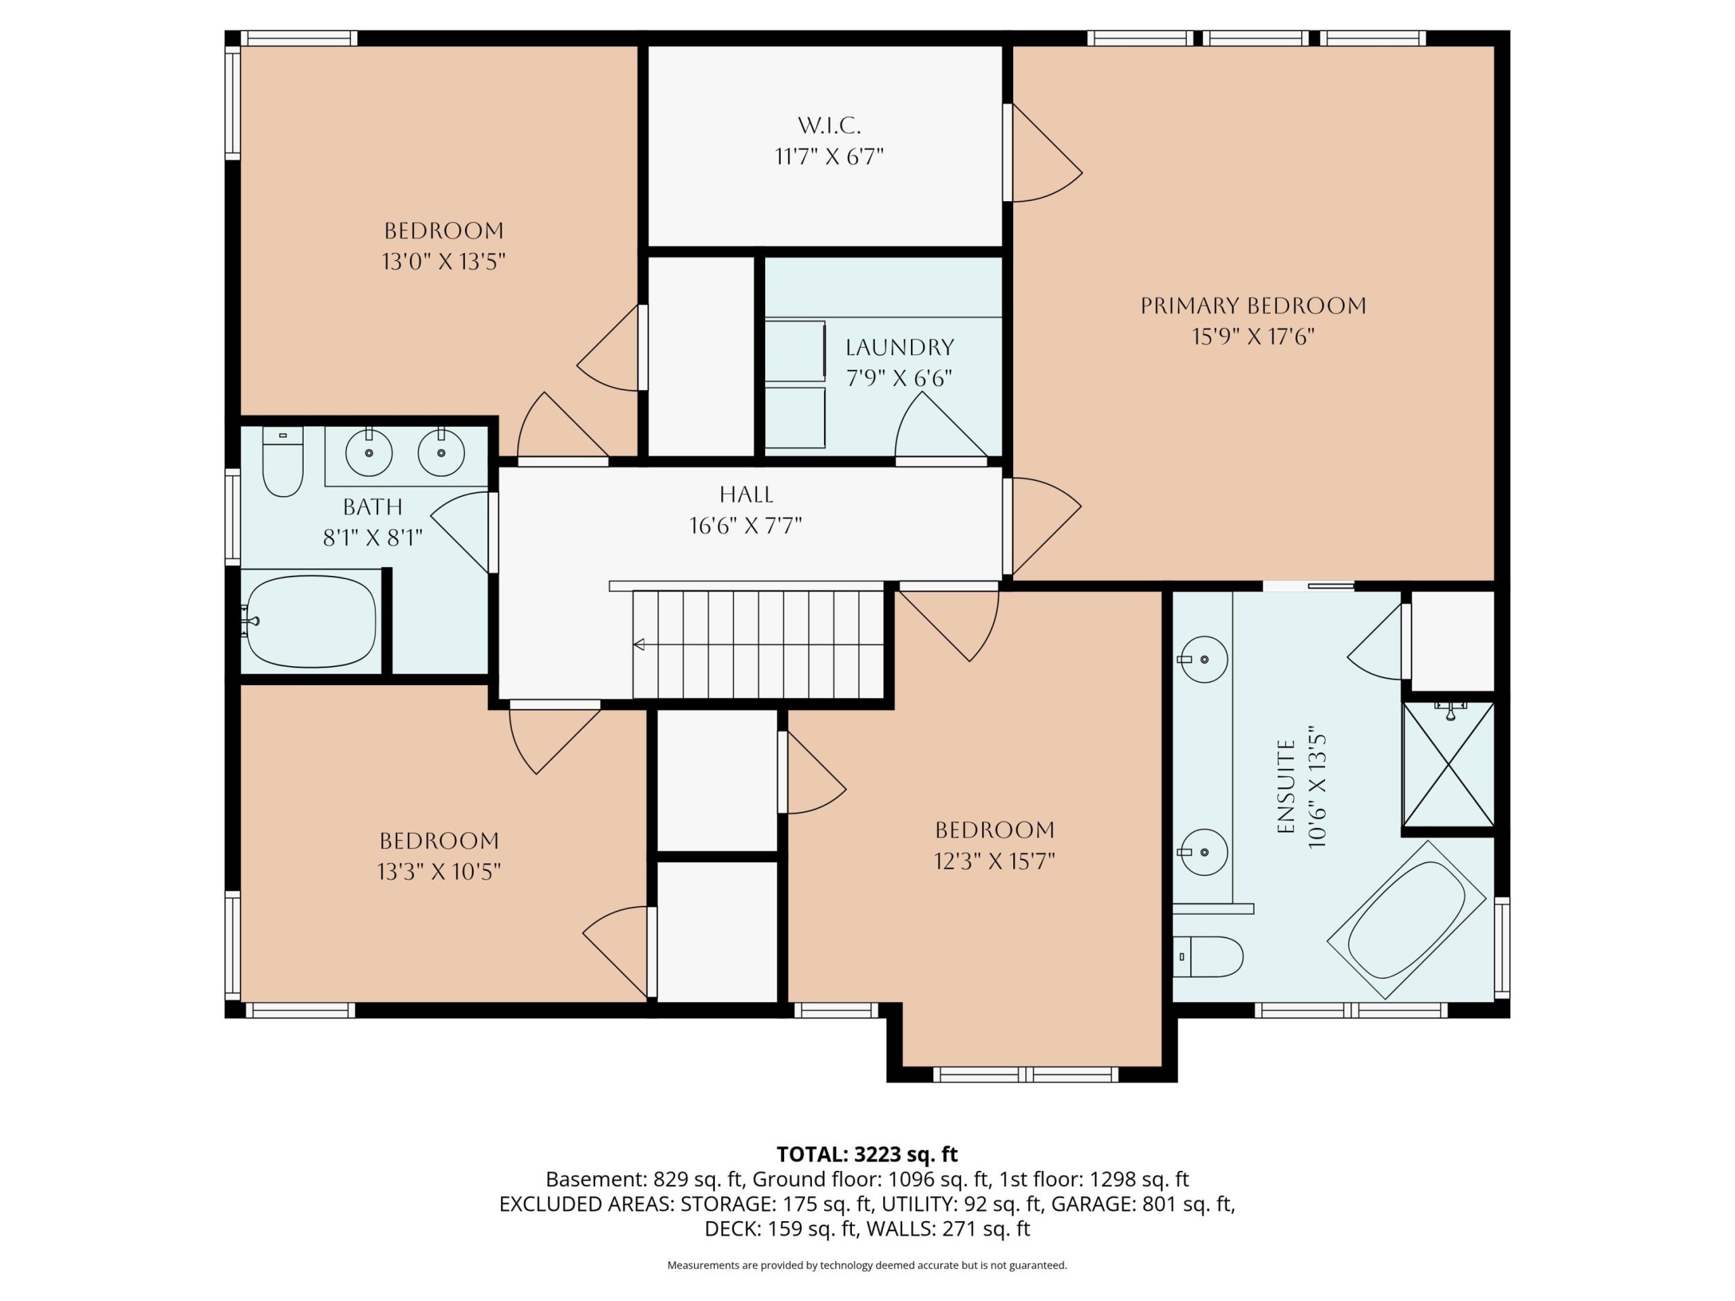
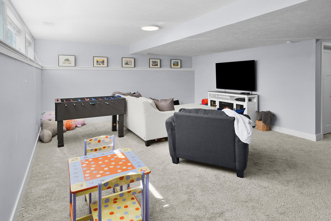
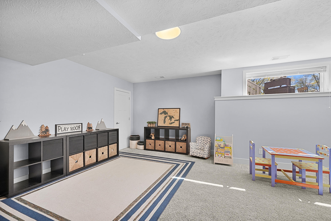
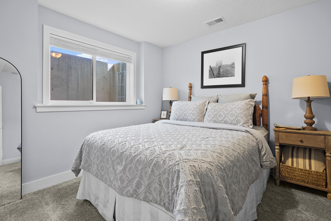
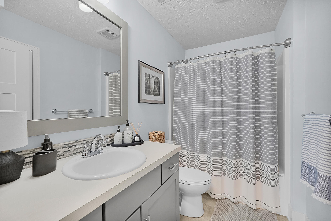
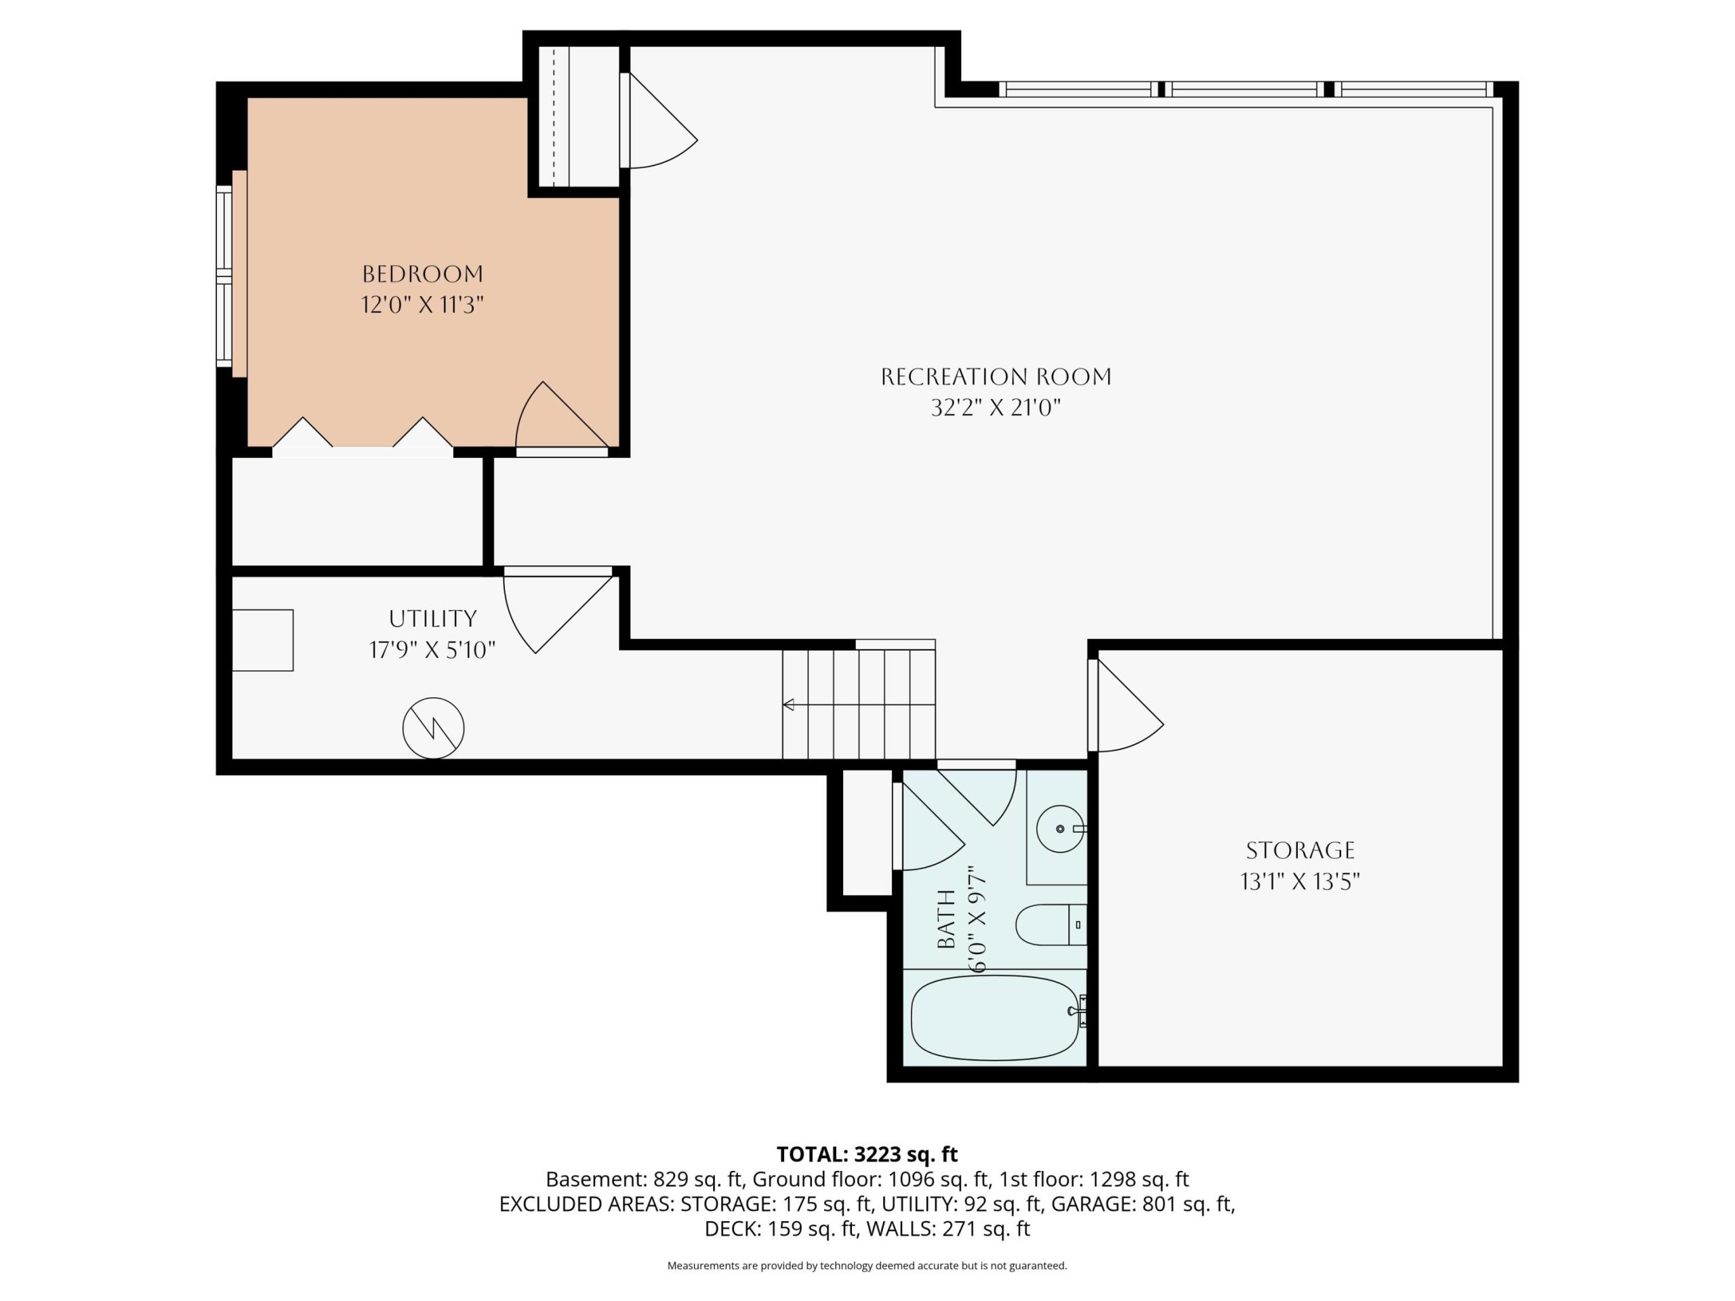
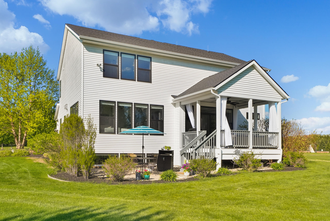
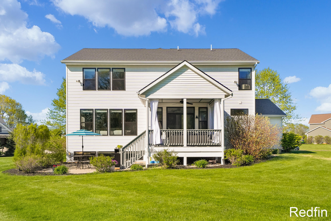
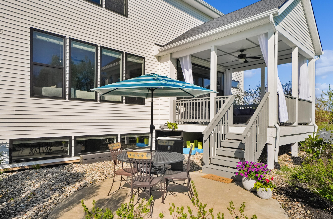
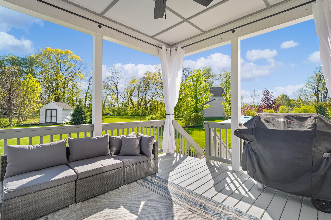
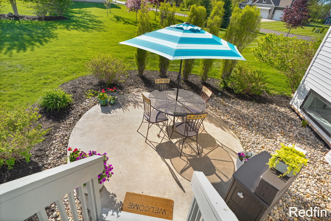
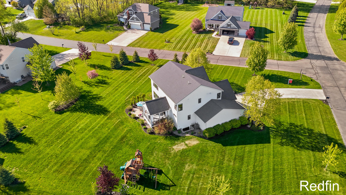
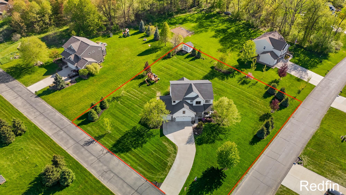
Beautifully updated 5-bedroom, 3.5-bath and over 3,000 sq.ft of finished living area home situated on a desirable corner lot in award winning Rockford Schools District. Recently painted, this home features a unique dual fireplace connecting the living/family room and private office. The kitchen is a standout with a Thor 48” gas range, quartz countertops, butler’s pantry, and a newer dishwasher. Custom woodwork throughout includes a handcrafted range hood, mudroom bench with coat racks, and barn doors leading to the office. Upstairs offers private primary suite and 3 more spacious bedrooms with ceiling fans and upgraded lighting, along with a full bath and a convenient laundry room. The finished lower level includes a 5th bedroom, full bath, and large family/recreation room. Enjoy outdoor living with a recently redone covered porch and a 12×10 storage shed. A perfect blend of style, function, and modern updates!