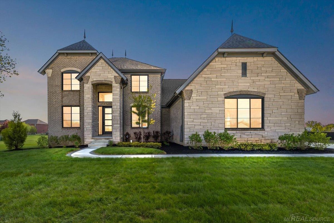
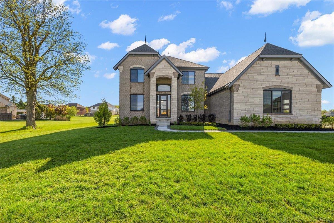
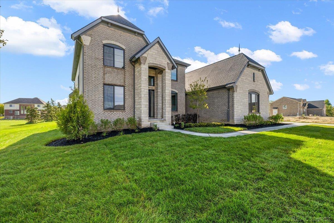
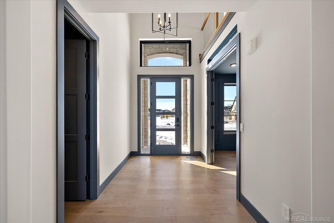
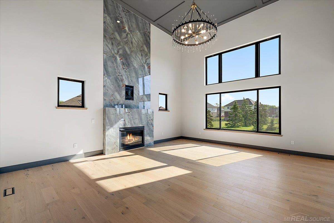
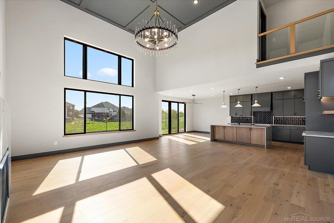
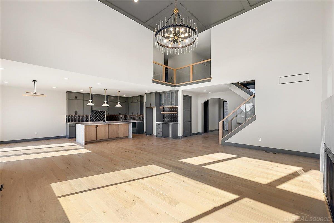
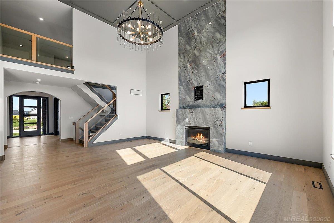
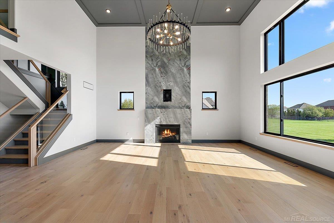
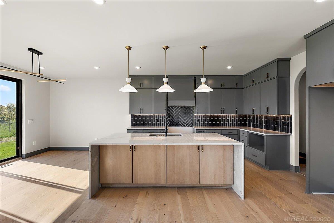
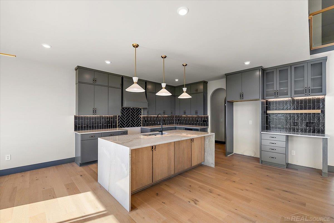
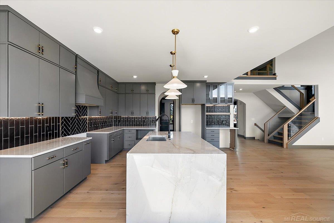
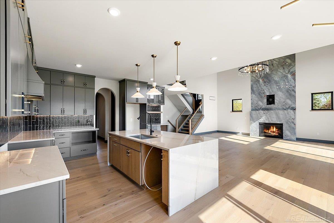
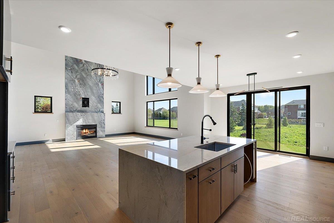
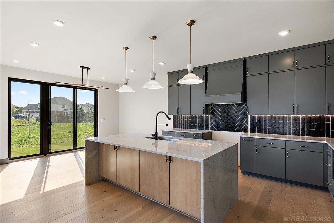
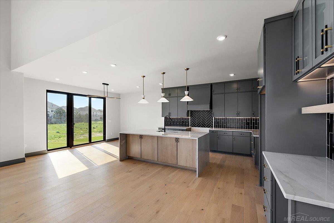
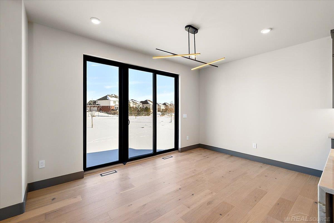
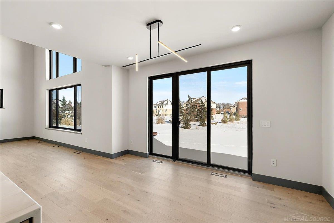
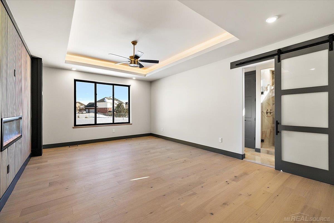
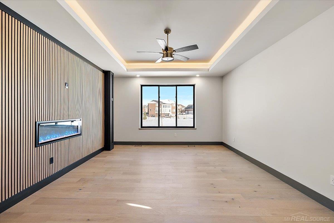
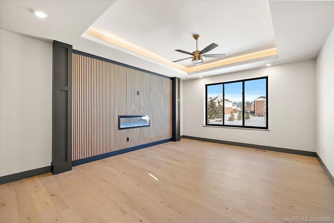
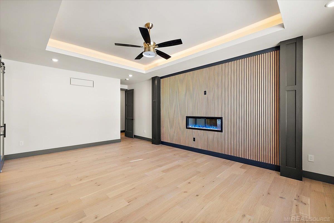
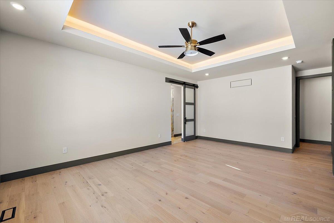
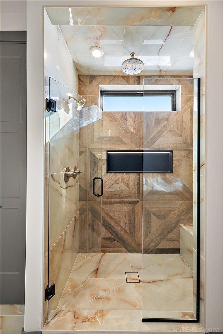
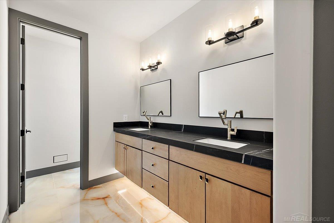
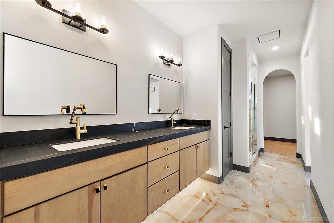
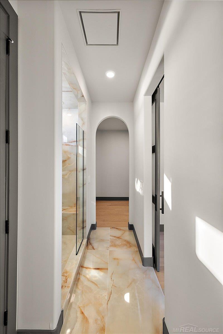
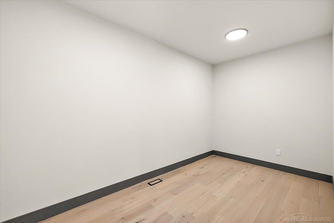
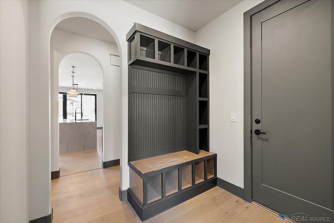
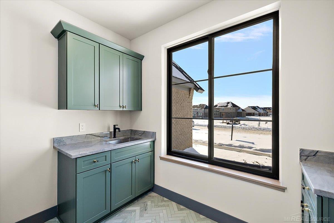
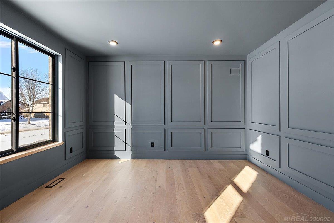
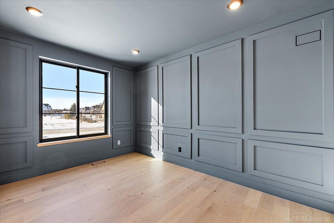
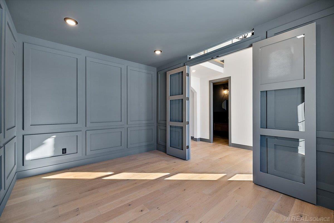
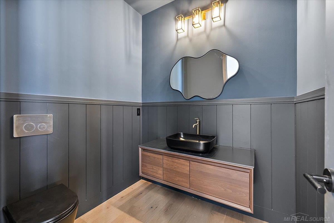
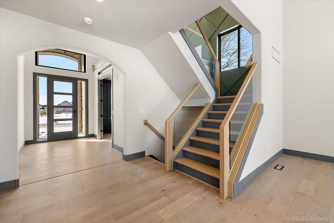
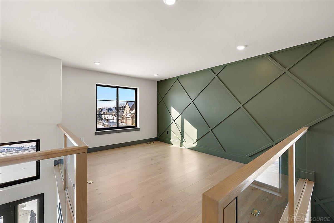
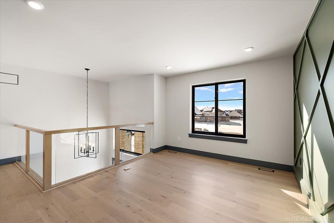
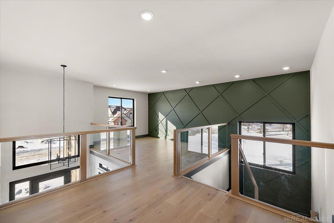
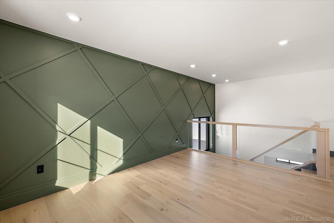
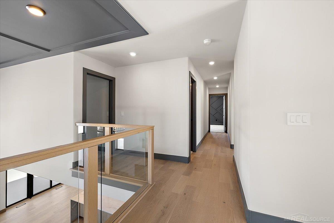
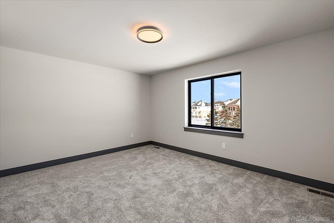
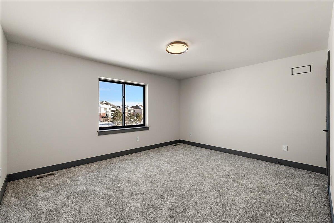
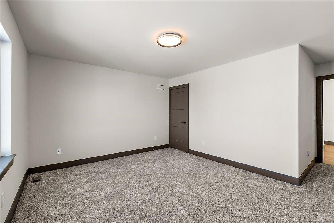
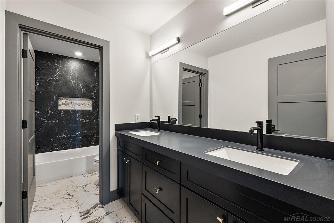
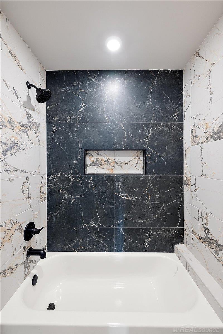
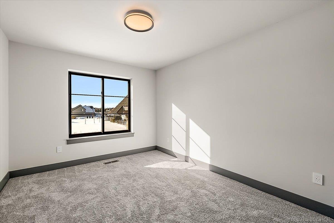
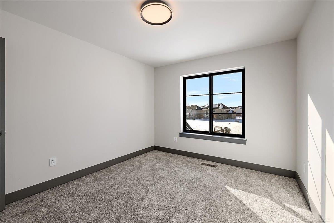
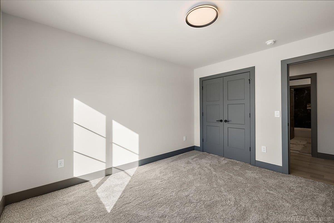
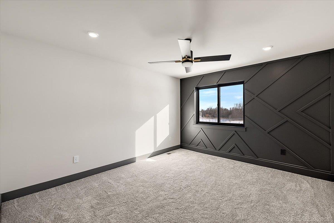
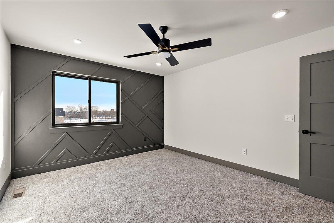
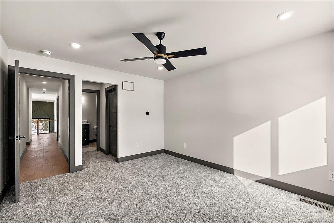
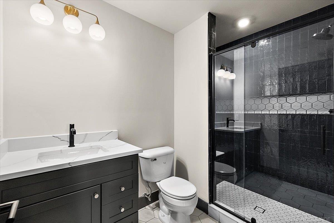
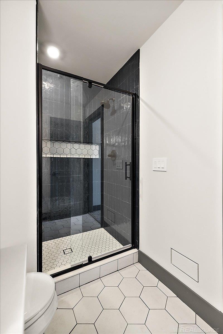
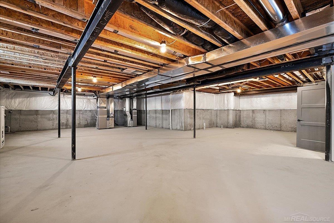
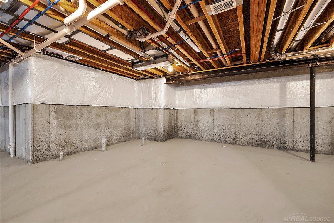
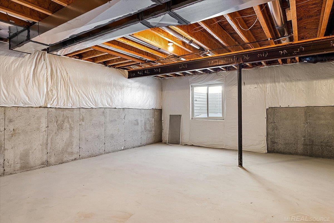
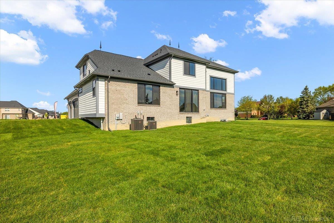
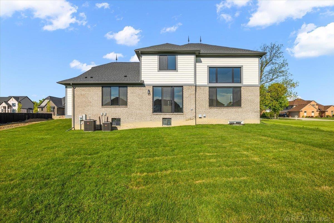
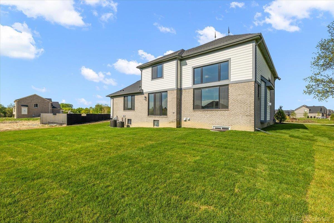
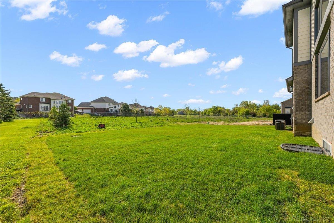
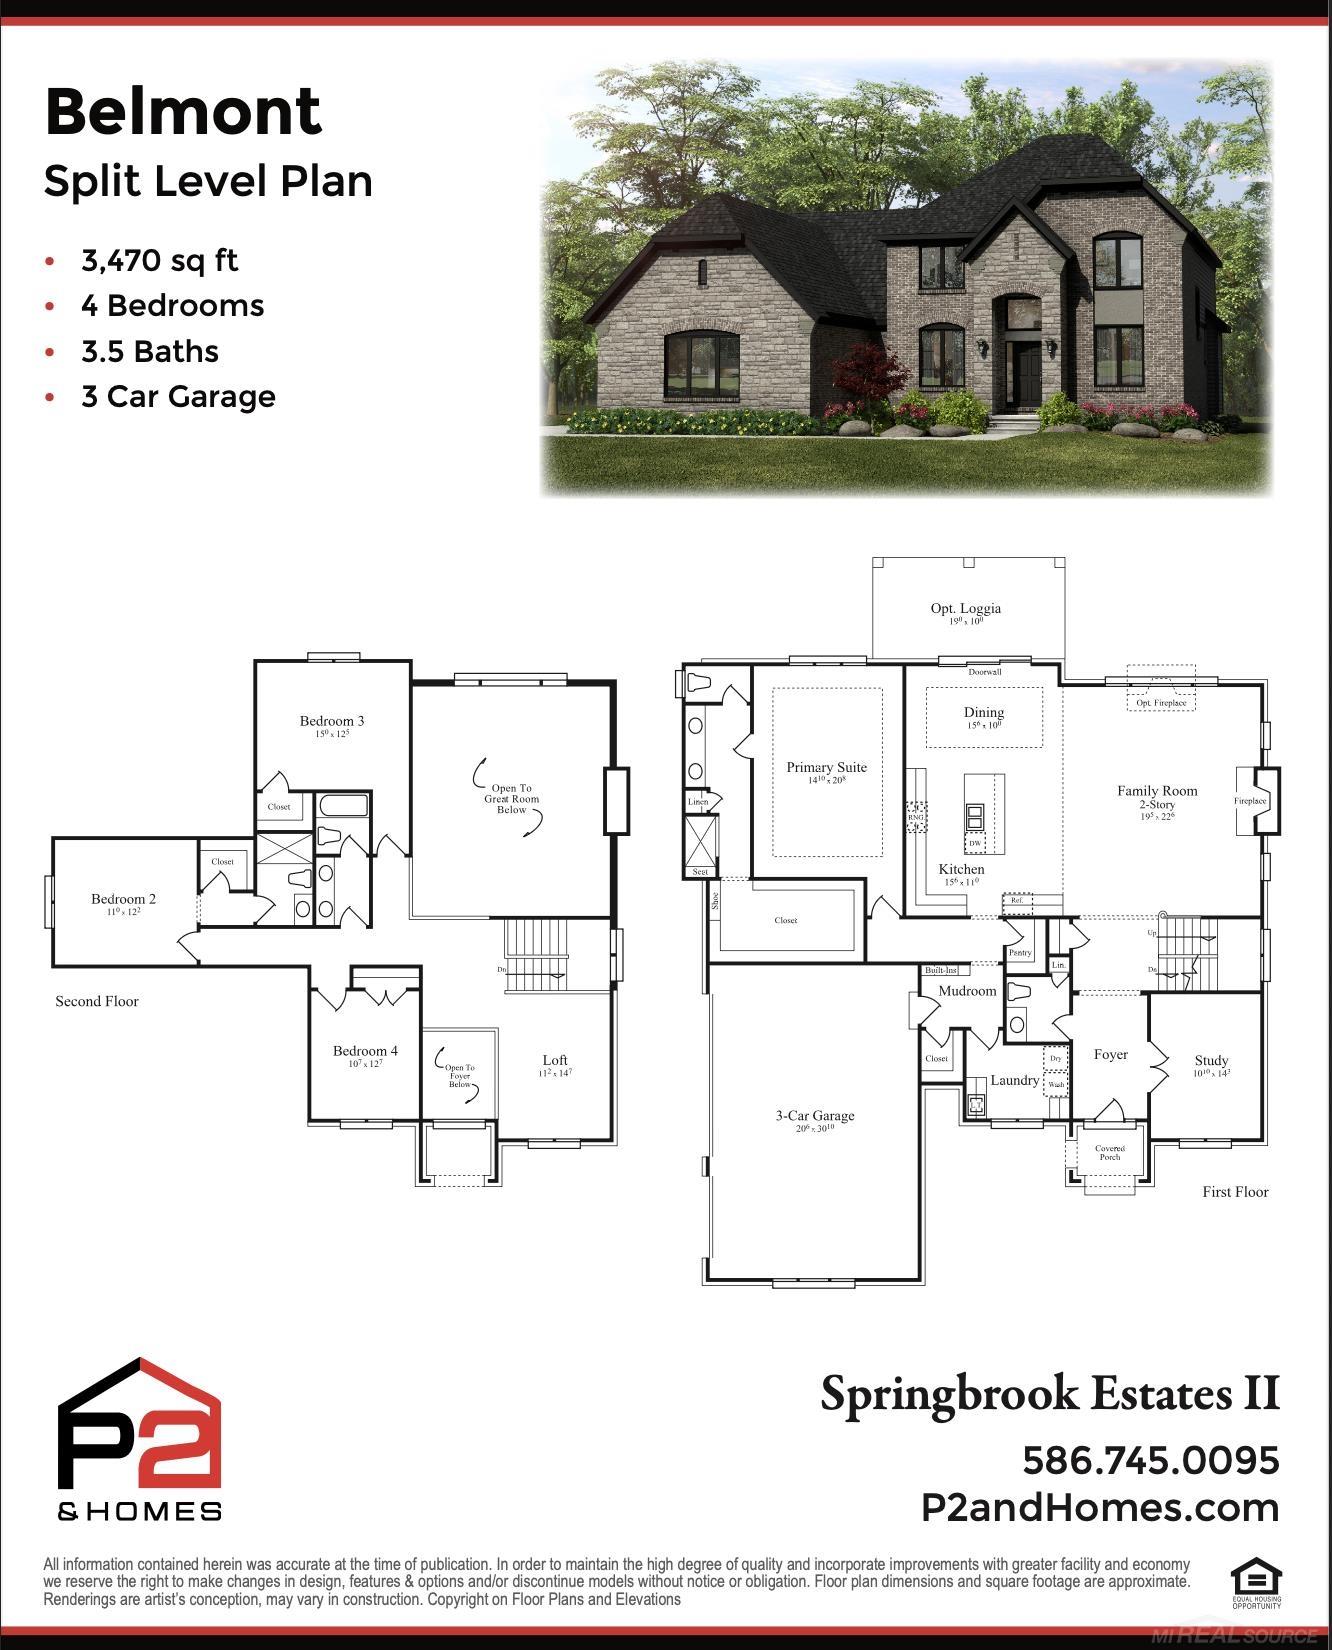
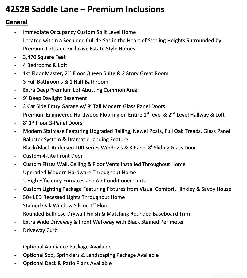
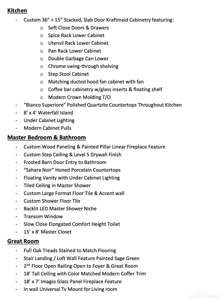
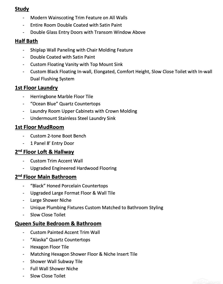
Welcome to 42528 Saddle Lane an ultra-premium immediate-occupancy custom split-level tucked away on a secluded cul-de-sac in the heart of Sterling Heights, surrounded by premium lots and exclusive estate-style homes. SOD, SPRINKLERS AND LANDSCAPING ARE IN!! Set on an extra-deep premium lot abutting a common area, this home delivers privacy, architecture, and elevated design at every turn. Offering 3,470 square feet, this thoughtfully designed residence features 4 bedrooms plus a loft, including a 1st-floor primary suite and a 2nd-floor queen suite, along with 3 full baths and 1 half bath. A dramatic two-story great room with soaring 18′ ceilings, custom coffer detailing, and an 18′ Imagio glass-panel fireplace creates a stunning focal point, while open railings overlook both the foyer and living space for a truly grand feel. The heart of the home is the designer kitchen, showcasing custom stacked KraftMaid slab cabinetry, Bianco Superiore polished quartzite countertops, an 8′ x 4′ waterfall island, under-cabinet lighting, and a fully integrated coffee bar. Every cabinet detail has been curated-from soft-close drawers and specialty storage to modern crown molding and statement hardware-perfect for both everyday living and entertaining. The first-floor primary suite is a private retreat featuring custom wood paneling, a linear fireplace, step ceiling with Level 5 drywall, and a spa-inspired bath with Sahara Noir honed porcelain, floating vanity with under-cabinet lighting, tiled shower ceiling, oversized niche with backlit LED, and a 15′ x 8′ walk-in closet. Upstairs, the queen suite offers equally refined finishes, while the loft and hallway are enhanced with upgraded engineered hardwood flooring and custom accent trim. Additional highlights include: 3-car side-entry garage with 8′ modern glass panel doors; 9′ daylight basement ready for future finishing; Andersen 100 Series black/black windows and 8′ 3-panel sliding glass door; Premium engineered hardwood throughout the main level and upper hallway/loft; Modern s