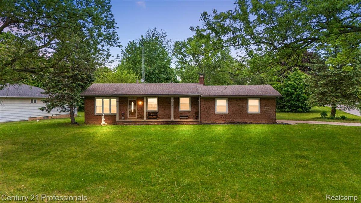
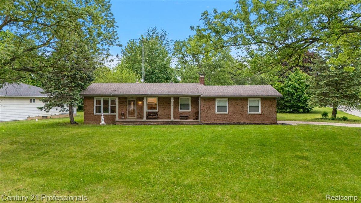
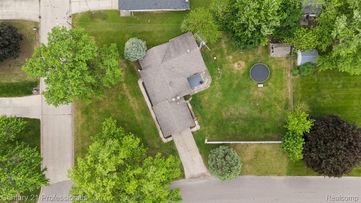
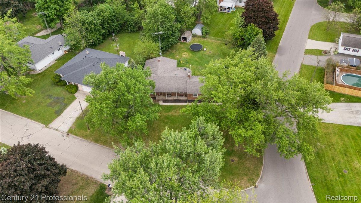
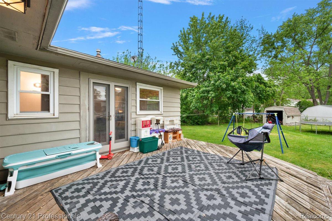
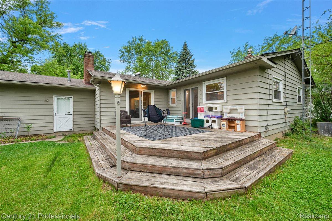
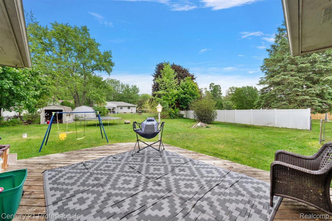
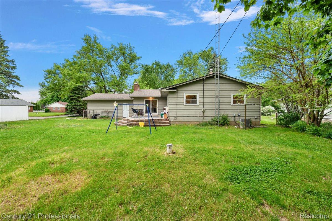
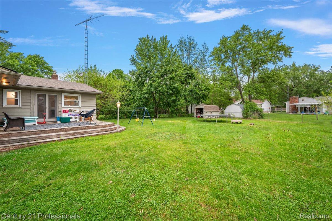
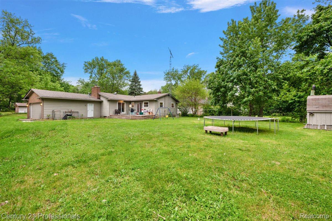
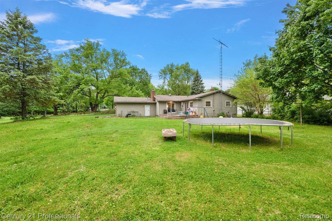
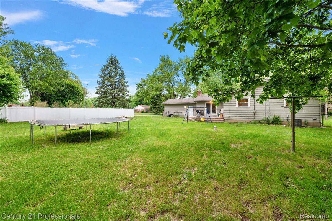
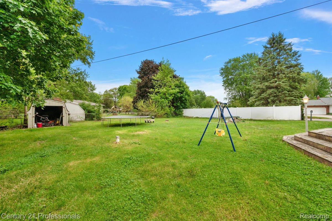
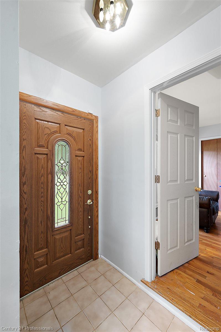
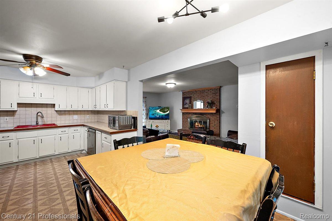
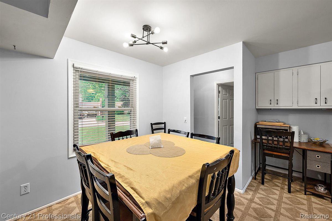
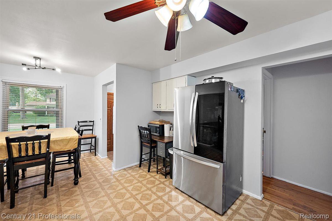
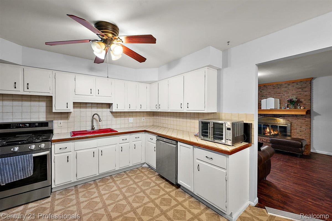
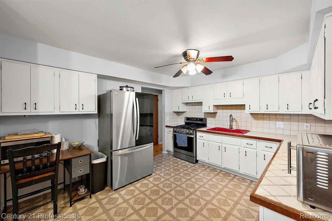
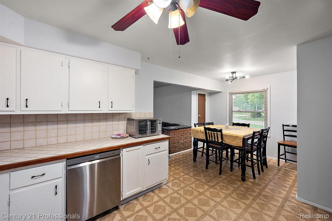
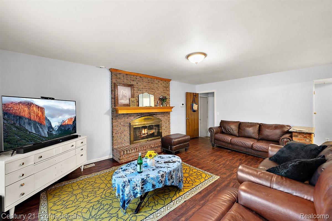
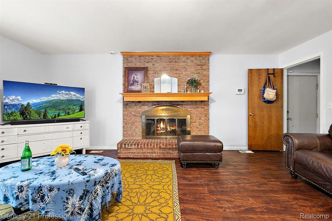
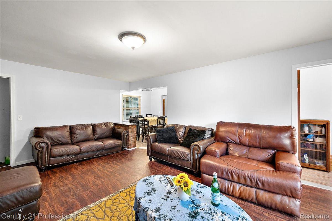
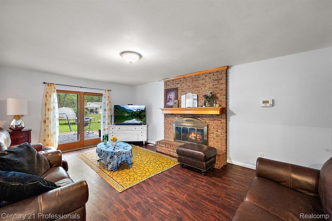
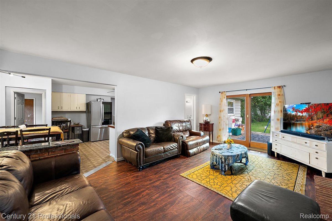
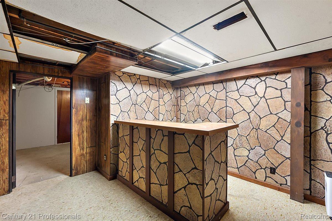
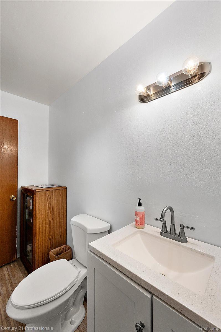
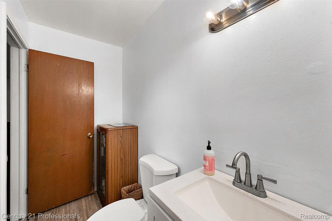
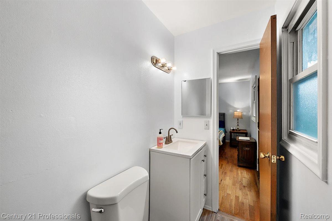
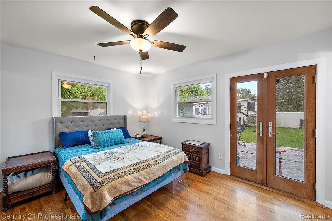
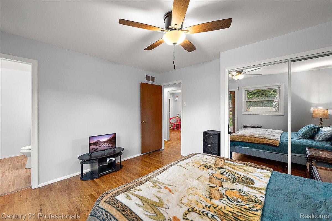
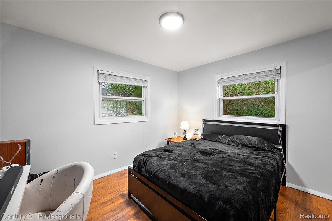
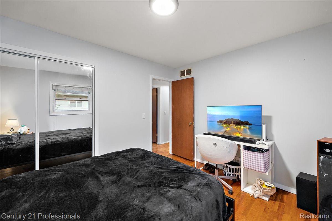
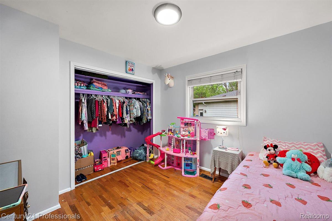
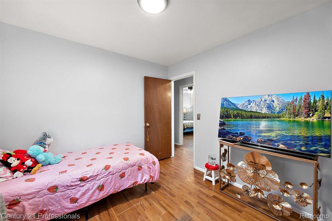
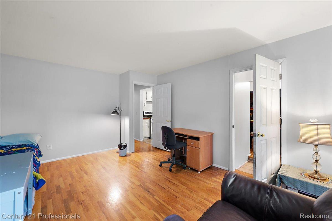
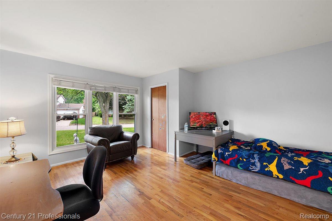
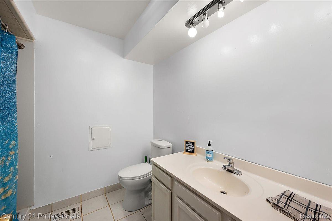
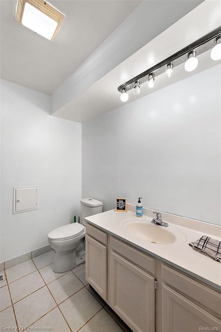
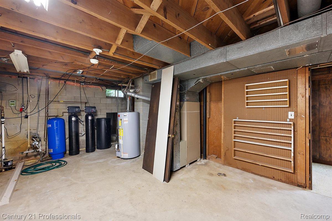
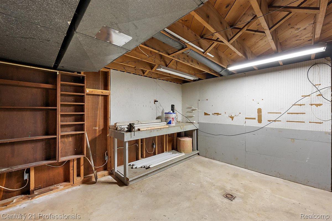
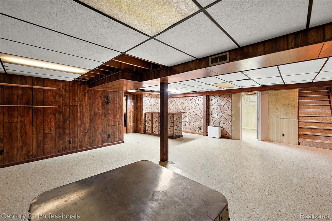
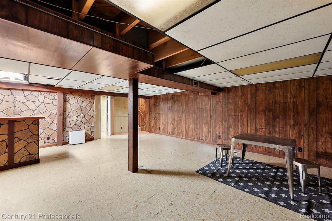
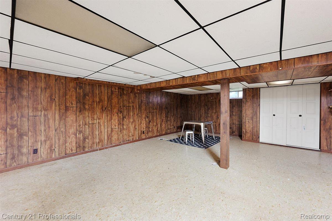
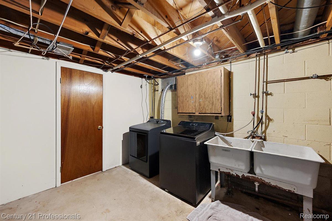
Welcome home to this spacious ranch nestled in an established neighborhood. Offering 4 bedrooms, 1.5 bathrooms, and over 1,400 square feet of living space, this home features a functional layout designed for everyday living and entertaining. The inviting family room with fireplace creates a warm gathering space, while the kitchen offers ample cabinet storage and flows seamlessly into the main living areas. Hardwood flooring throughout the home and natural light enhance the overall feel of the space. The expansive front bedroom offers flexibility and could easily transition back into a formal living room if desired. The partially finished basement adds valuable additional living space with a recreation area, bonus flex room, workshop, and dedicated laundry area. Outside, enjoy a large backyard, deck space, and attached two-car garage. Conveniently located near shopping, dining, schools, and commuter routes, this home offers a thoughtful blend of comfort, flexibility, and everyday functionality.