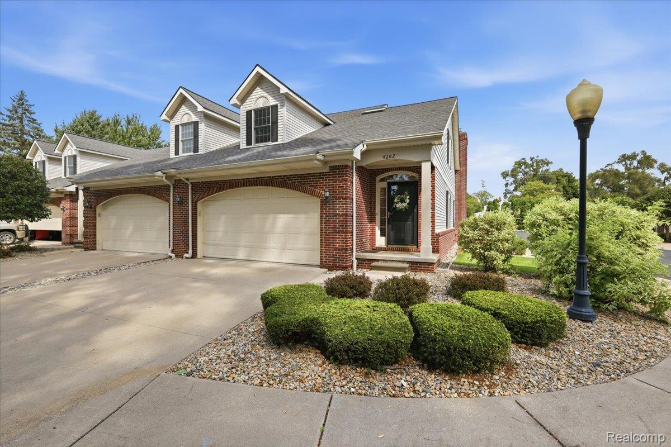
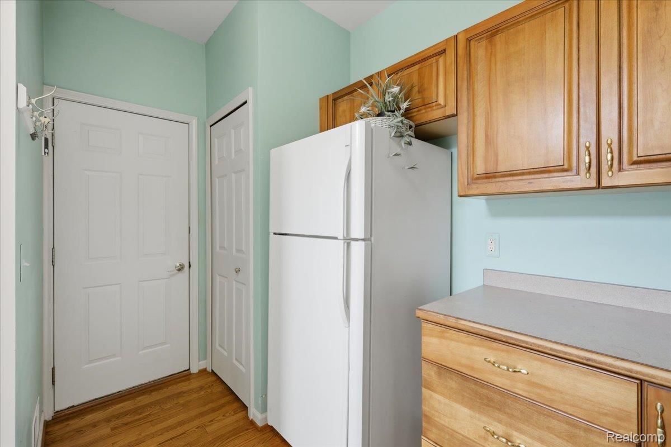
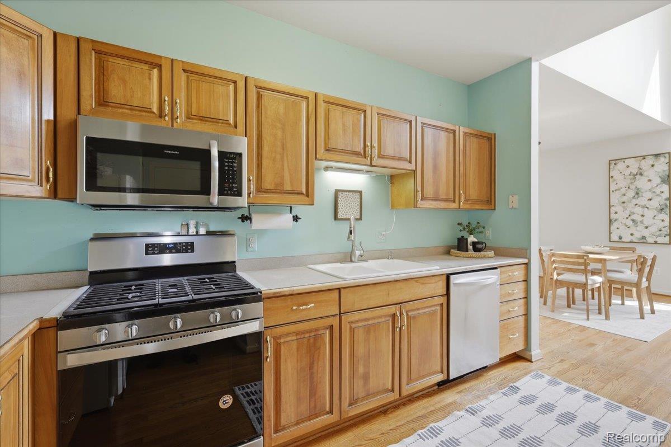
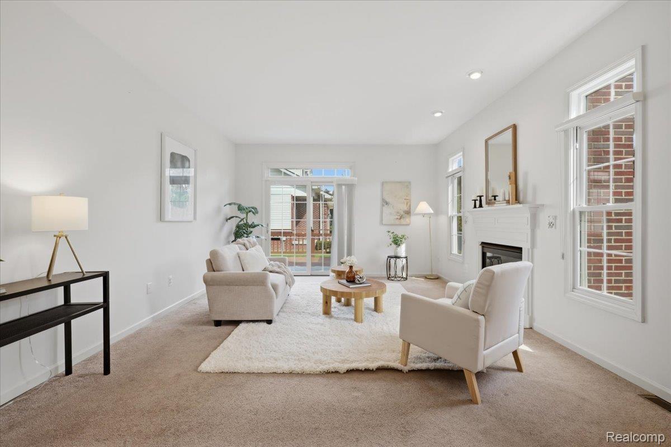
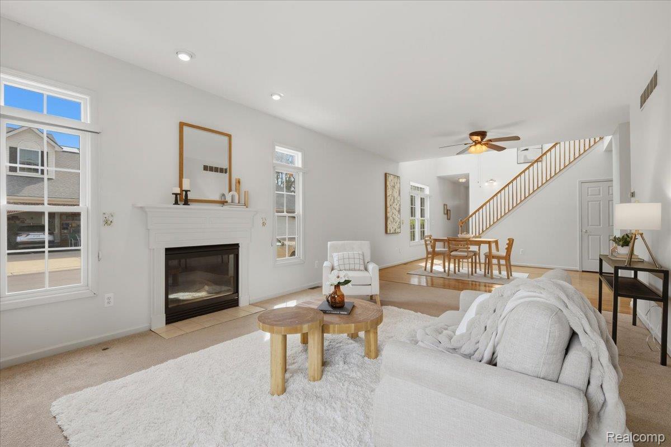
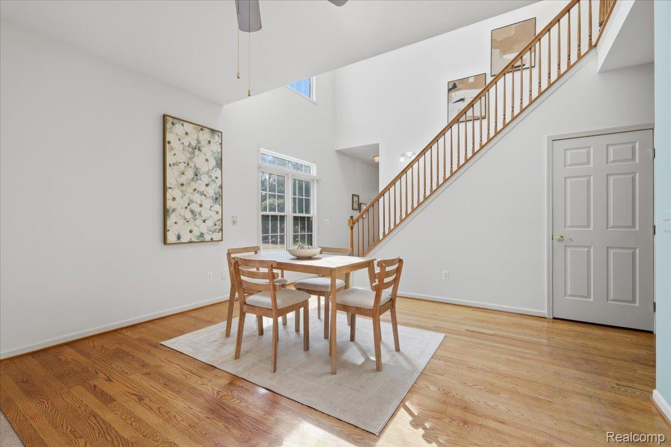
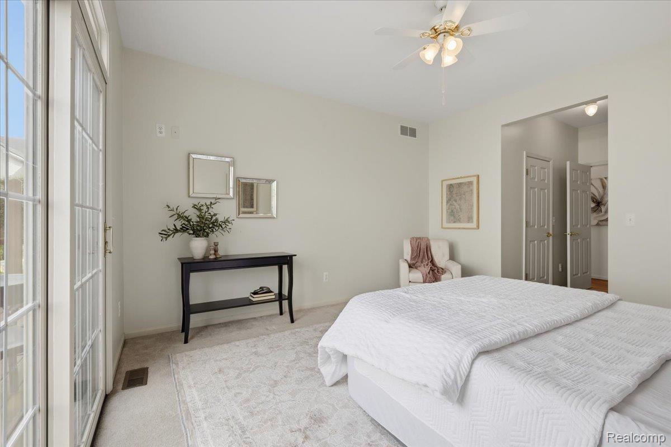
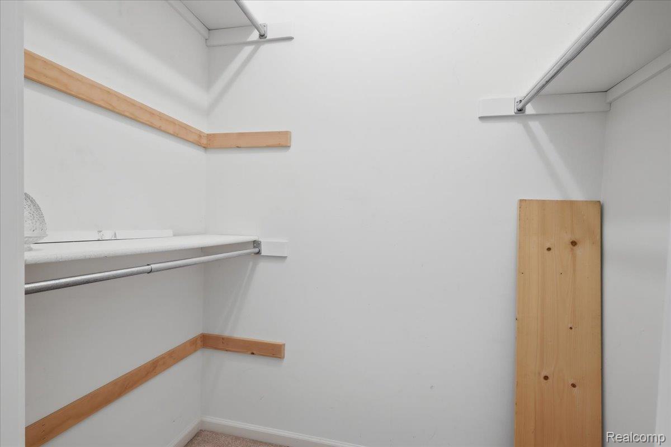
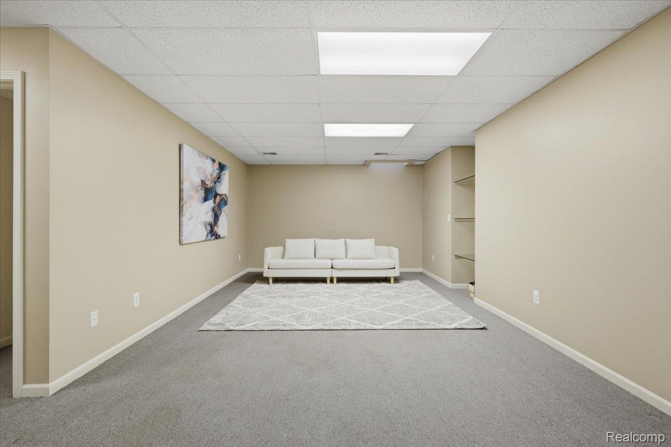
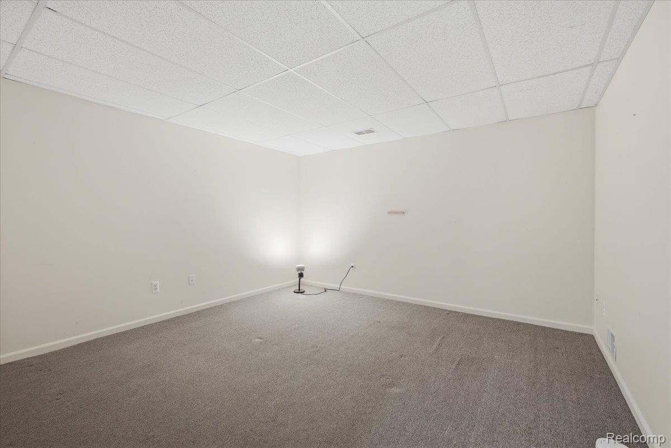
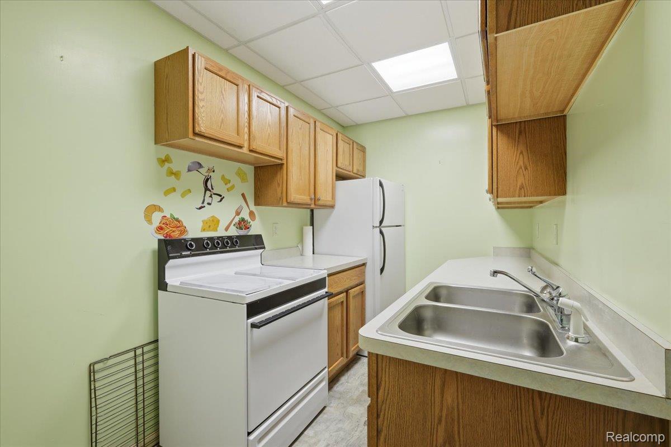
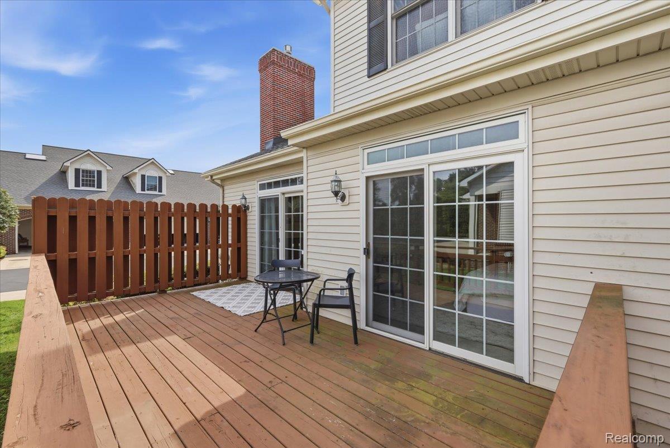
Welcome to this beautifully maintained 1.5 story end unit condo offering a spacious and versatile floor plan in a quaint condo community. Vaulted ceilings and large windows fill the main living area with abundant natural light, while a gas fireplace creates an inviting focal point. The main level features a primary bedroom with direct access to the private deck, along with convenient first floor laundry and an attached two car garage. A door wall from the main living area provides an additional connection to the deck and outdoor space. Upstairs you’ll find two additional bedrooms, including an exceptionally spacious bedroom with a walk in closet, along with a large full bath. The finished basement adds even more usable living space with an additional family or recreation area, second kitchen, full bath, and a separate room offering potential for a fourth bedroom, home office, or flex space. Additional basement storage completes the package. Conveniently located in North Waterford with easy access to shopping, dining, recreation, and major roadways.