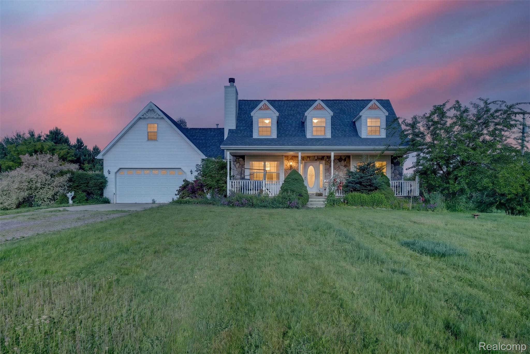
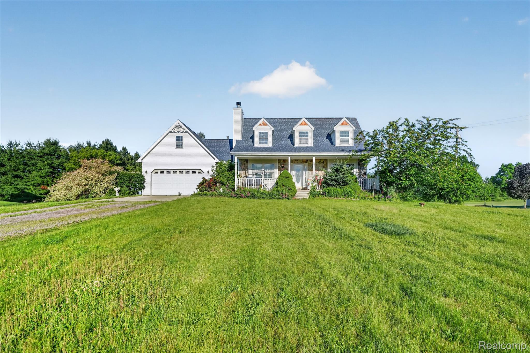
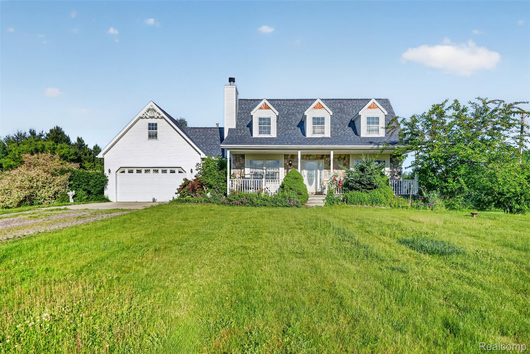
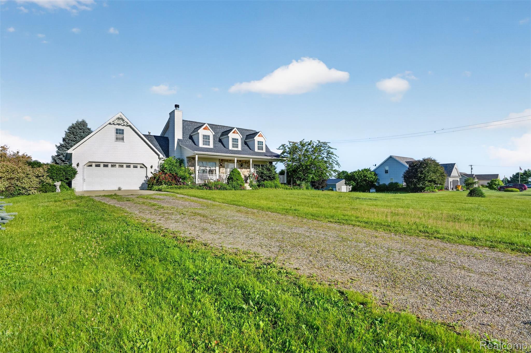
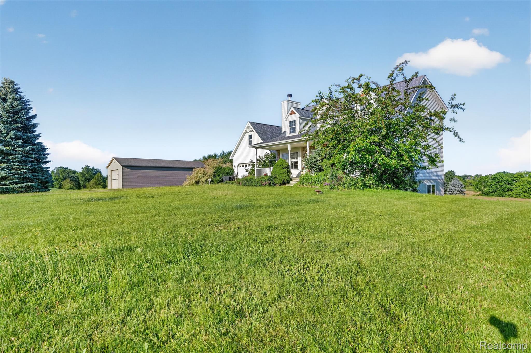
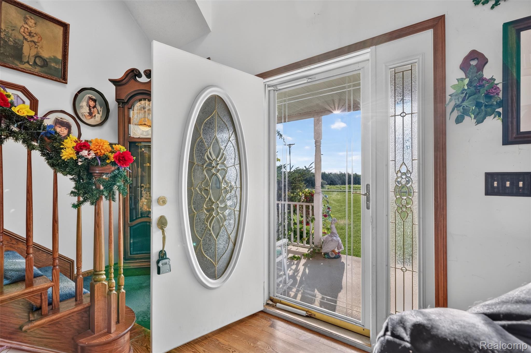
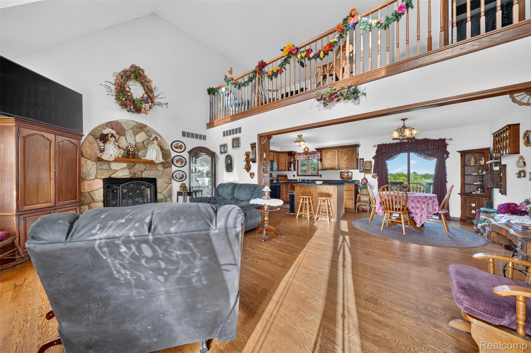
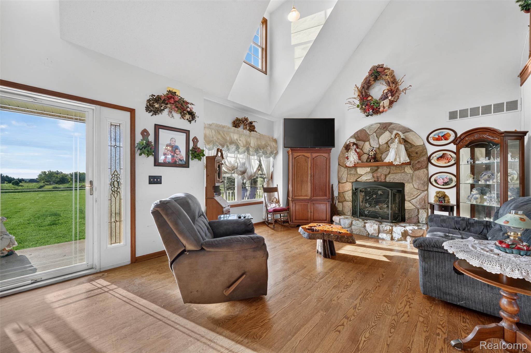
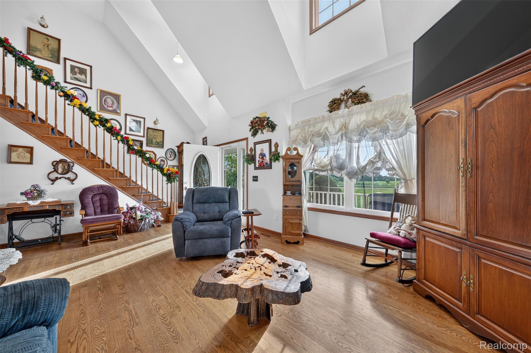
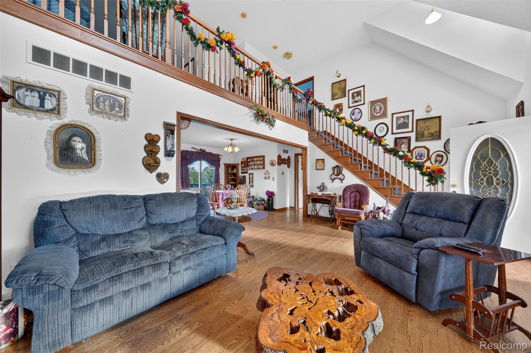
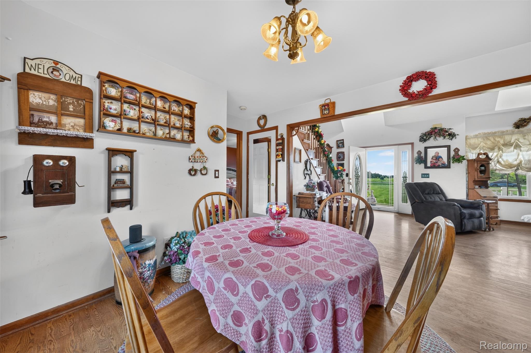
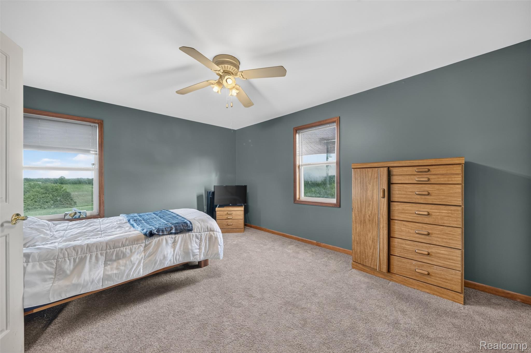
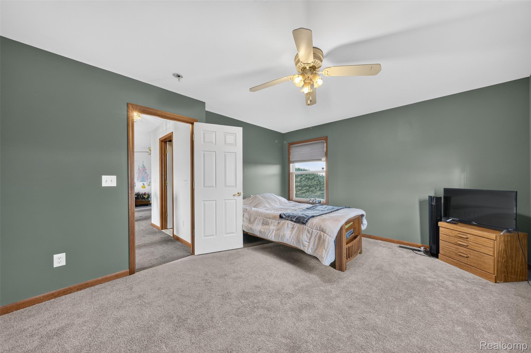
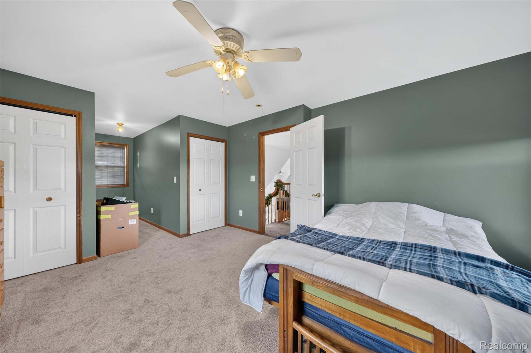
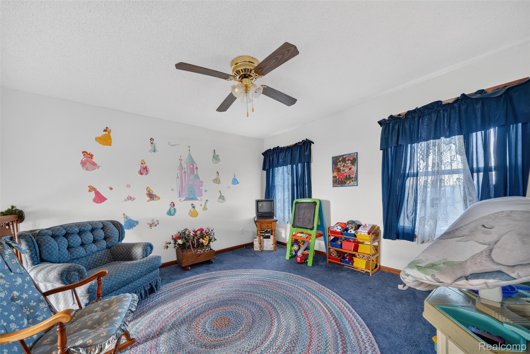
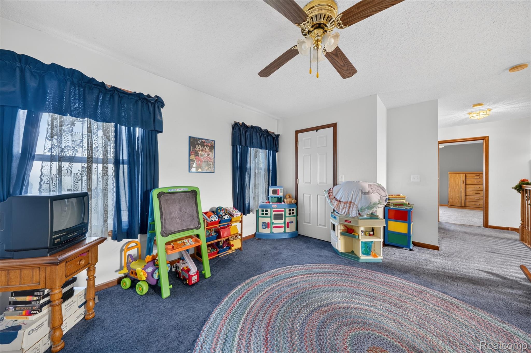
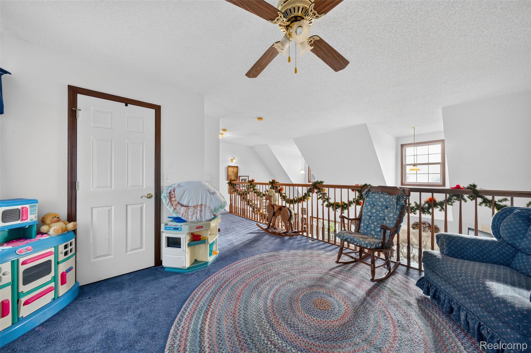
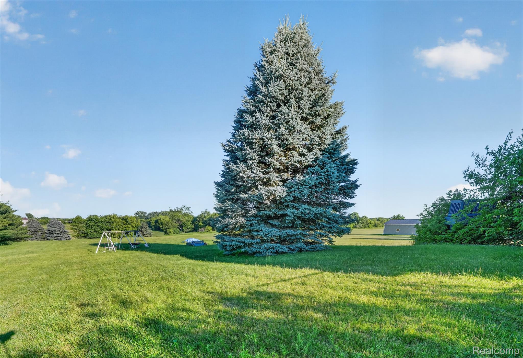
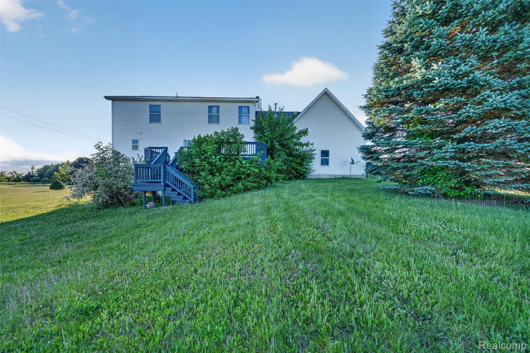
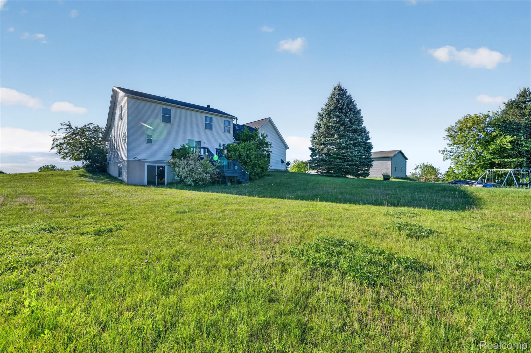
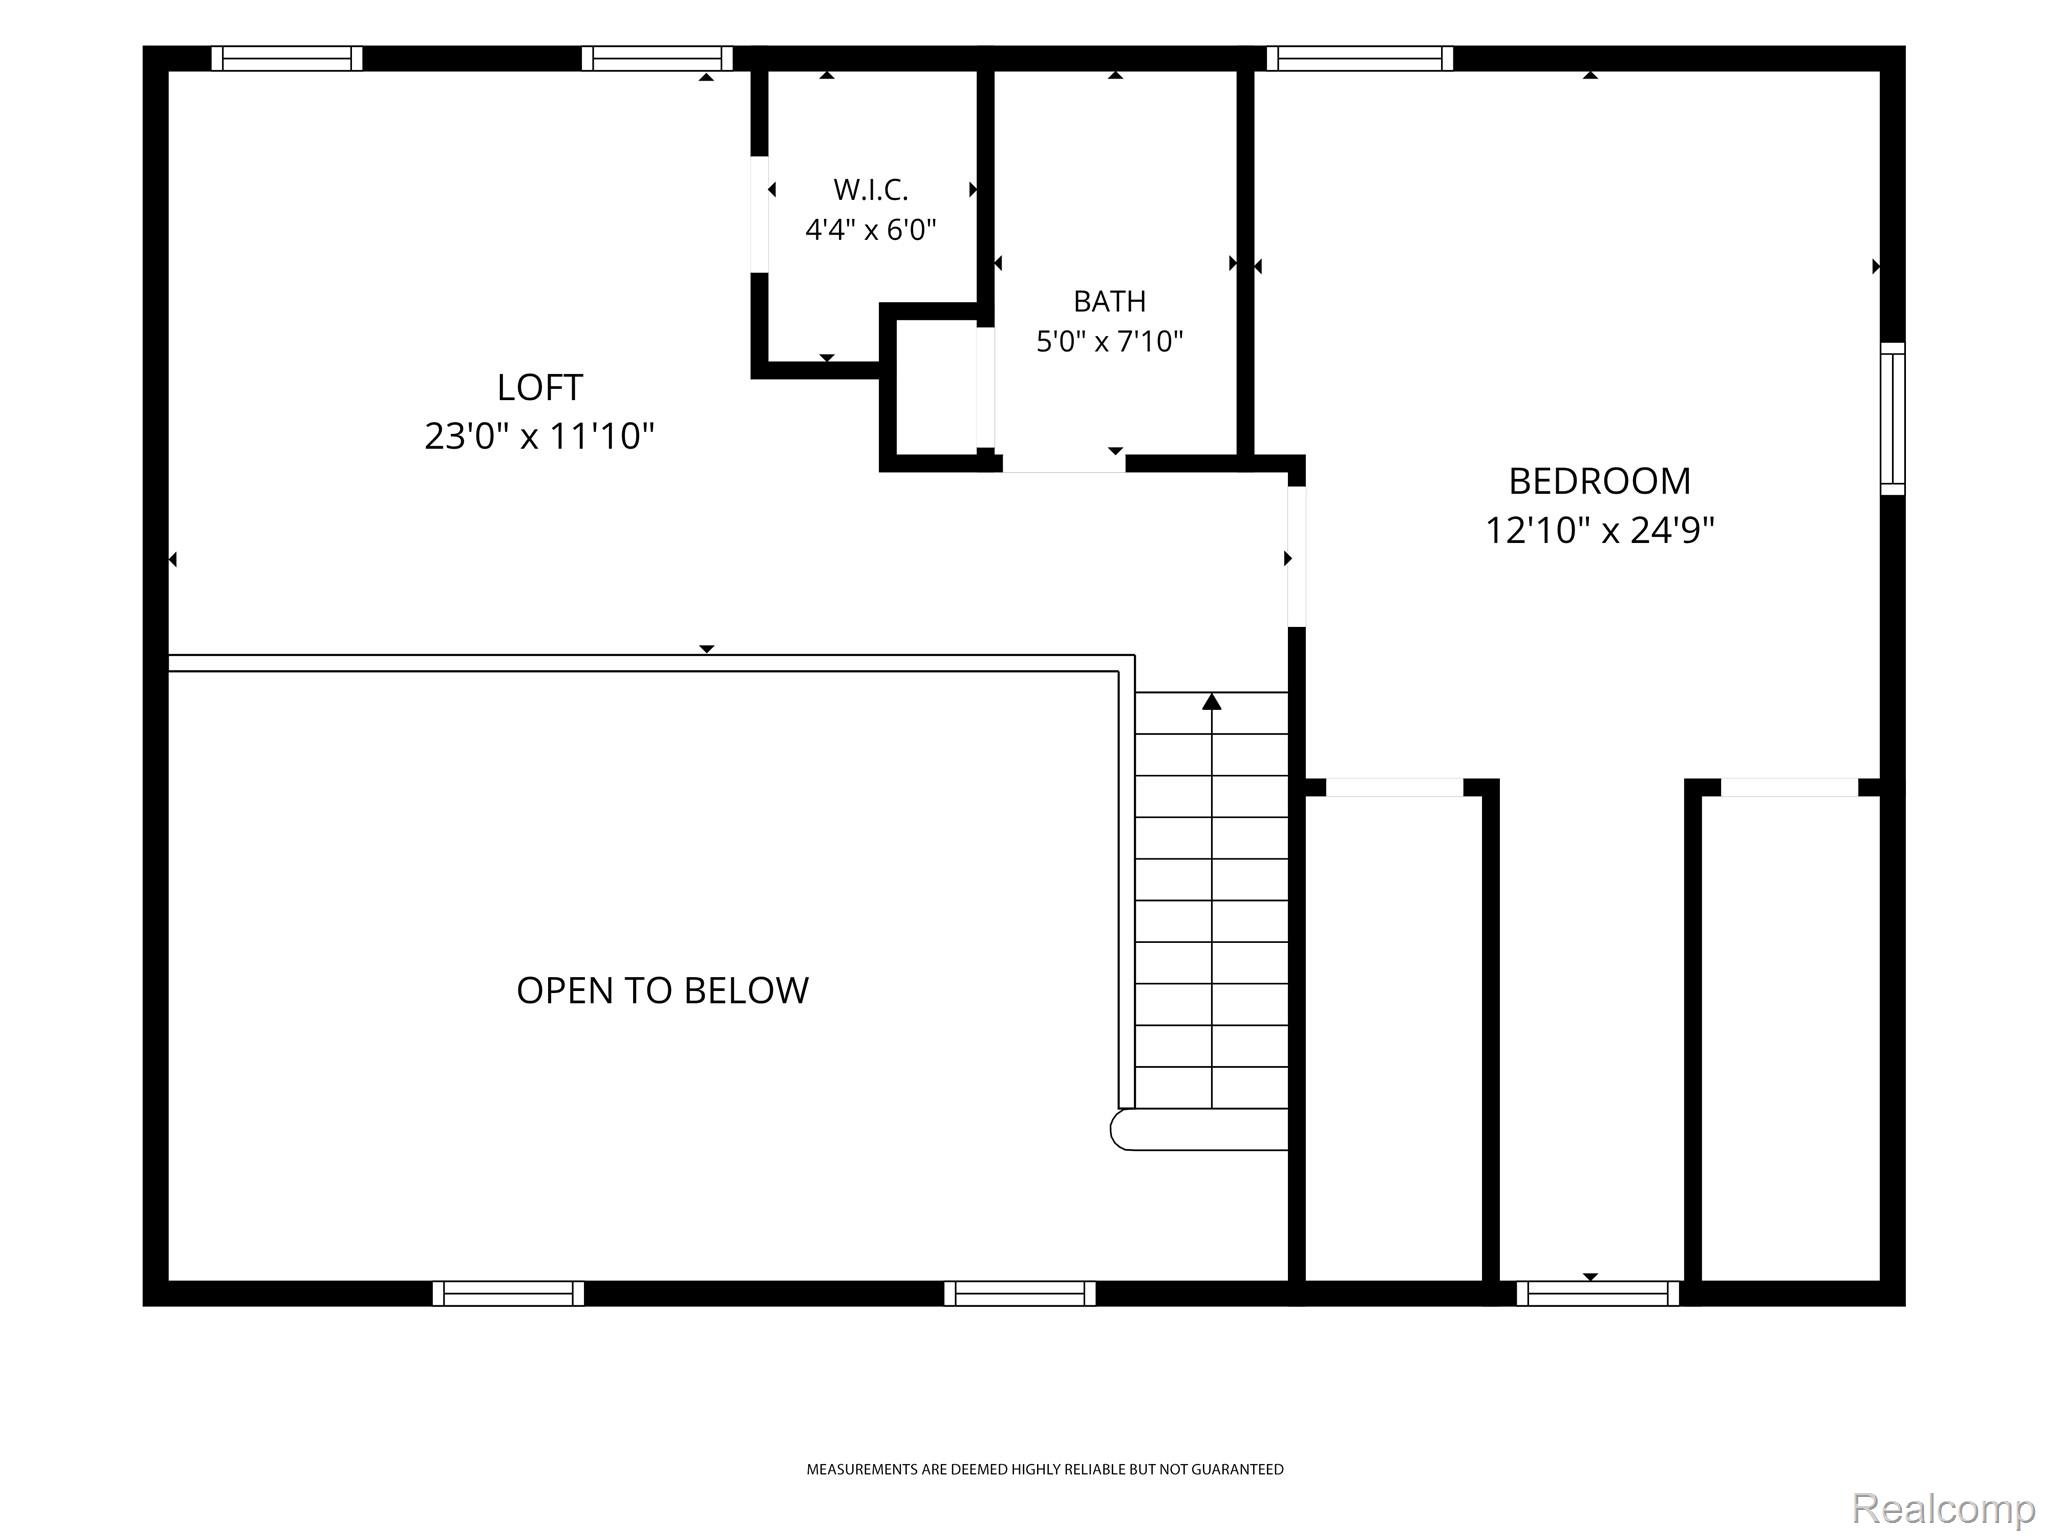
Welcome home! I sit peacefully on 2.51 private acres tucked away on a private road, offering the perfect blend of comfort, character, and privacy. Originally designed with 3 bedrooms, one of my upper bedrooms has been opened up into a spacious loft with a walk in closet overlooking my main living area, creating a bright and airy space perfect for an office, reading nook, or additional living area(could be converted back to a bedroom as well).
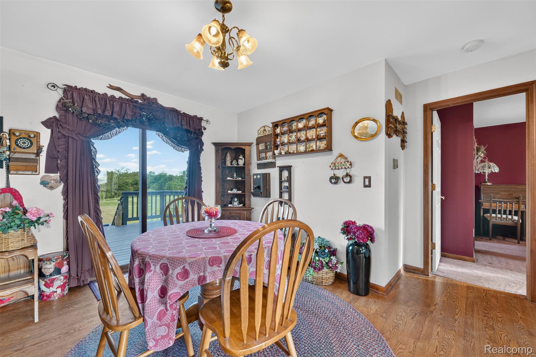
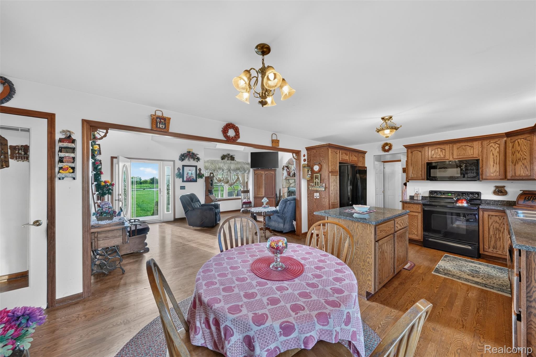
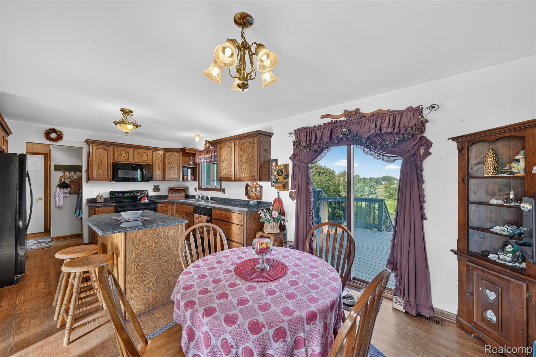
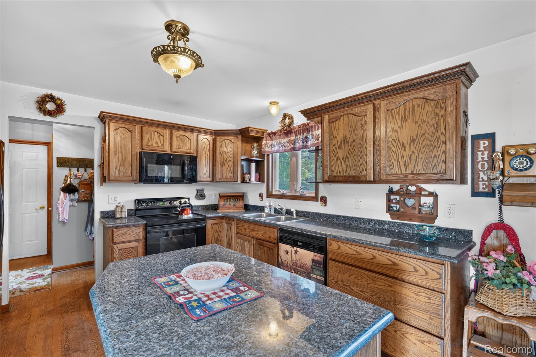
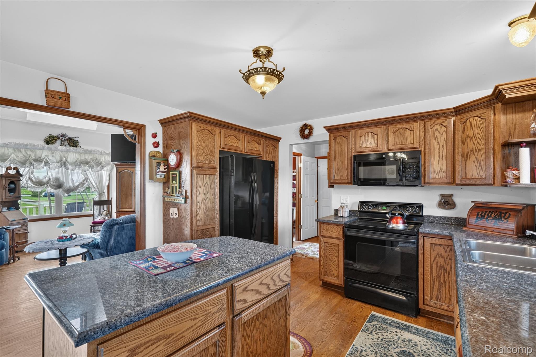
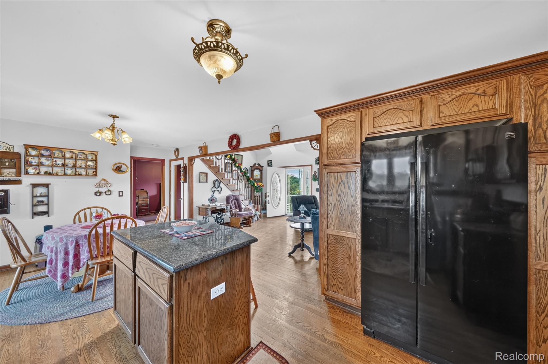
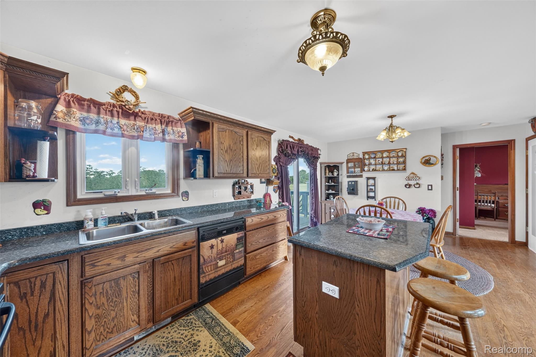
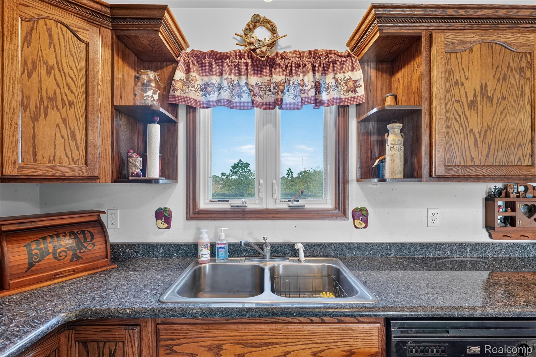
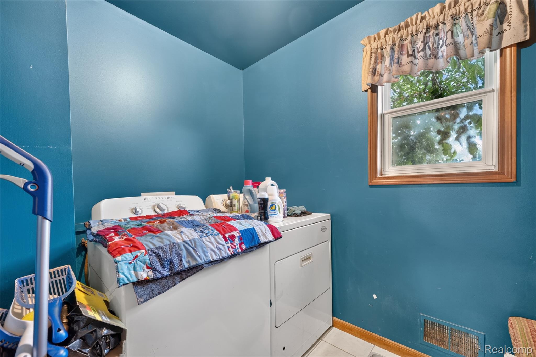
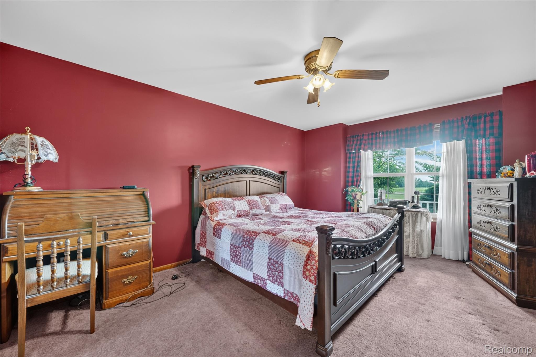
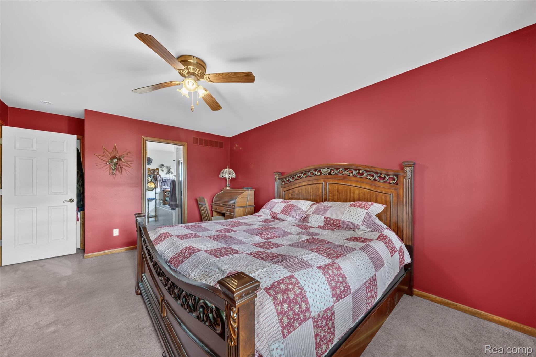
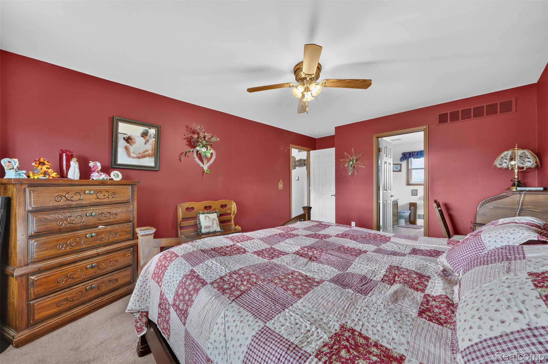
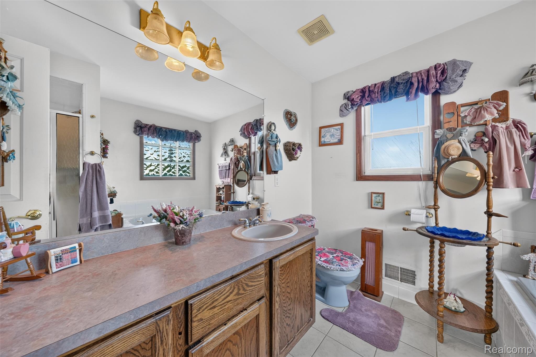
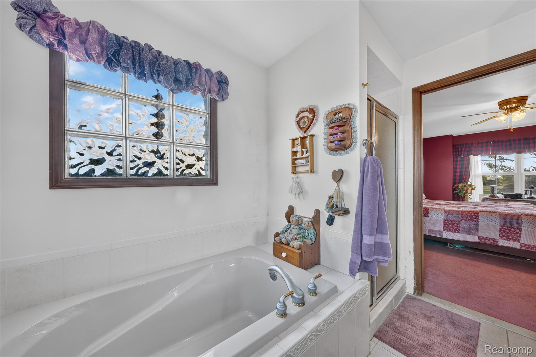
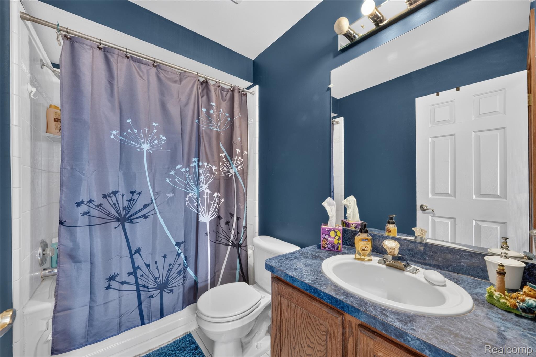
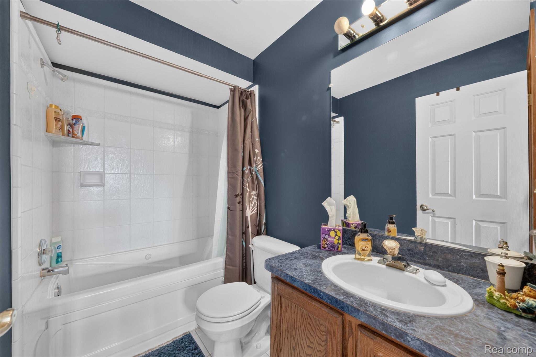
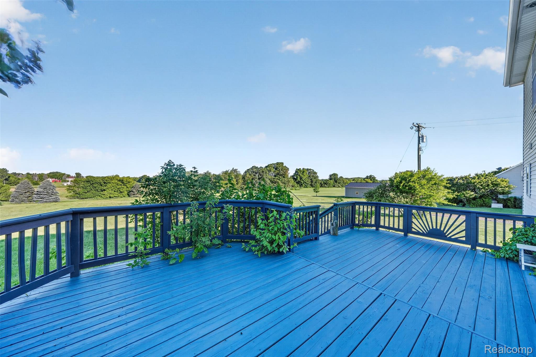
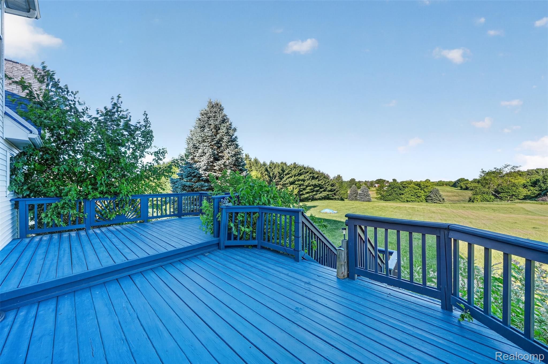
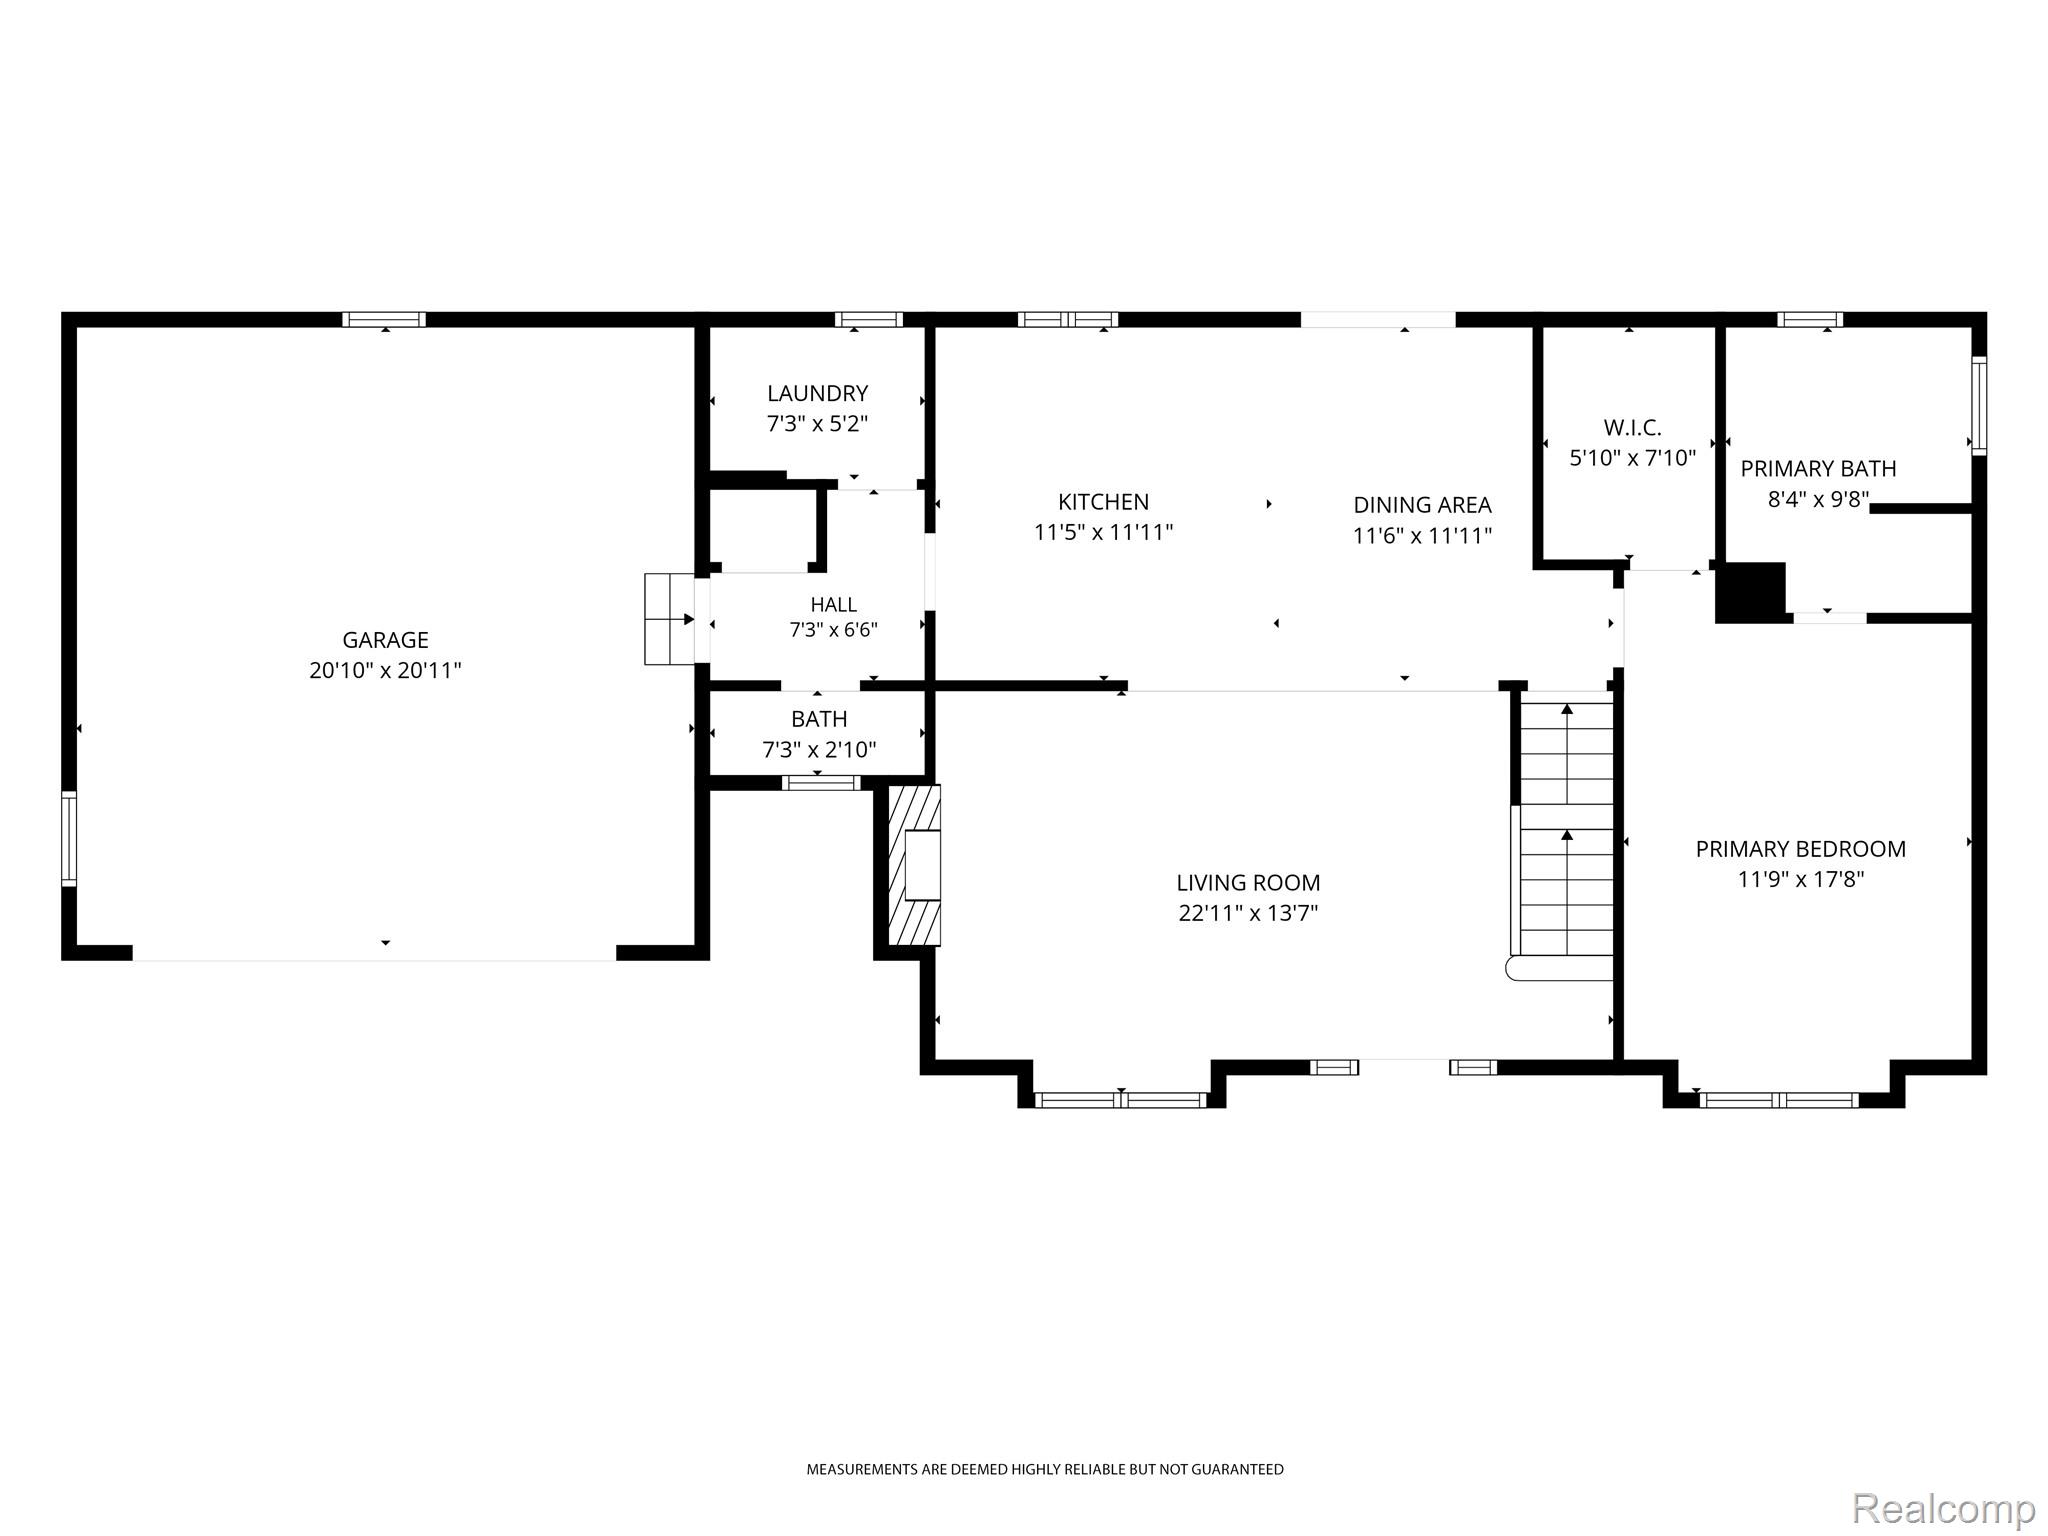
My first-floor primary suite is a relaxing retreat featuring a walk-in closet and a private bath complete with both a tub and separate shower. I make everyday living easy with first-floor laundry and an open floor plan designed for gathering and entertaining. My living room showcases soaring ceilings and a cozy natural fireplace, while the kitchen offers granite countertops, a breakfast nook, and a door wall leading to a large deck where you can enjoy peaceful views of the surrounding property.
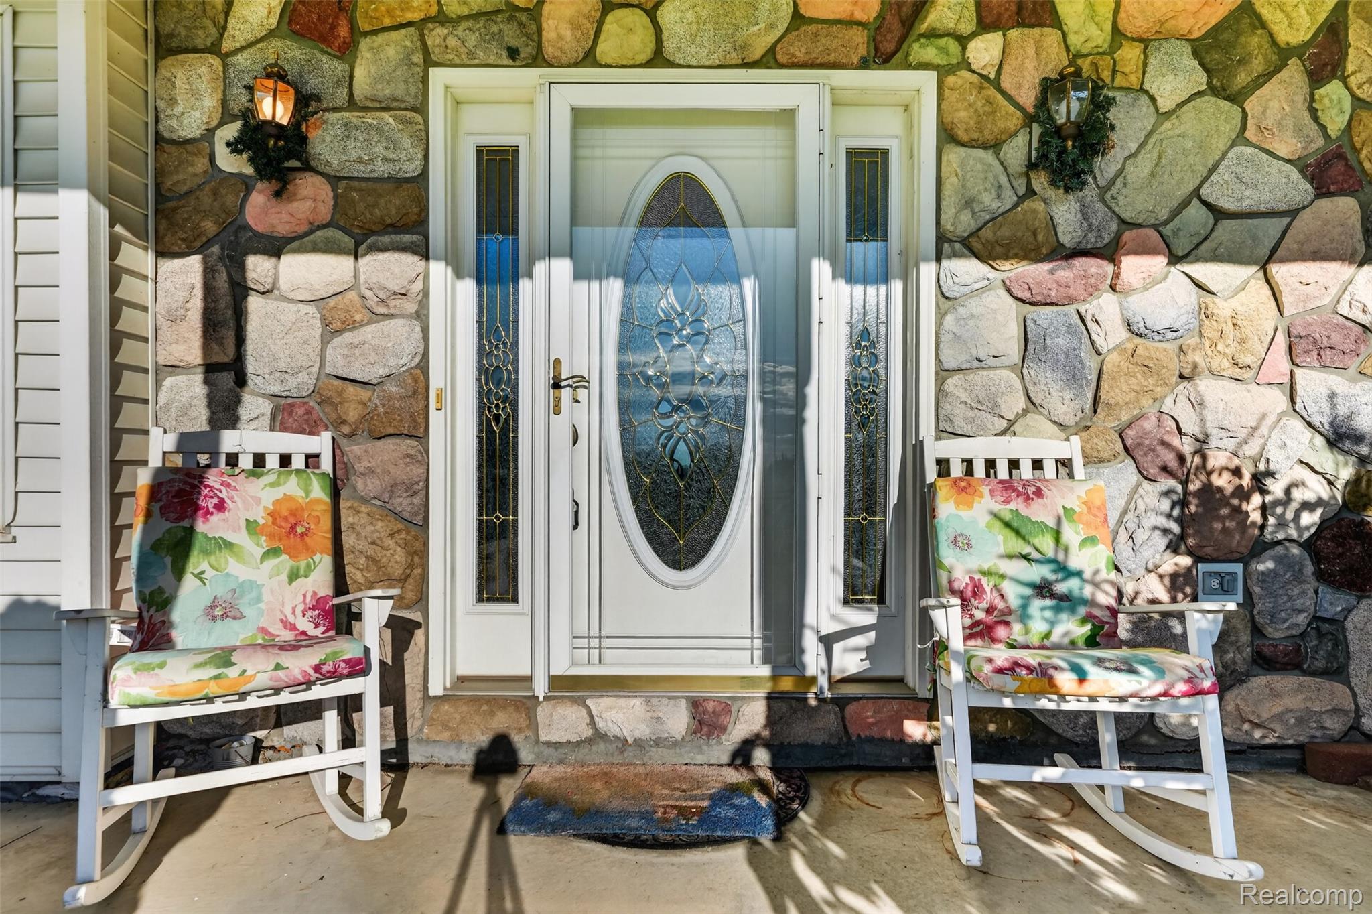
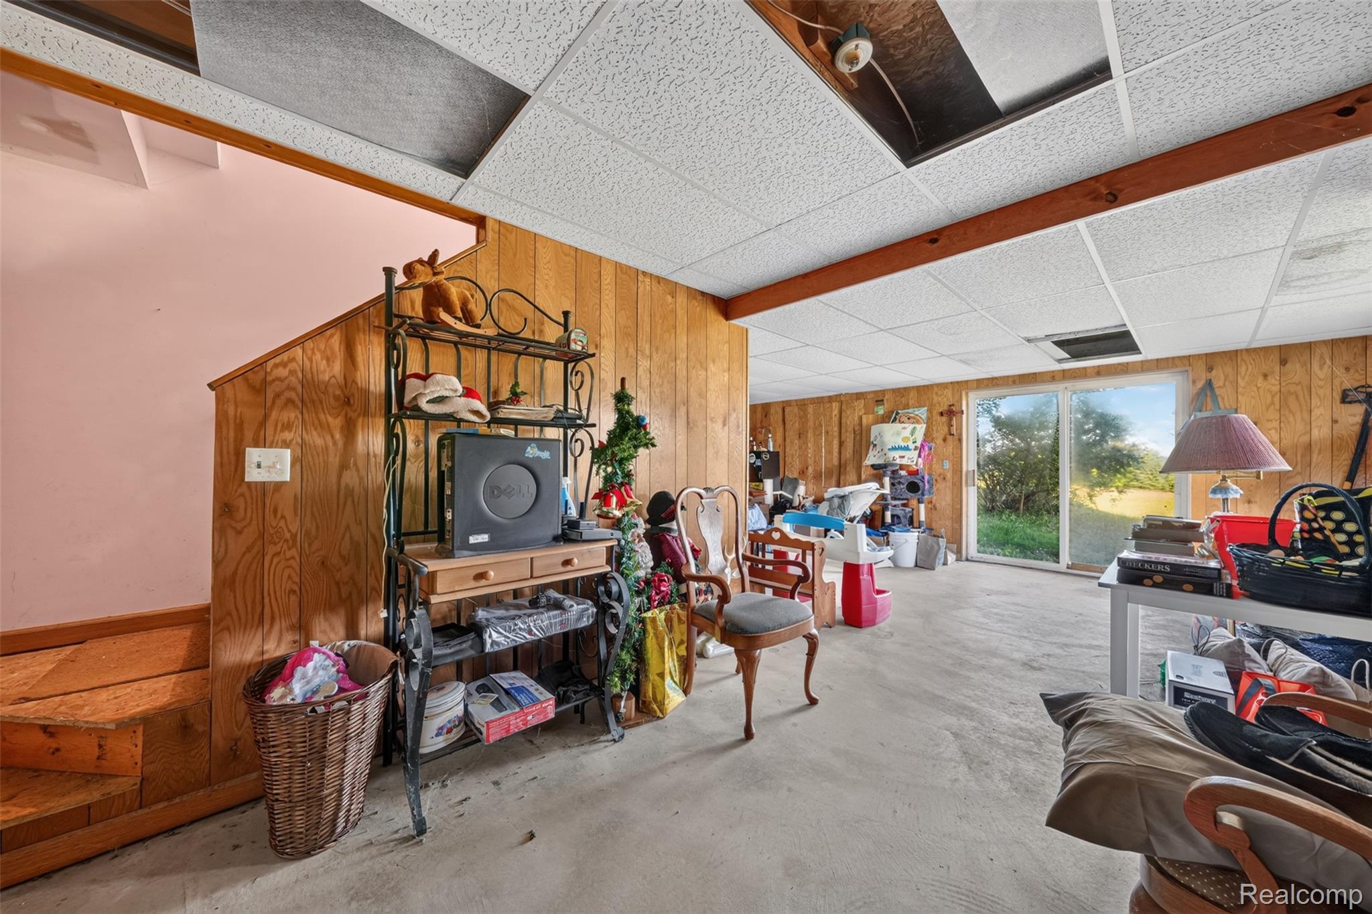
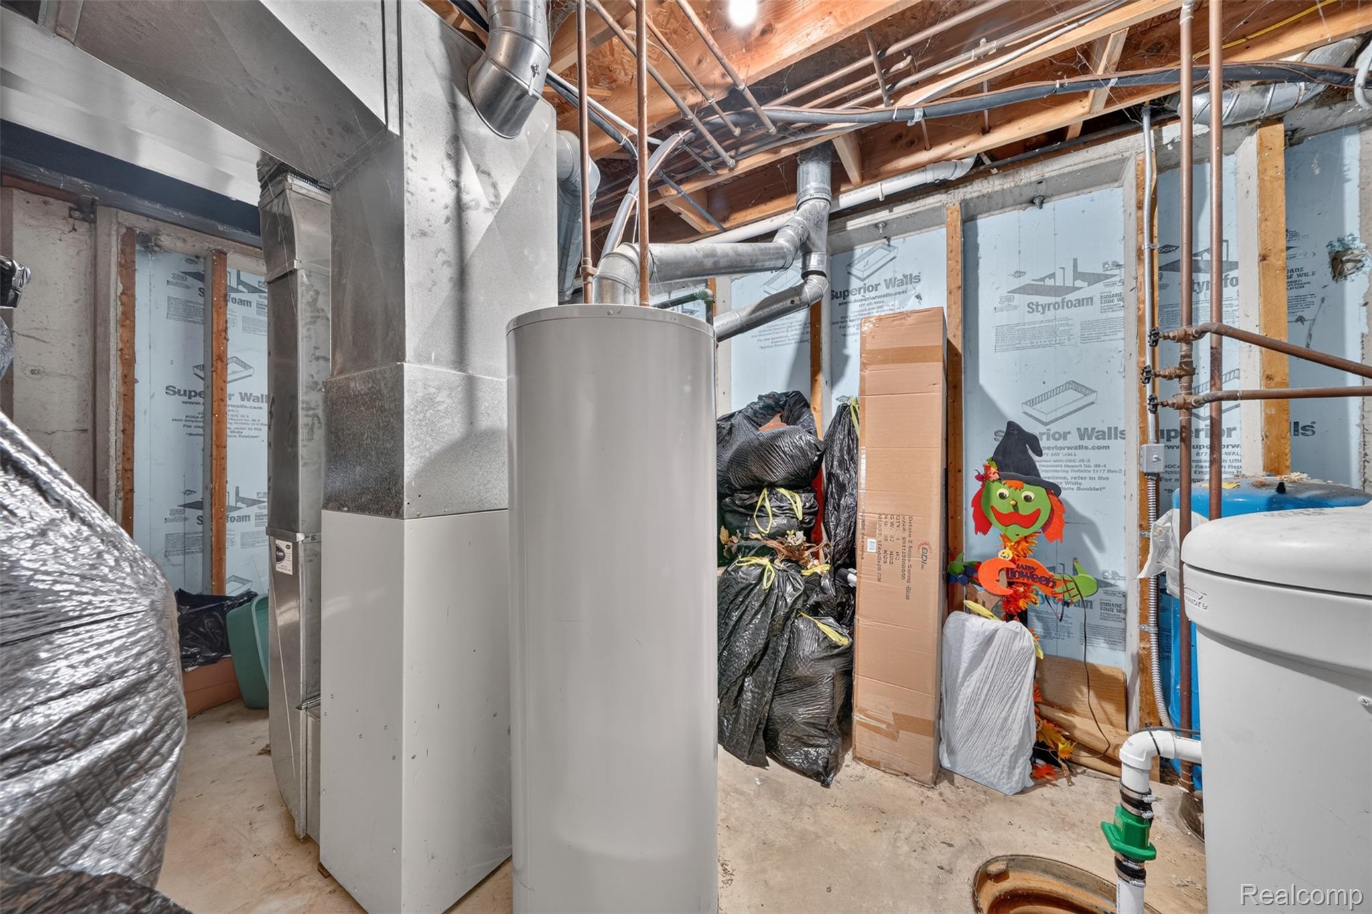
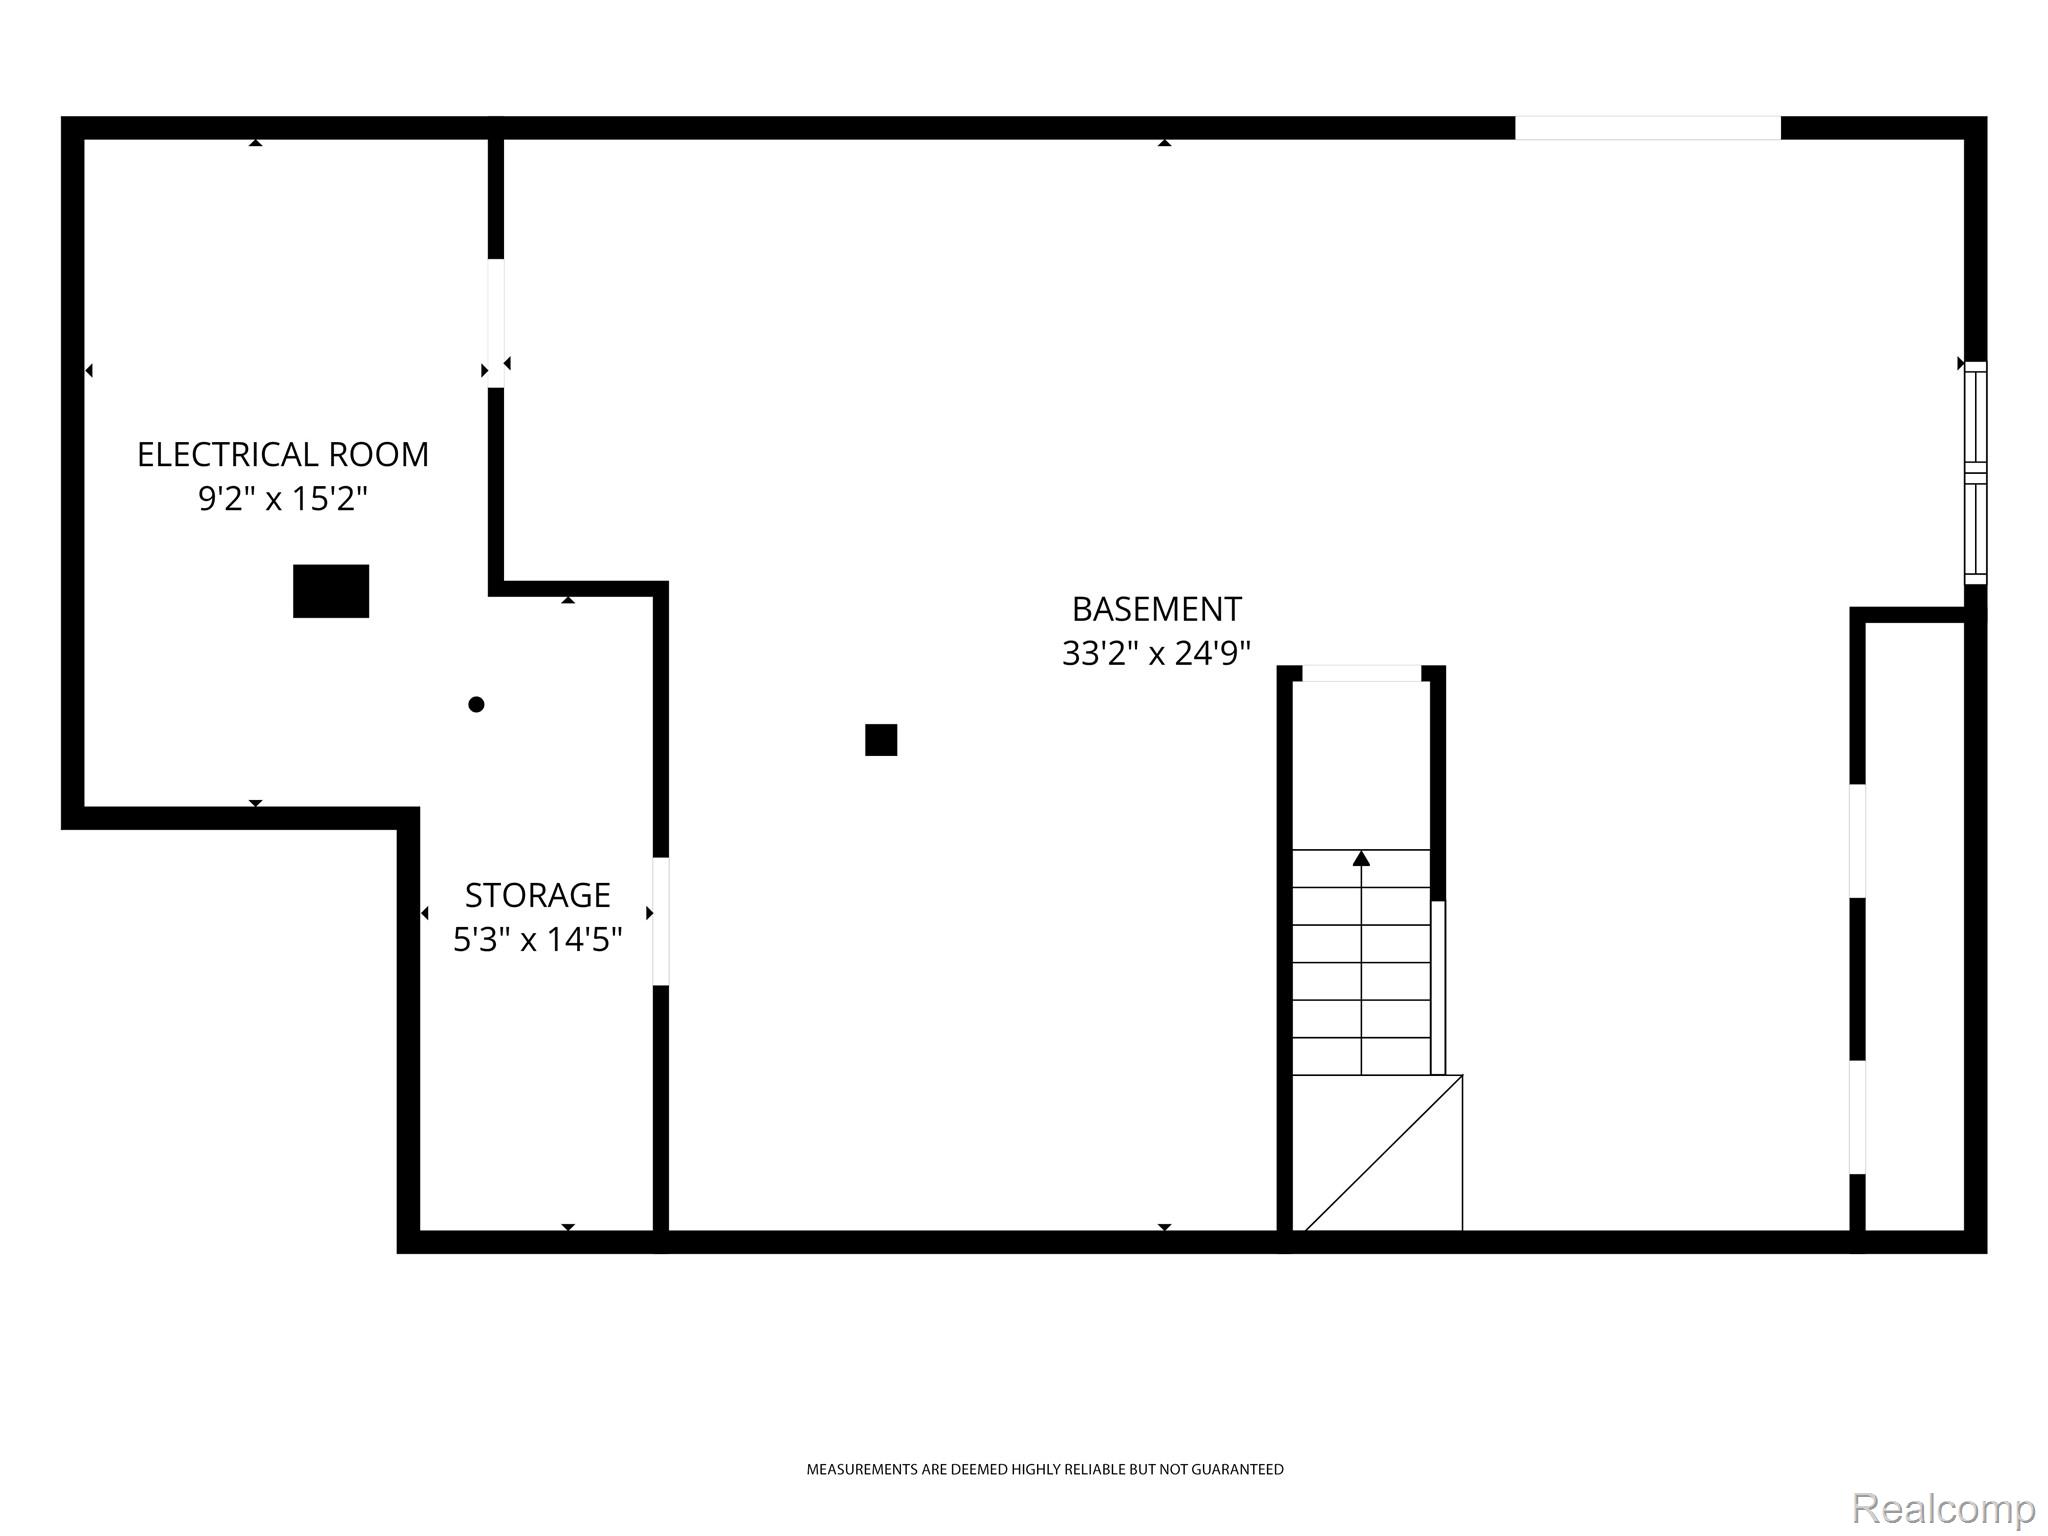
I also feature a walk-out basement ready for your finishing touches, a welcoming covered front porch, and a 2-car attached garage. Whether you’re enjoying the privacy of my acreage, relaxing by the fire, or entertaining on the deck, I’m ready to welcome you home.