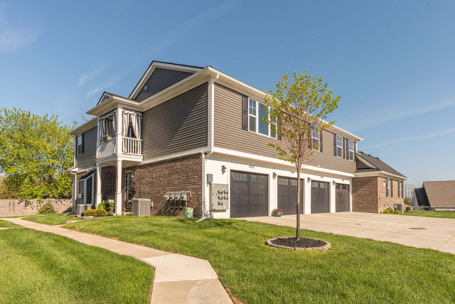
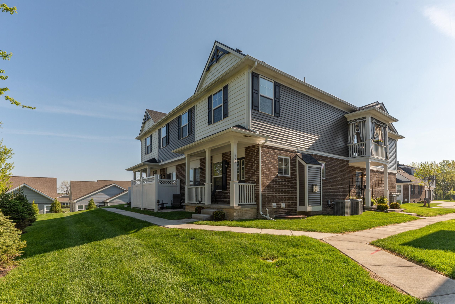
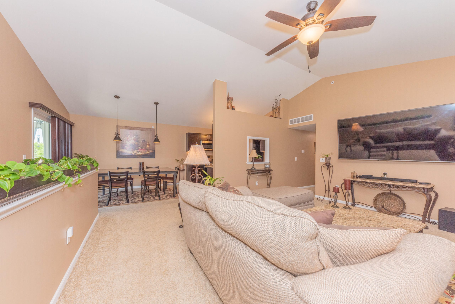
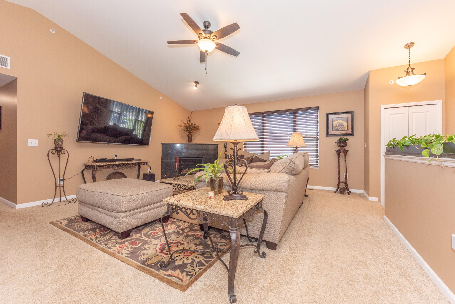
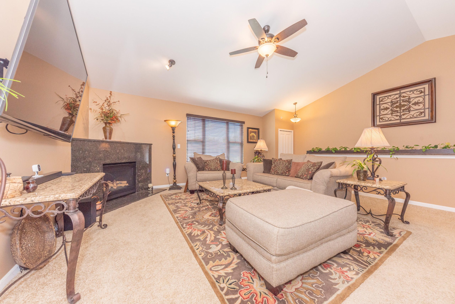
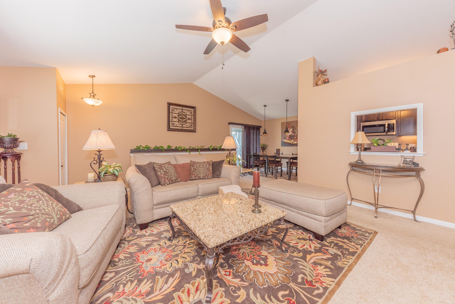
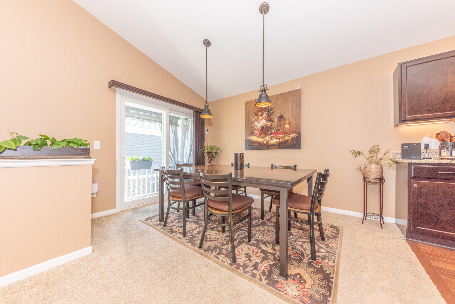
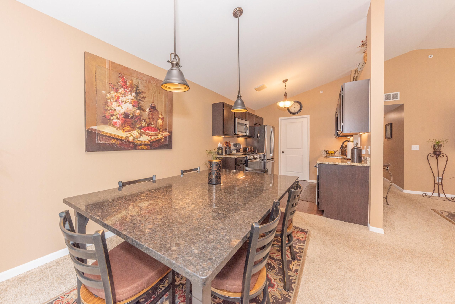
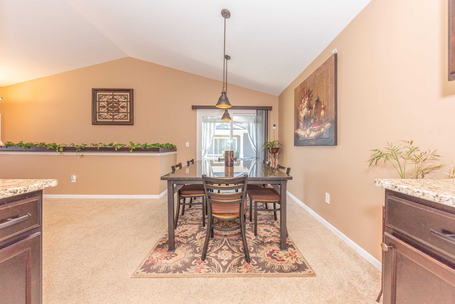
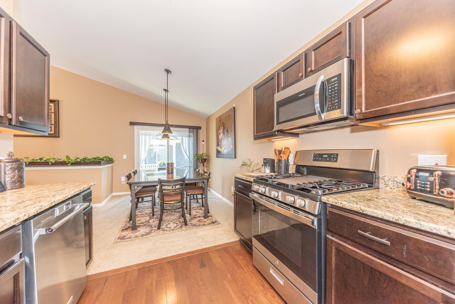
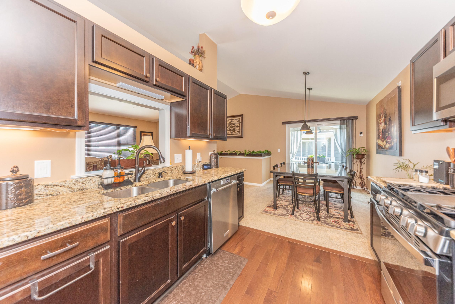
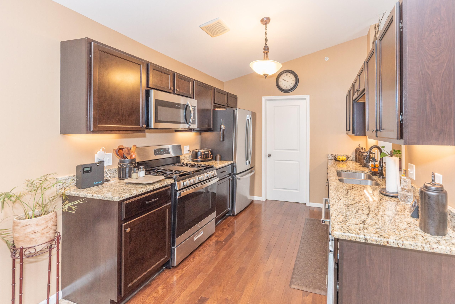
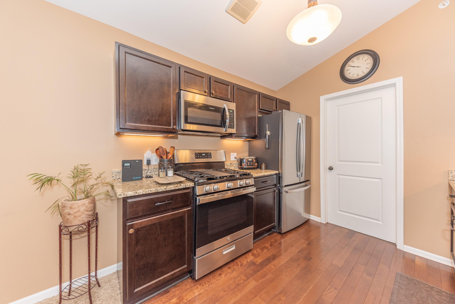
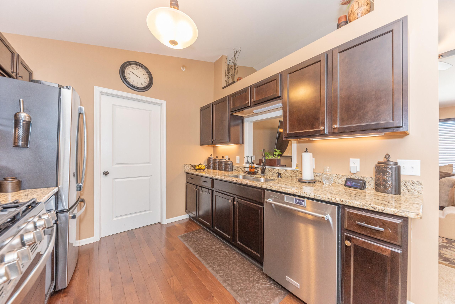
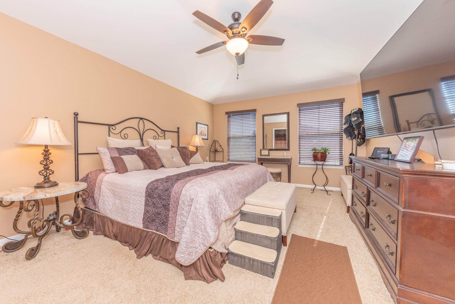
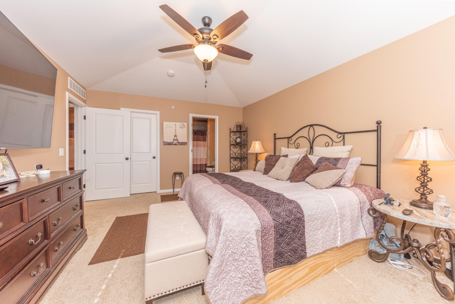
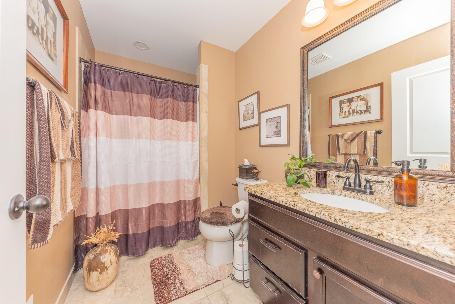
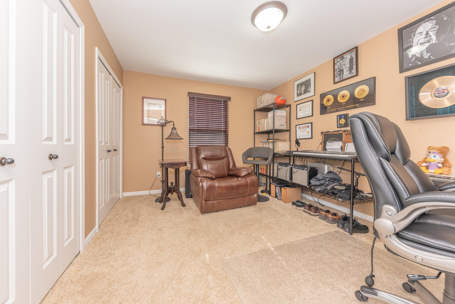
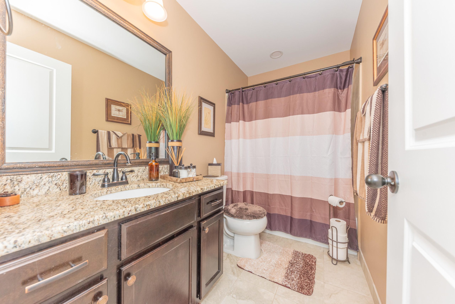
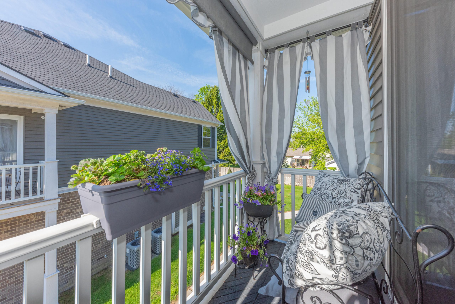
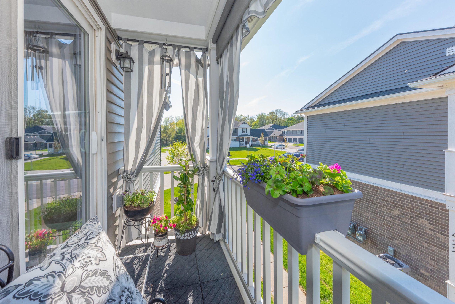
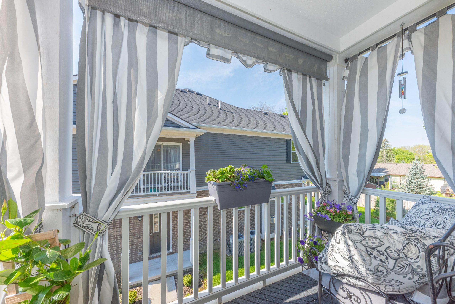
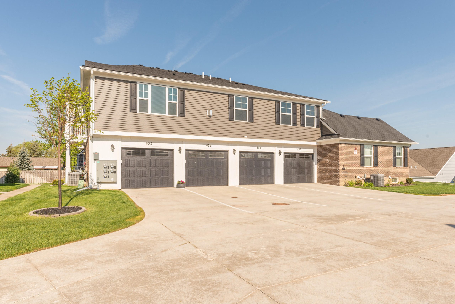
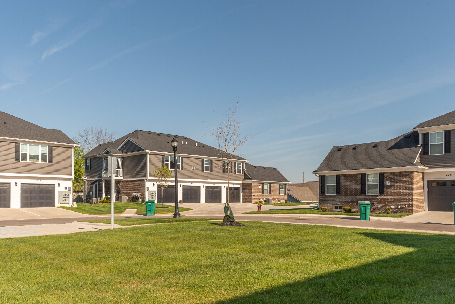
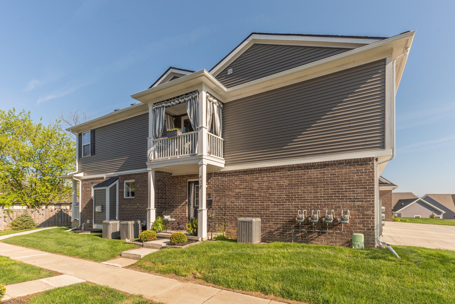
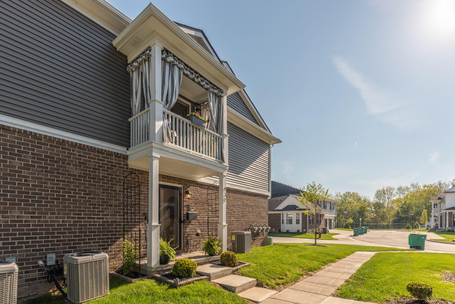
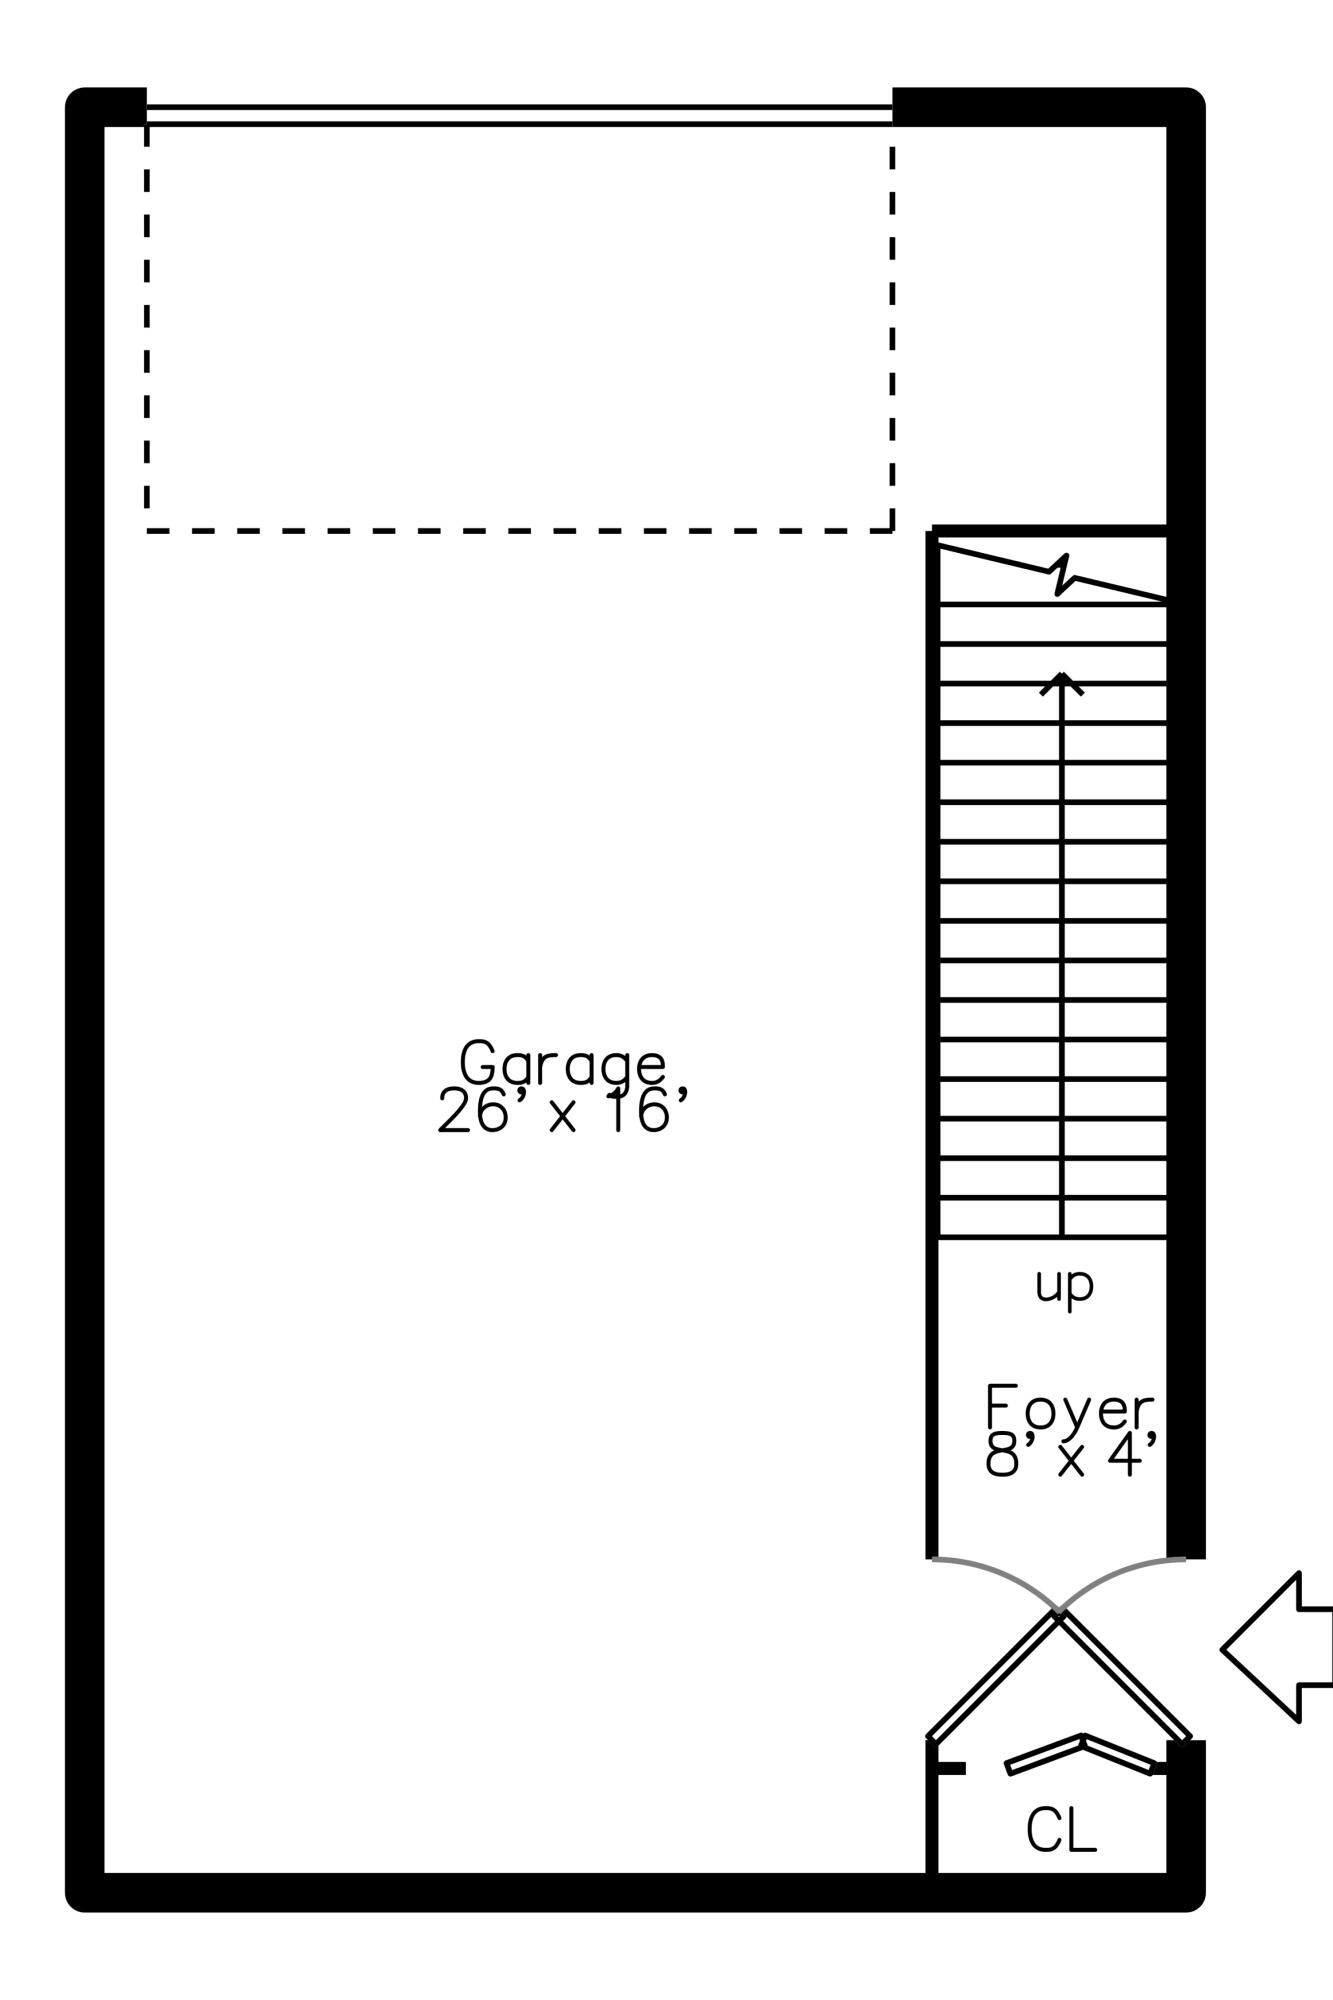
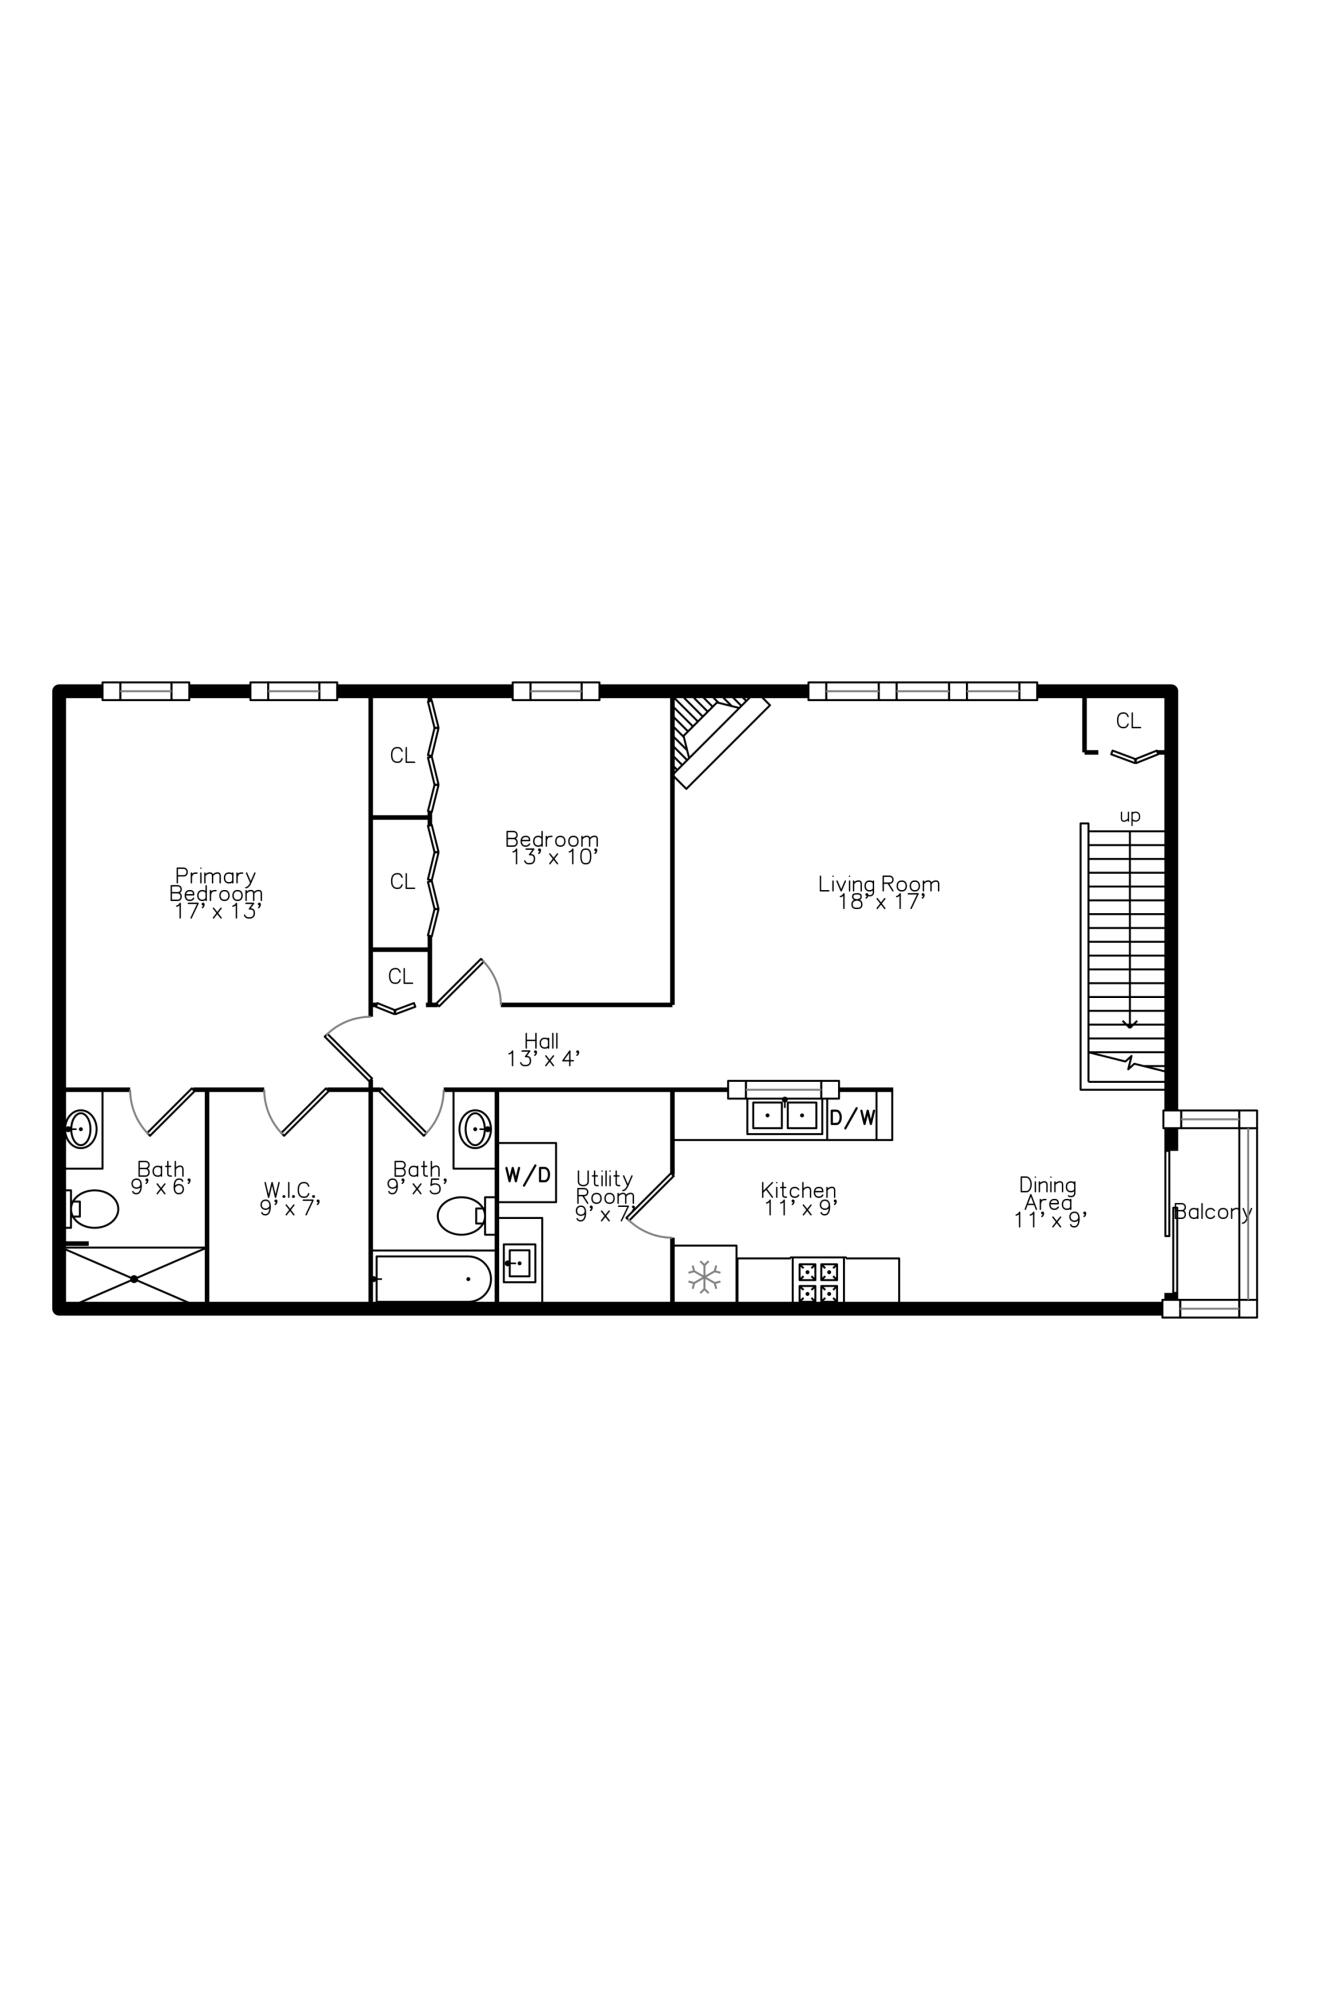
Step into this upper-level ranch condo and prepare to be wowed! This unit is only a couple of years old and feels like new. The owner has meticulously maintained the home and added numerous upgrades beyond the standard builder finishes, including hardwood floors in the entry and kitchen, top-of-the-line stainless steel appliances, a commercial-grade utility sink in the laundry room, additional pantry/storage space, a corner built-in fireplace, upgraded lighting and plumbing fixtures, granite countertops throughout, an EV charger in the garage, extra garage storage, outdoor draperies on the balcony, and much more. All of this is offered in just under 1,300 sq. ft. of living space. The location is hard to beat, within walking distance to downtown Saline and just minutes from downtown Ann Arbor and major freeways. Don’t miss your chance to see this one!