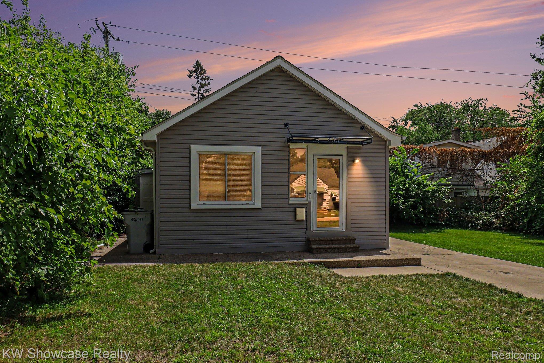
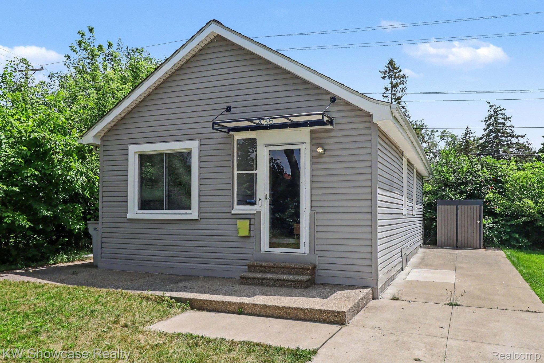
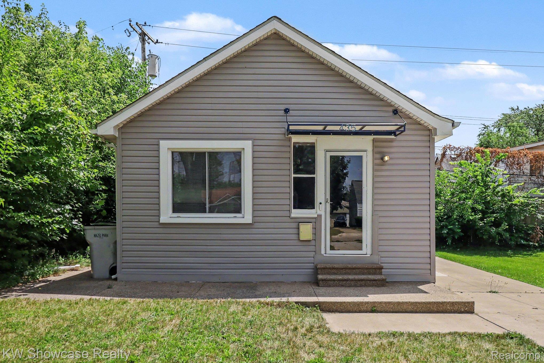
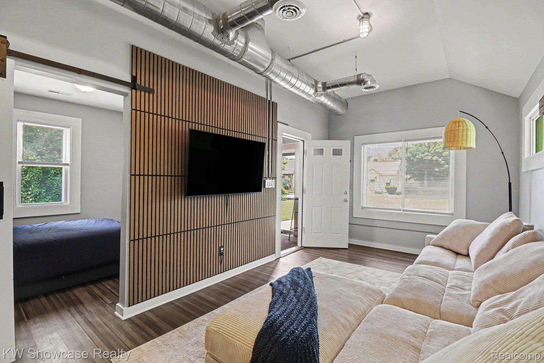
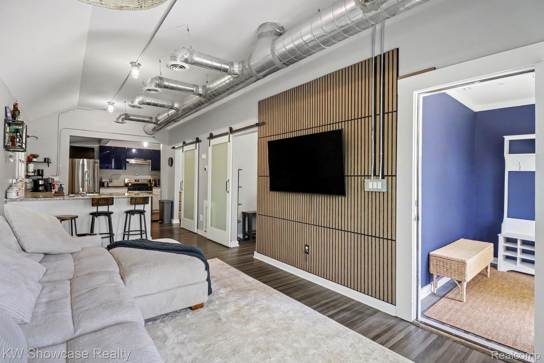
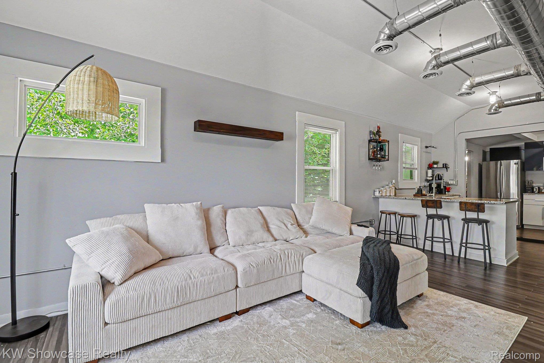
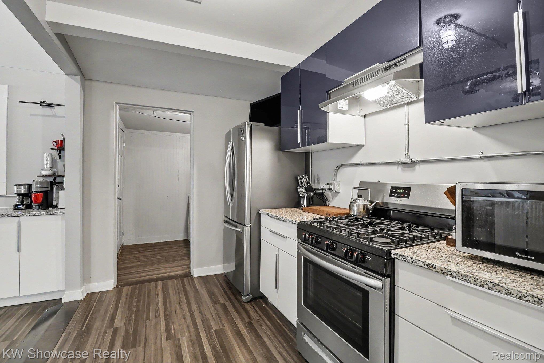
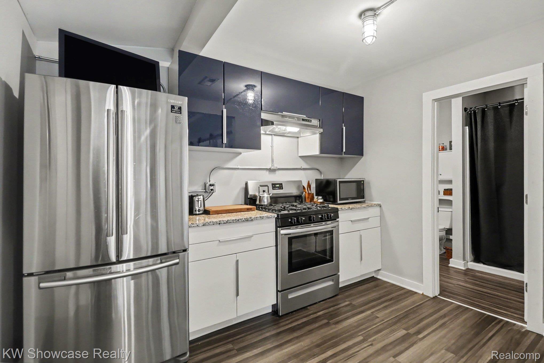
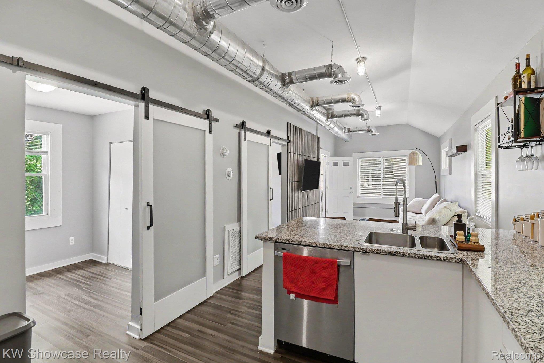
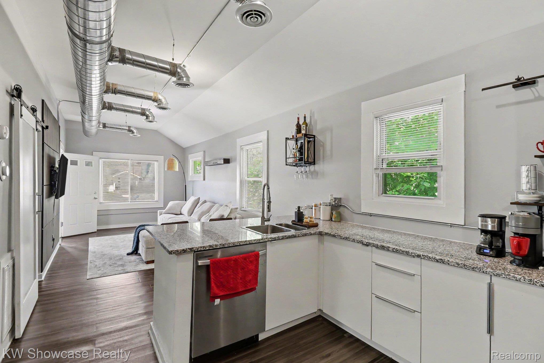
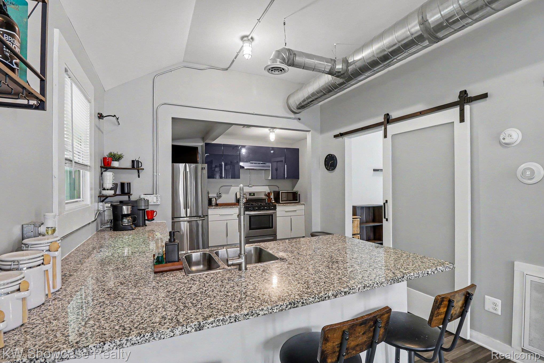
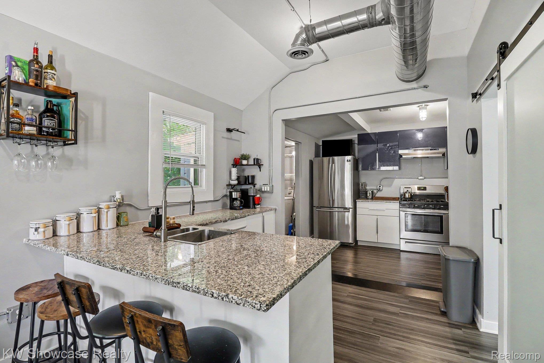
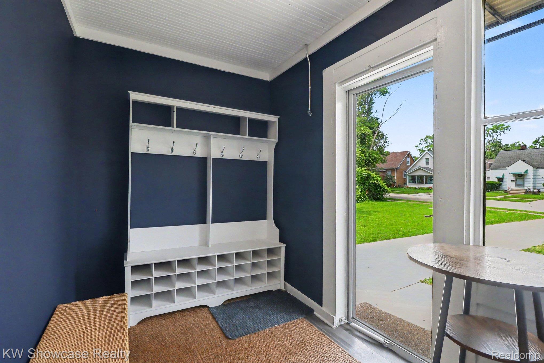
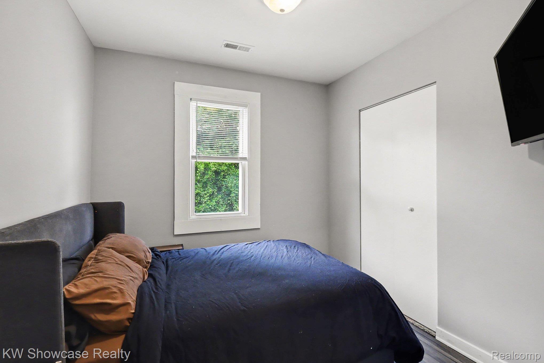
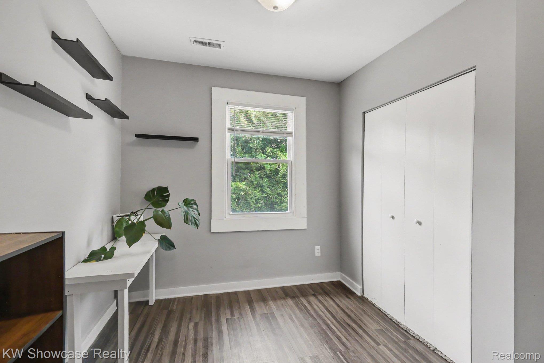
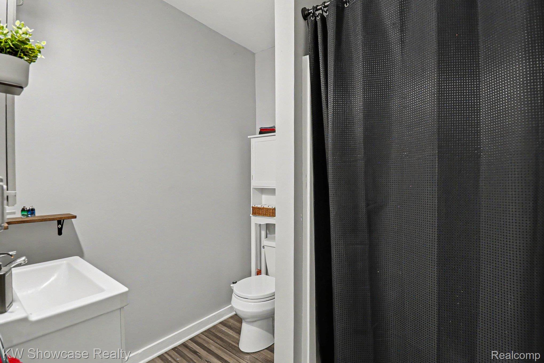
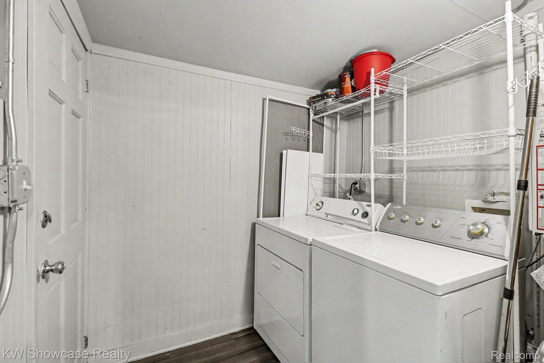
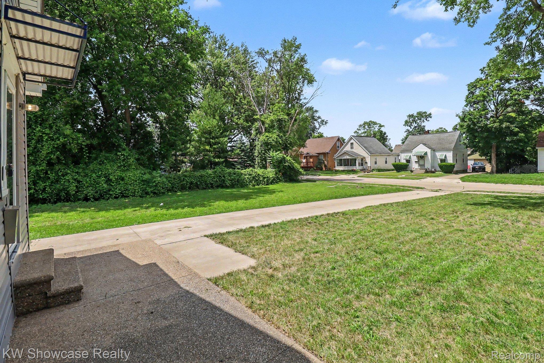
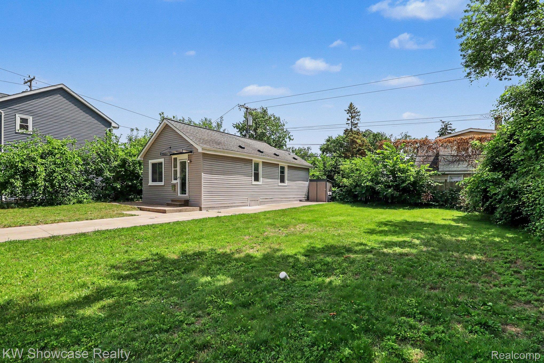
Move right into this beautifully remodeled 2-bedroom, 1-bath North Hazel Park ranch featuring a unique warehouse loft-inspired design with an open-concept floor plan, soaring ceilings, and exposed ductwork. The stunning kitchen offers granite countertops, modern cabinetry, and stainless steel appliances, while durable vinyl plank flooring flows throughout the home. Updated in 2019, major updates include vinyl windows, vinyl siding, dimensional shingle roof, high-efficiency furnace, tankless water heater, updated 100-amp electrical service, updated plumbing, insulation, and a beautifully renovated bathroom. Enjoy the enclosed front entry, convenient side mudroom with laundry, newer concrete from the street to the home including an exposed aggregate front porch/patio, and a storage shed for your tools, bikes, or outdoor equipment. A true move-in ready home where the major updates have already been completed.