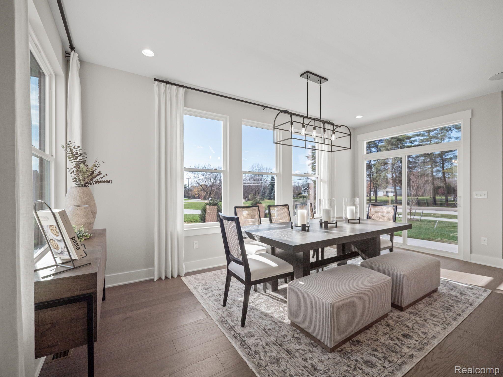
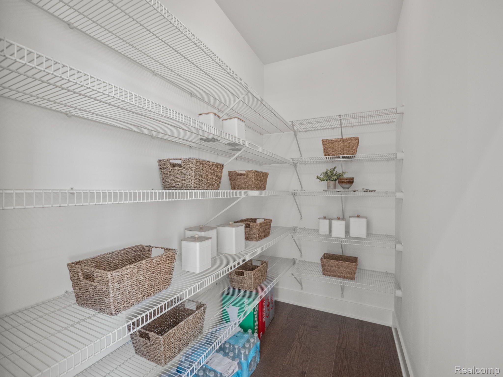
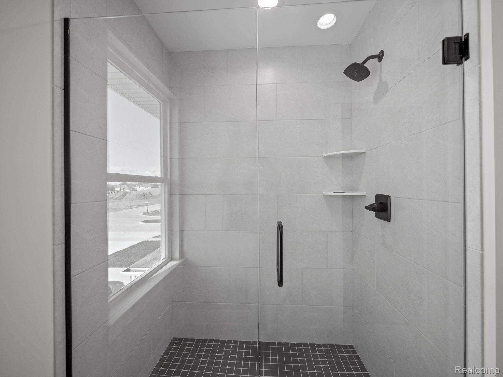
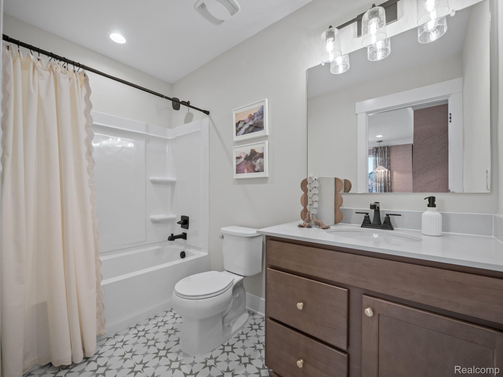
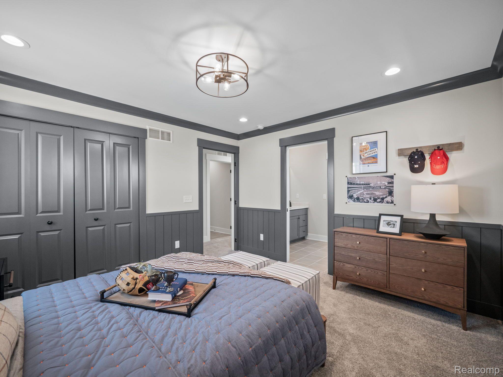
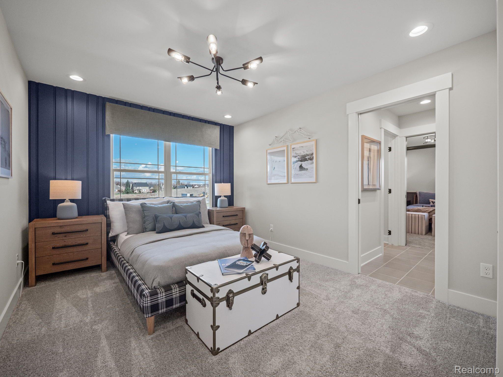
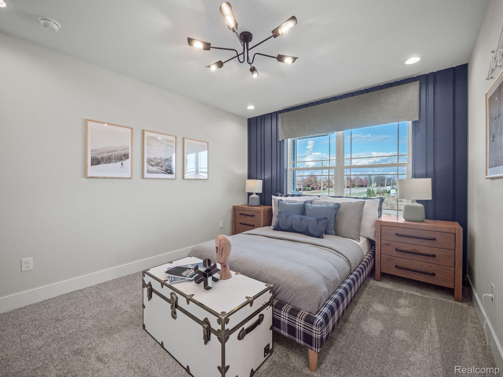
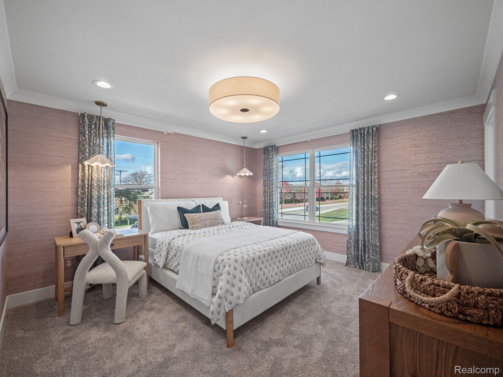
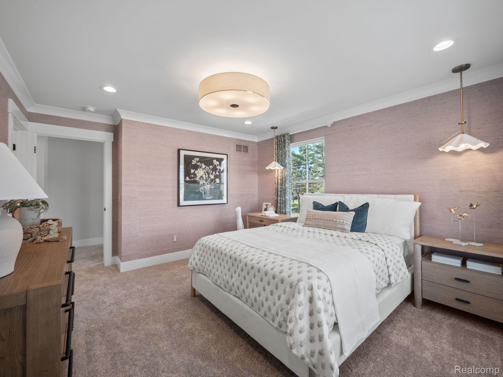
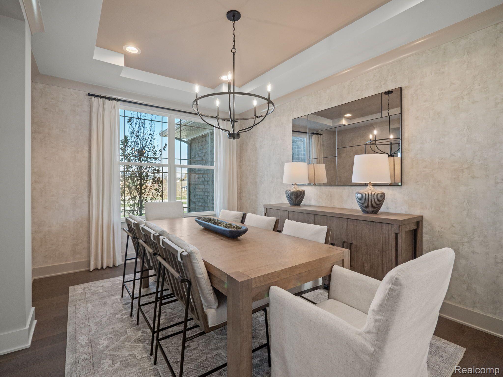
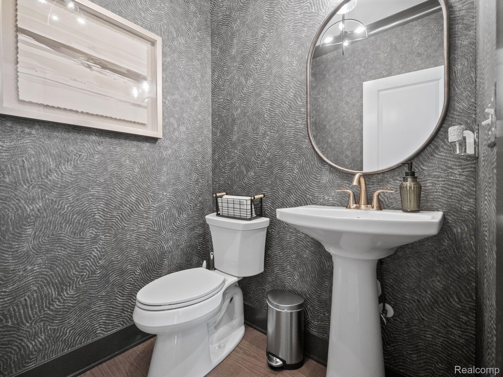
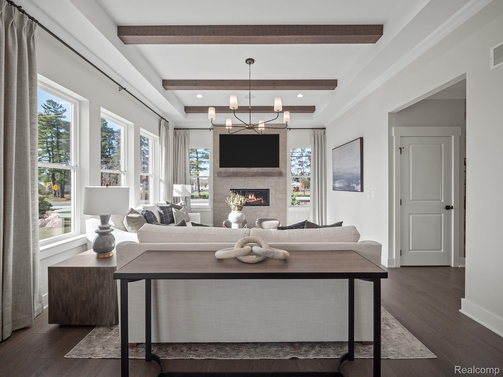
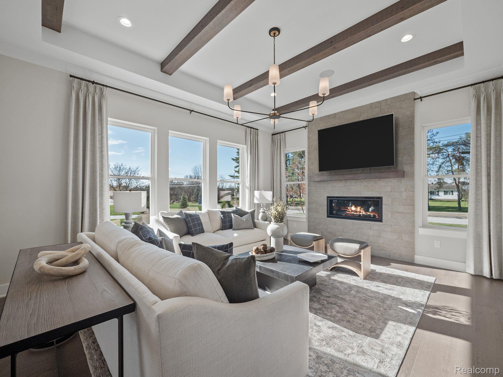
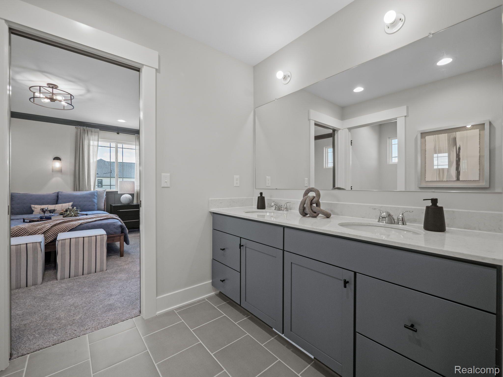
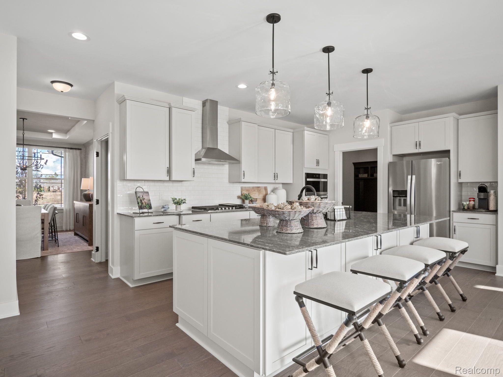
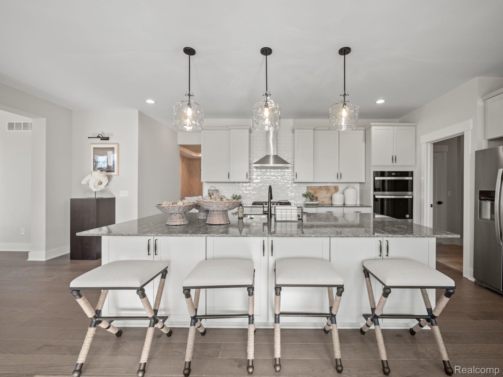
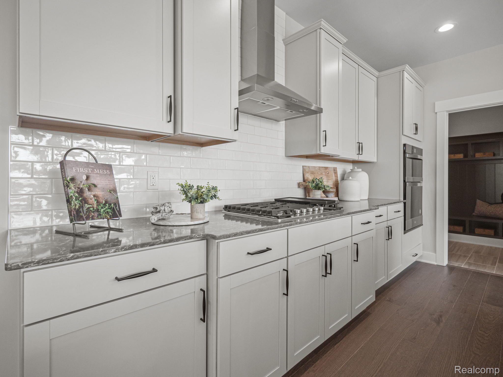
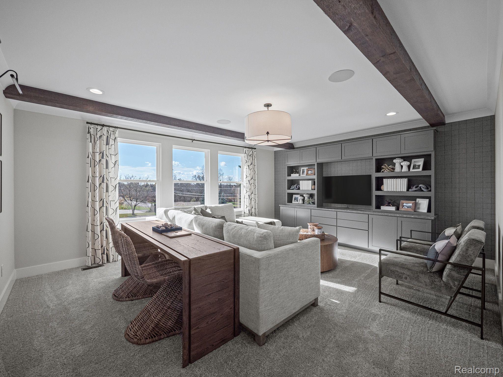
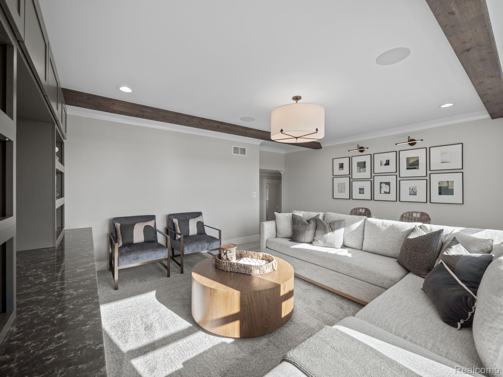
TO BE BUILT! Build time is approx. 8-10 mths. New Homes in sought-after Fenton Township! The Berkeley plan has four bedrooms, two full baths, and a half bath. Walk through the foyer and find yourself flanked by a formal dining room and a living room. Enjoy the expansive feeling of an open floor plan with a great room that stretches uninterrupted into the nook and kitchen. Cozy up by the fireplace completed with a mantle in the great room. The kitchen features a massive island with an abundance of cabinet space. Finished with quartz countertops and handsomely accommodated with built-in stainless steel appliances. The dedicated mud room provides ample storage for coats and leads into the two-car side entry garage. Upstairs you will find four bedrooms with a step-up loft. The primary bath features a tile shower, double sinks, and a large walk-in closet. Photos are of a model or previously built home.