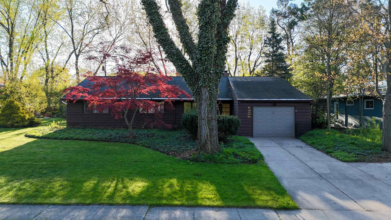
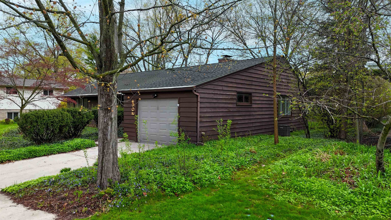
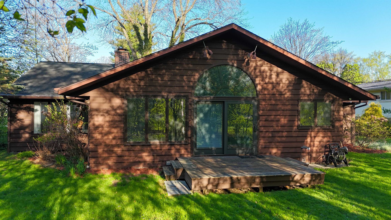
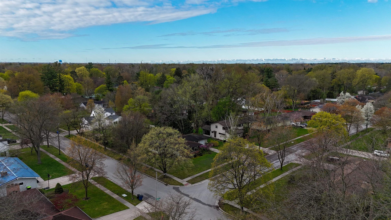
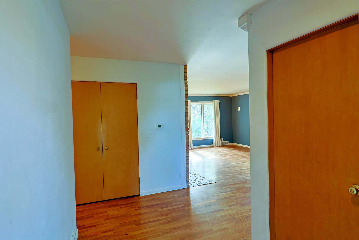
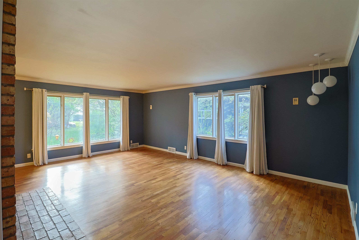
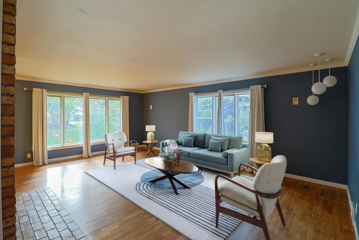
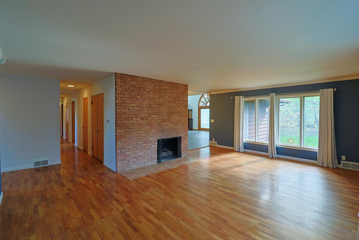
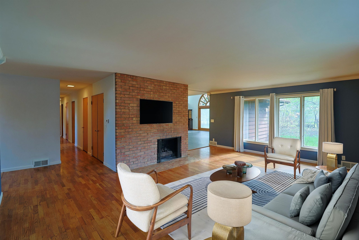
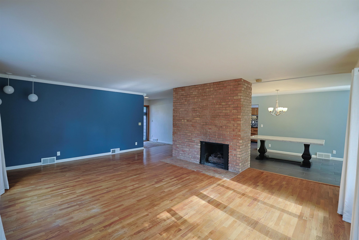
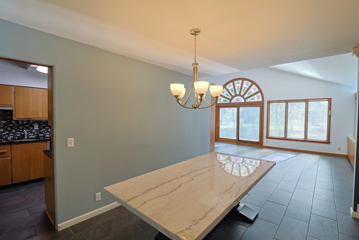
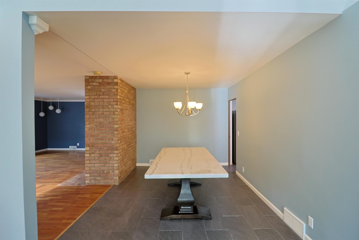
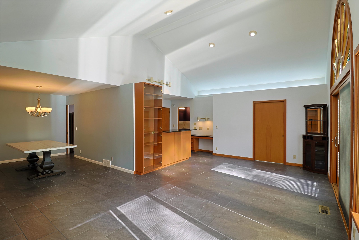
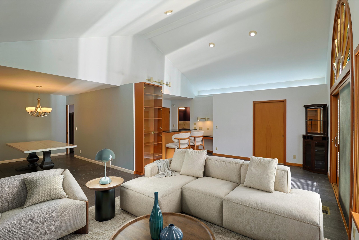
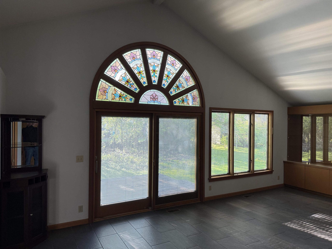
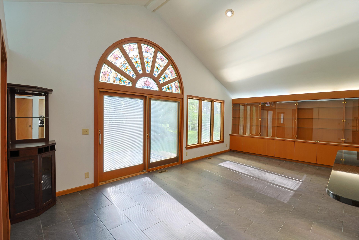
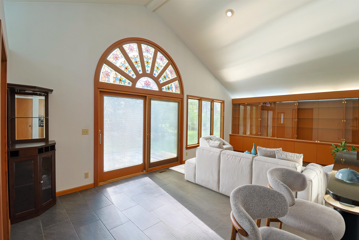
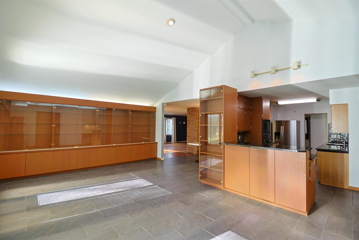
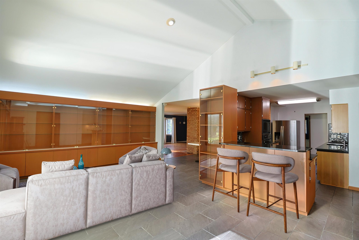
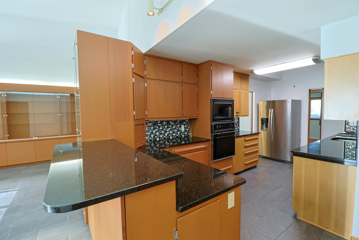
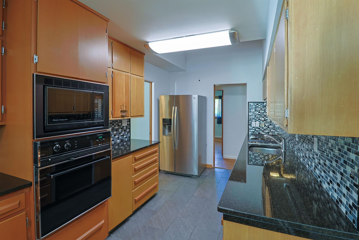
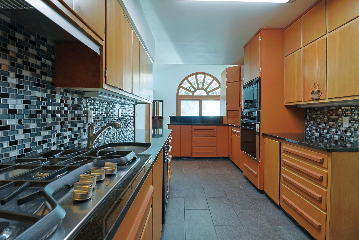
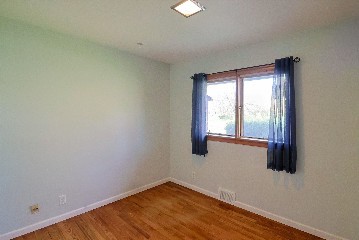
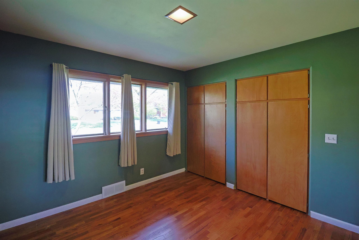
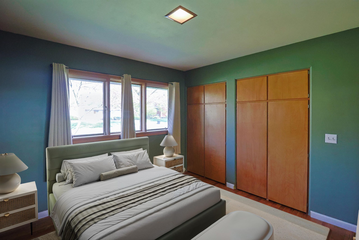
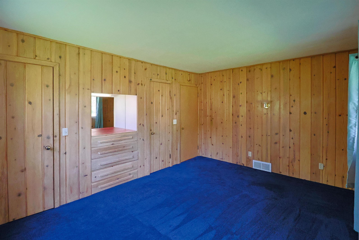
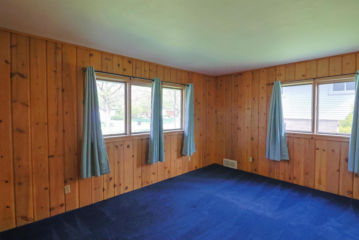
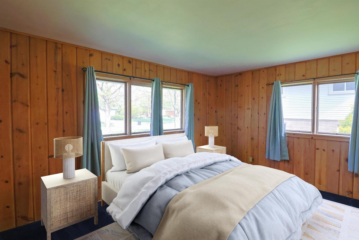
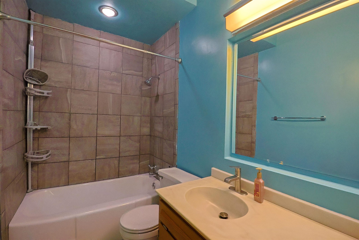
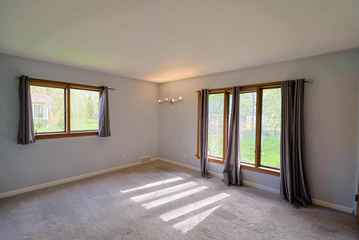
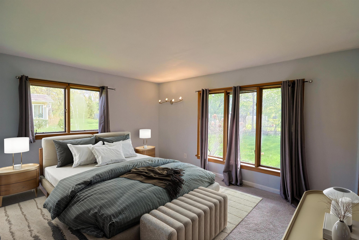
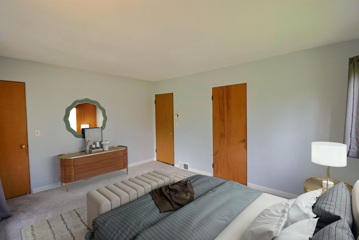
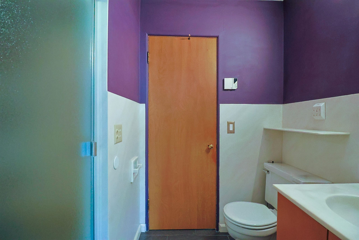
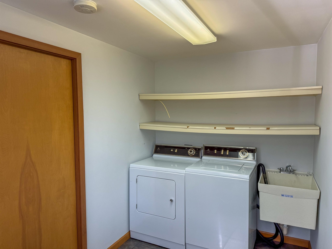
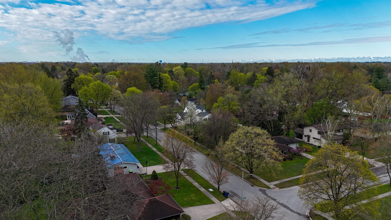
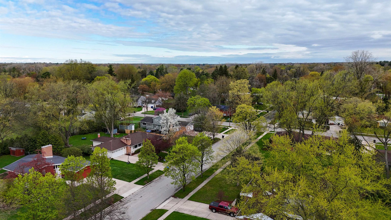
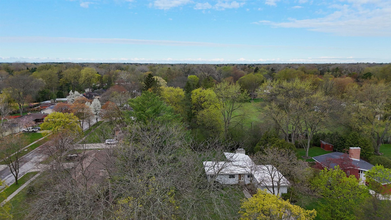
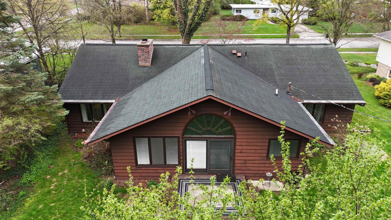
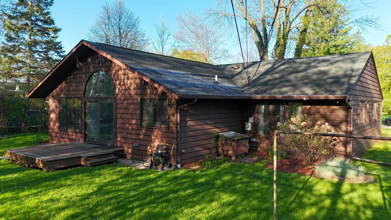
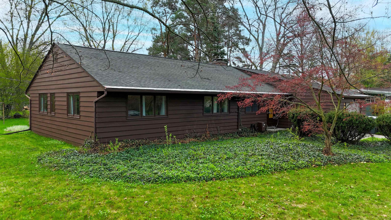
Spacious and distinctive, this 4 bedroom, 2 bath home offers nearly 2,200 square feet of main floor living, plus an additional 1,700 square feet in the unfinished basement. The home features lovely hardwood floors, ceramic tile, a brick fireplace, and generous natural light throughout many of the main living spaces. A standout feature is the arched stained glass window in the back room addition, salvaged from the First Baptist Church (1888) at McDonald and Larkin Streets and thoughtfully incorporated into the home in 1992. The floor plan offers multiple gathering areas, a functional kitchen with abundant cabinetry and counter space, and plenty of room for both everyday living and entertaining. Large windows, vaulted areas, and unique architectural details add character throughout. The unfinished basement provides excellent storage and future-use potential, while the mature setting offers a comfortable neighborhood feel. Conveniently located close to city parks (Ottawa, Chatham, Lowell, Oak, and Plymouth). This Midland home combines space, storage, character, and a desirable location.