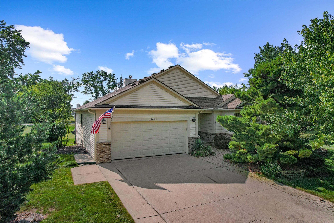
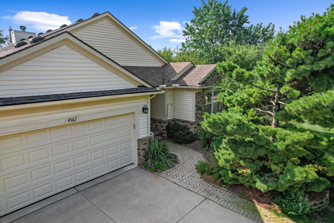
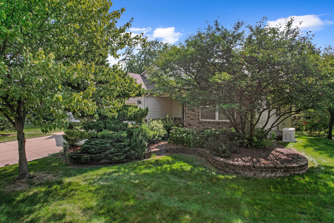
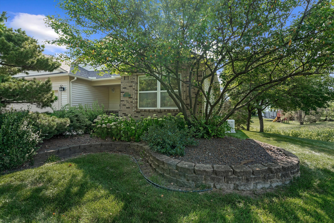
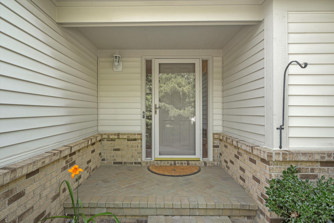
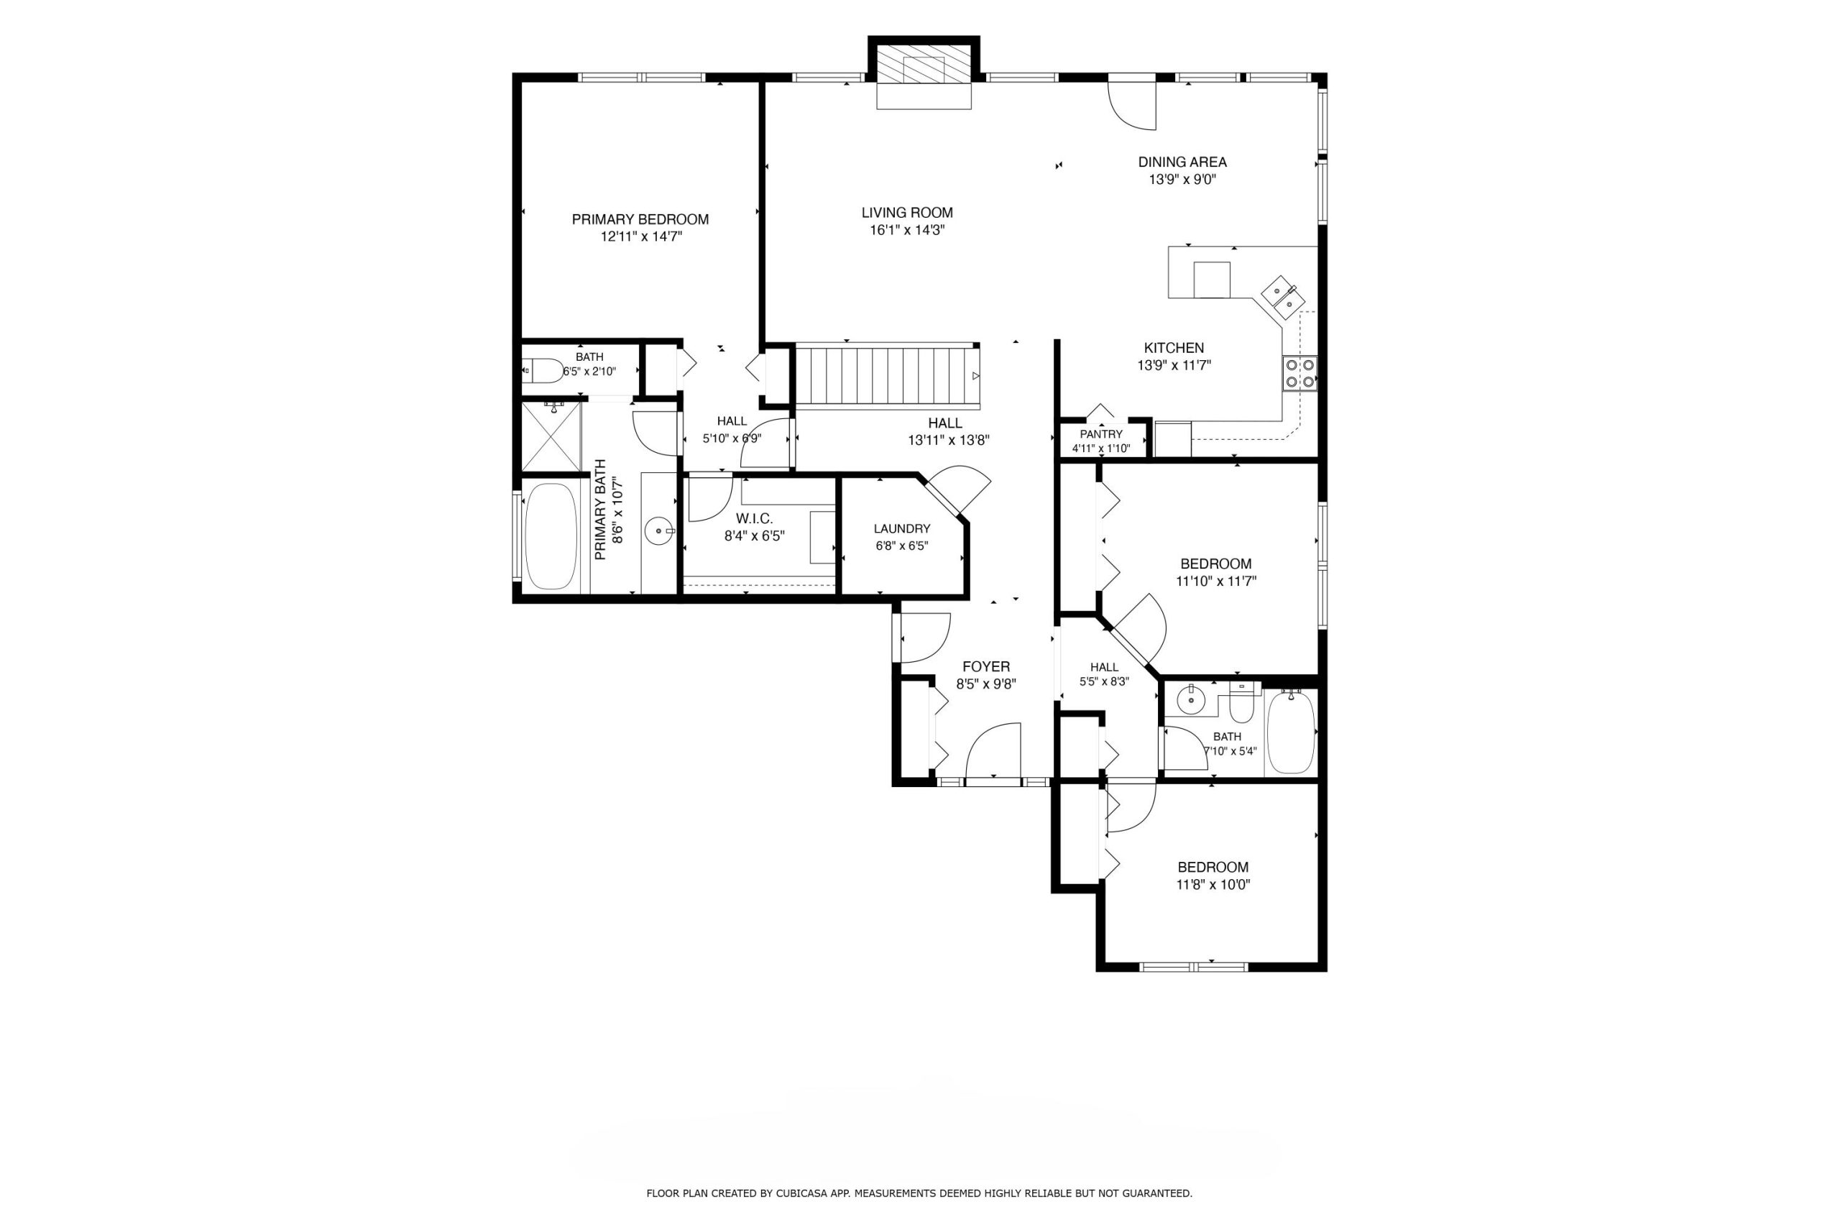
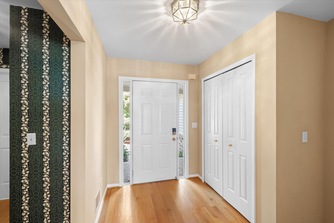
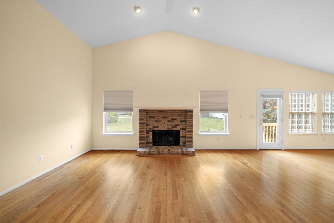
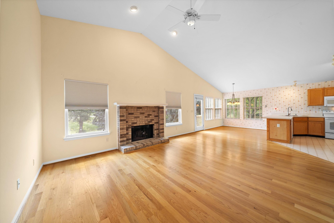
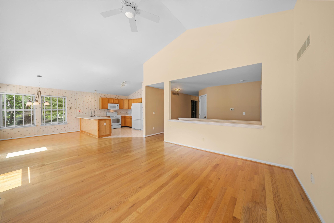
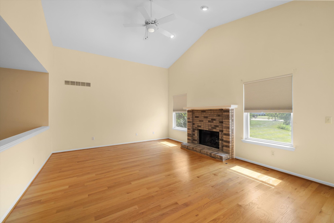
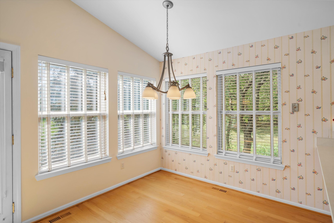
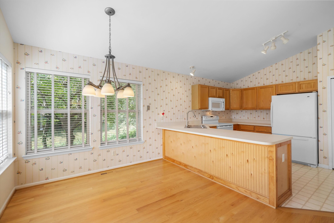
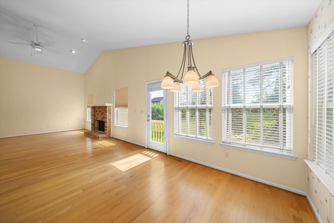
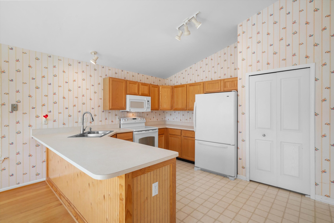
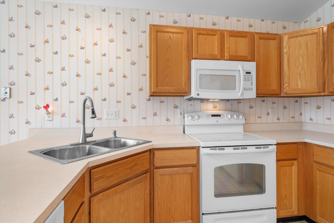
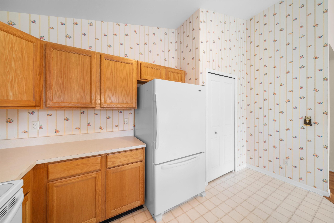
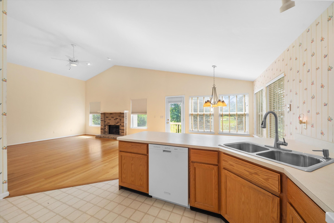
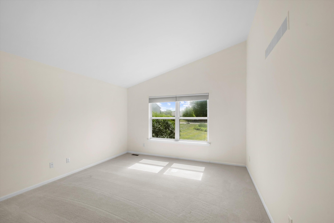
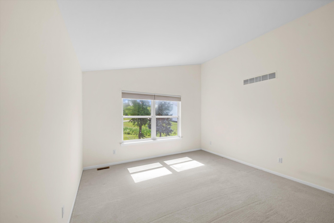
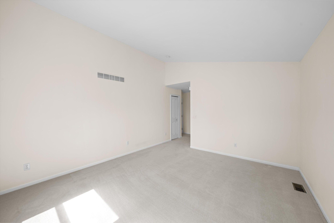
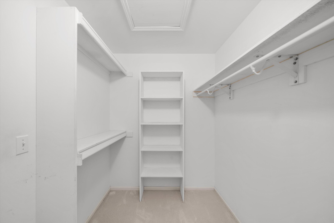
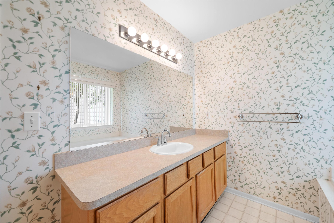
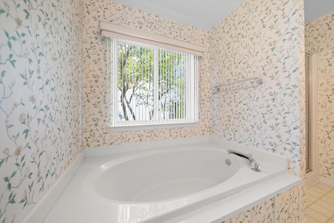
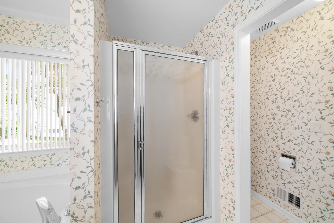
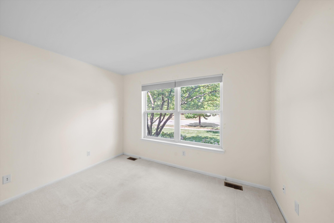
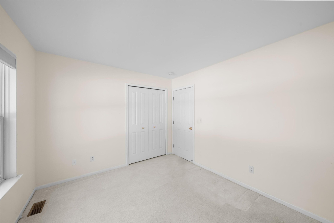
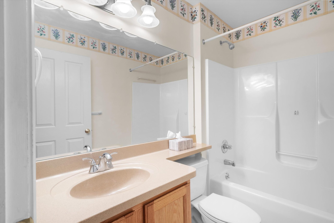
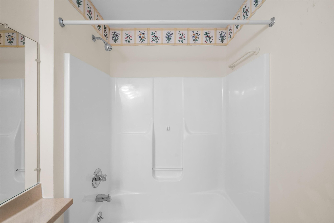
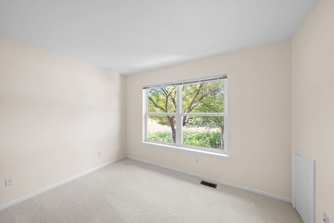
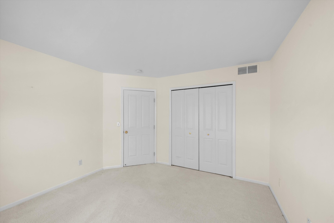
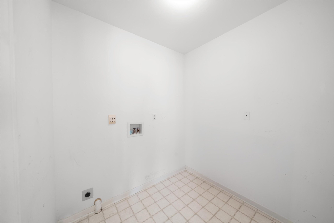
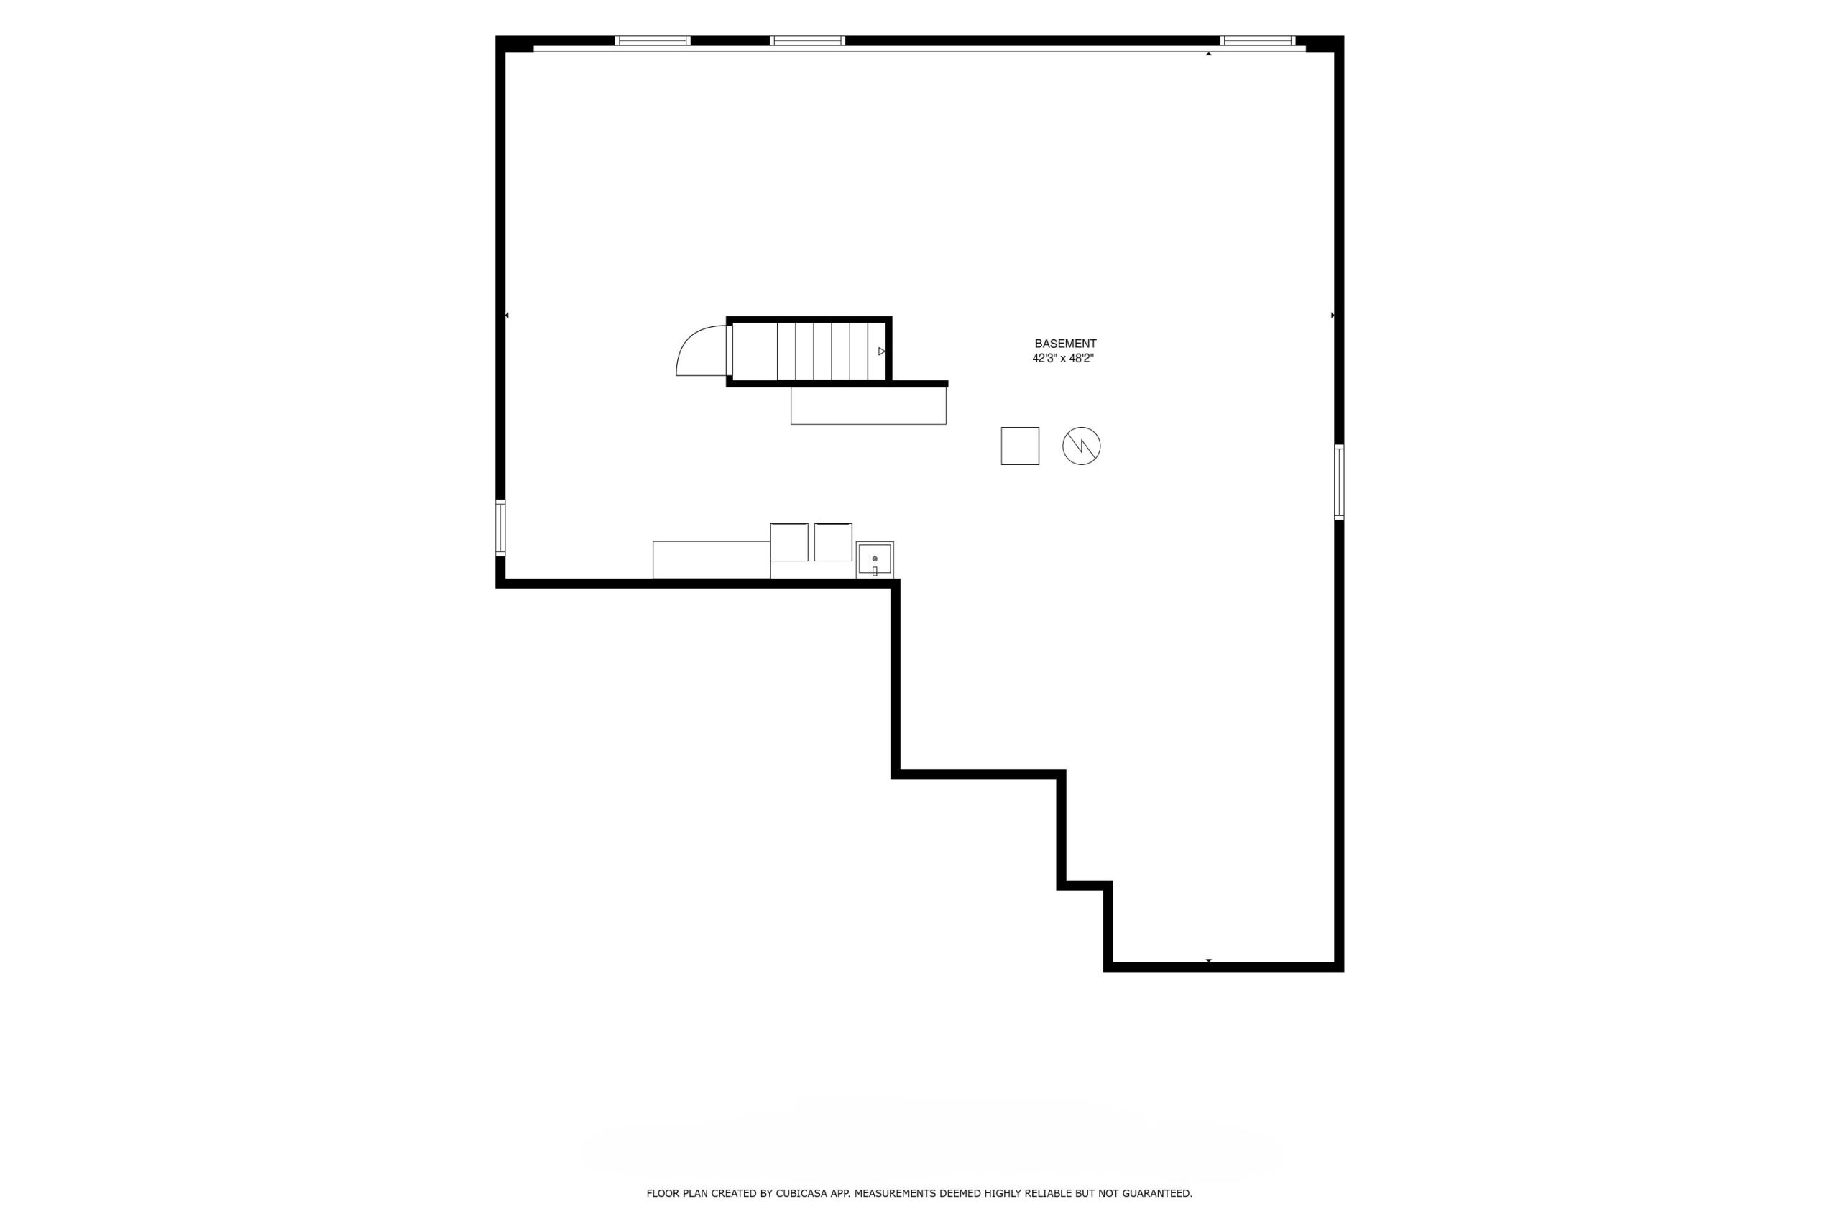
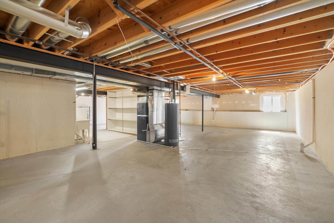
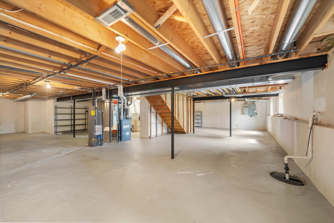
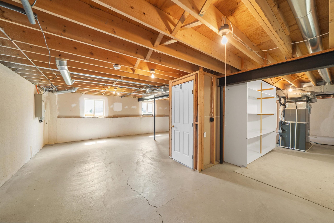
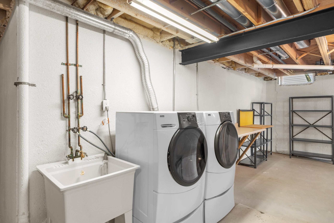
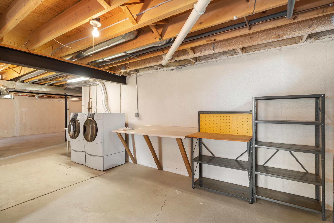
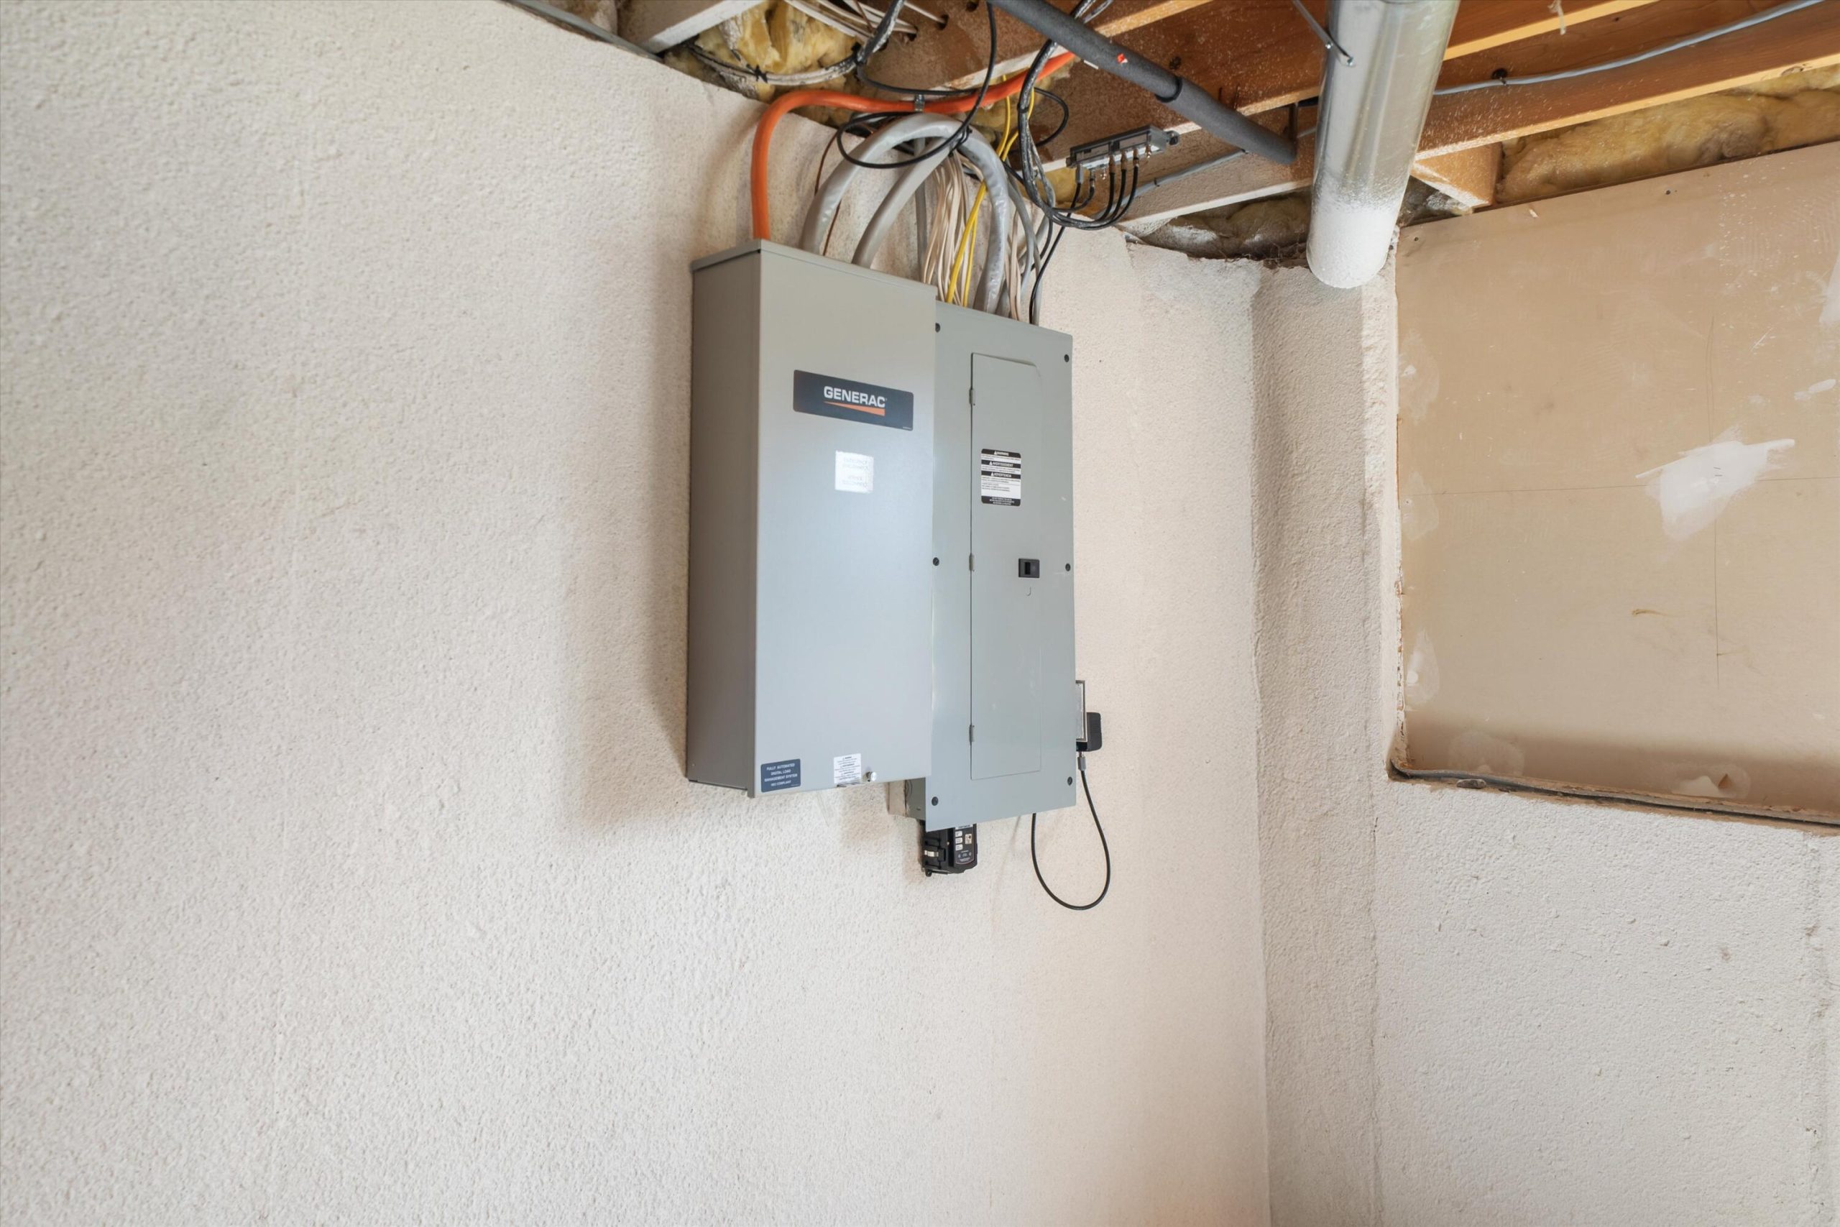
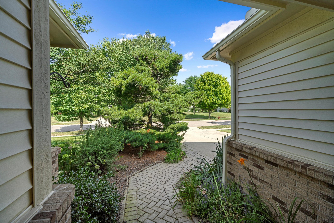
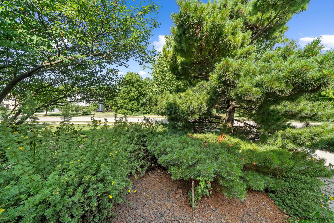
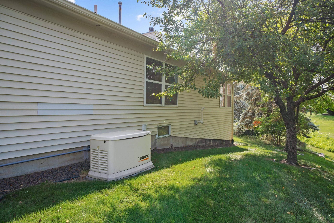
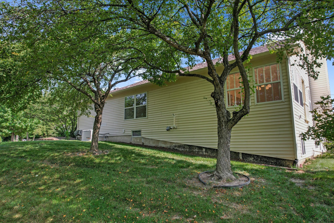
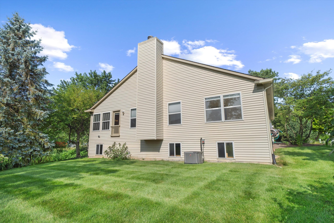
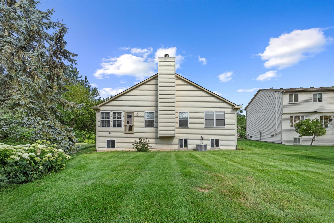
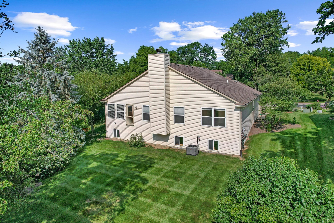
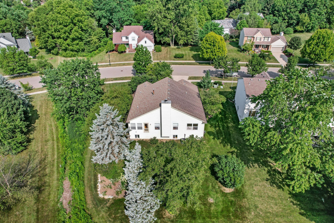
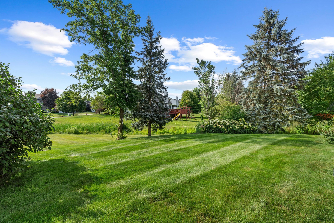
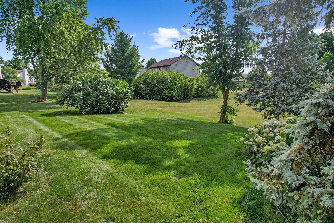
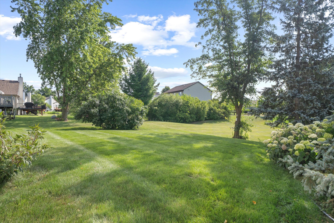
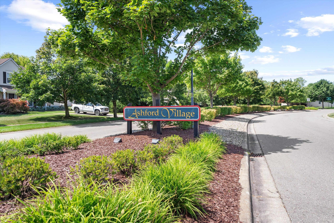
Easy first-floor living is the name of the game in this well cared for Ranch in Ashford Village! With a deluxe location that backs to a lovely common area, this neat-as-a-pin abode has been nicely maintained by its original owner, and awaits its personalization and facelift from the next buyer. The open-concept floor plan features a light-filled living room with vaulted ceiling, hardwood and fireplace, and flows into the dining area and kitchen with breakfast bar. The primary retreat features a vaulted ceiling and full bath with jetted tub. Two additional bedrooms, a hallway bath and a laundry room (previously used as a computer workstation) complete the main level footprint. The daylight lower level is an open space full of opportunity for finishing into whatever one’s heart desires! There’s also a home generator! With a great location in Pittsfield Township, this home is conveniently located near parks, shopping, dining and expressways!