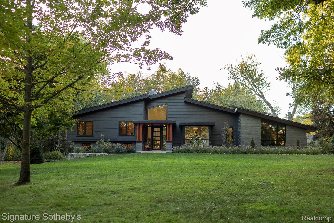
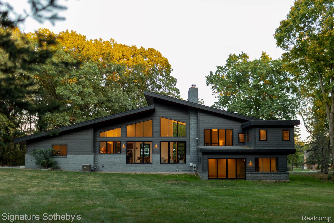
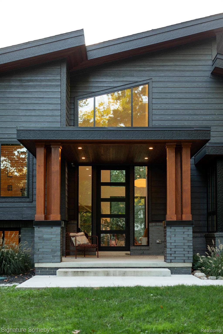
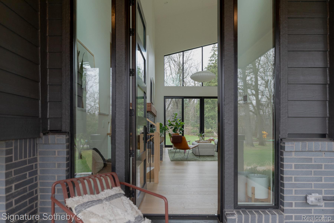
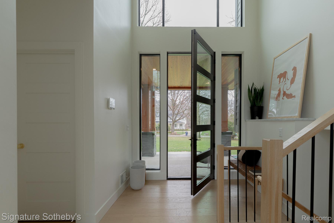
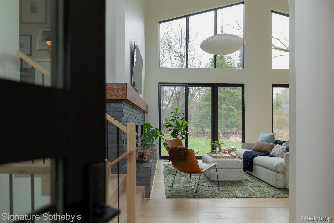
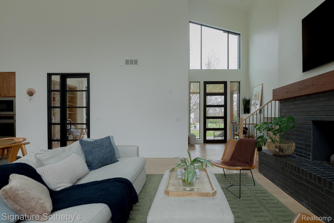
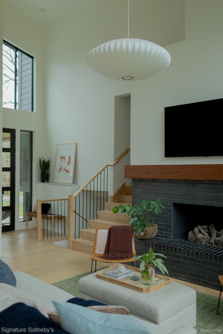
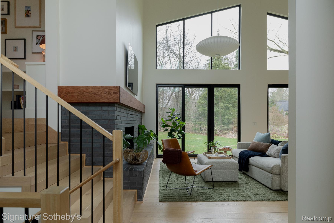
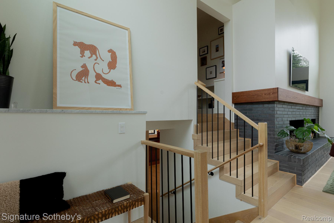
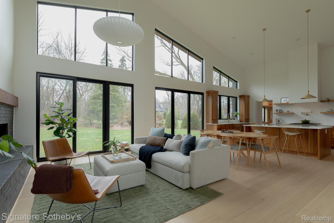
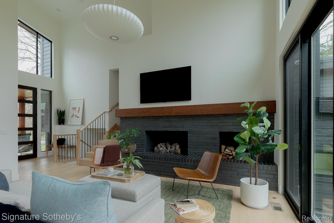
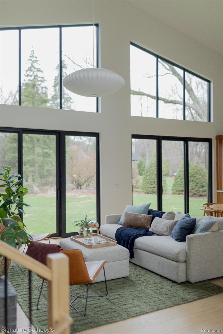
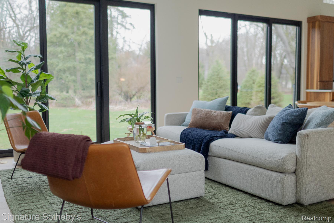
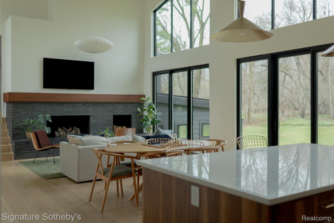
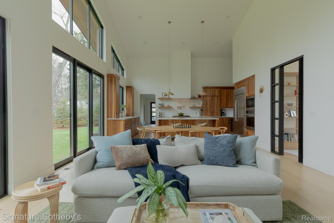
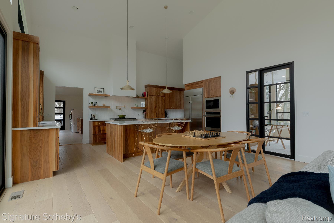
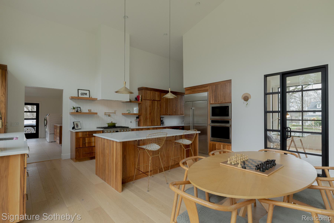
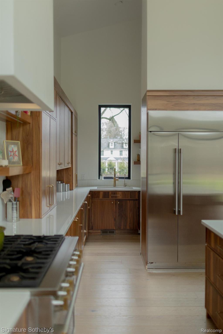
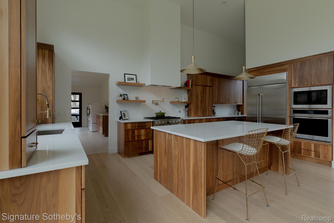
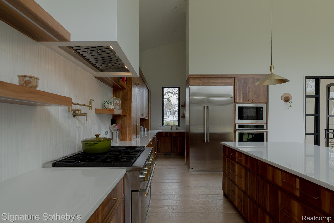
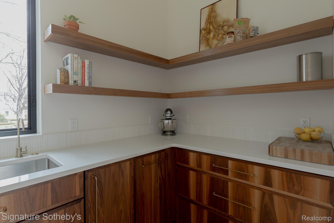
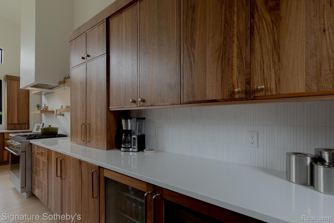
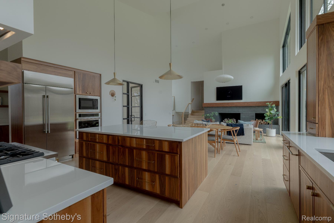
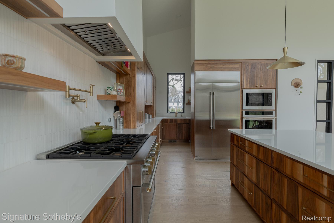
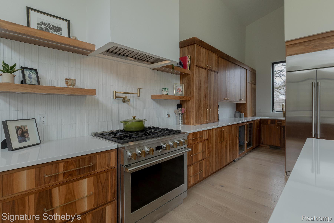
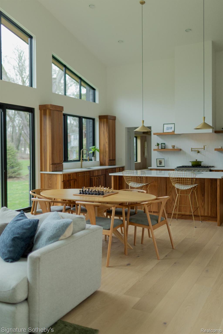
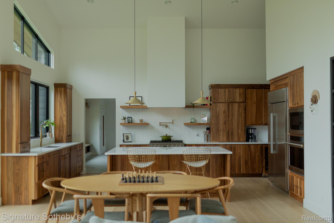
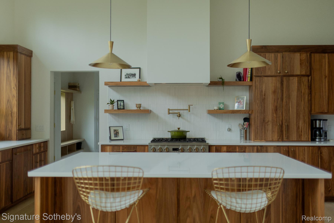
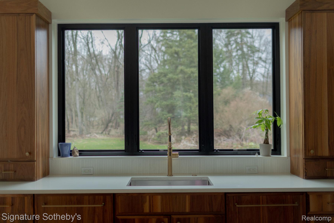
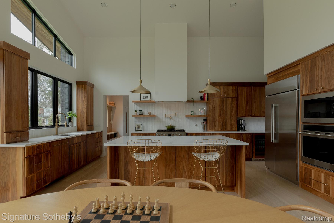
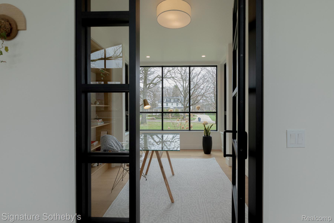
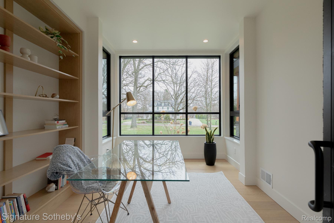
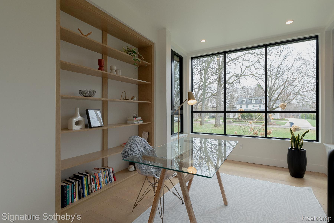
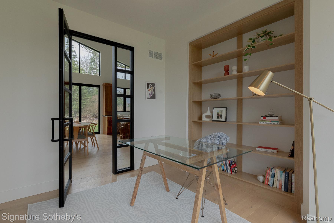
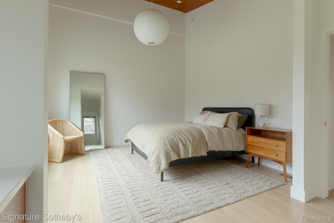
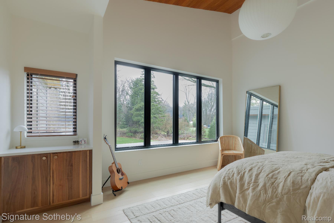
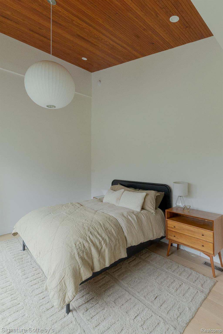
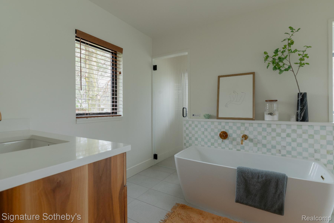
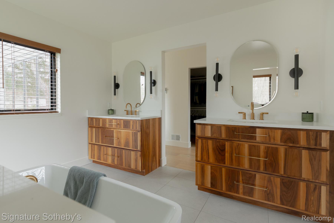
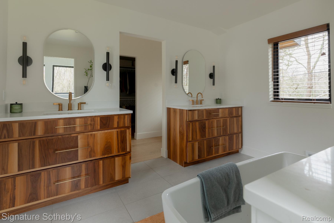
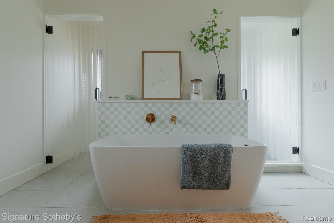
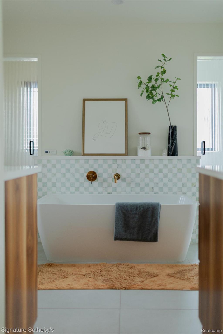
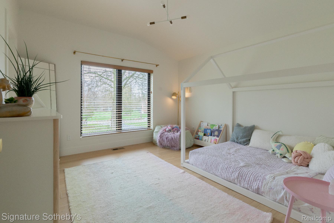
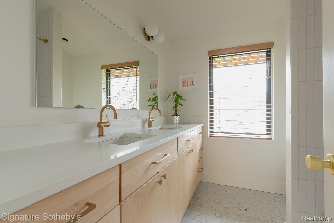
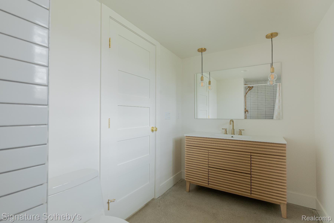
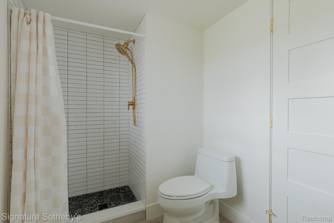
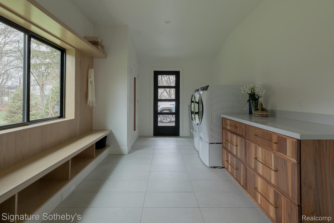
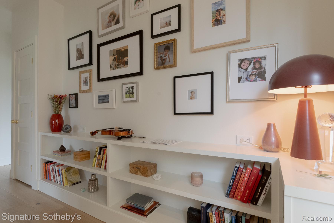
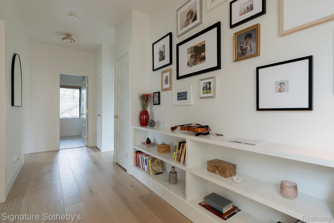
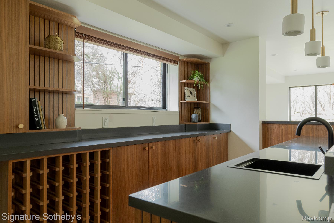
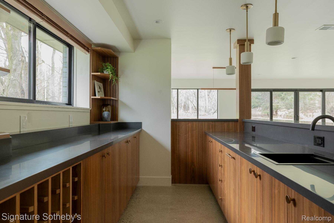
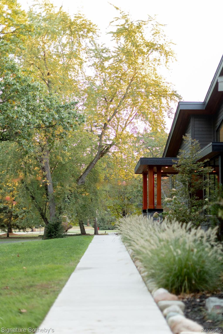
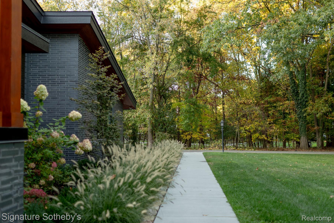
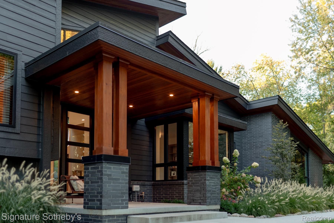
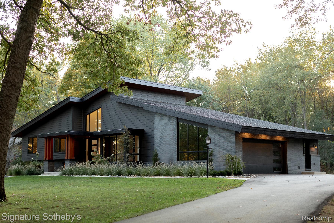
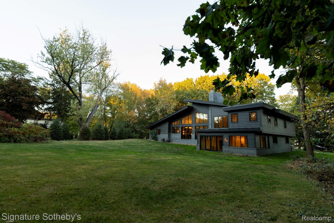
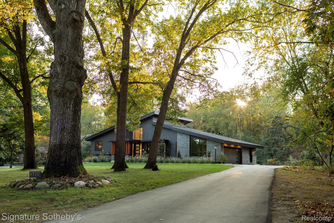
Incredible transformation over the painstaking period of 5 years has turned this architectural gem into a modern marvel. With a forested setting, this expansive nearly 4000 square foot open floor plan is showcased by a great room with oversized ceiling, wall of windows with views to expansive wooded lot, superior finishes and lighting, multiple living areas and exquisite detailing throughout. Sleek and inviting kitchen with GE Monogram appliances and incredible Omega natural stained walnut custom cabinetry. Oversized primary suite provides an elegant retreat with abundance of natural light, large primary bath with dual sink vanities, huge floating Bain Ultra tub. Three impressive bedrooms on the upper level and one private bedroom on the lower. Beautifully detailed walkout lower lever boasts tons of light and doors to the expansive backyard. Boasting a private serene ambiance, this sophisticated yet relaxed home is one-of-a-kind. Full list of details and upgrades are included in docs.