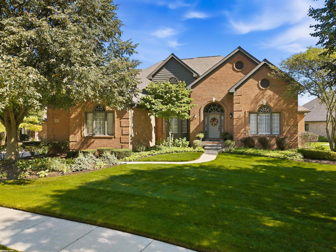
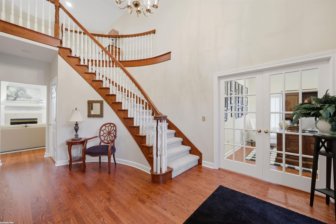
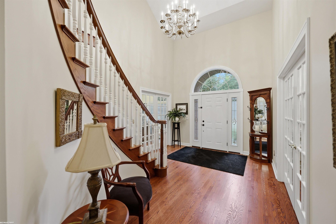
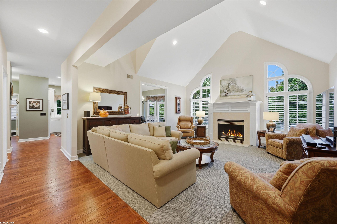
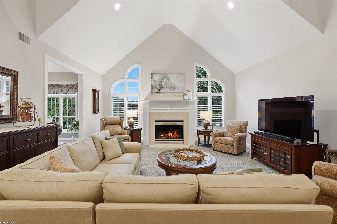
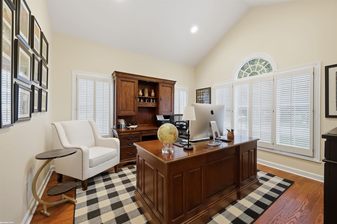
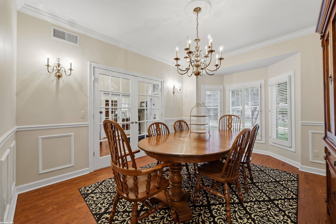
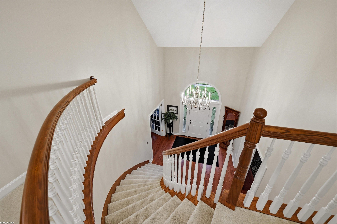
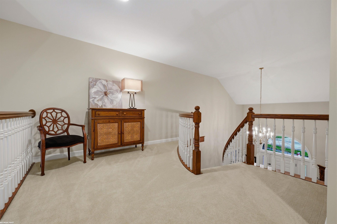
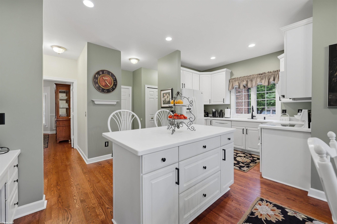
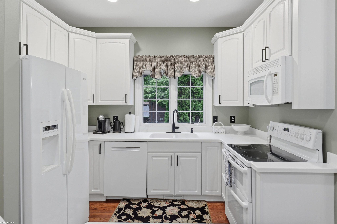
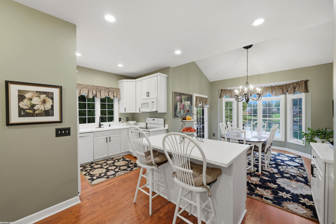
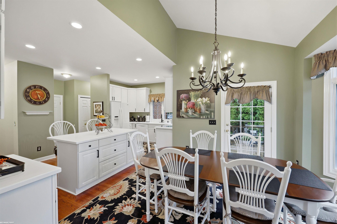
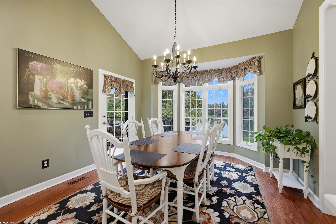
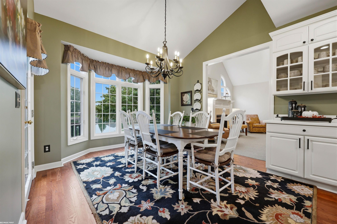
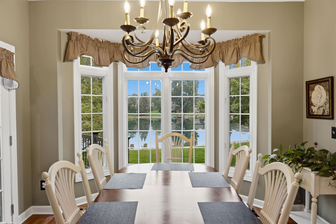
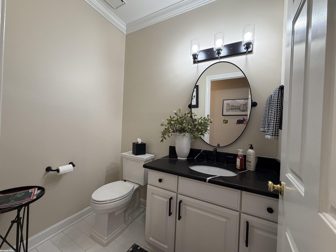
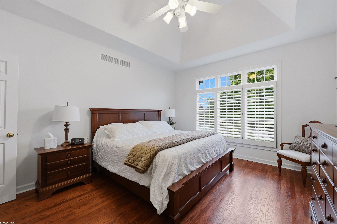
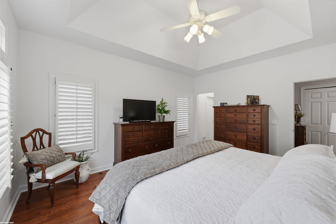
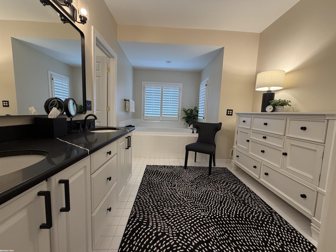
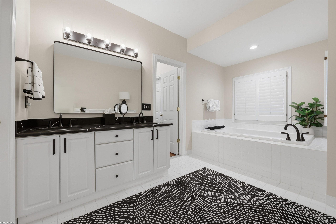
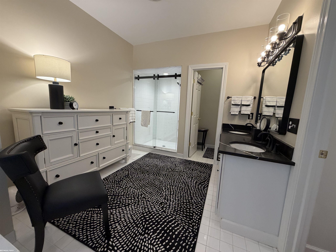
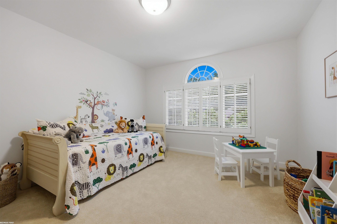
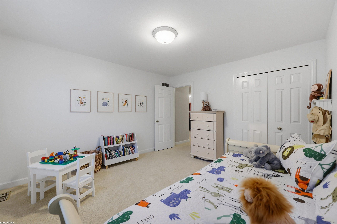
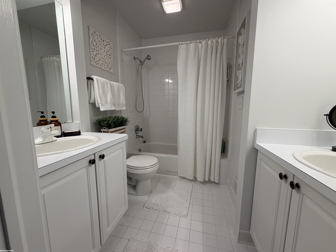
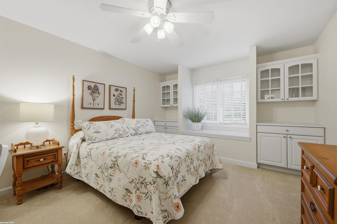
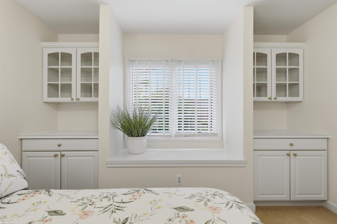
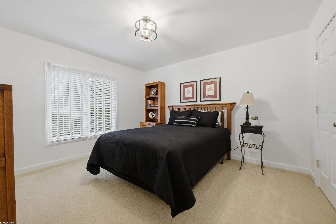
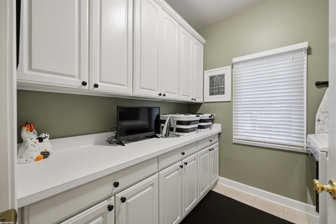
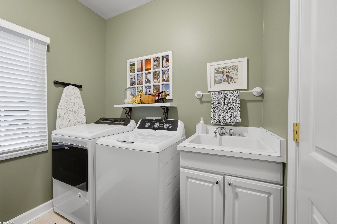
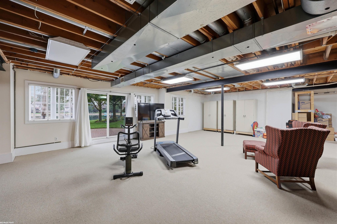
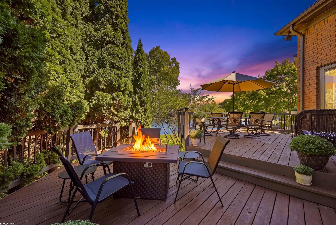
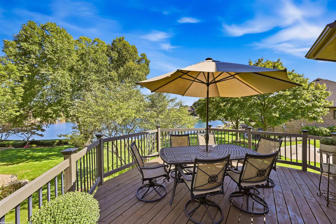
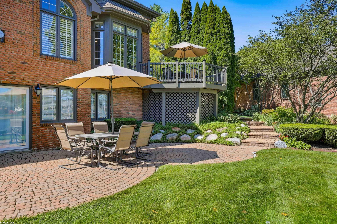
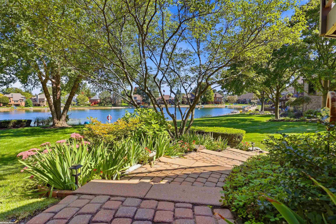
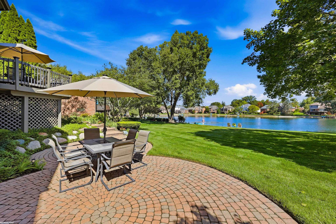
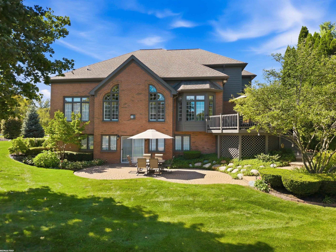
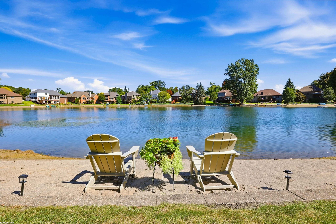
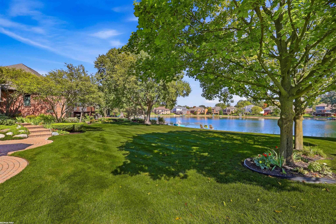
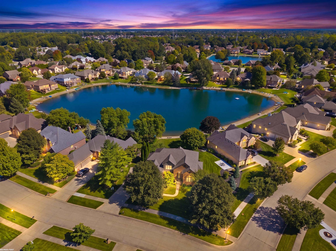
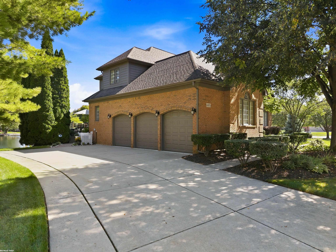
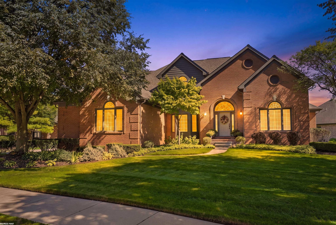
Just imagine living in this beautiful well maintained cared for home. Custom built original owner home. Features incl foyer w/volume ceilings, curved staircase leading to second floor. Spacious Great Rm, highlighted by vaulted ceilings, gas fplc & decorative window shutters. Bright island kitchen w/multiple cabinets/drawers, pullouts & glass front breakfront, built-in desk & pantry. Bayed nook leading to double tiered private deck w/lake views. Bdrm suite offers dbl walk-in closets, updated spa sized bath, double vanities, shower & jetted tub. 2nd floor has flex area along w/3 spacious bedrooms w/reading nook accented by twin glass front cabinets. Full bath w/twin vanities. Hardwood floors foyer, kitchen/nook, den, dining rm, premium suite & hallways. 1st floor laundry w/numerous cabinets, storage, counter for folding, washer, dryer & utility tub. Inspiring exterior offers brick paver walkways & patio, sharp landscape overlooking spring fed private “Lake Royal” for your entertainment, Kayak, paddle board, swim & fish. Additional amenities incl large walk-out basement with rough-ins for bath, electrical, ceiling lights, gas line, carpet & extra high ceilings for your personal touches. Oversized 3 car garage with extended length & width driveway. Desirable Kingswood Estates. See this home!!