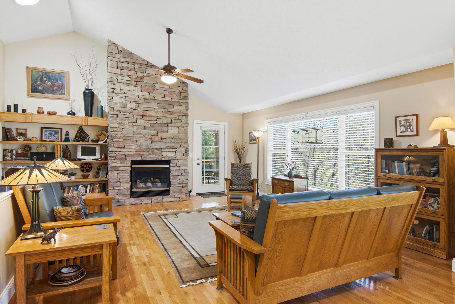
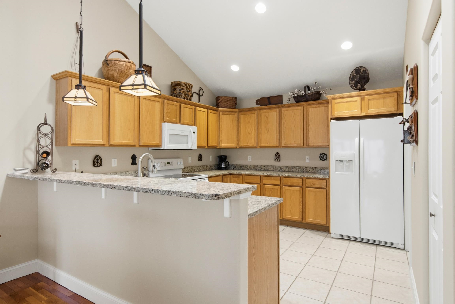
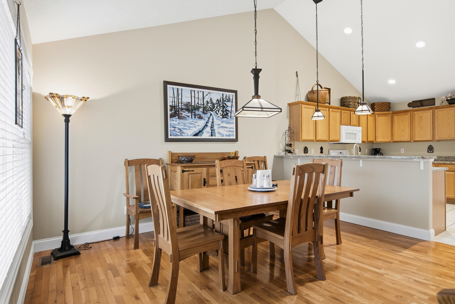
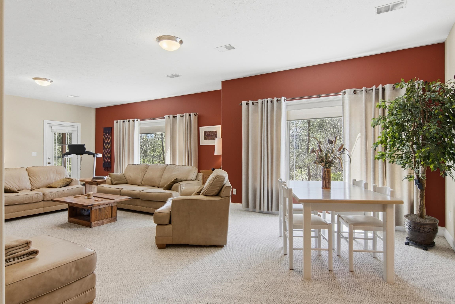
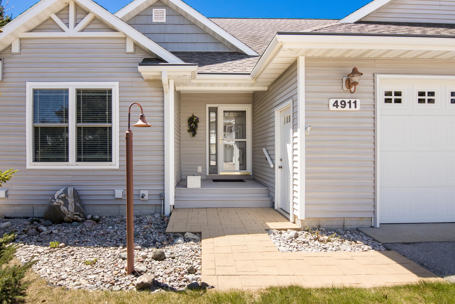
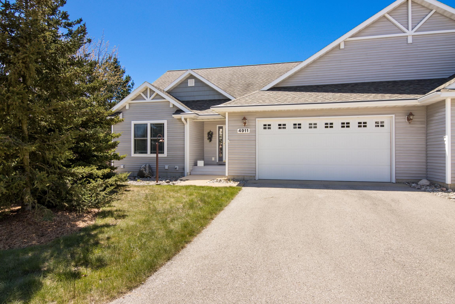
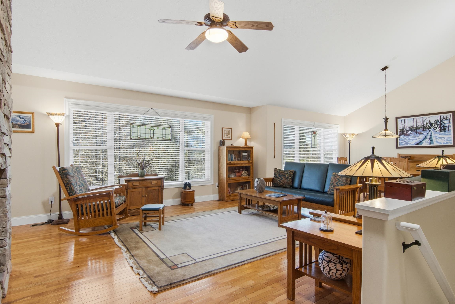
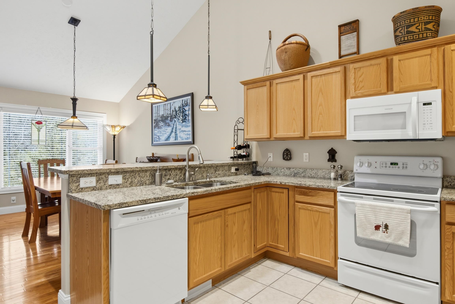
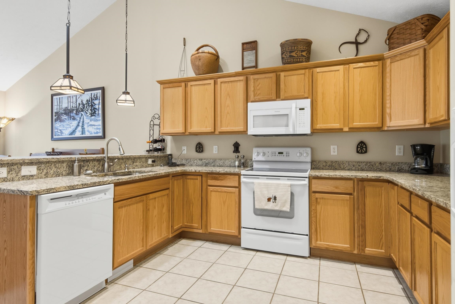
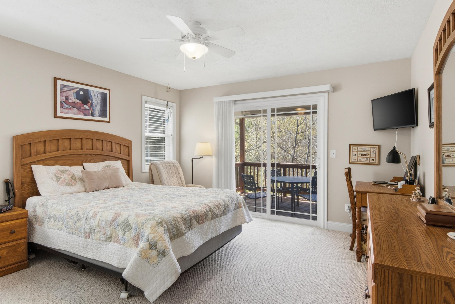
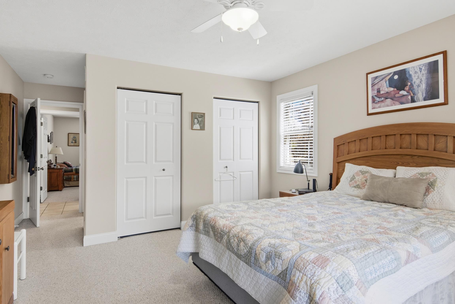
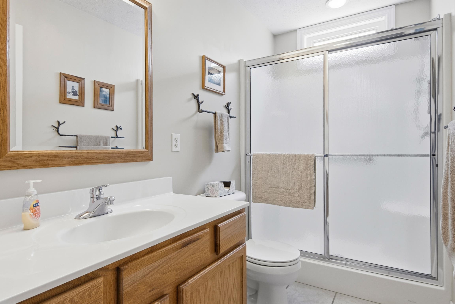
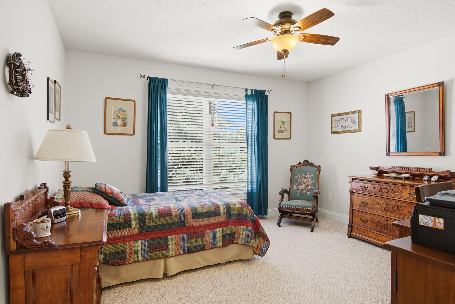
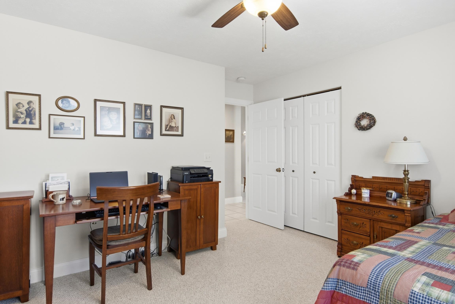
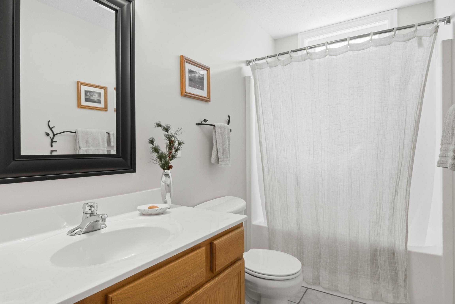
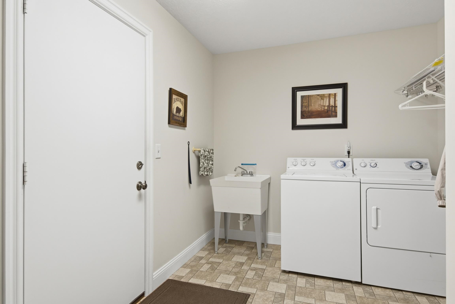
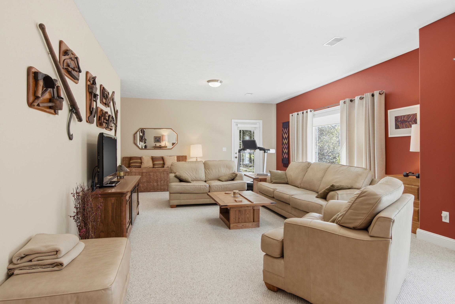
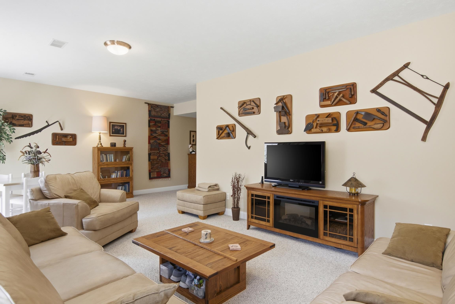
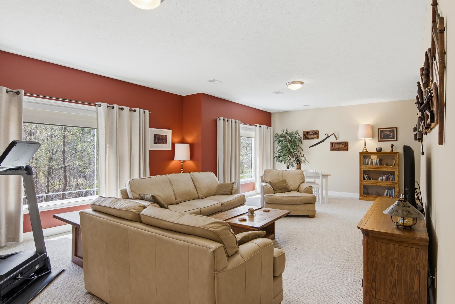
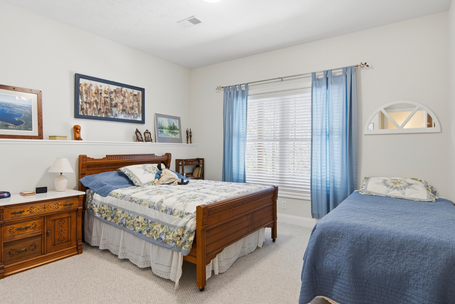
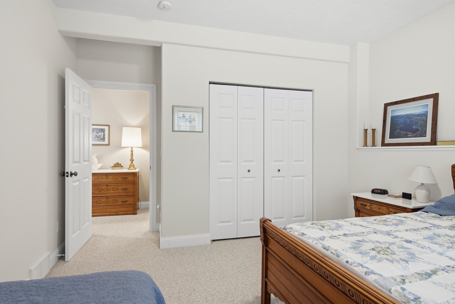
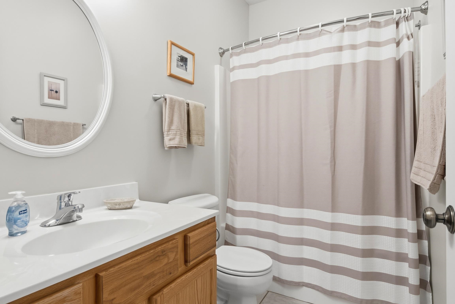
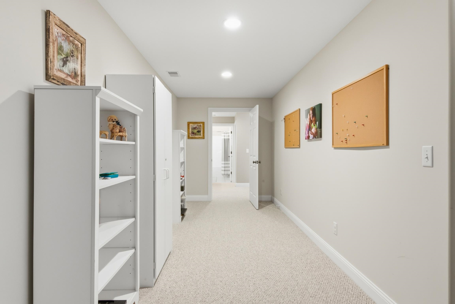
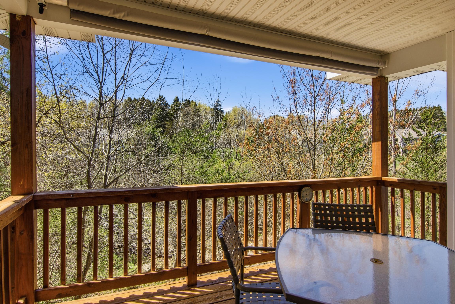
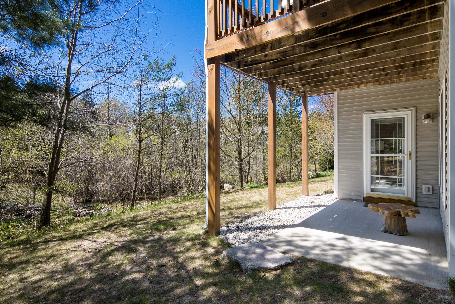
Enjoy a desirable west side location at Black Bear Farms. This spacious 3-bedroom, 3-bath condominium features an open and inviting floor plan- a great room with large windows with wooded views, a stone-surround gas fireplace, custom built-ins, wood floors, dining area and all open to the kitchen - perfect for everyday living and entertaining. The main level includes a generous primary suite, an additional bedroom and full bath, plus convenient main-floor laundry, mudroom and attached garage access. The fully finished walk-out lower level expands the living space with a large family room, third bedroom, and additional full bath - ideal for guests, hobbies, or extended stays. This condo is a beautifully maintained corner unit offering comfortable main-level living just 5 miles from downtown Traverse City.