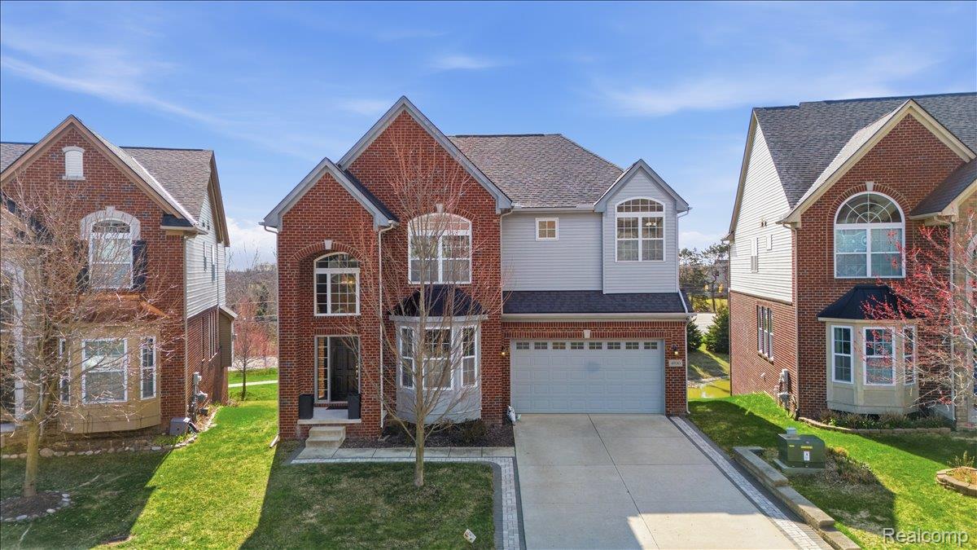
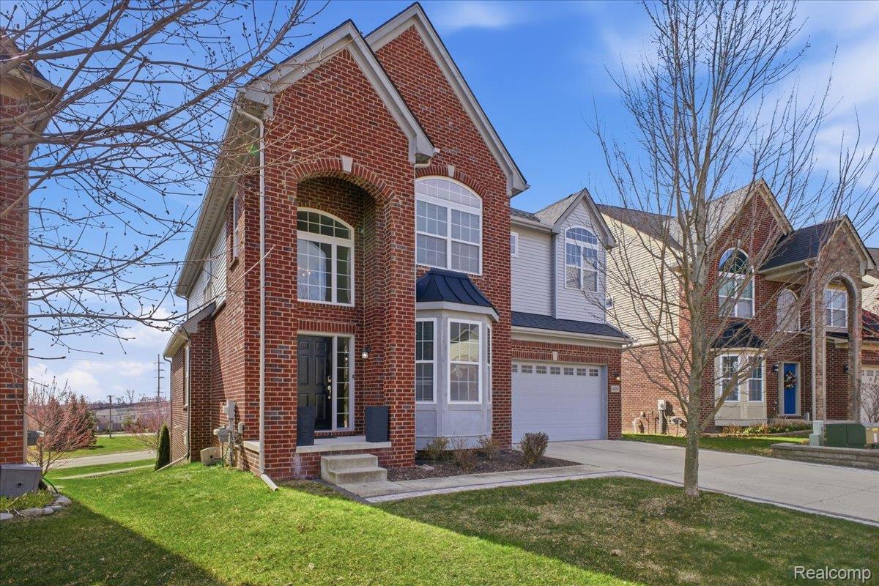
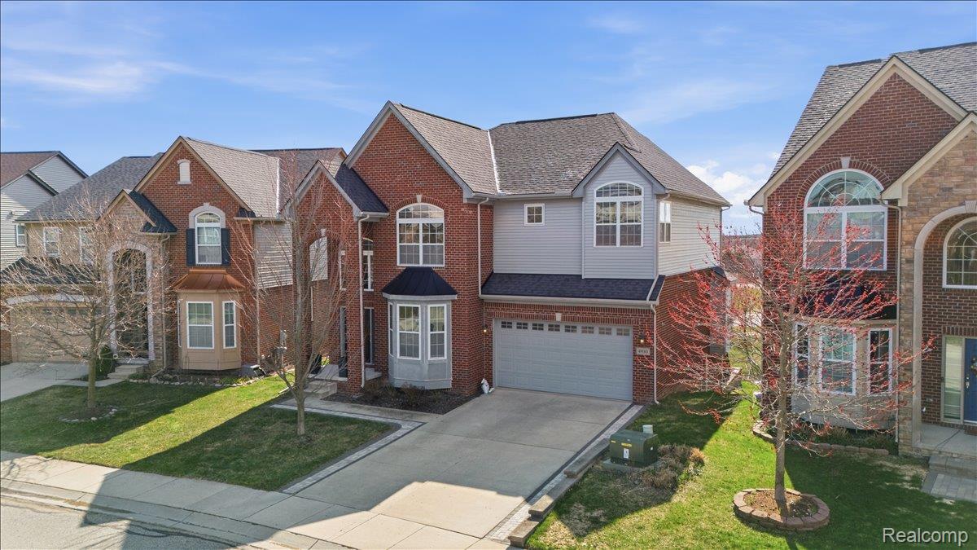
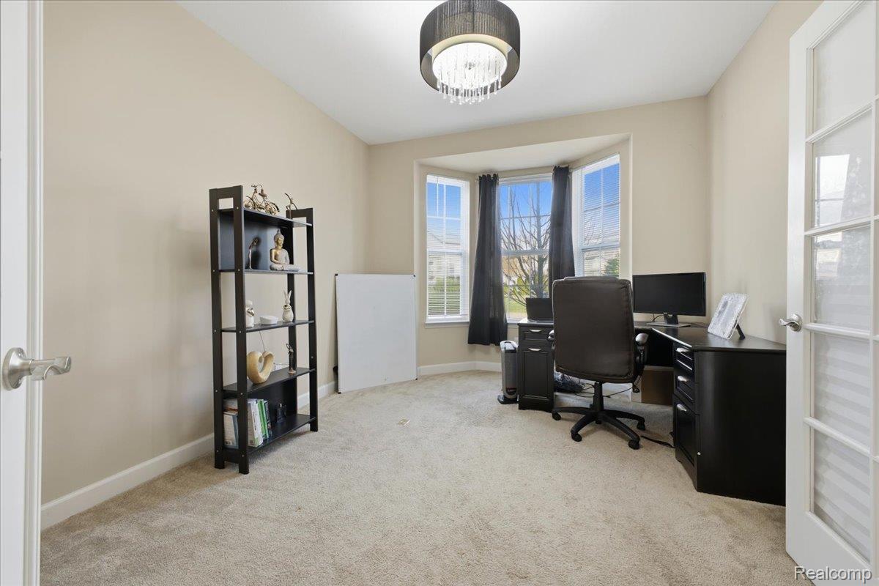
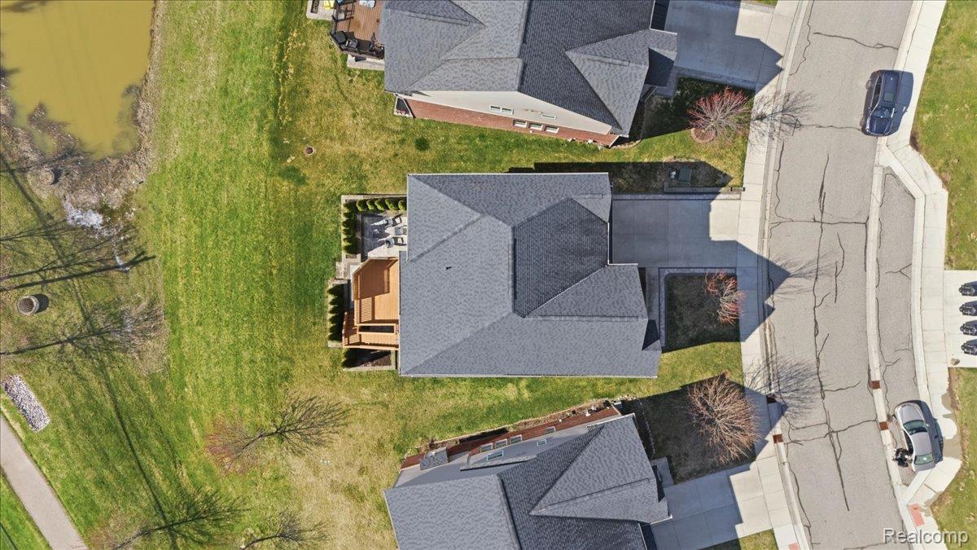
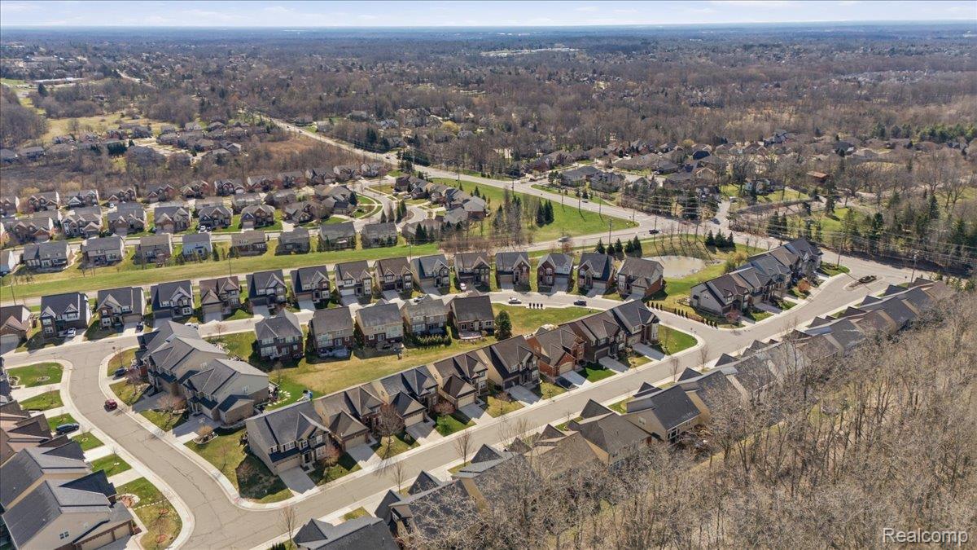
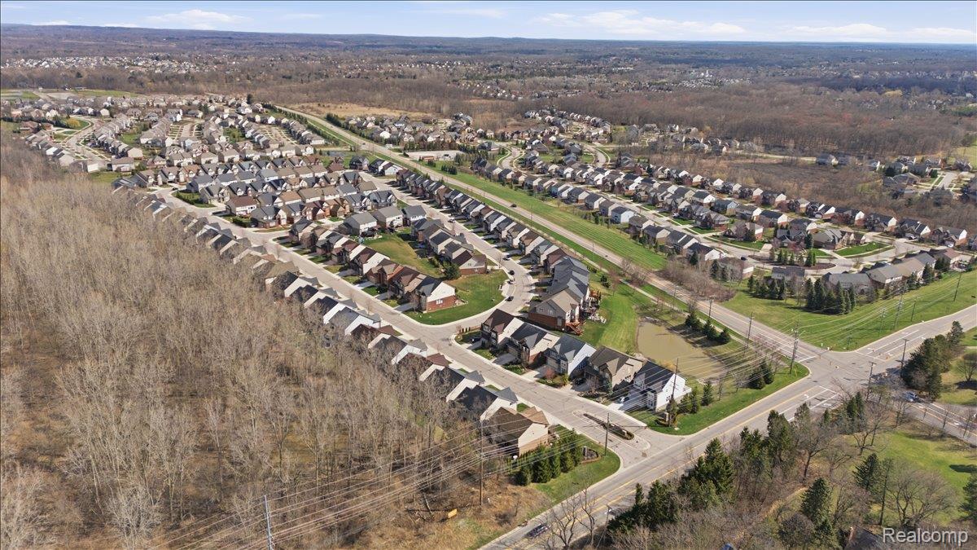
Located within the Stonegate community, this residence offers a balanced combination of space, light, and functionality.
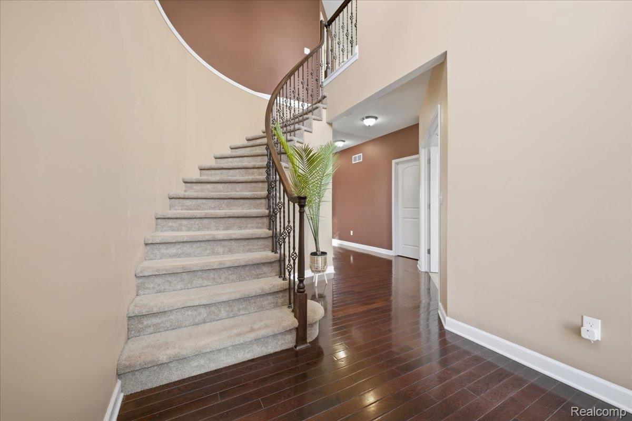
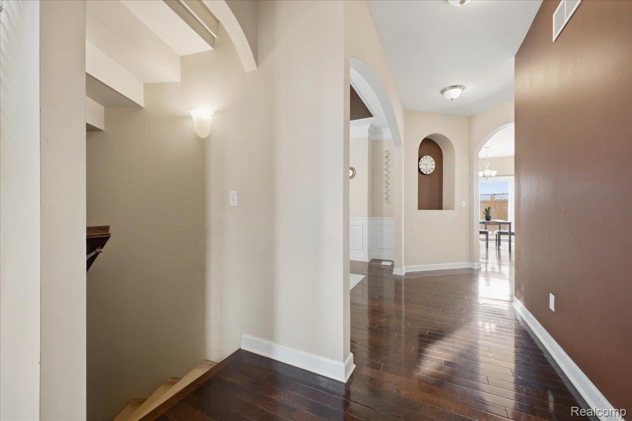
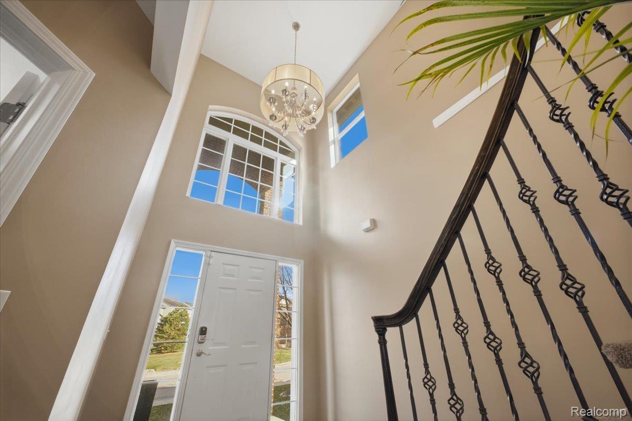
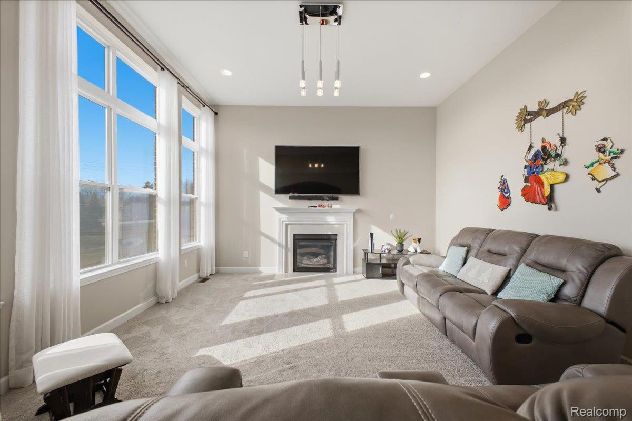
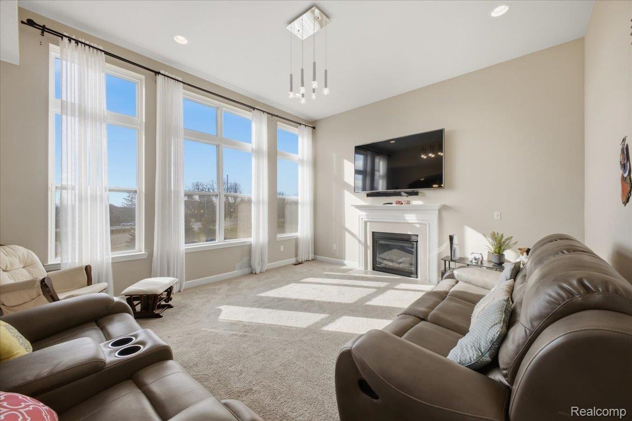
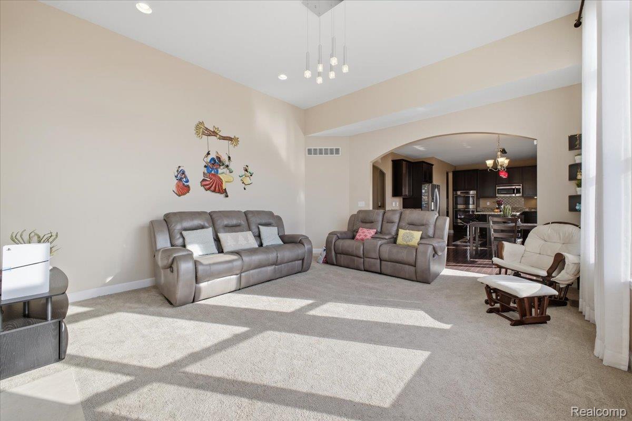
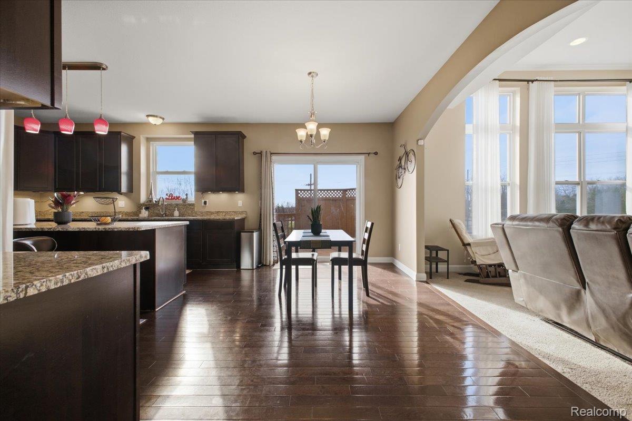
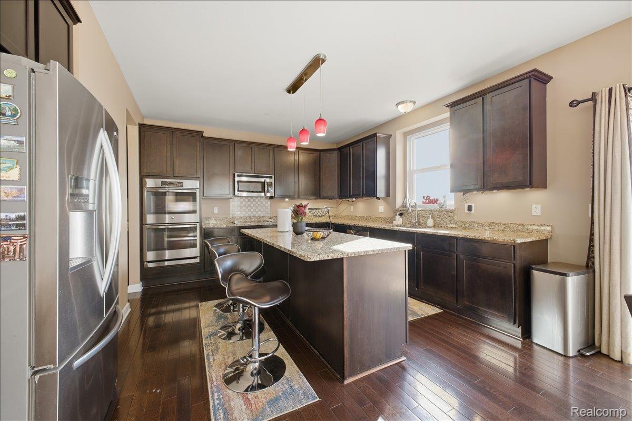
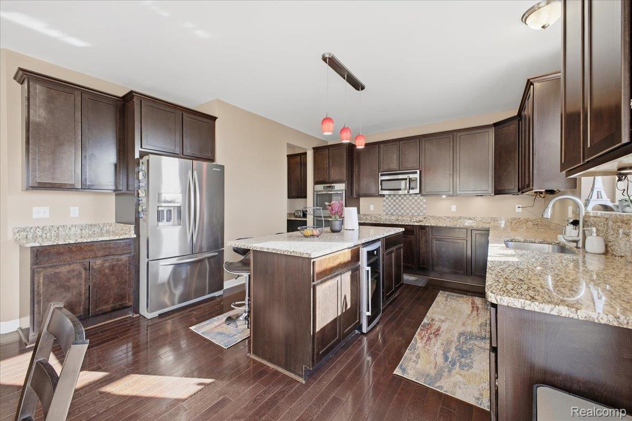
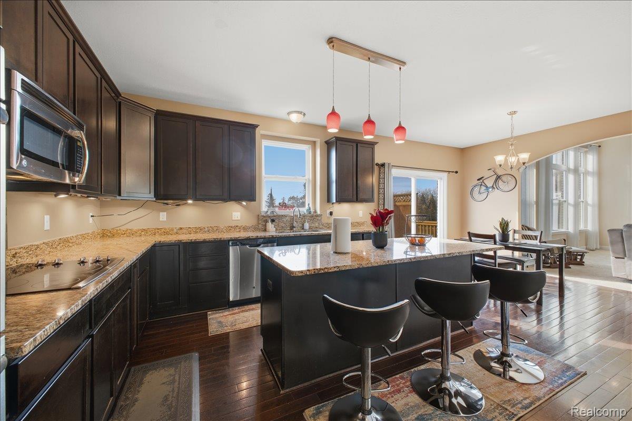
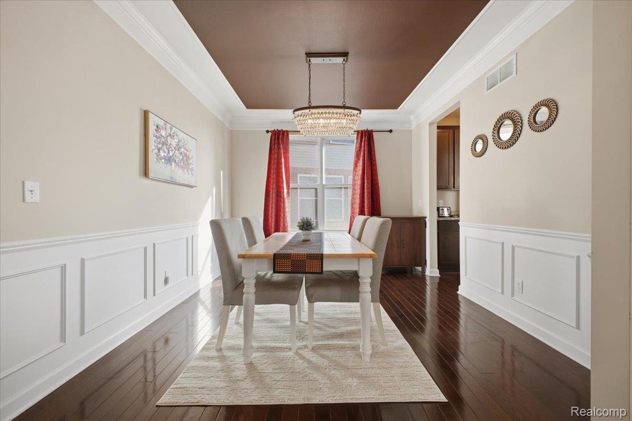
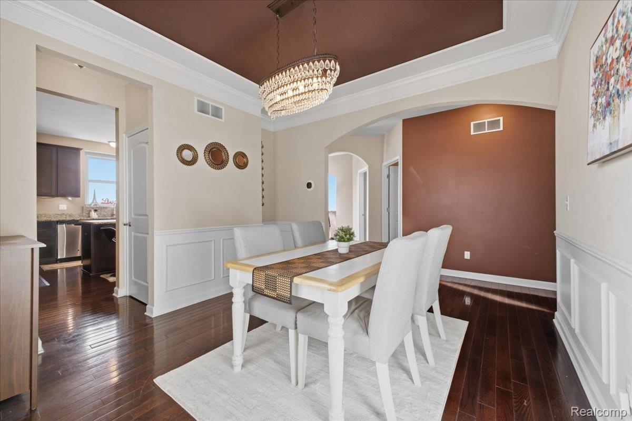
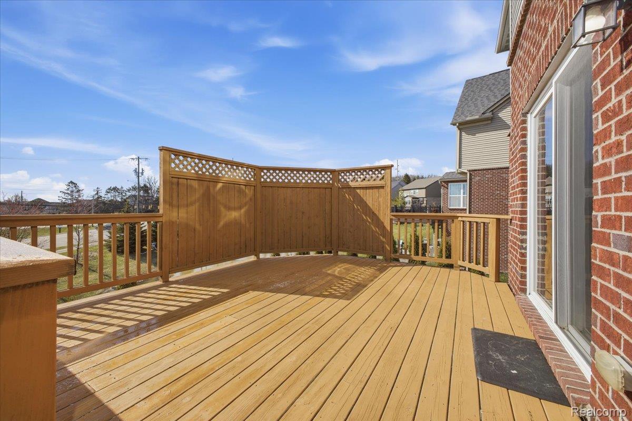
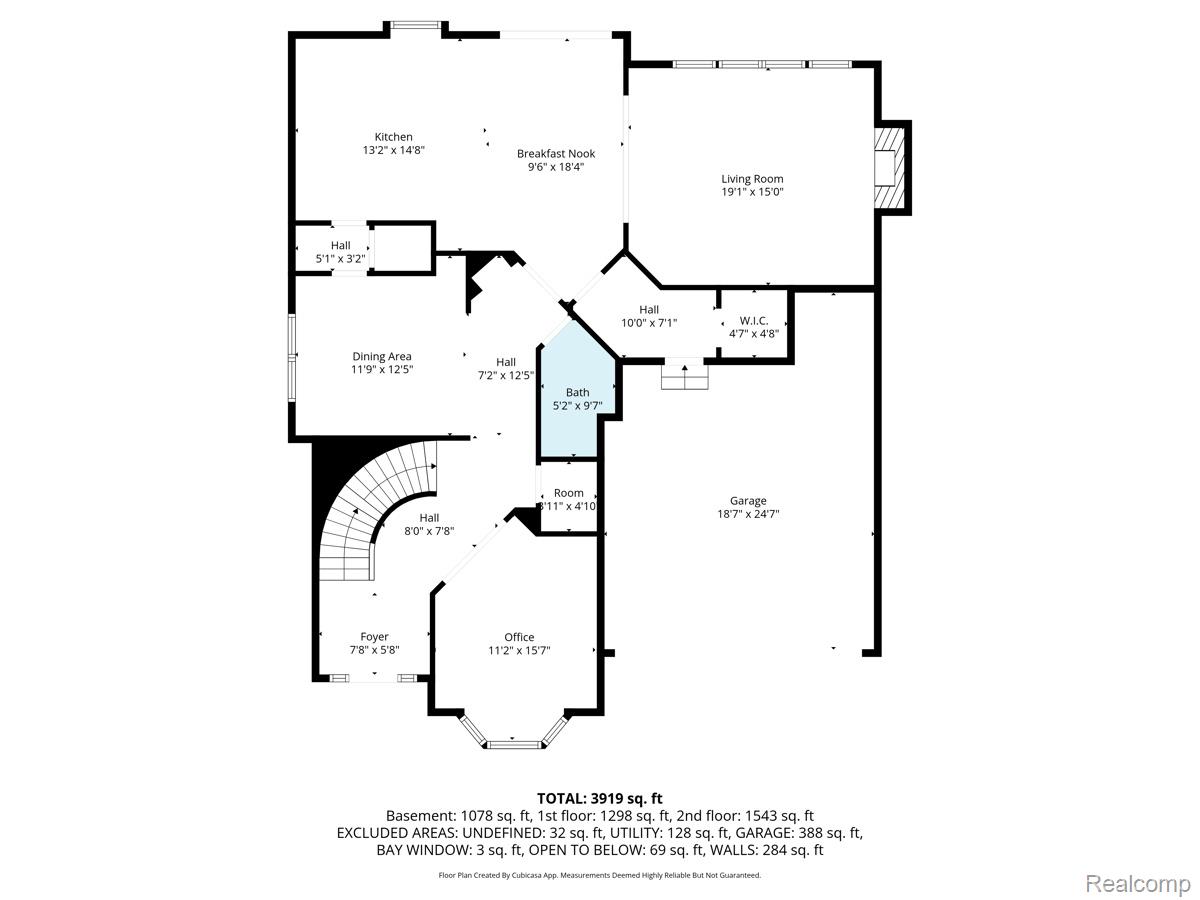
The interior features an open layout designed for a functional and comfortable flow. The main living area is highlighted by soaring ceilings and expansive windows that provide abundant natural light throughout. The kitchen serves as a central hub, featuring a practical design with ample prep space, generous storage, and a seamless connection to the dining and outdoor areas.
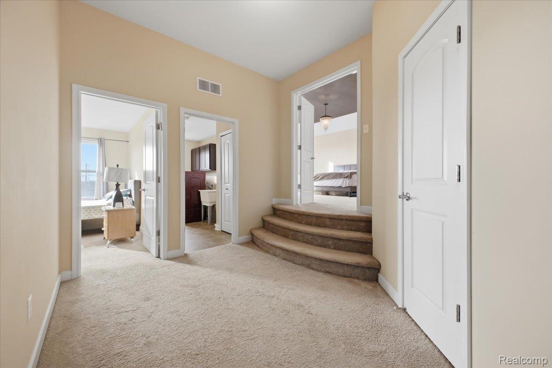
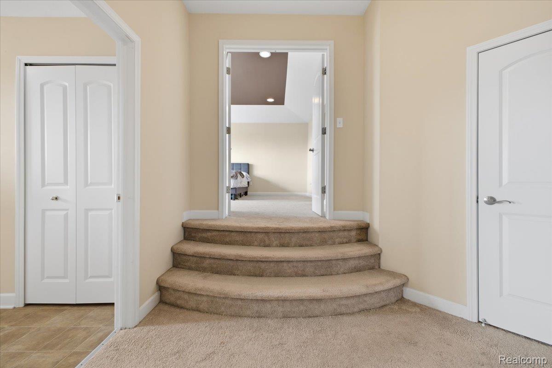
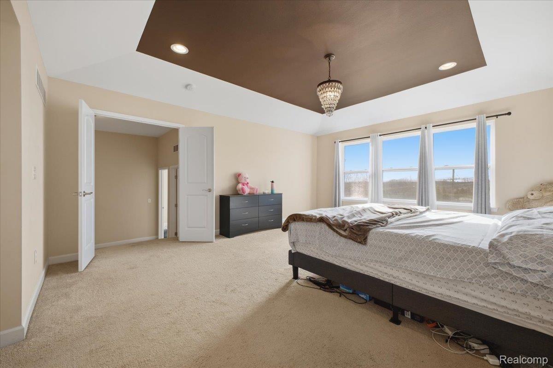
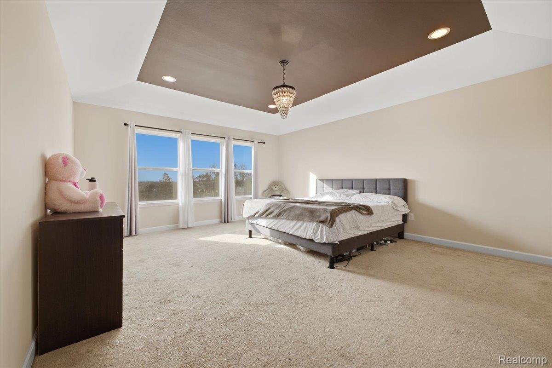
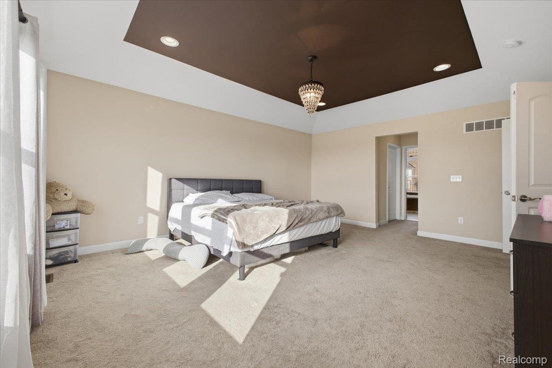
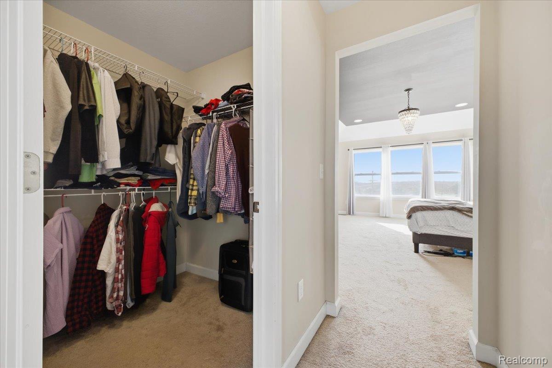
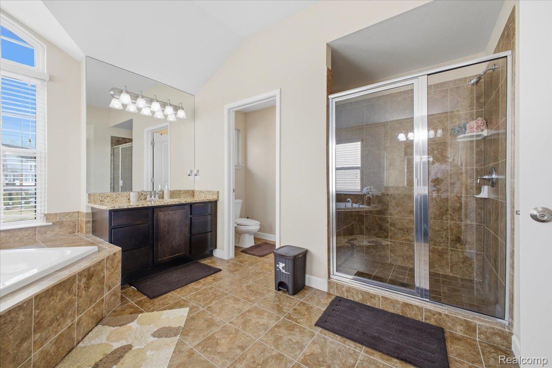
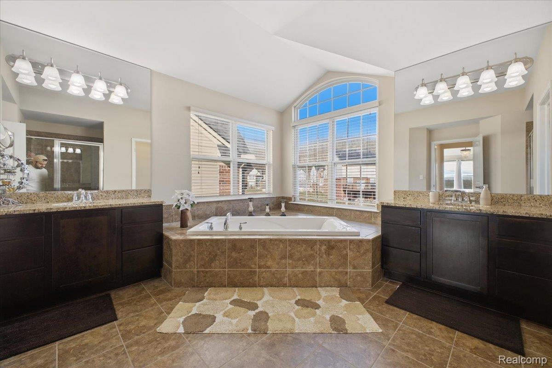
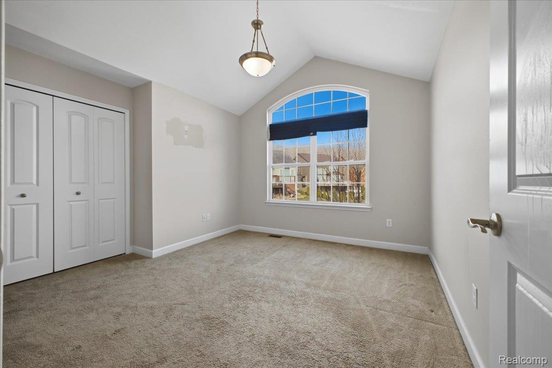
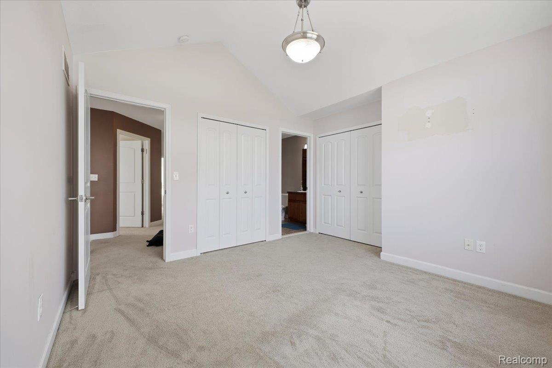
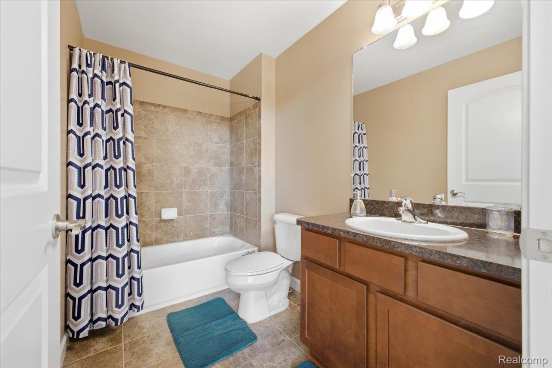
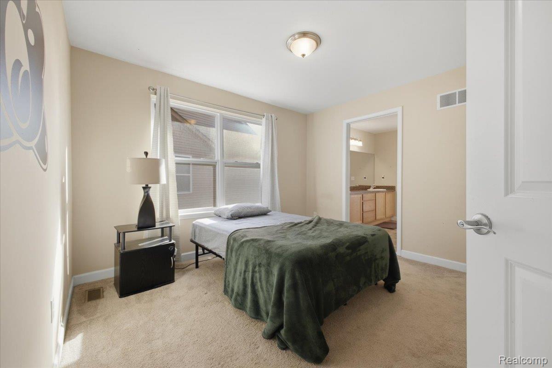
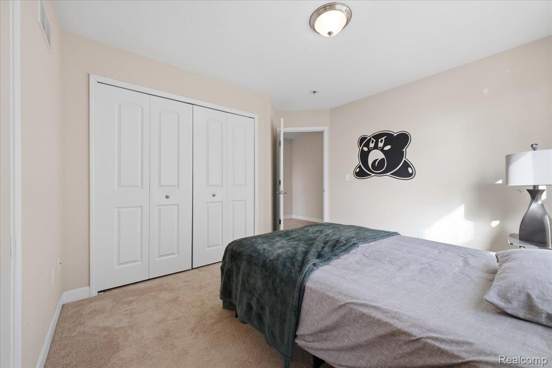
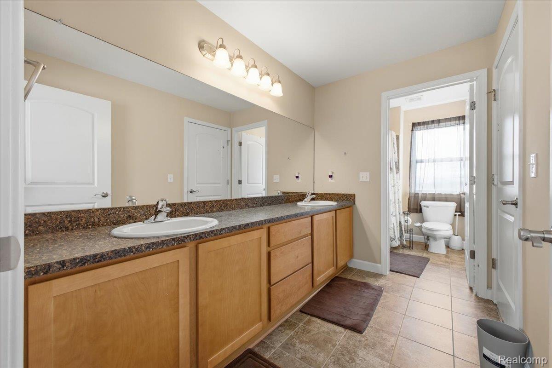
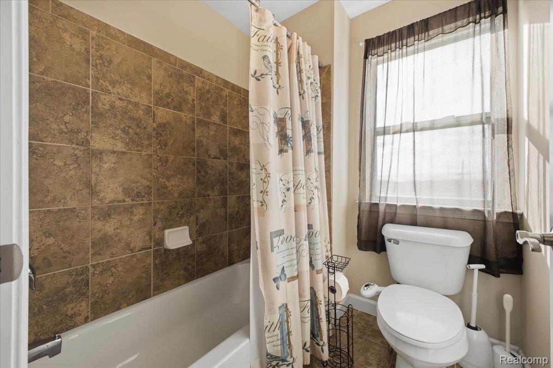
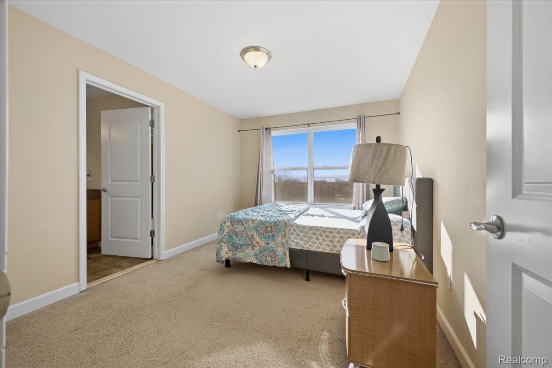
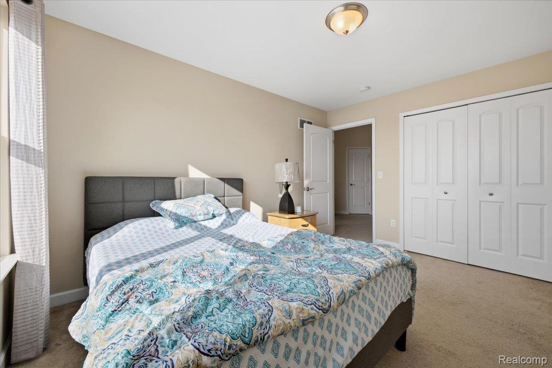
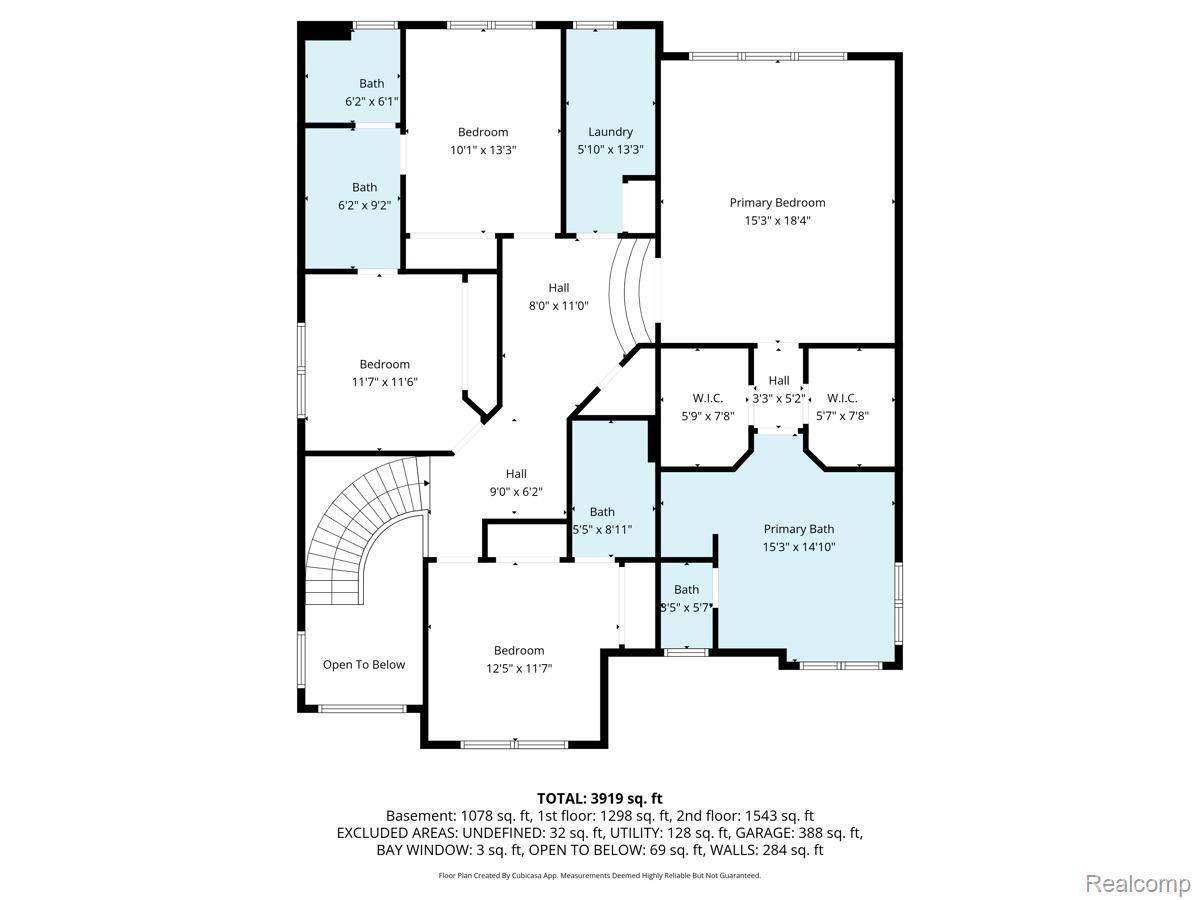
The upper level includes spacious bedrooms, each with a dedicated en suite bathroom. The primary suite features architectural ceiling details, dual walk-in closets, and a large bath with a soaking tub, separate shower, and dual vanities.
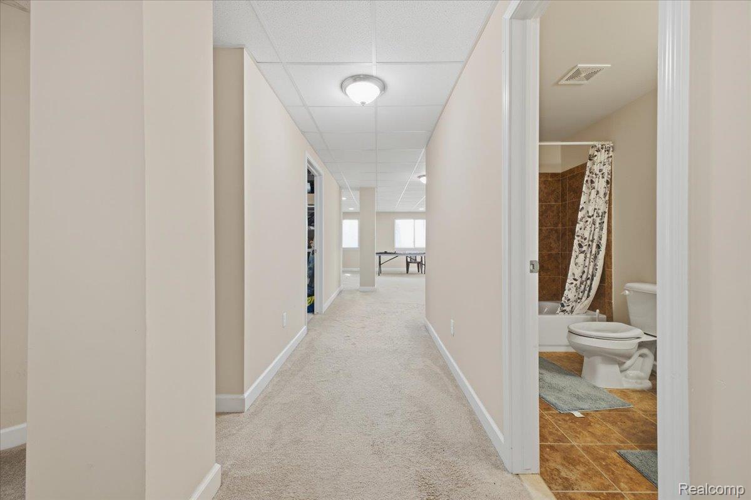
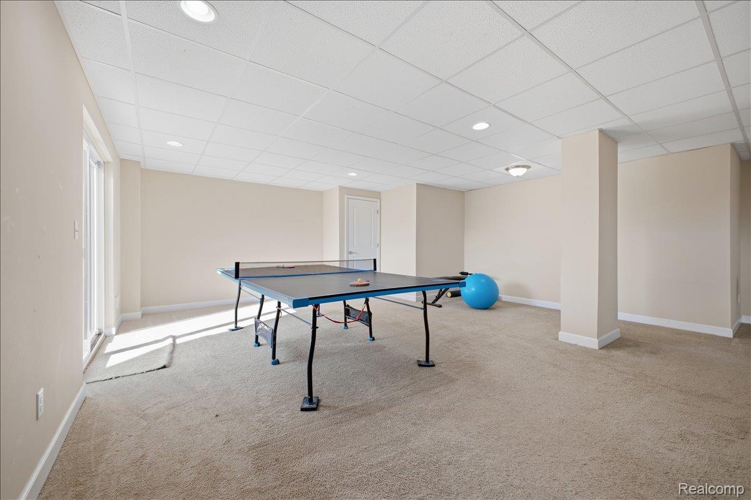
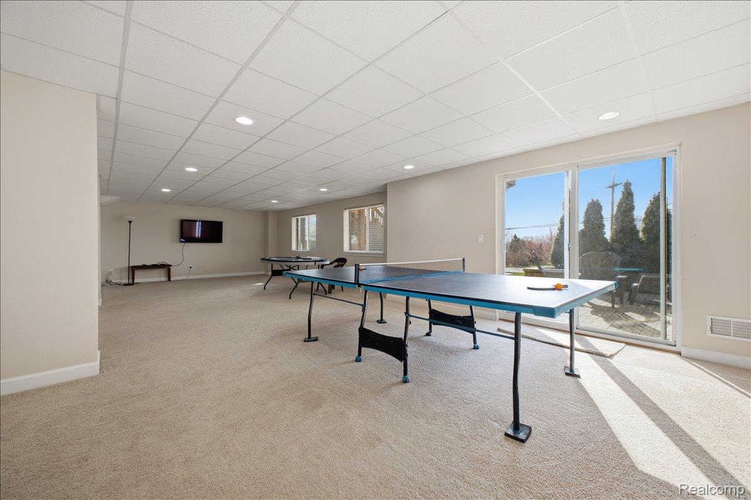
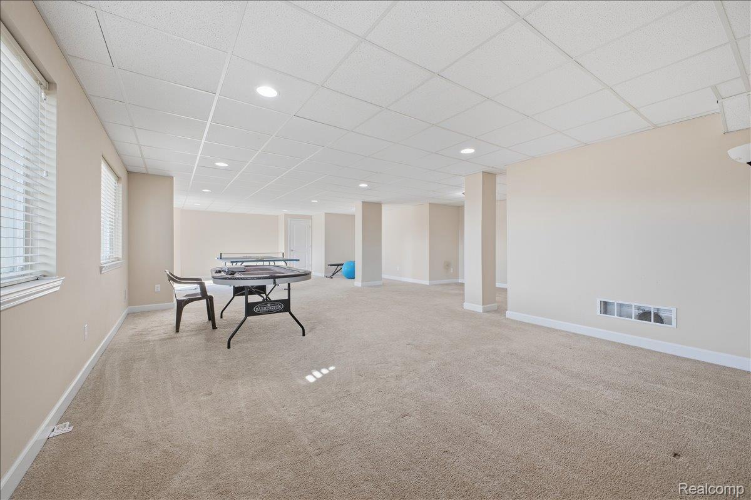
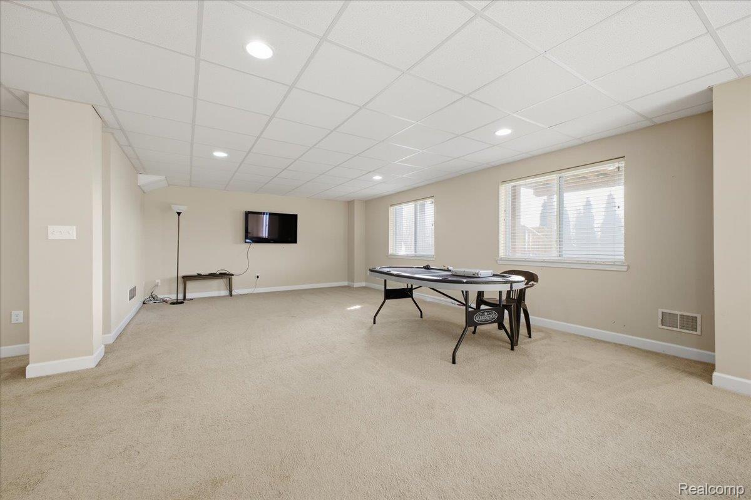
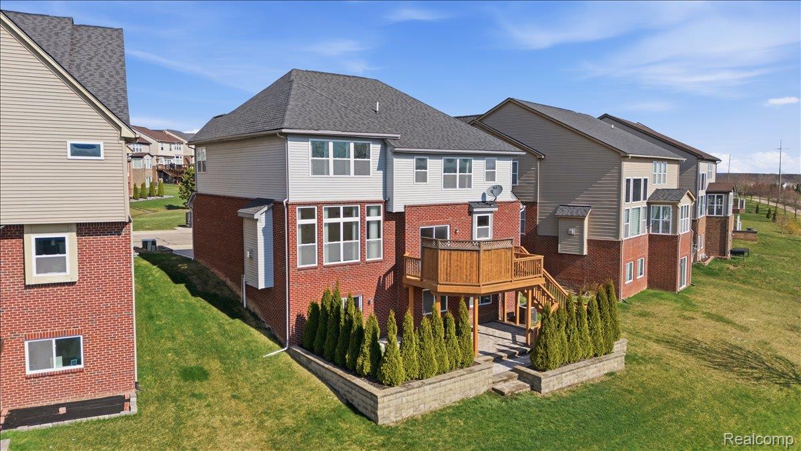
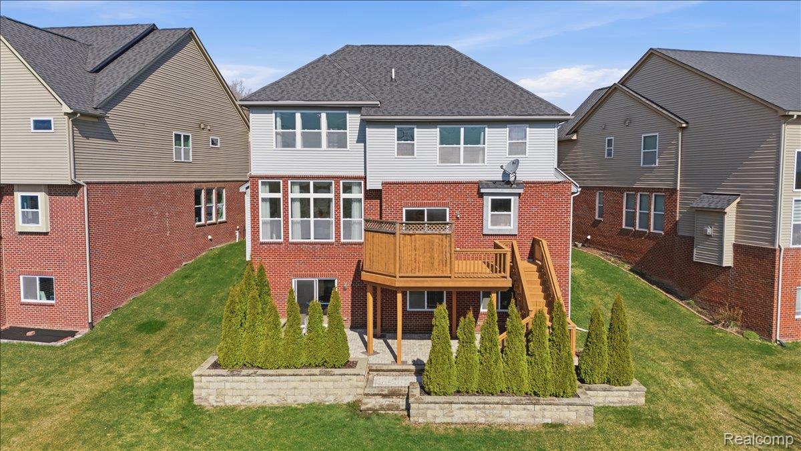
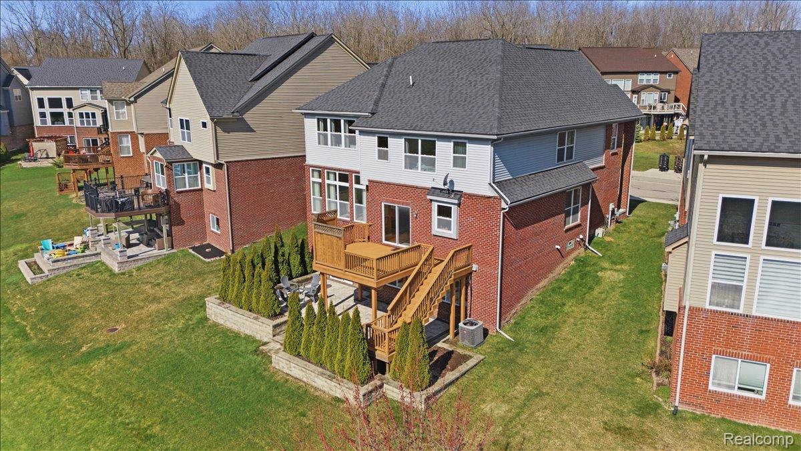
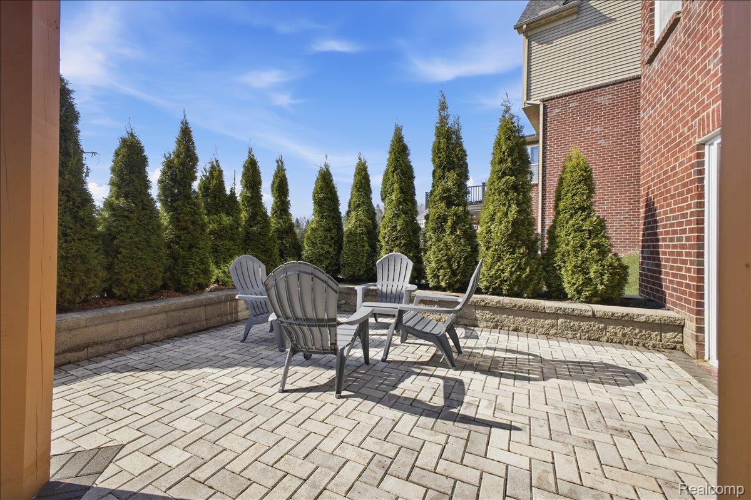
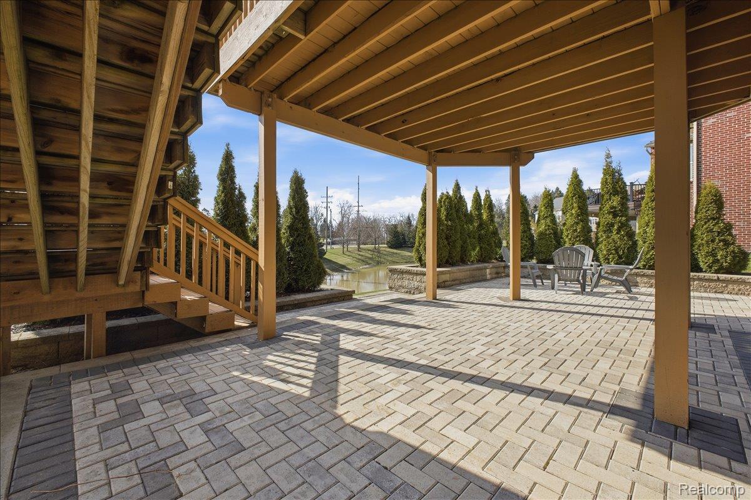
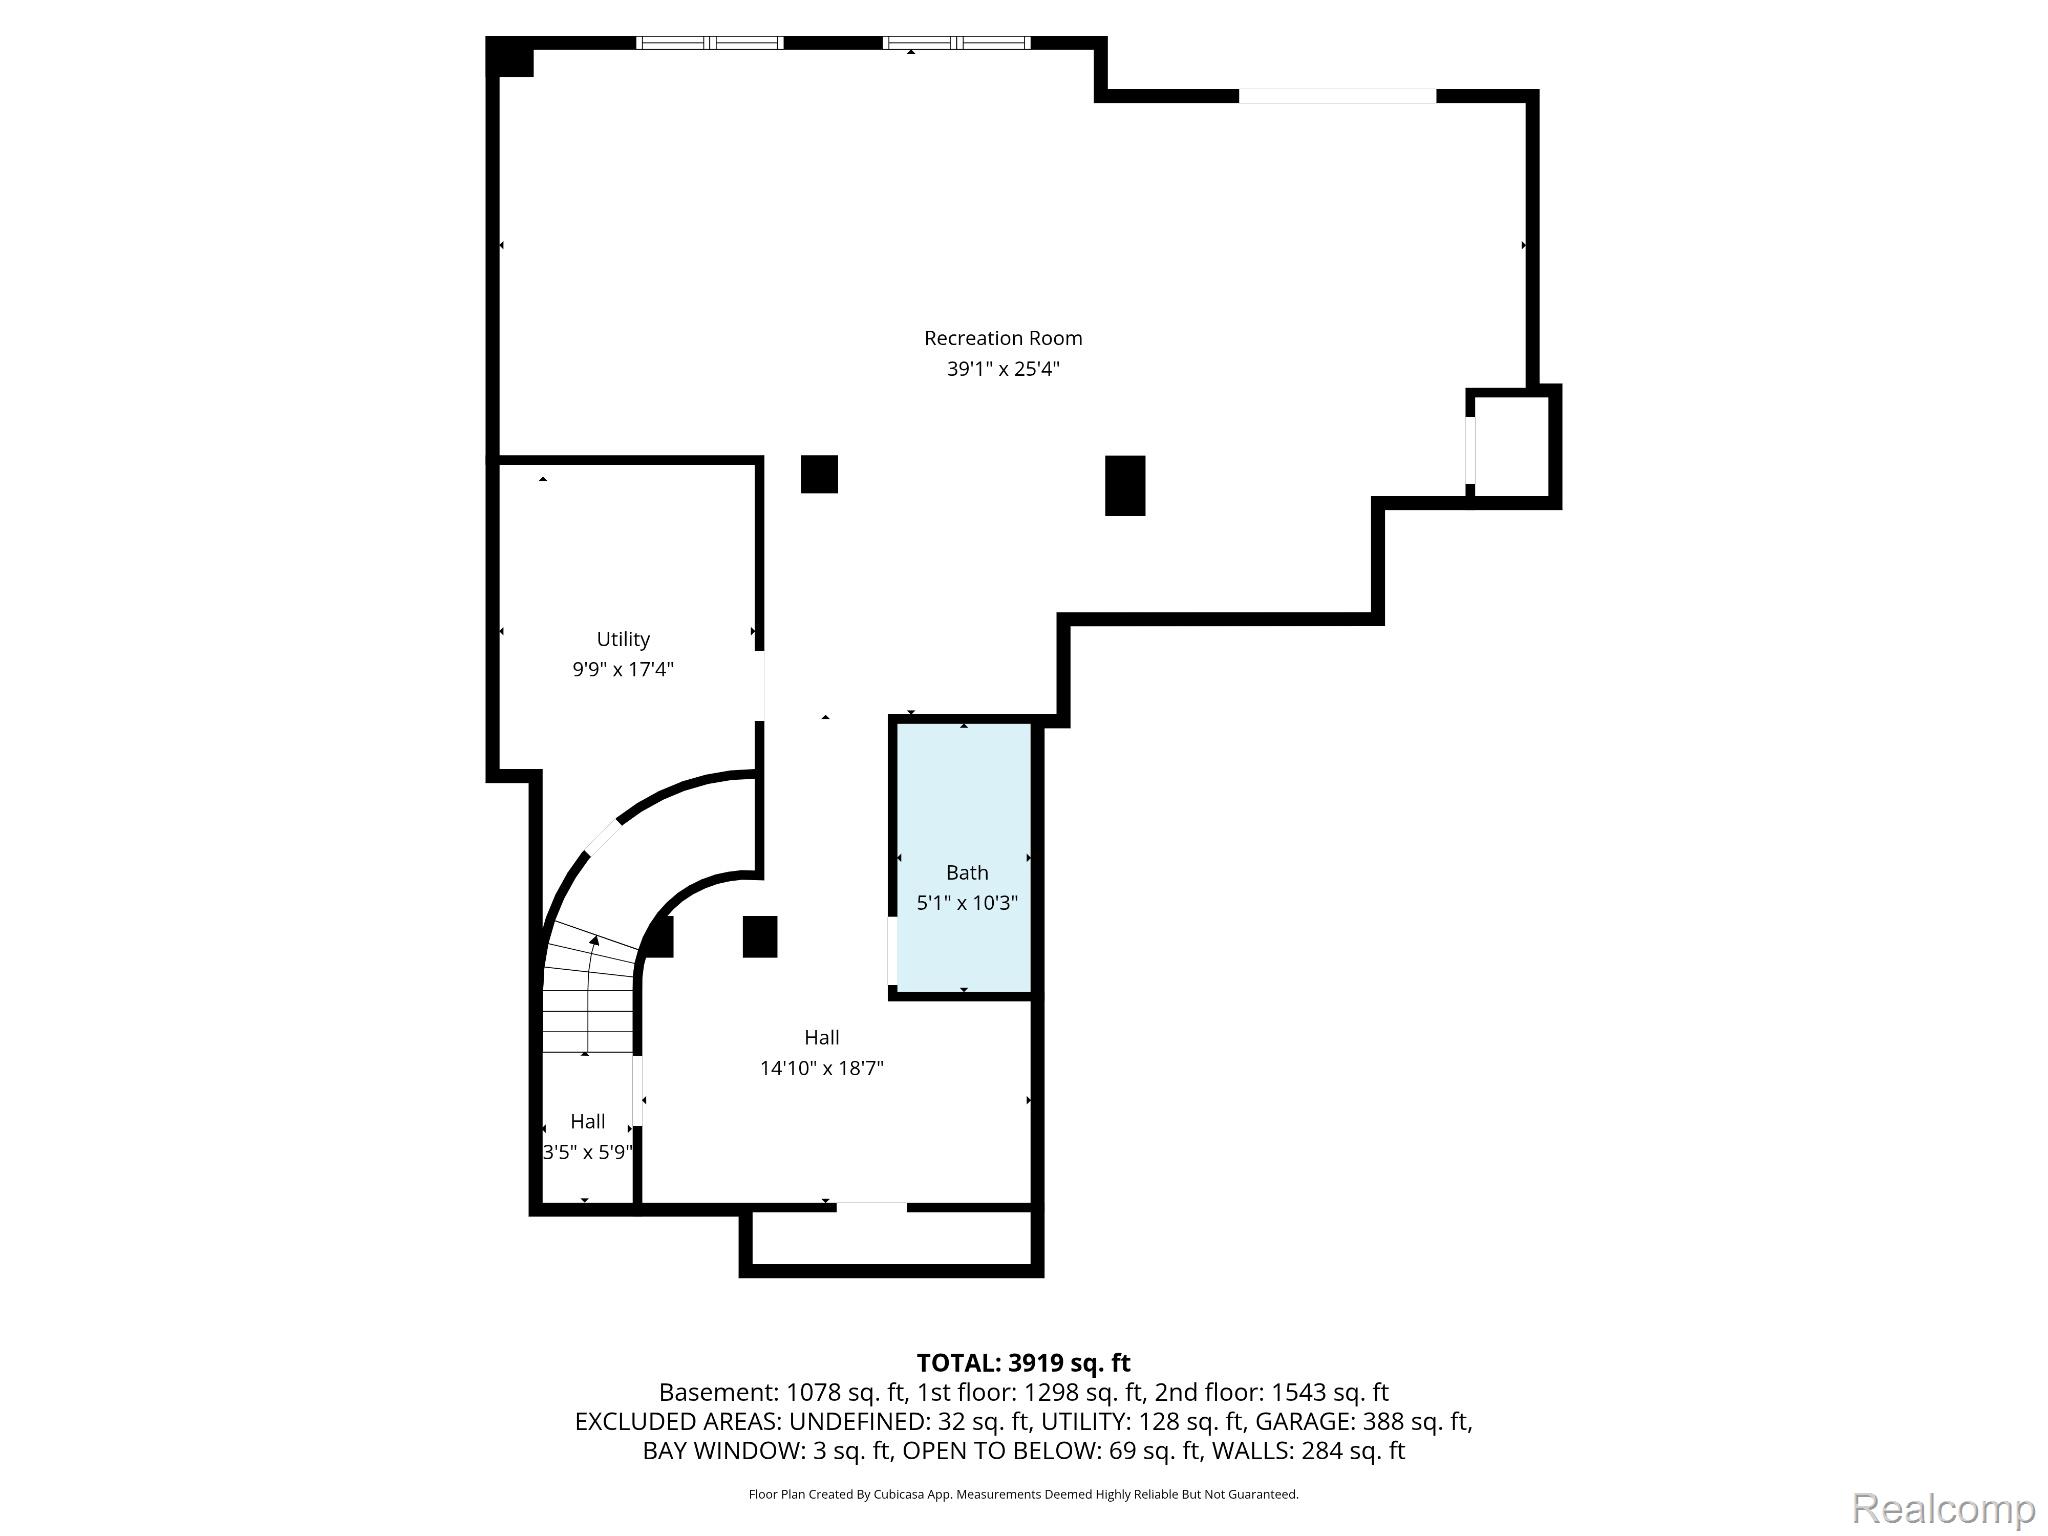
The finished walkout basement adds additional finished living space, offering flexibility for recreation or a secondary living area. This level provides direct access to a backyard patio, ideal for outdoor use.
The property is located within the Lake Orion Community Schools district, with convenient access to shopping, dining, and services.