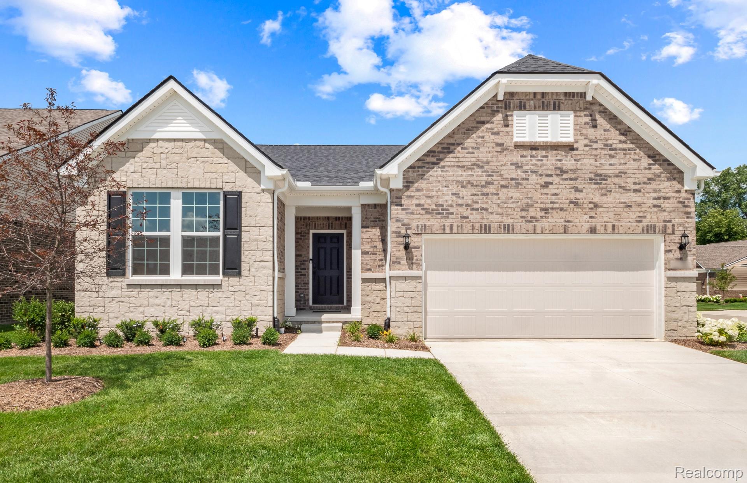
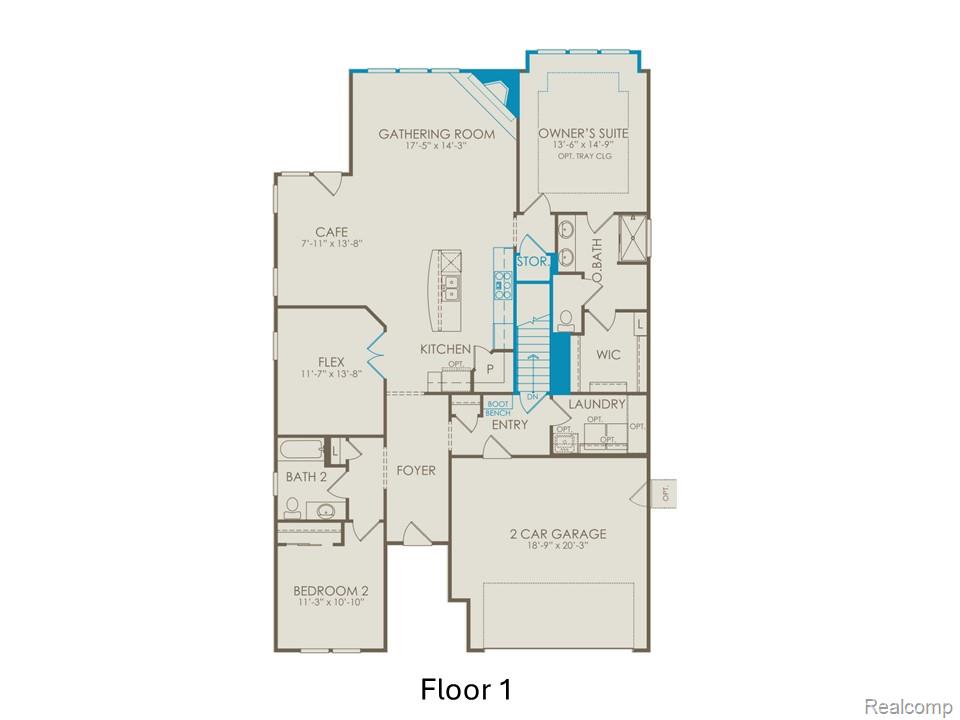
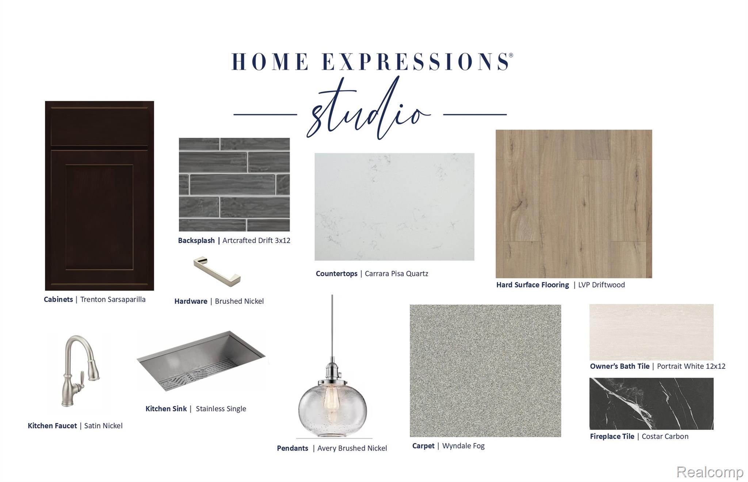
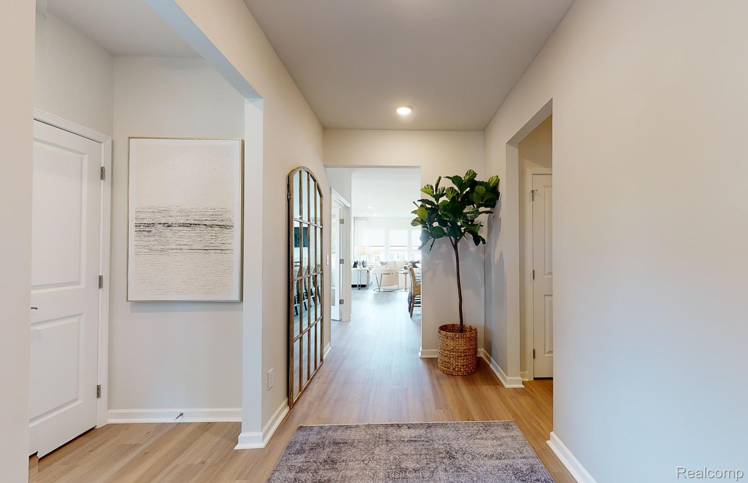
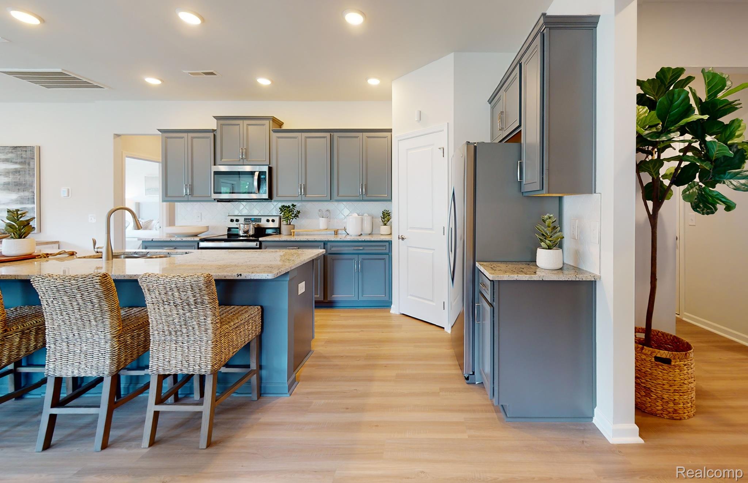
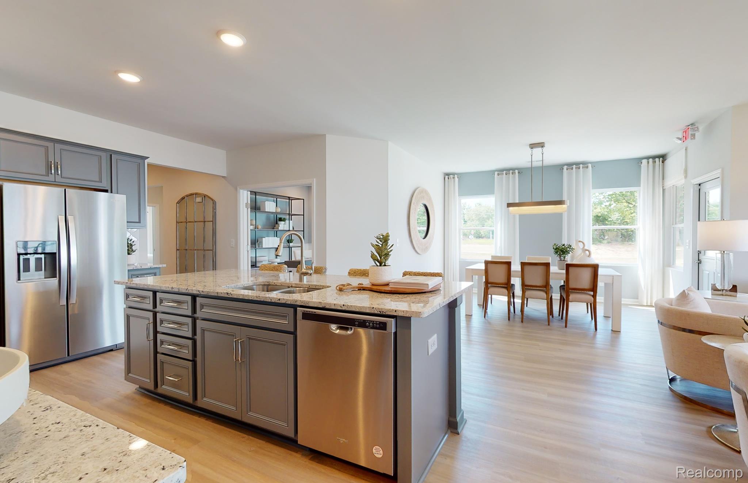
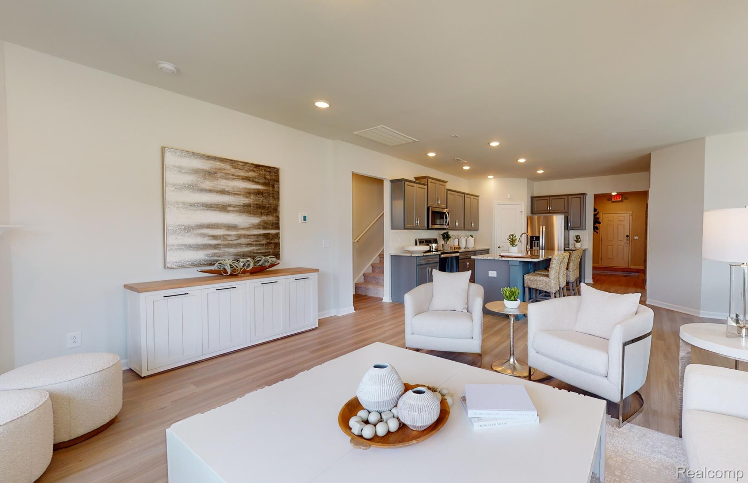
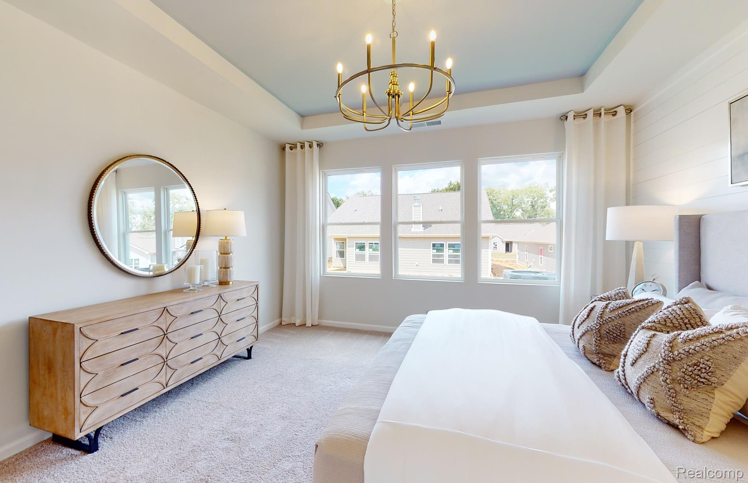
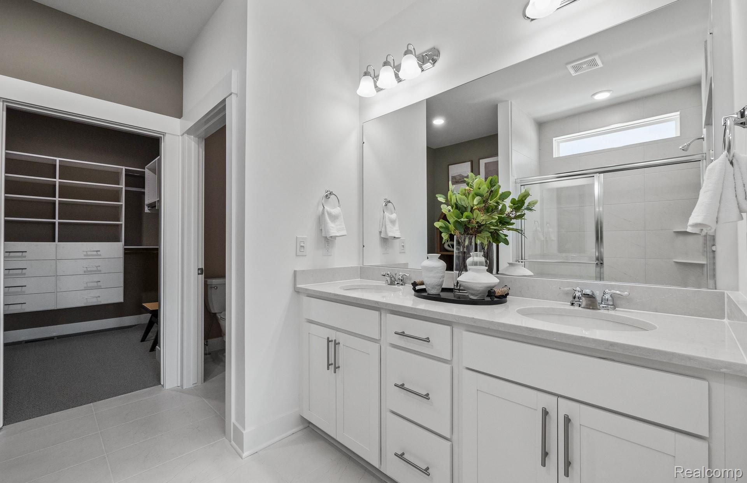
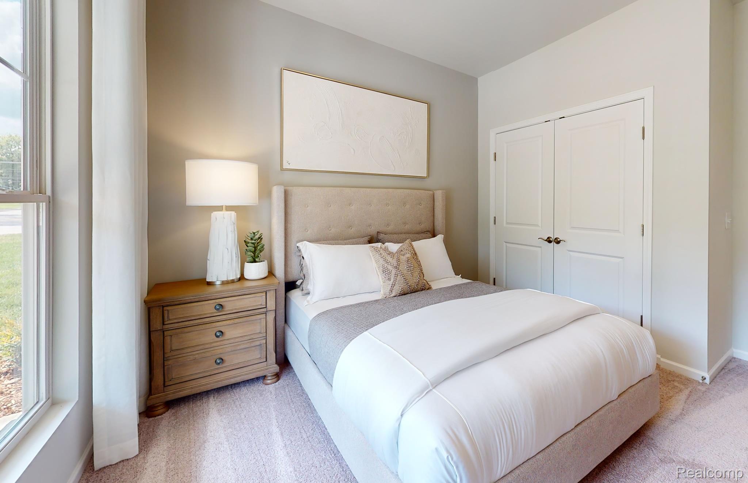
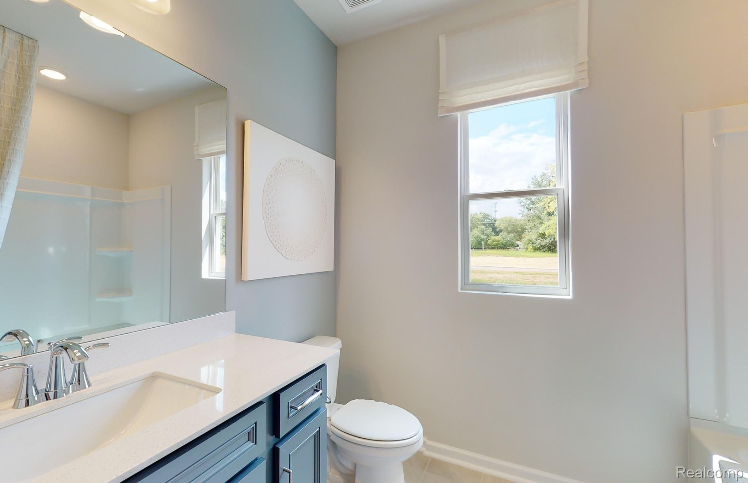
Summer move in. Spacious Bedrock home on quiet cul de sac features 1,901 sq ft of main level living space with 2 bedrooms, 2 full bathrooms plus a flex room perfect for a den or home office. A large foyer welcomes your guests and leads to the open concept kitchen, dining, and gathering rooms. You will love the enormous island with plenty of seating and the walk-in pantry in the well-appointed kitchen complete with 42″ upper cabinets and gorgeous quartz countertops. Entertaining large groups is easy with a large dining area that will fit your formal dining table. Your visitors will enjoy the guest bedroom with access to a full bathroom and located at the front of the home, offering a quiet retreat. After a long day, unwind in the luxurious owner’s suite with a large bathroom with tile shower and oversized walk-in closet. Other highlights of this home include a cozy gas fireplace in the gathering room, a separate mud room, and a spacious main floor laundry room with utility tub. Finishes include luxury vinyl plank floors throughout the main living areas, quartz countertops, and upgraded cabinetry. A full, unfinished basement with egress window is prepped with roughed in plumbing for a future bathroom. This home backs to a landscaped burm offering privacy and . This low maintenance community includes snow removal as well as lawn and landscape maintenance, leaving your more time to enjoy your new home.