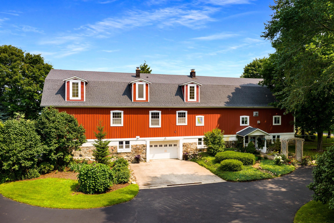
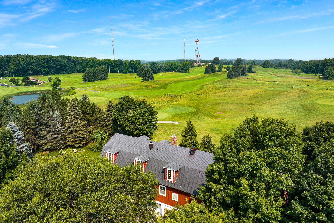
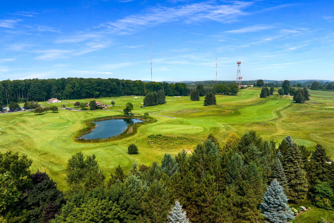
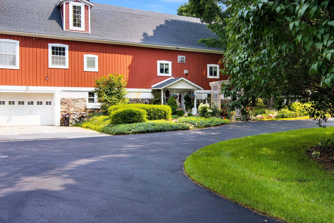
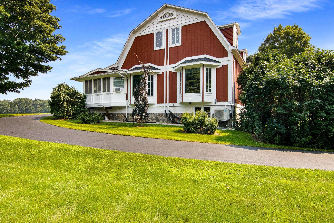
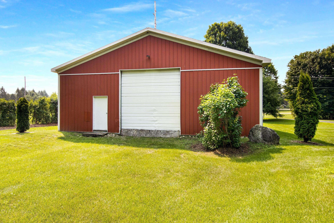
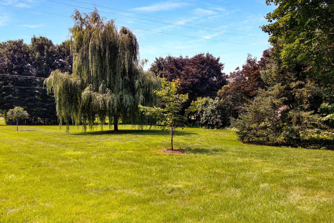
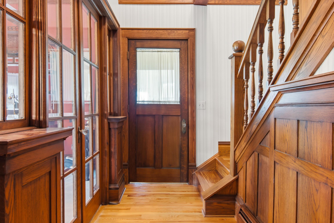
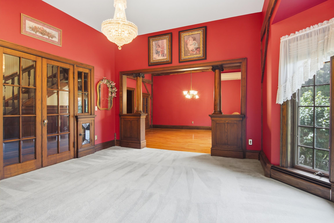
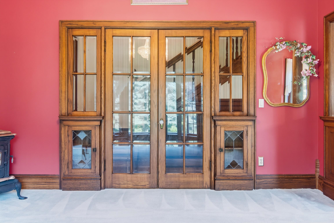
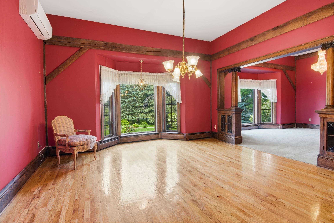
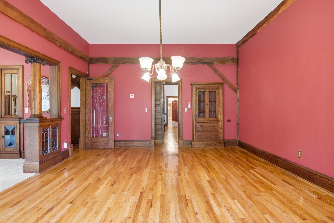
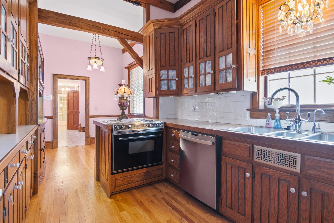
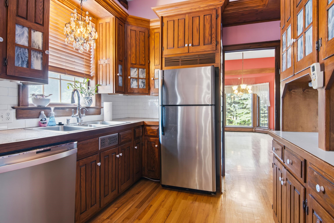
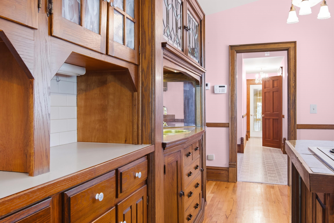
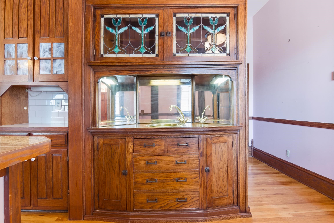
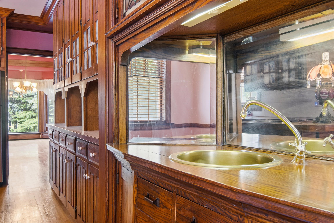
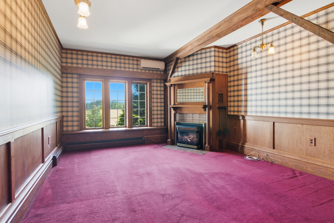
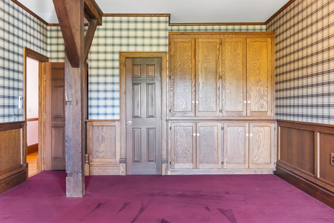
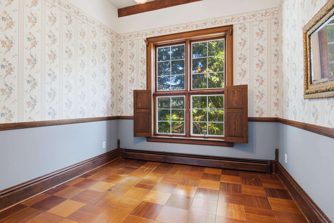
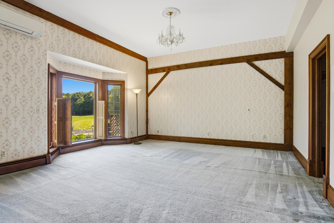
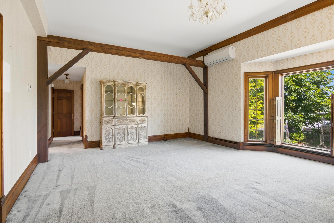
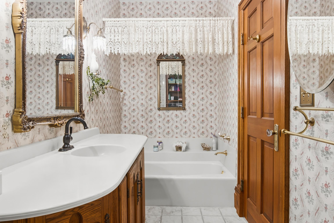
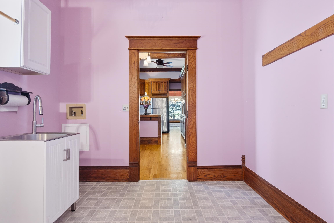
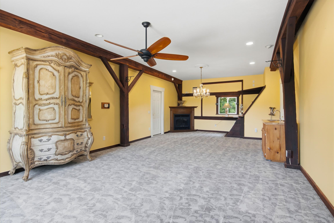
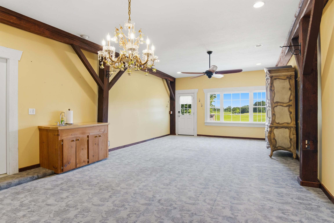
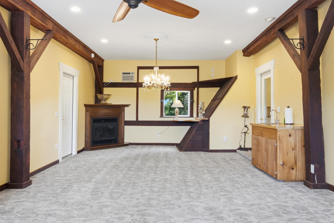
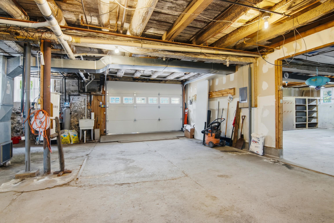
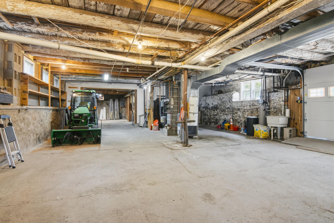
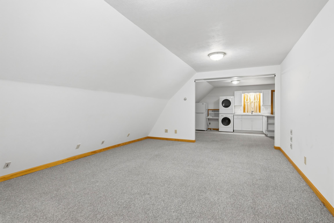
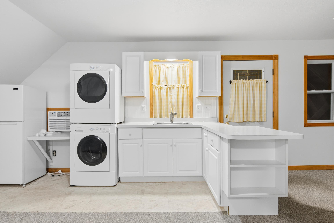
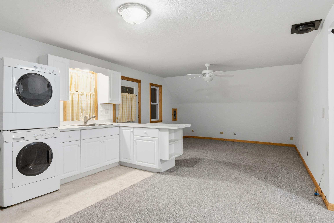
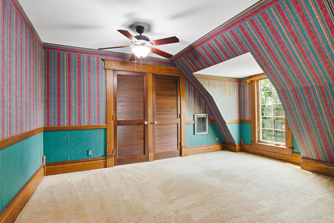
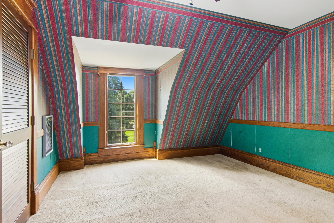
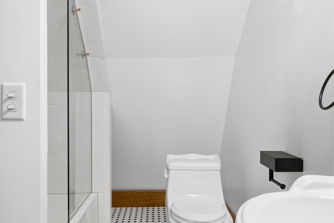
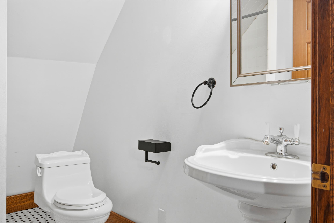
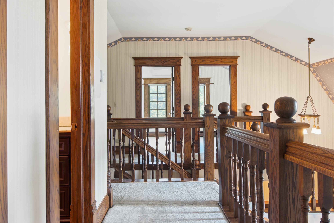
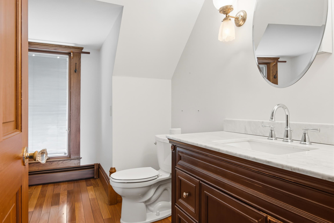
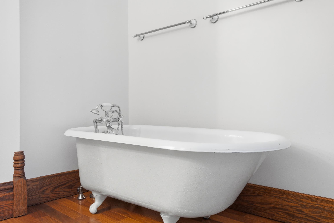
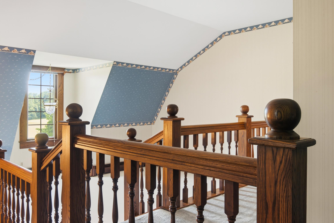
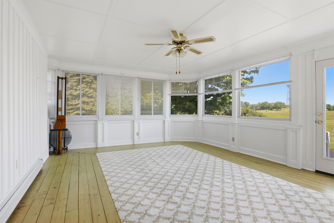
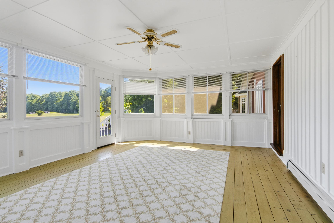
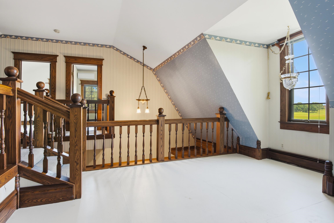
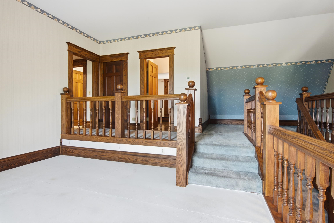
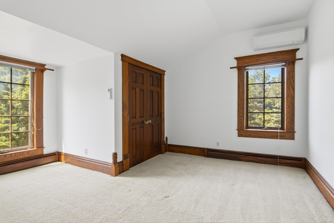
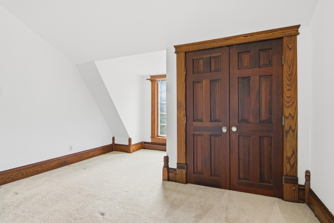
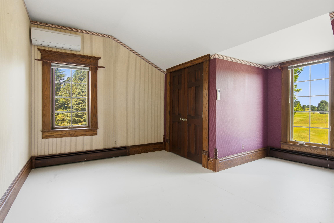
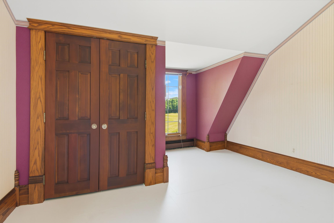
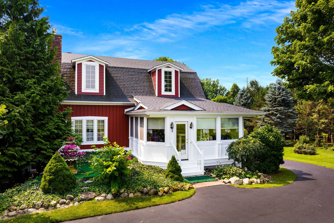
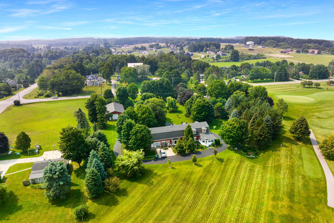
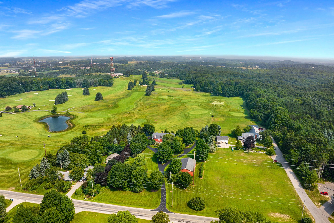
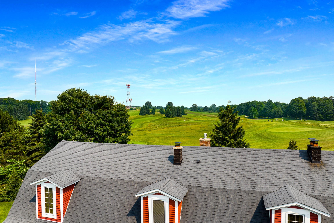
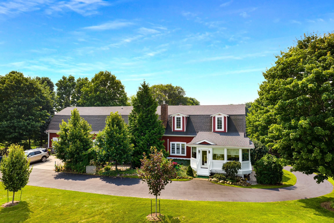
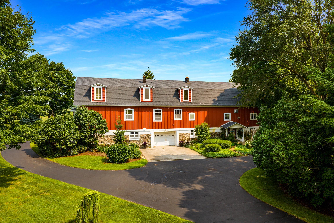
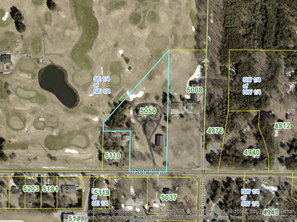
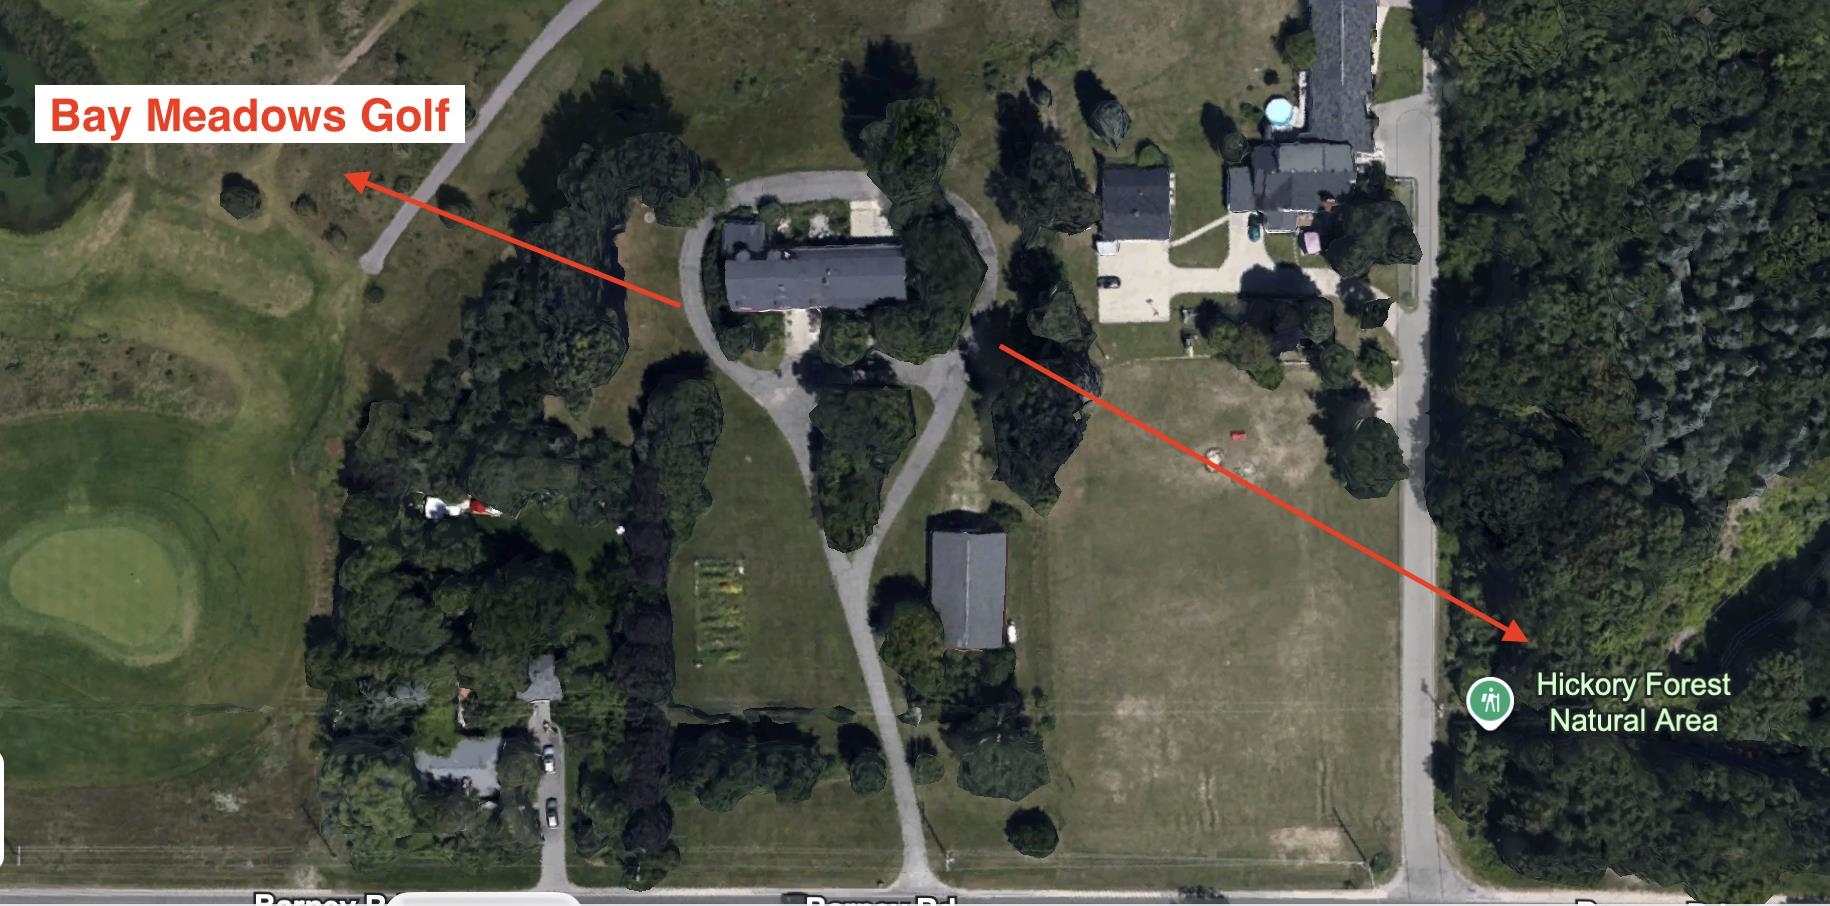
Striking Victorian home in the framework of an Historic Barn. Just one mile from downtown Traverse City this 5+BR/4bath custom home completed in 1995 has 650ft. of frontage on Bay Meadows golf course, unobstructed views and amazing sunsets. The home sit’s on 3.97 acres w/ 40 x 60 pole barn, circle drive and 2 garages. Surprises around every turn with custom features rarely found these days; from the lighting, hardware and cabinets to the molding and solid doors, it’s a treasure. All rooms are generous in size, huge main floor master suite, den and office. 3 full floors, lot’s of possibility for use. Property splits will be conveyed with the sale. Next to the New Hickory Hills hiking trails.