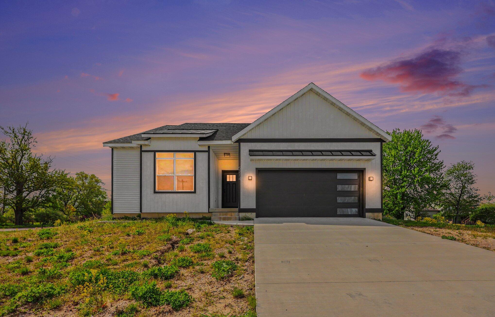
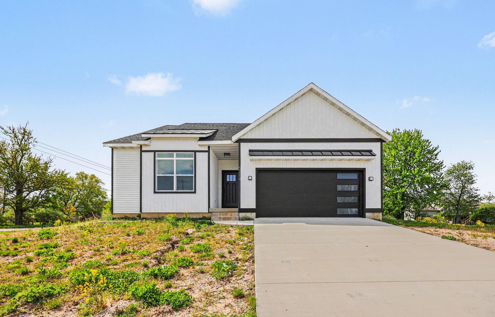
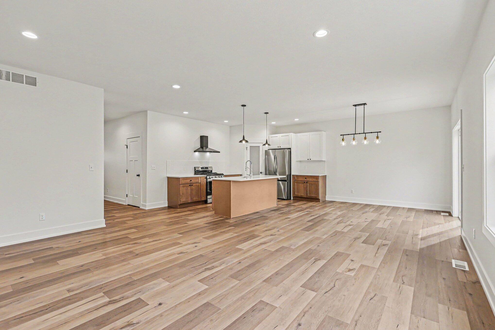
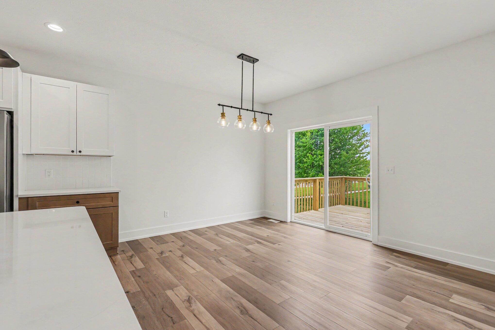
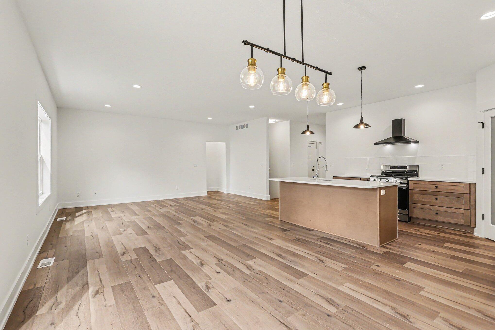
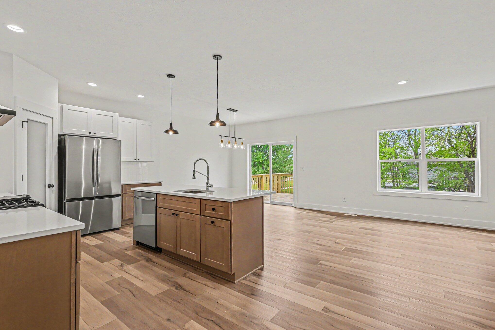
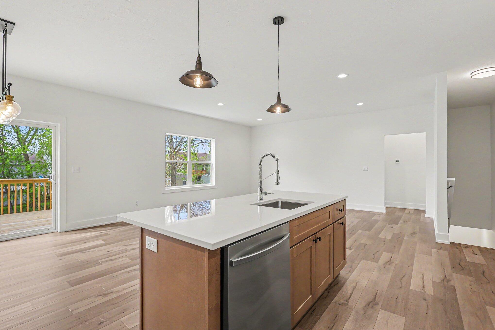
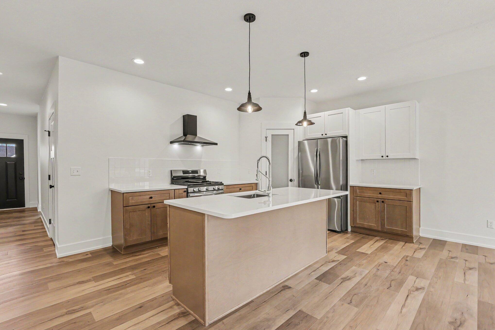
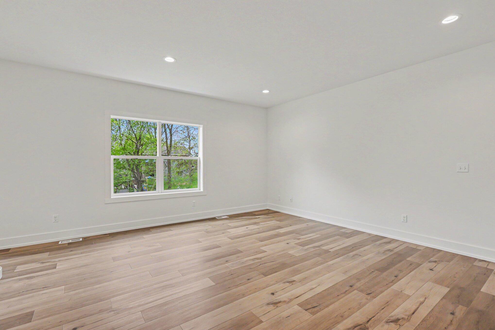
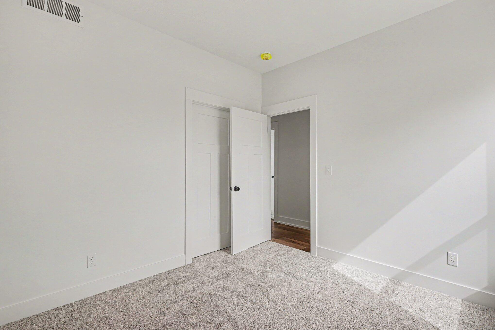
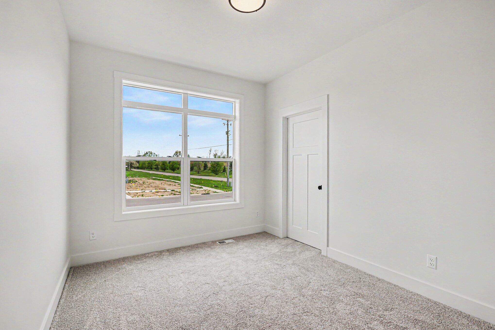
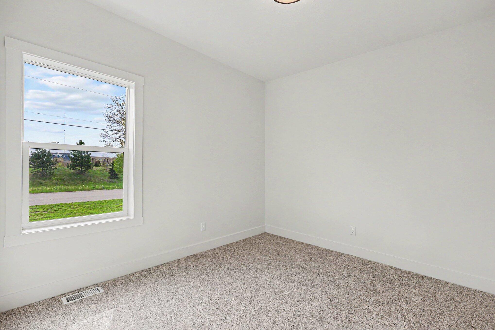
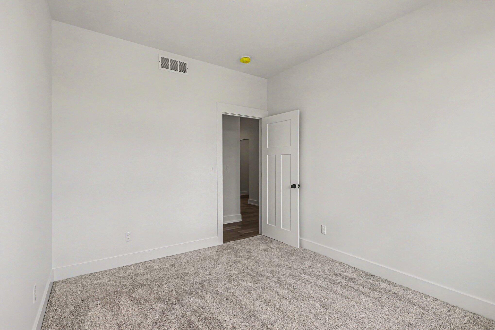
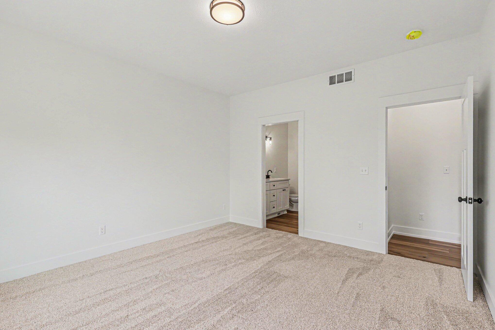
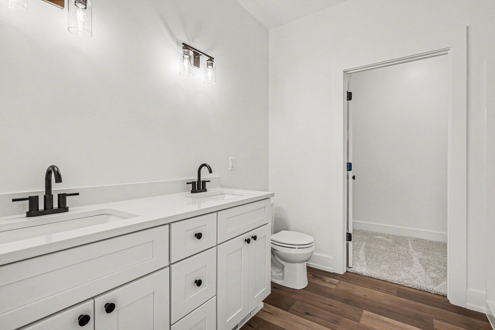
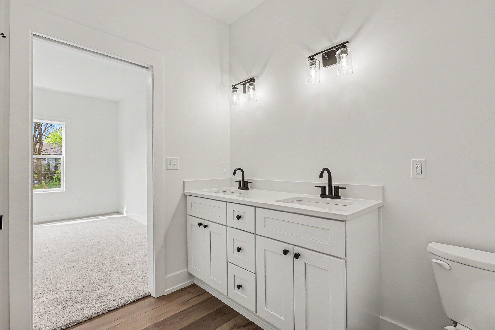
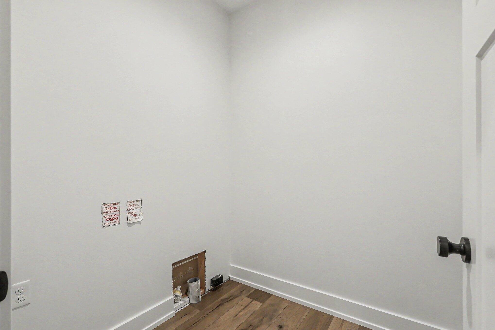
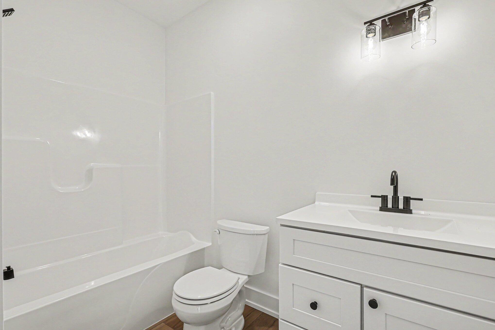
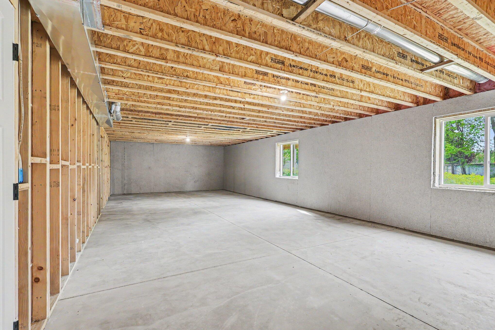
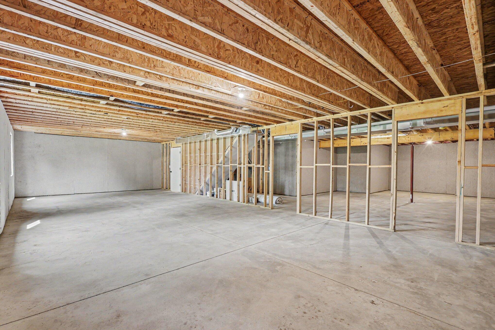
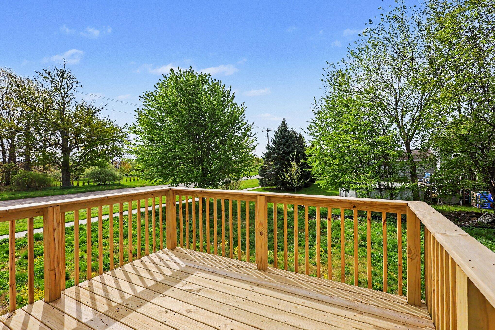
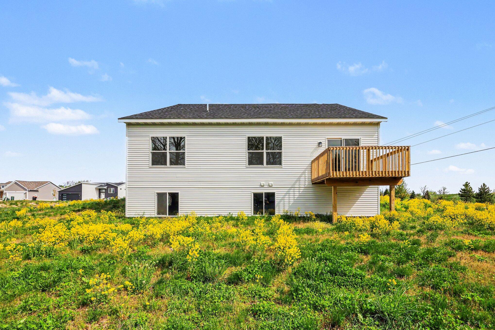
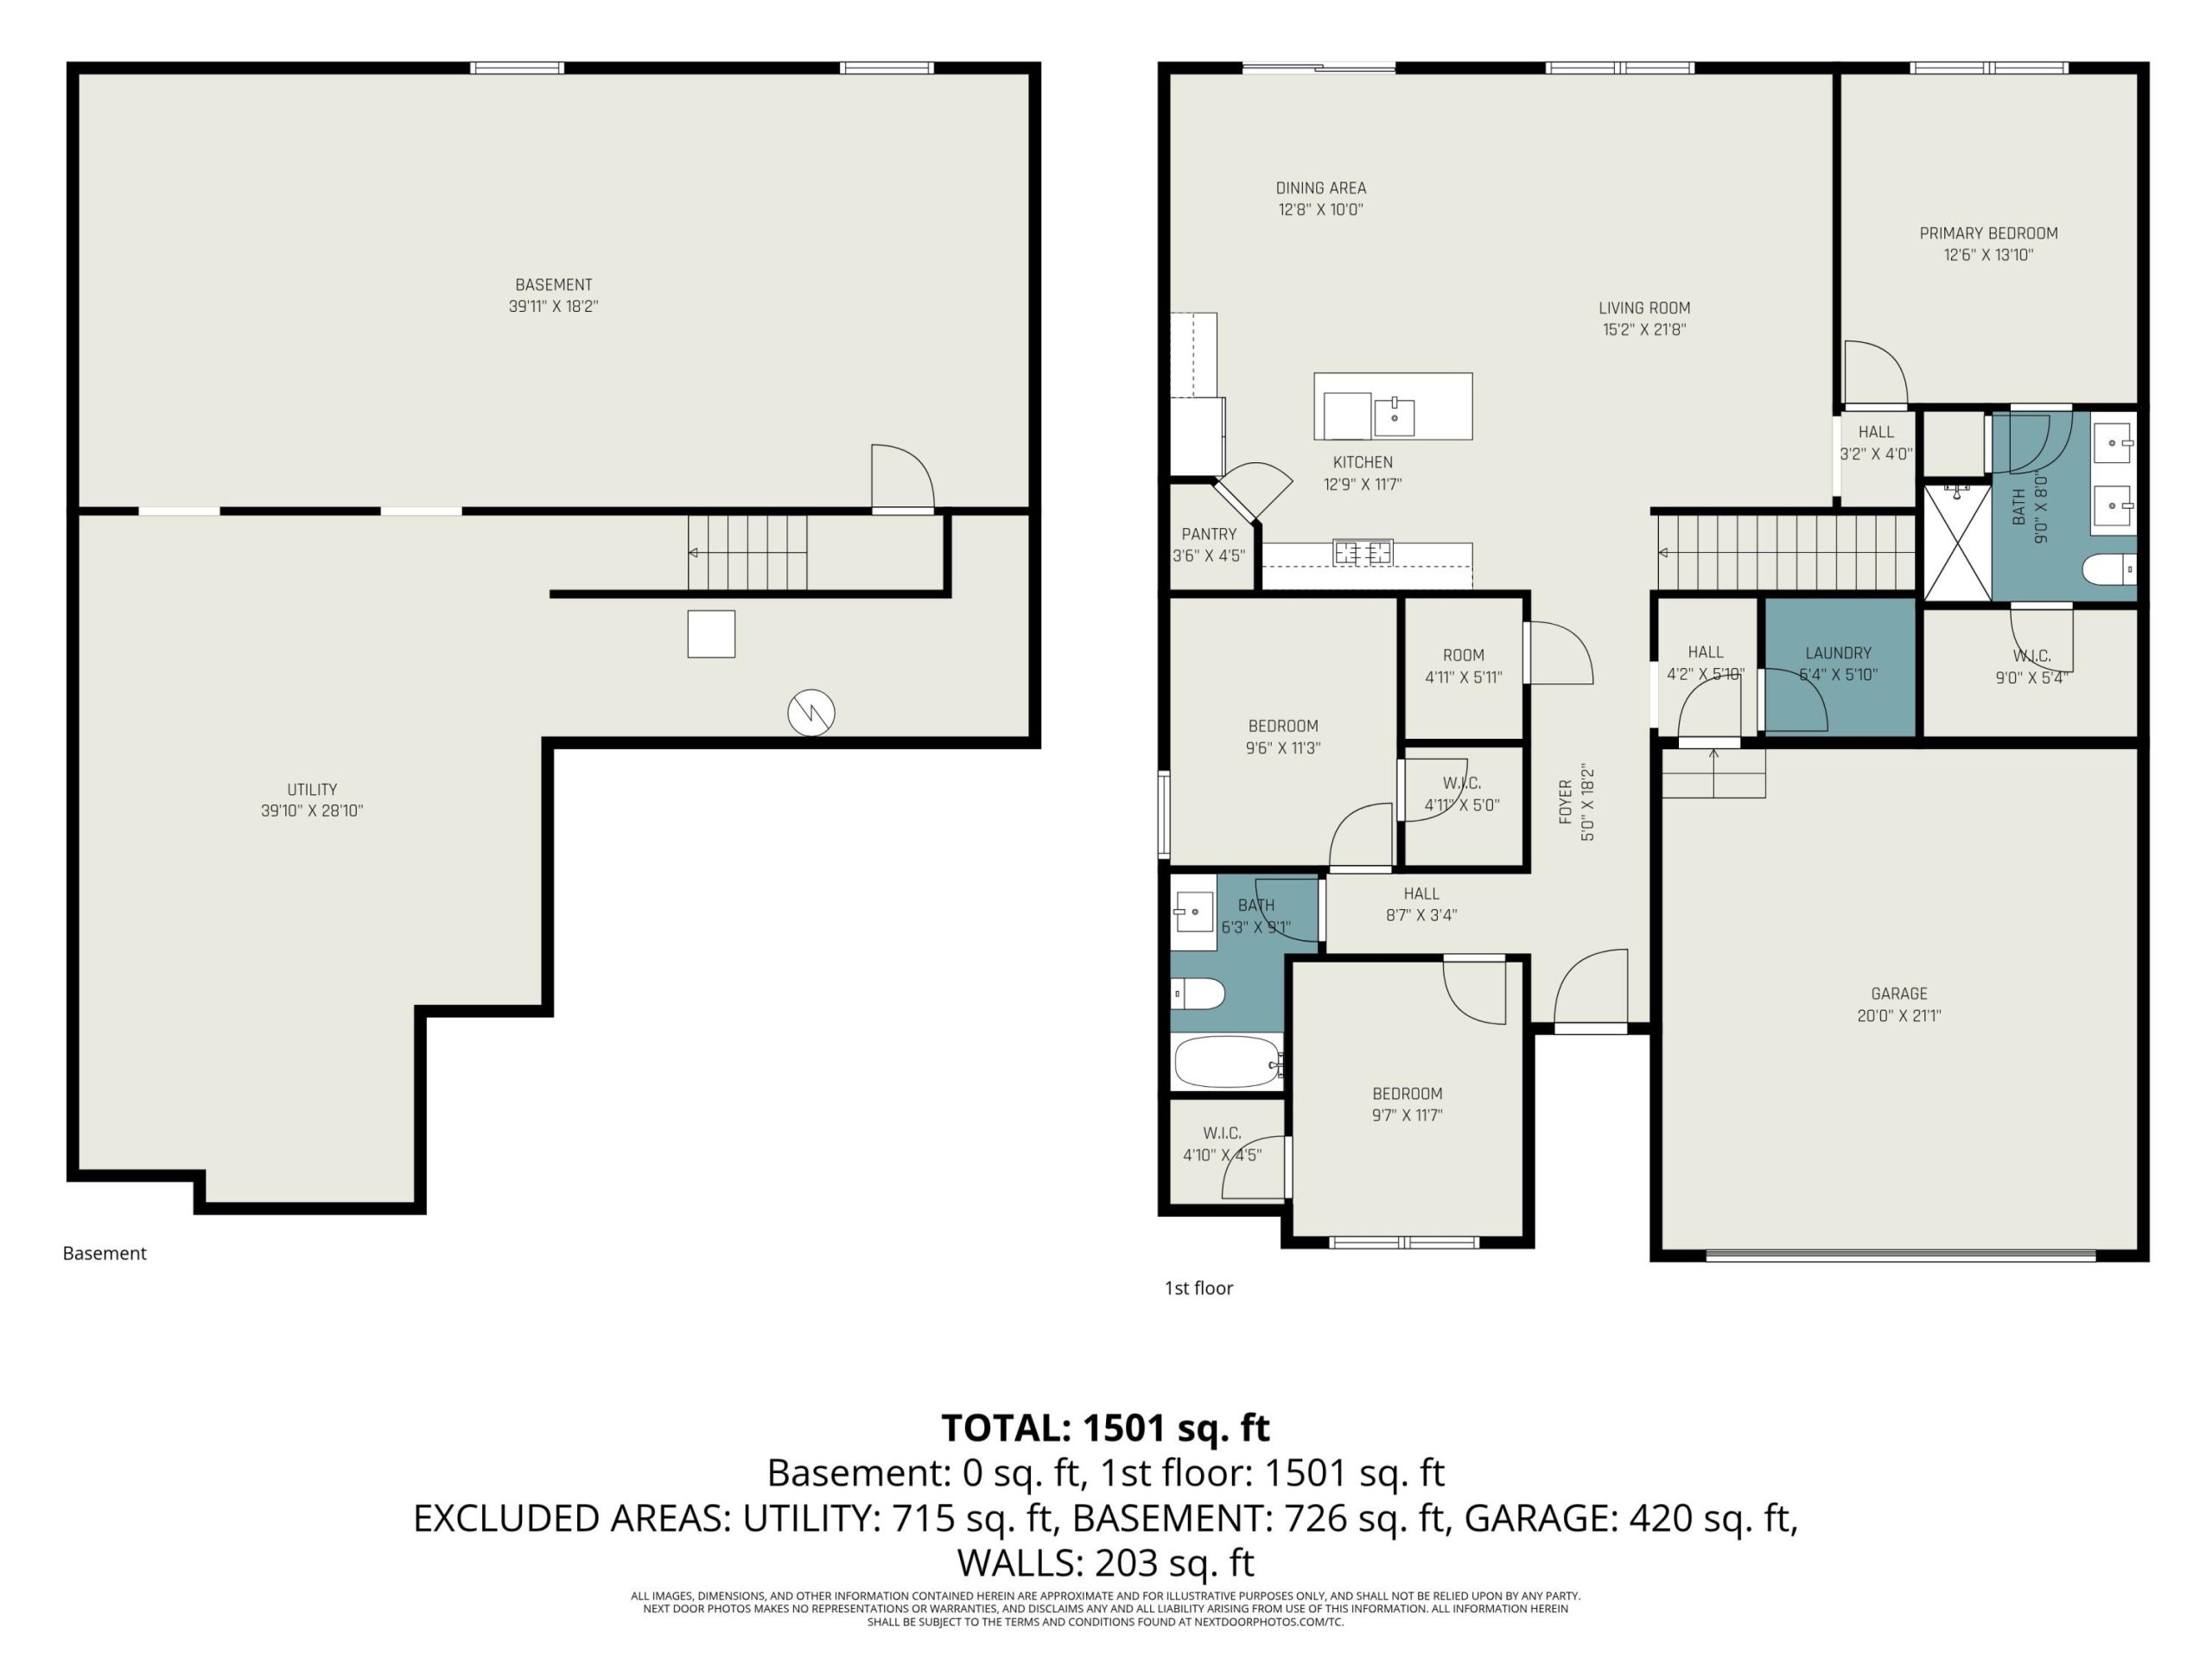
Thoughtfully designed ranch showcasing quality craftsmanship throughout. An airy, open floor plan that offer 9 foot main floor ceilings and is filled with natural light from expansive windows and finished with luxury vinyl plank flooring and recessed lighting. The kitchen features hard-surface countertops, stainless steel appliances, a center island with snack-bar seating, a pantry, and an oversized walk-in pantry just off the kitchen–perfect for everyday living and entertaining. Three main-floor bedrooms include a spacious primary suite with dual sinks and a walk-in closet. Convenience shines with a main-floor laundry room. The daylight lower level offers endless possibilities–ideal for a future full bath, additional bedrooms, and a large rec room. Schedule your private showing today.