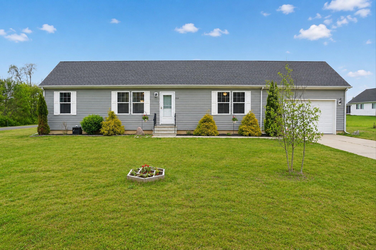
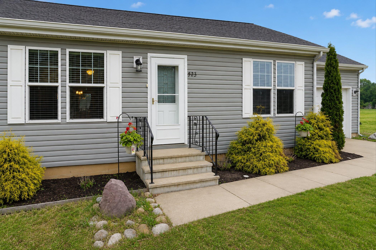
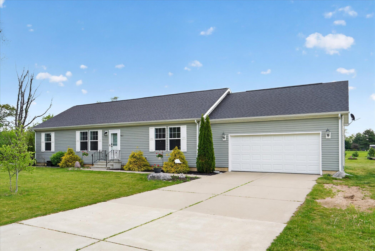
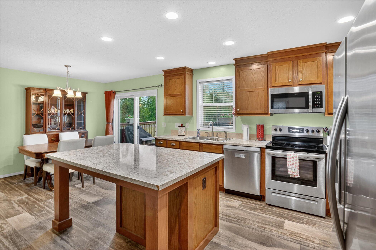
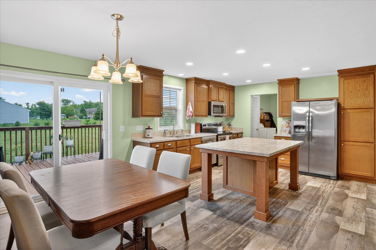
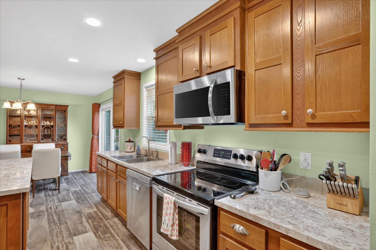
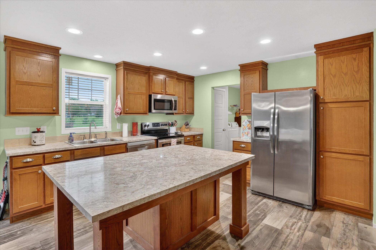
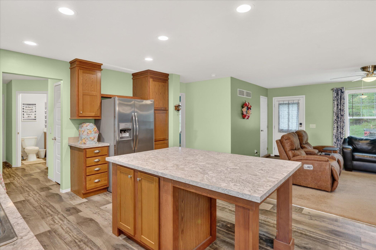
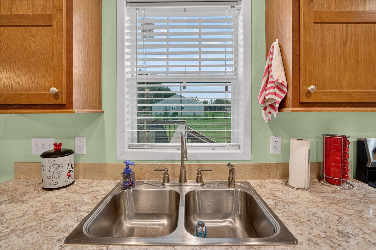
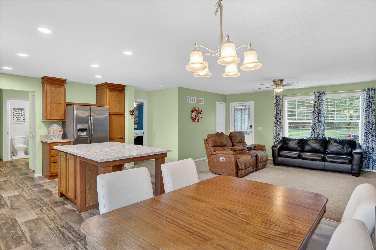
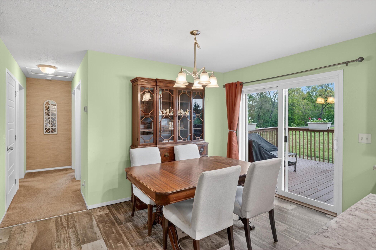
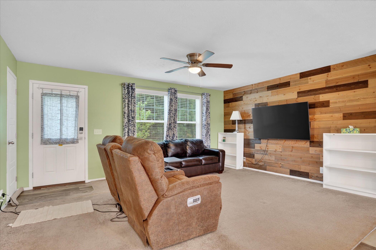
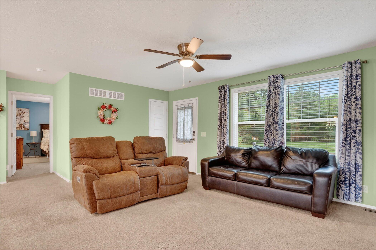
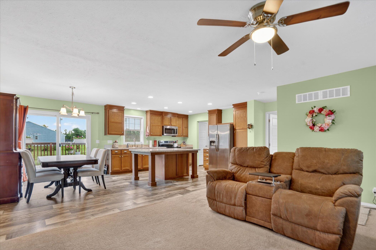
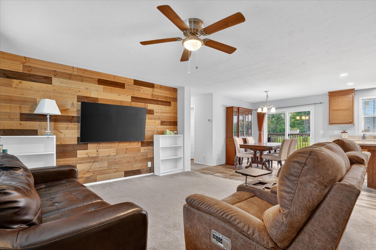
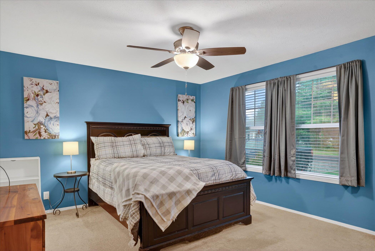
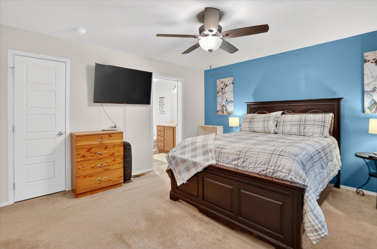
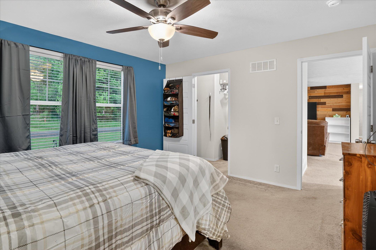
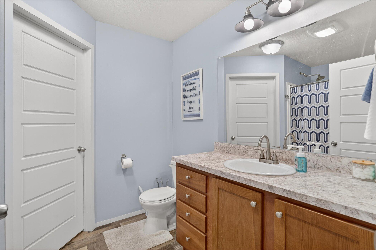
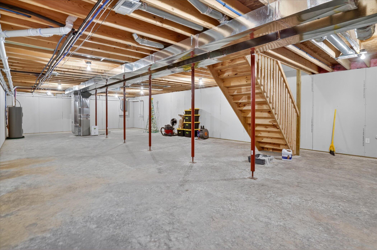
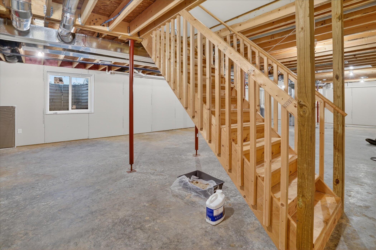
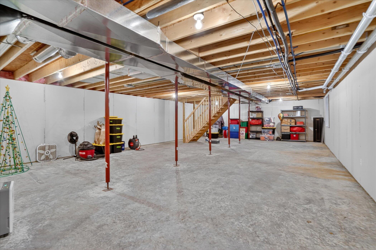
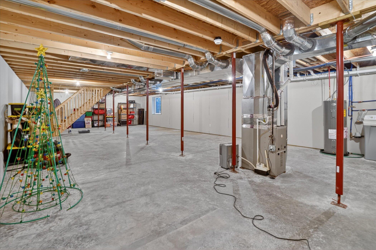
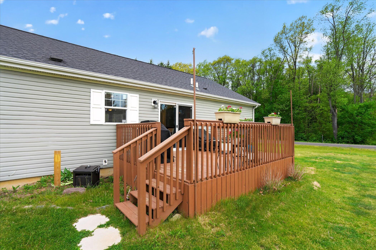
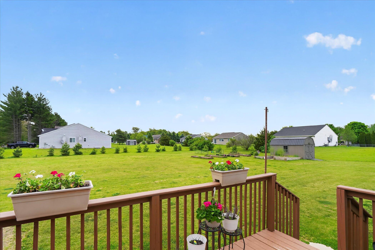
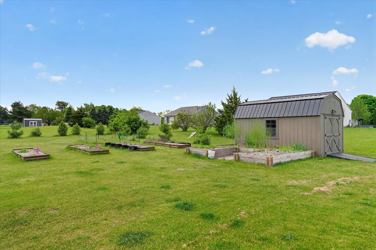
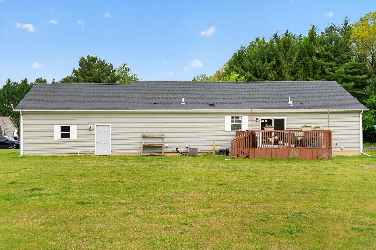
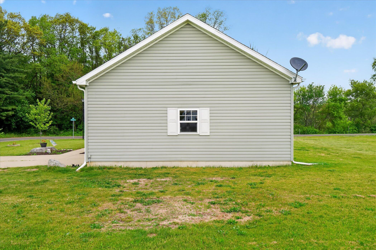
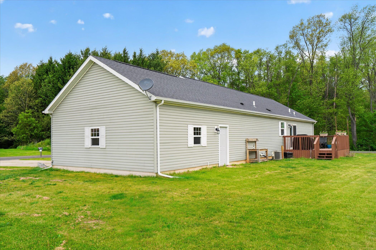
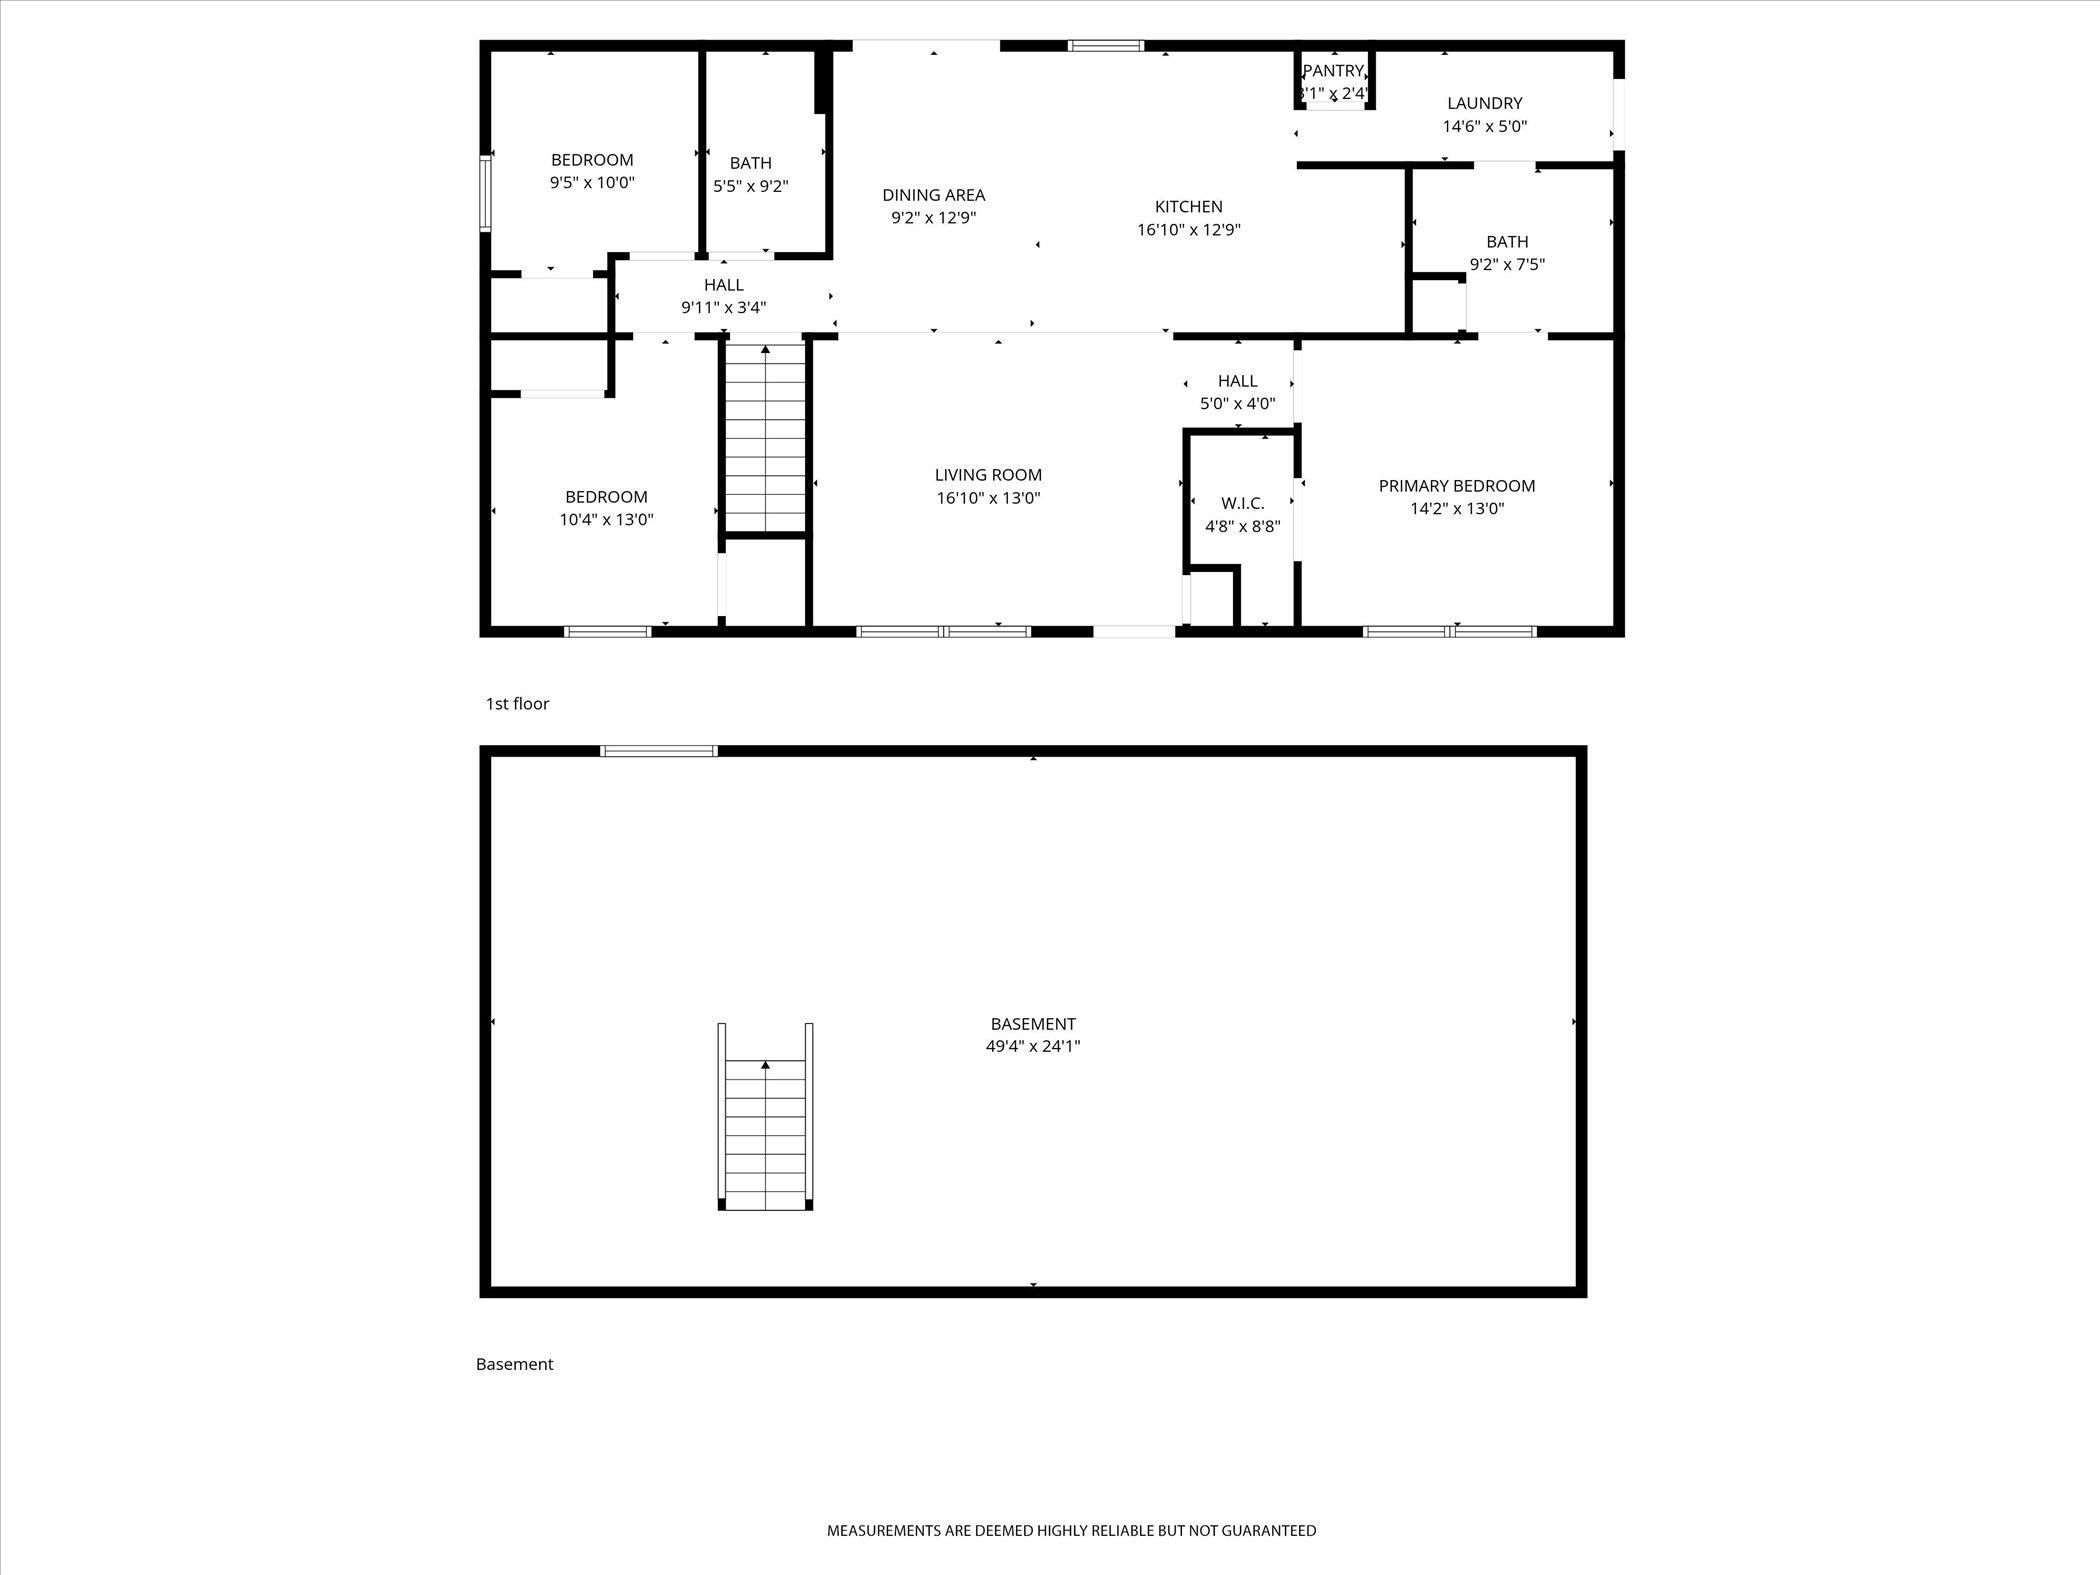
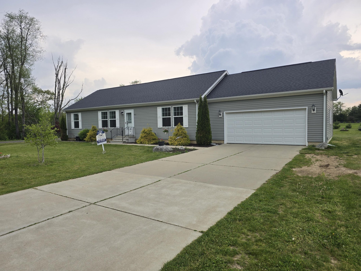
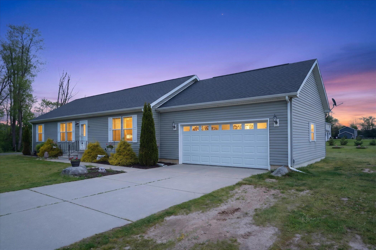
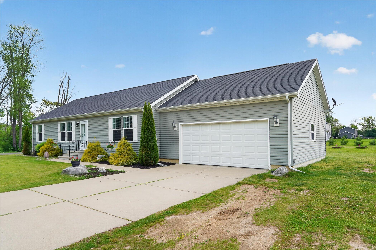
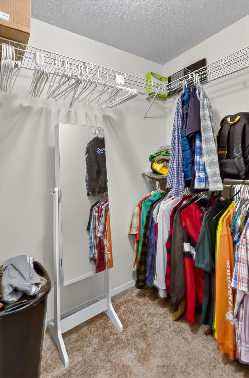
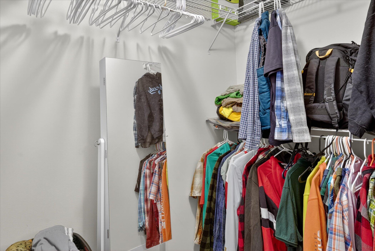
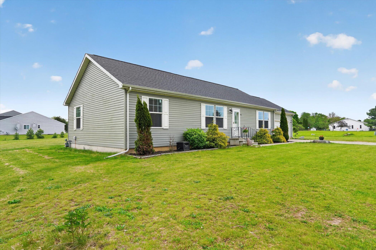
ESCAPE TO PEACE & TRANQUILITY in the heart of the Village of Concord. Nestled on a premium, sprawling double corner lot at the end of a quiet, no-outlet street, this 2019 turn-key ranch perfectly blends modern luxury with small-town charm. The sun-drenched open floor plan invites you into the kitchen boasting a massive center island, premium soft-close cabinetry, and sleek stainless steel appliances. From the dining area, sliding glass doors lead to an expansive entertaining deck with gorgeous, unobstructed views. The private primary suite features a generous walk-in closet and an en-suite bath with direct access to the mudroom and laundry. Downstairs, the insulated and drywalled daylight basement with an egress window stands ready to easily add future living space, a gym, or an extra bedroom. Outside, the sprawling yard includes a 10×16 storage shed and pre-installed invisible pet fencing. Impeccably maintained and move-in ready. your next chapter starts here.Escape the hustle and pull into your private sanctuary in the heart of the Village of Concord. Perfectly positioned on a premium double corner lot at the end of a peaceful, no-outlet street, this 2019-built turn-key ranch offers the rare combination of small-town serenity and modern, main-level luxury.
From the moment you step inside, the sun-drenched open floor plan invites you to unwind. The heart of the home is the kitchen, complete with a massive center island, premium soft-close cabinetry, and sleek stainless steel appliances. Picture hosting effortless gatherings where conversations flow seamlessly from the kitchen to the dining space, and out the sliding glass doors to your expansive deck–the ultimate backdrop for quiet morning coffee or vibrant summer BBQs with gorgeous, unobstructed views.
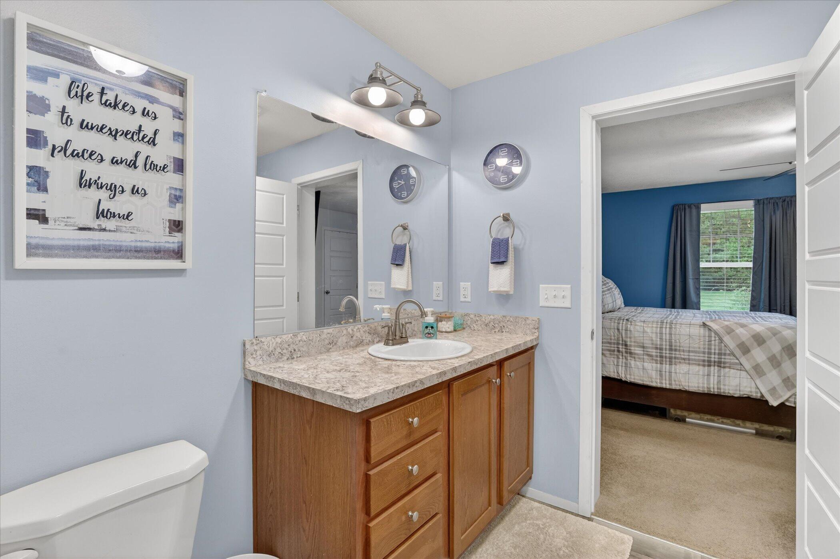
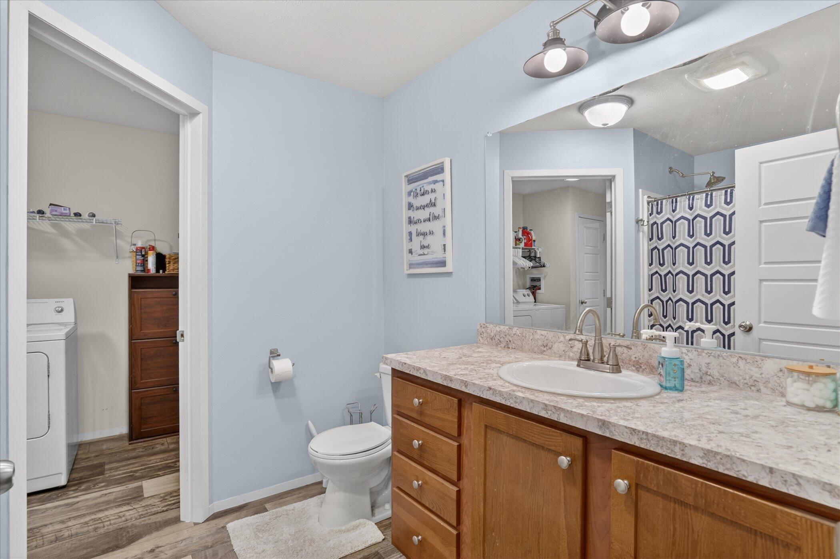
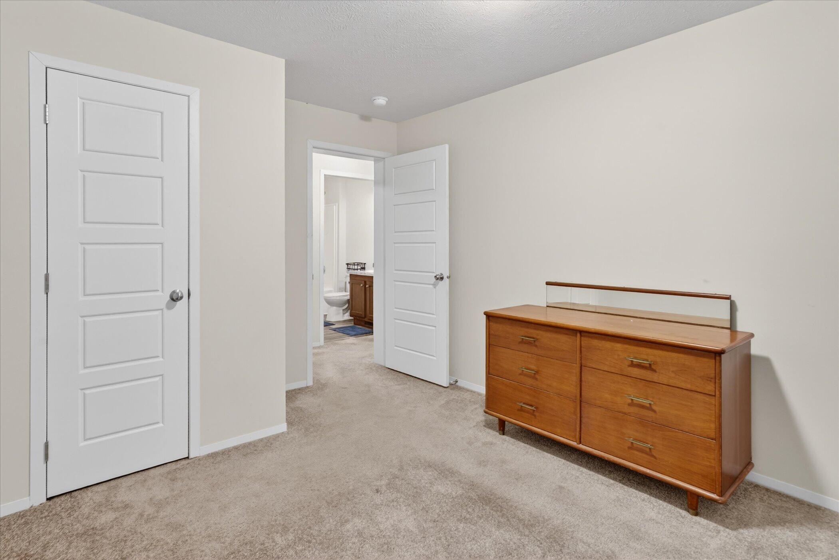
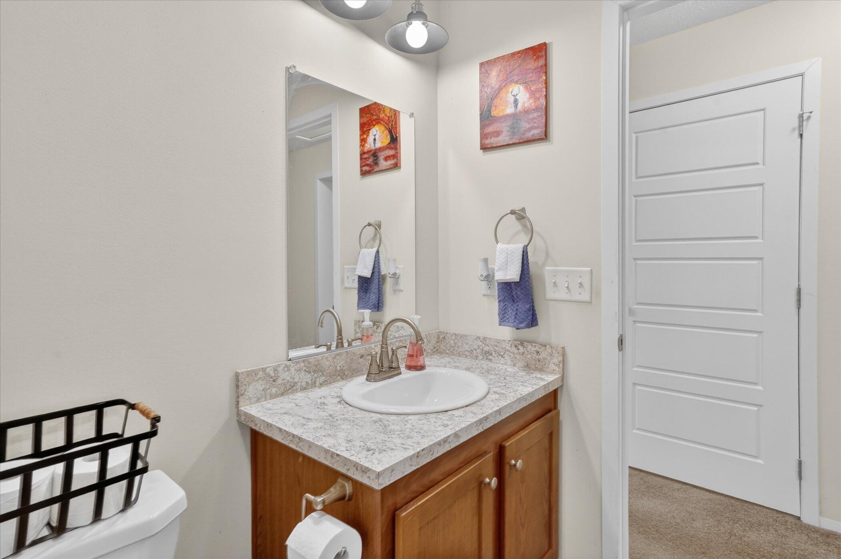
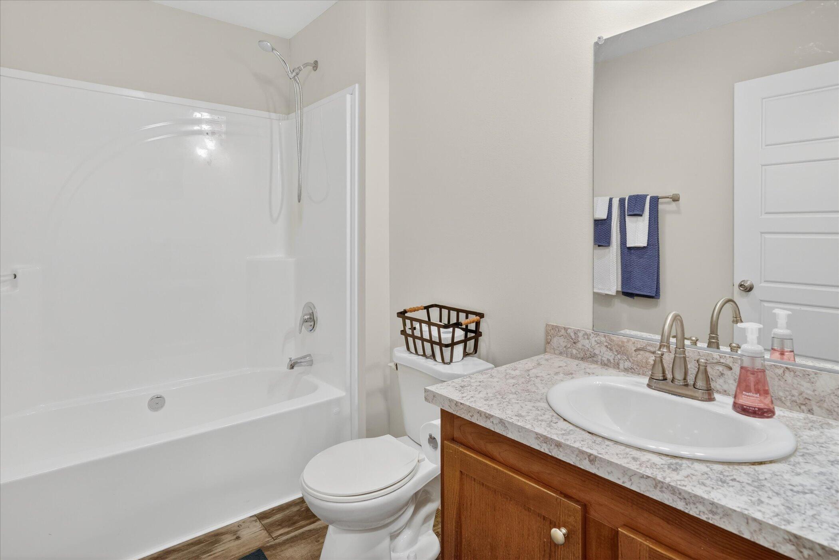
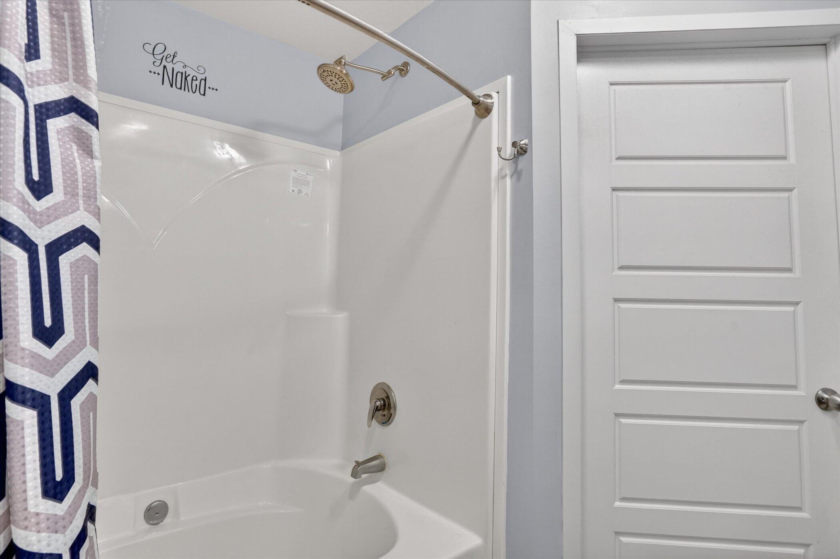
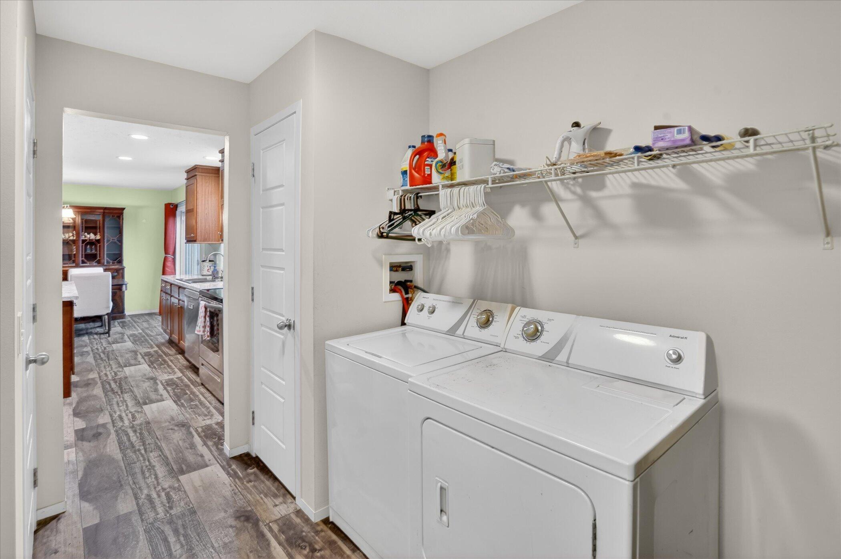
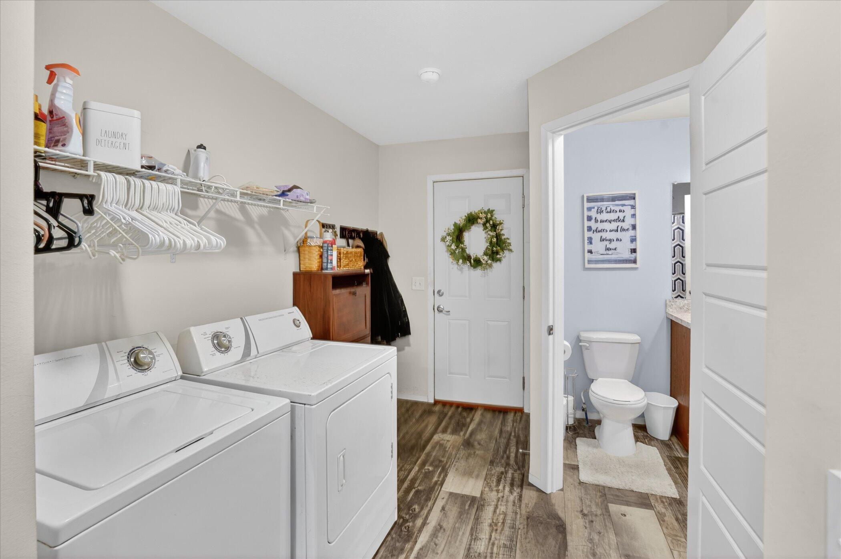
Retreat to a private primary suite designed for effortless living, boasting a generous walk-in closet and an en-suite bath with direct, convenient access to the mudroom and laundry area.
Need room to grow? The insulated and drywalled daylight basement features a