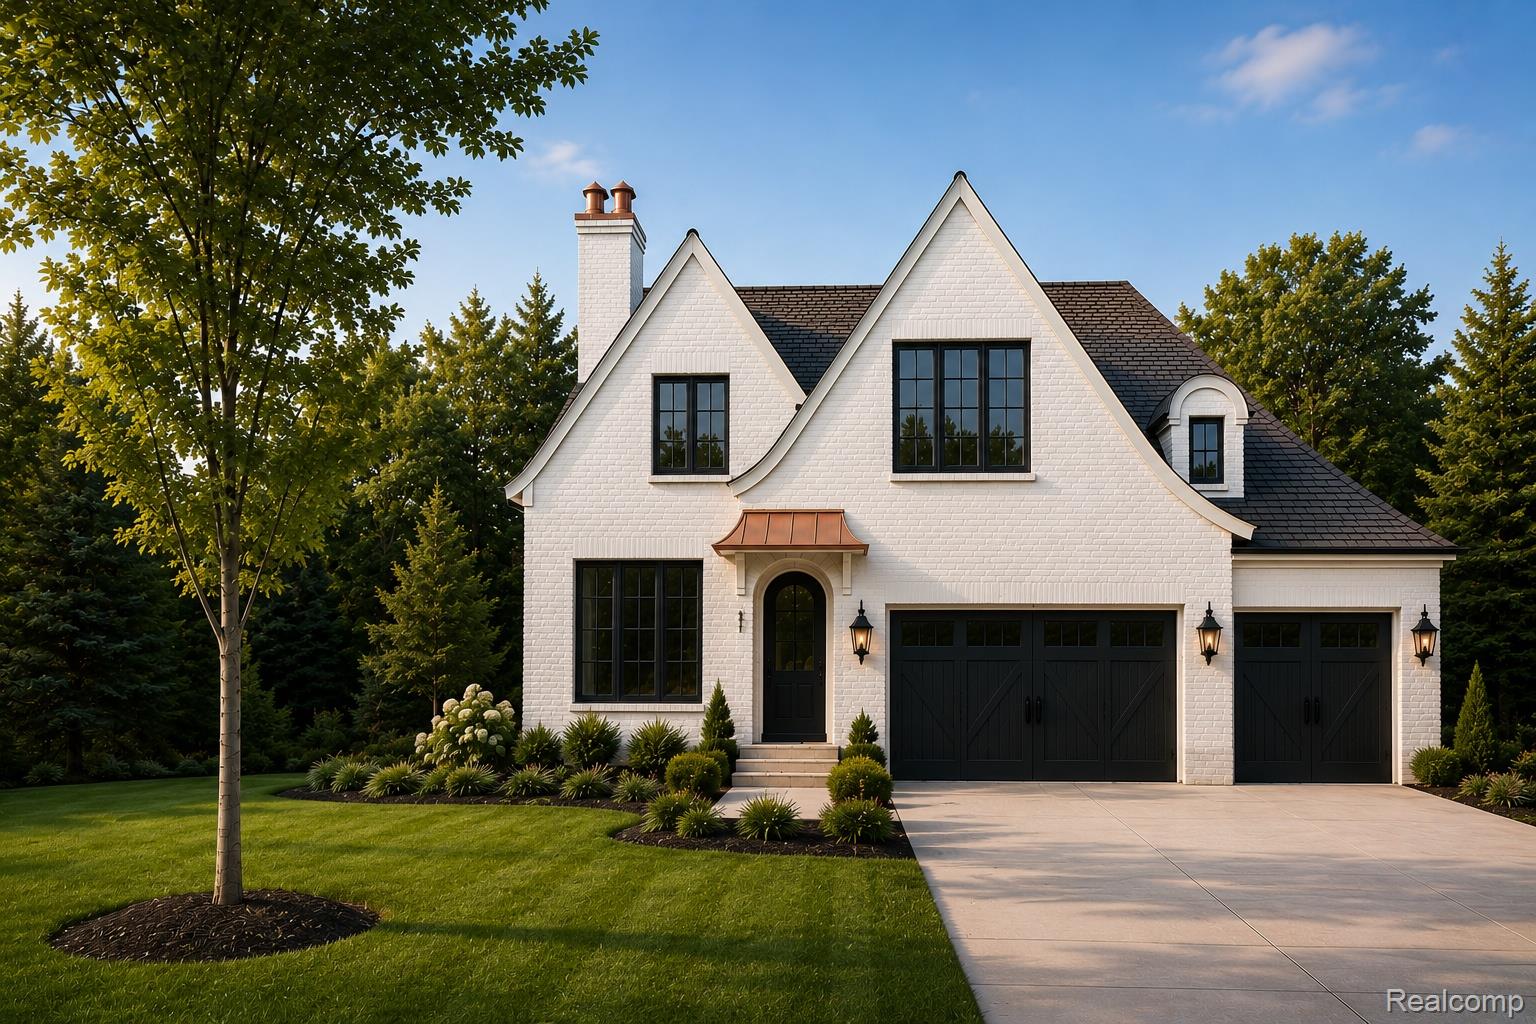
This is one of the deepest lots Royal Oak has to offer and a rare opportunity to build your dream home with room for everything you want. The featured home plan offers approximately 3,500 square feet with brick exterior, 3-car garage, 10-foot basement ceilings, 9-foot first-floor ceilings, and 8-foot second-floor ceilings. All upstairs bedrooms feature either tray or cathedral ceilings for added character and detail.
The second floor includes 4 spacious bedrooms, a large primary suite with a luxurious bathroom, a laundry room, a jack & jill bathroom with dual sinks and a tub, and an additional en suite bedroom with its own full bathroom. The basement includes a full bedroom, full bathroom, and endless space for a golf simulator, play area, gym, theater room, or entertaining area.
What makes this property truly special is the lot size and flexibility. Want a pool? A sports court? Both? You have the space. Prefer a first-floor primary suite instead of an upstairs layout? We can do that too. Need a 4-car garage instead? That can be added as well. The current home design is fully customizable and subject to change based on a buyer’s vision. This is a unique opportunity to build exactly what you want on one of Royal Oak’s premier oversized lots, conveniently located close to Red Run Golf Club.