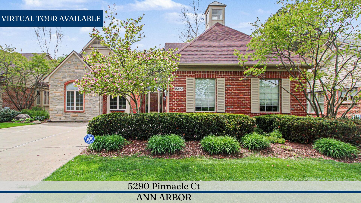
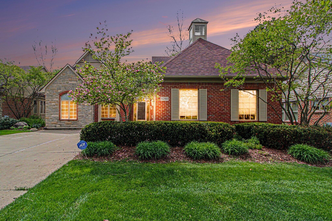
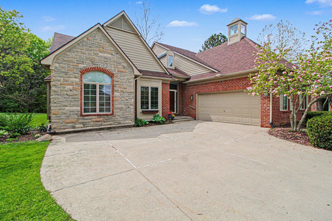
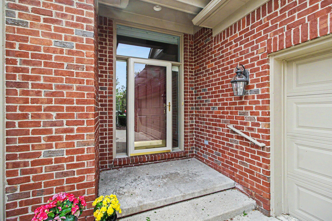
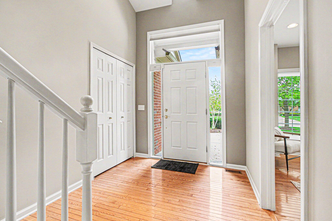
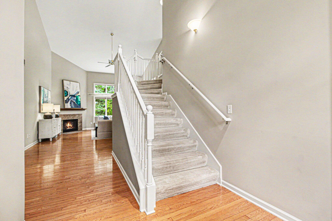
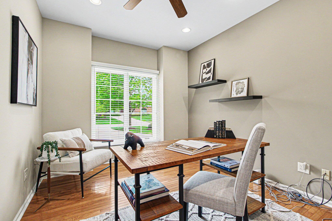
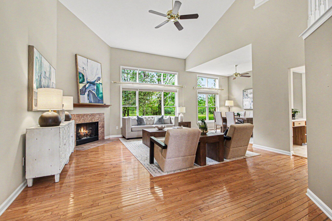
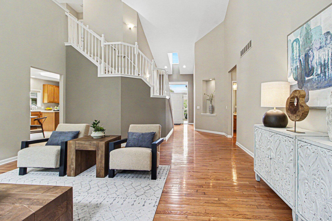
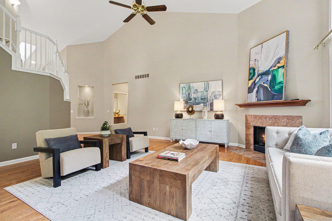
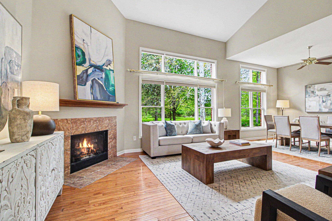
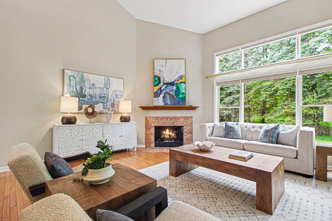
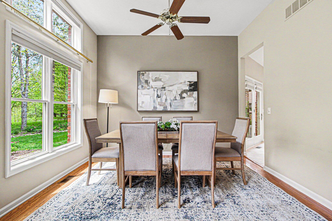
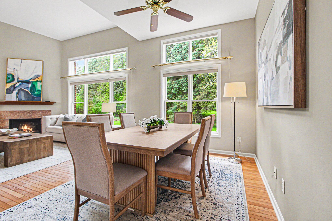
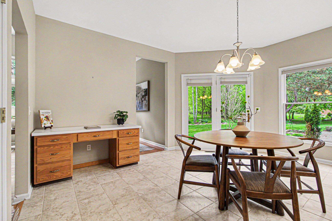
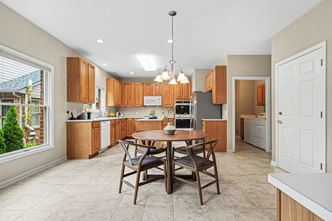
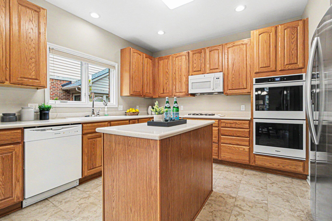
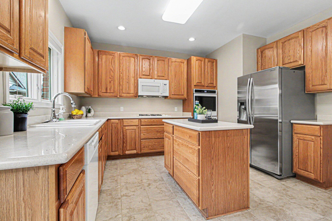
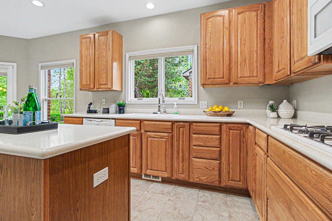
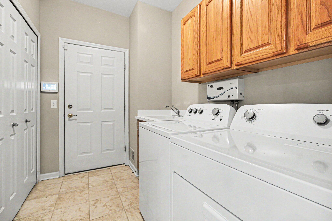
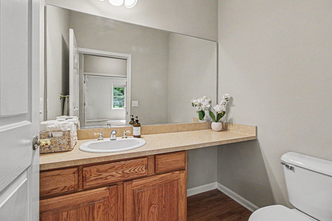
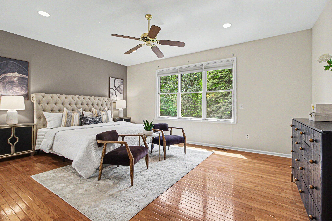
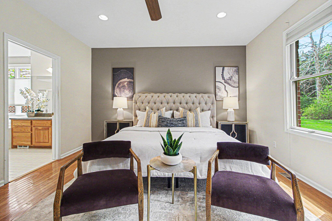
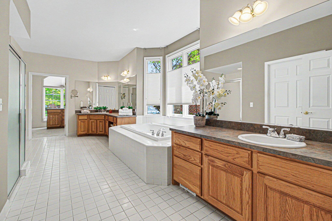
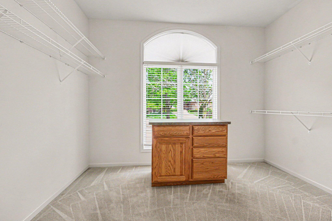
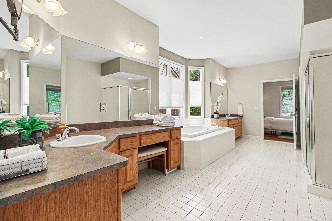
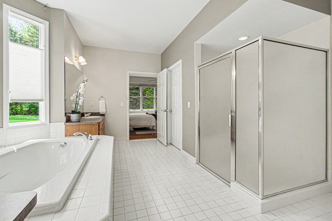
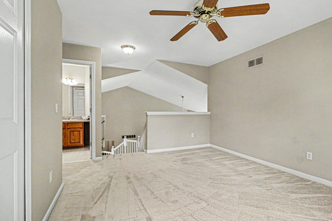
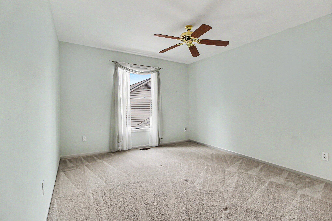
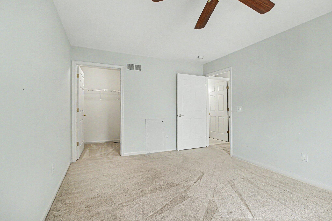
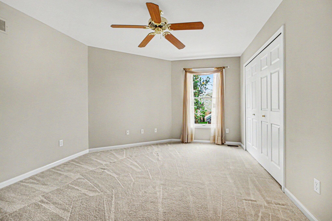
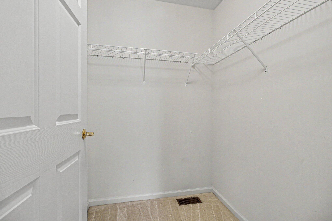
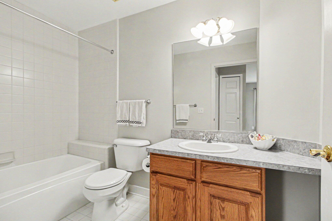
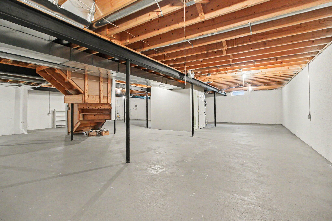
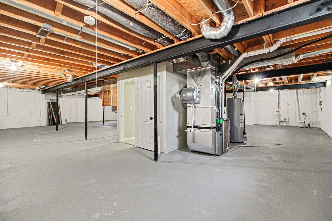
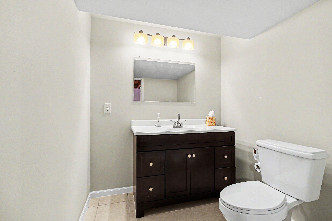
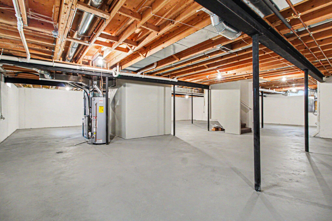
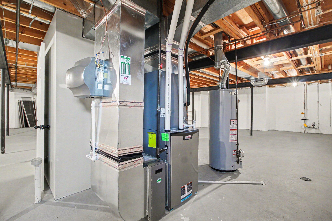
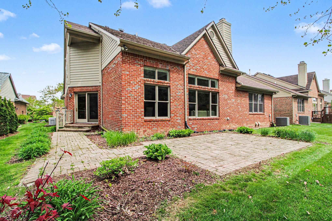
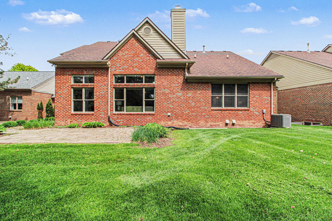
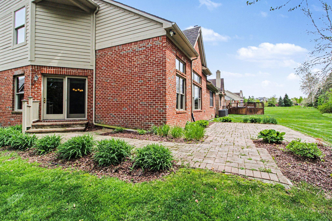
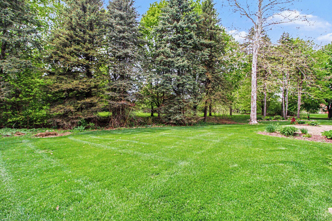
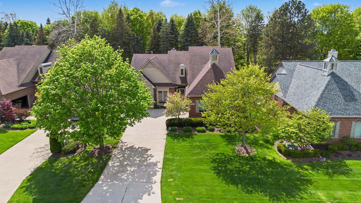
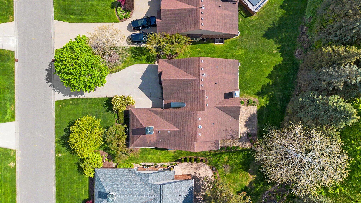
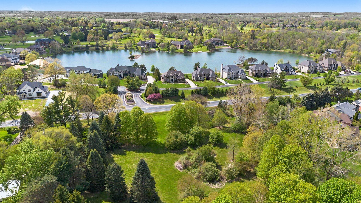
Beautifully appointed detached condo located in Highpoint at Stonebridge Golf community. The 2-story foyer leads to an elegant great room with vaulted ceilings, a fireplace and opens to the formal dining area. Sunlight floods these rooms from huge windows overlooking the private, wooded backyard. Expansive island kitchen has oak cabinets, Corian countertops, informal eating area, pantry, and tile floors. Head out the door from the kitchen to paver walkway and patio, perfect for al-fresco dining. Main floor primary suite is a haven of luxury with tiled floors & shower, separate tub and large closet/dressing room. The study/flex room, 1/2 bath and laundry round out the convenience of main floor living. Oak hardwood floors throughout the main level living areas including the primary suite. The upper level includes the 2nd bedroom with full bath and sitting room – the perfect guest suite.The unfinished basement has a 1/2 bath and provides the possibility of additional living/ working space and excellent storage. Enjoy the amazing Stonebridge neighborhood with miles of sidewalks and nature trails, a beach and playground and an 18 hole public golf course. Great Ann Arbor location convenient to UM, hospitals, downtown Ann Arbor and Saline.