Ready for Move-In October 2026!
Welcome to Geddes Vista by Toll Brothers.
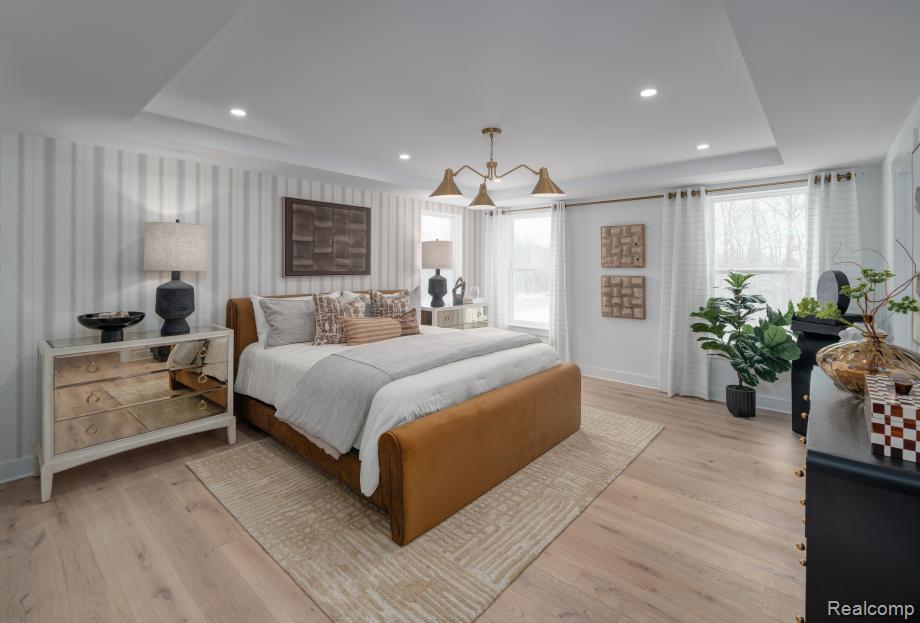
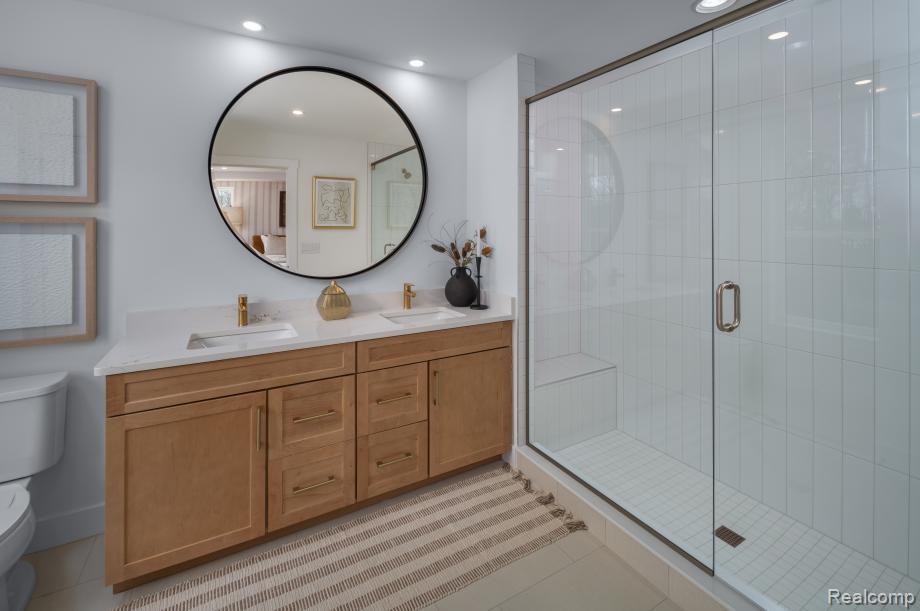
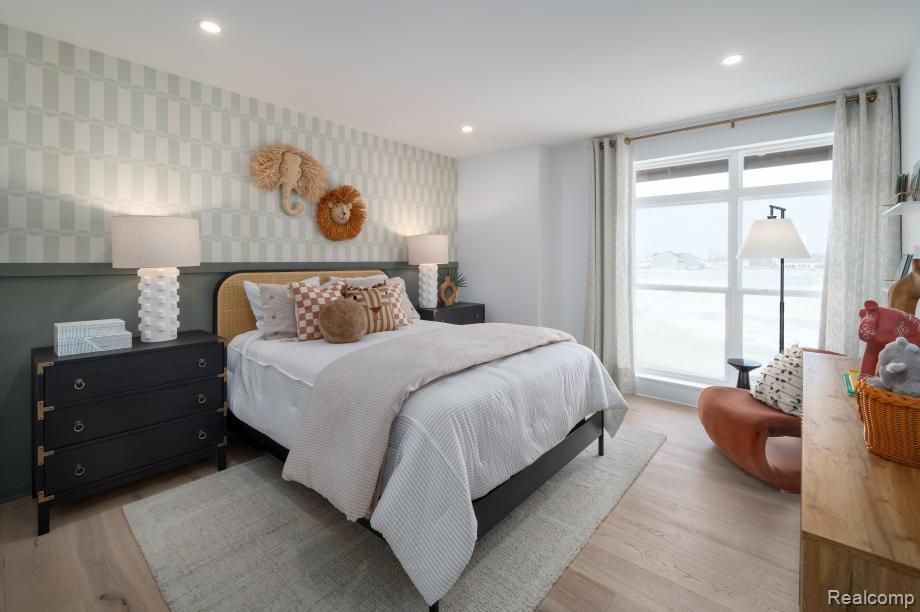
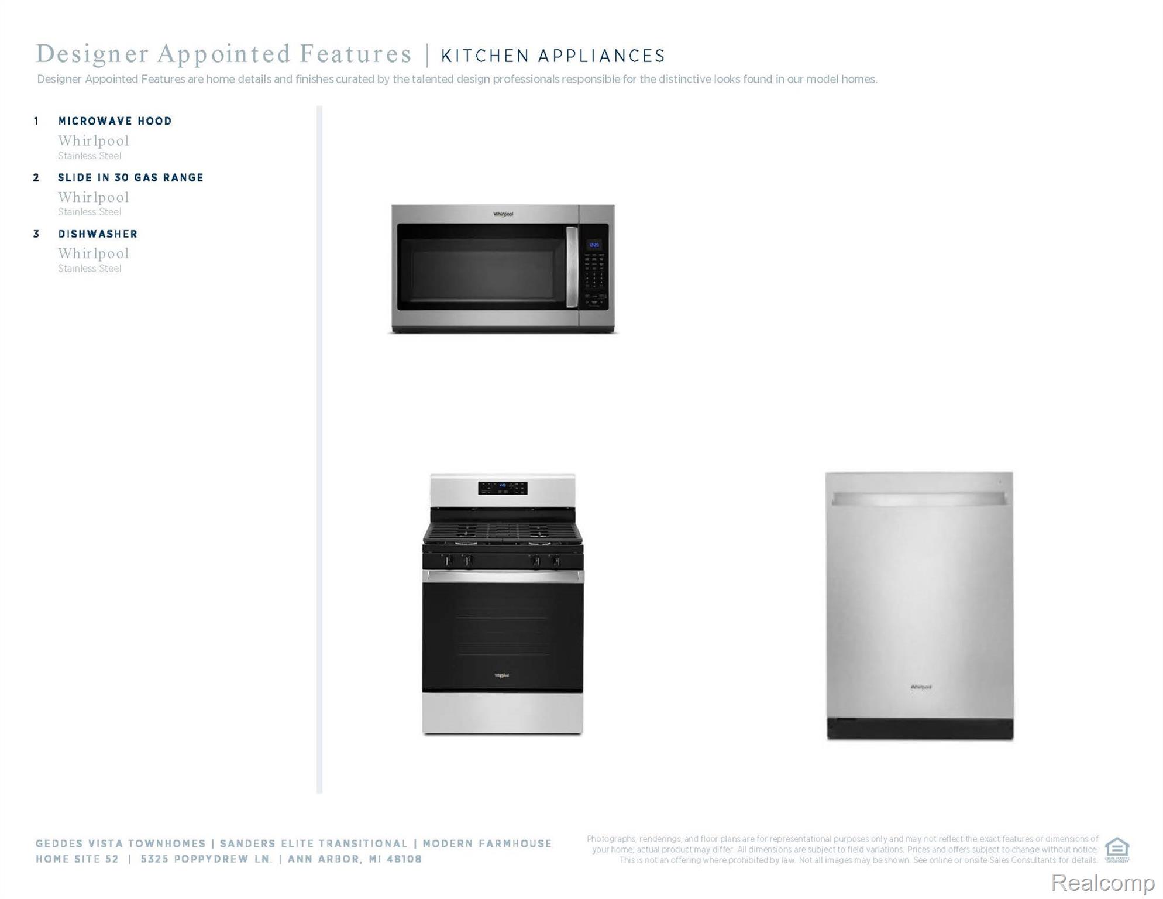
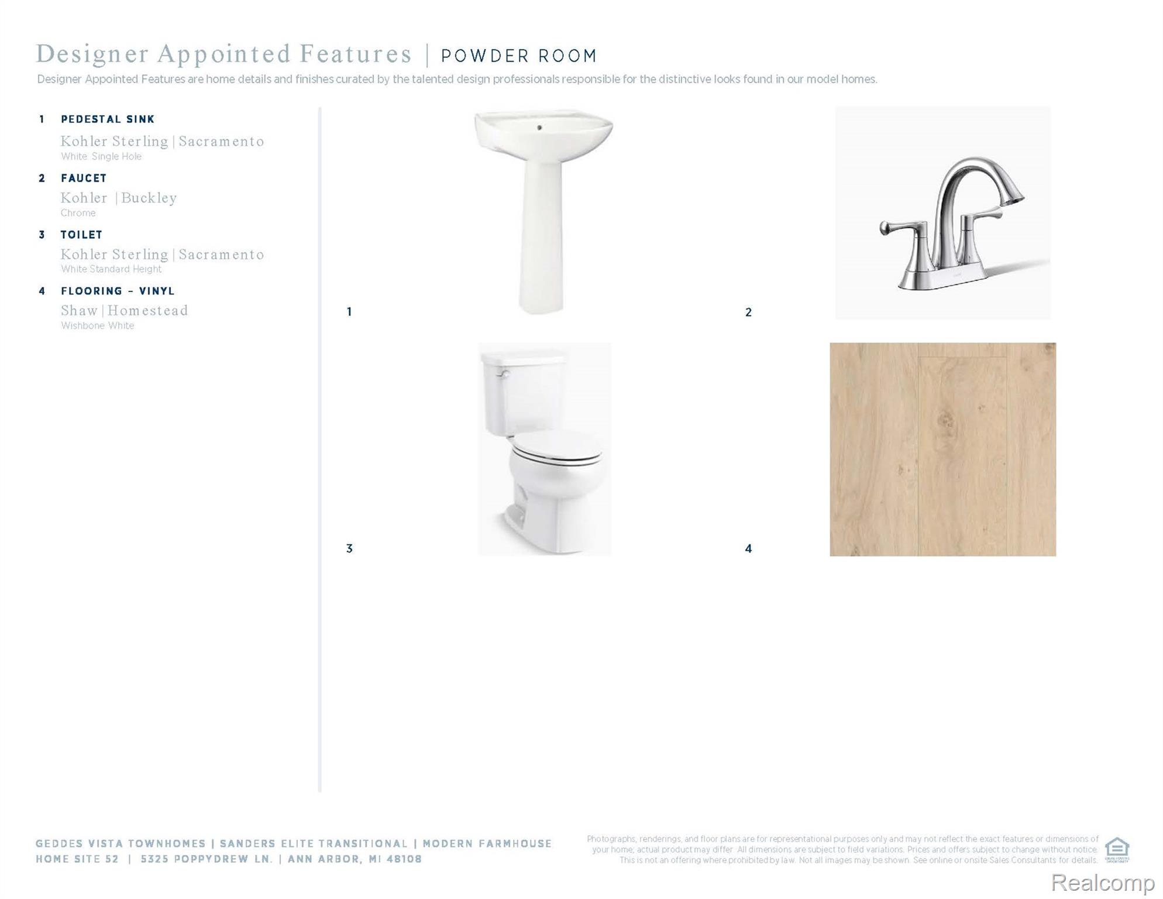
The stunning Sanders Elite townhome features a well-designed floor plan that offers a desirable mix of open-concept living spaces. A beautiful front entry and foyer opens to a spacious great room and a casual dining area that overlooks an outdoor deck. The kitchen is well-equipped, featuring impressive counter and cabinet space, an oversized island, and a walk-in pantry. Upstairs, you’ll find the tranquil primary bedroom suite complete with dual walk-in closets and a spa-inspired private bath complete with dual vanities and a luxe shower with seat. Central to a versatile loft, two sizable secondary bedrooms, one with a walk-in closet, share a full hall bath. This home is complete with bedroom-level laundry, a flexible first-level workspace, a convenient everyday entry and powder room, and plenty of storage with an unfinished basement and a 2-car garage.