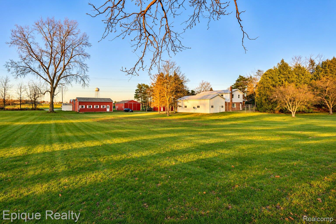
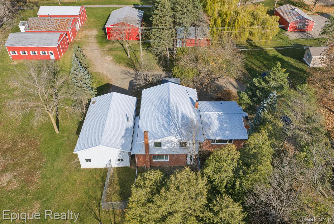
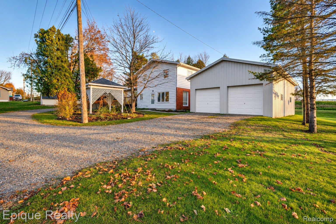
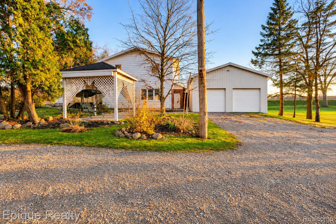
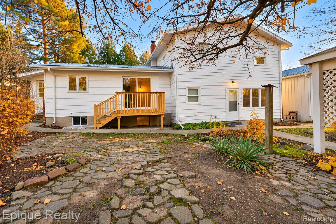
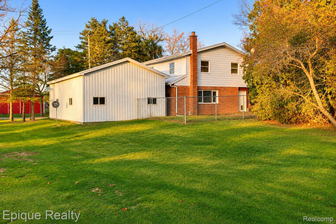
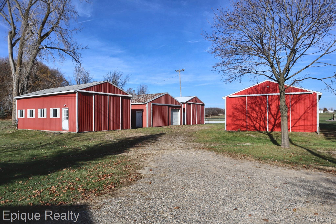
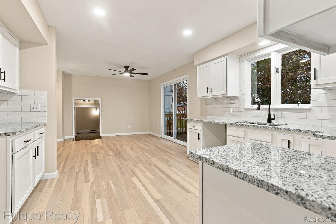
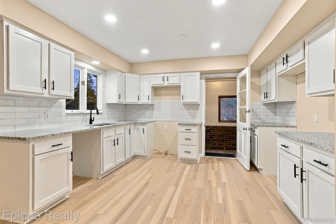
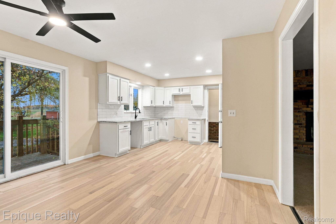
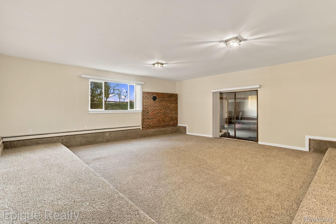
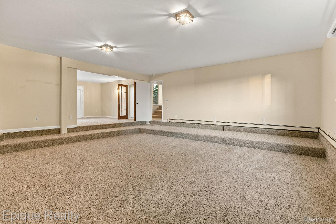
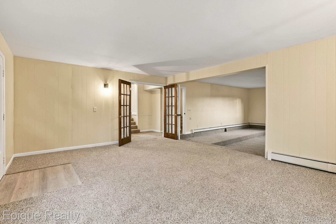
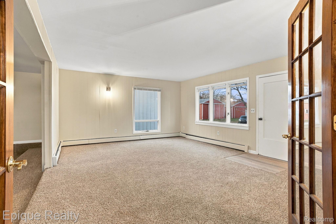
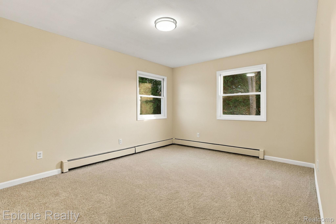
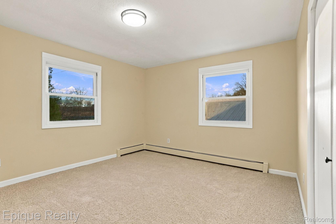
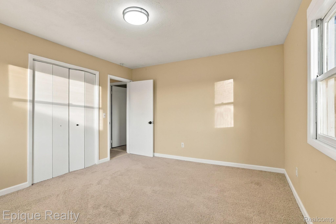
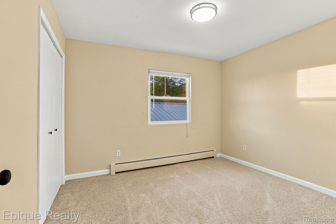
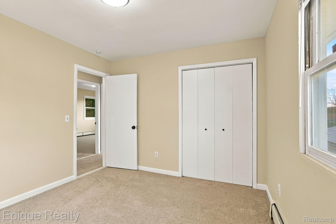
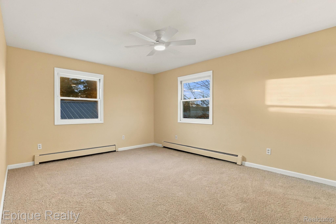
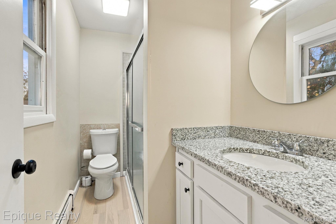
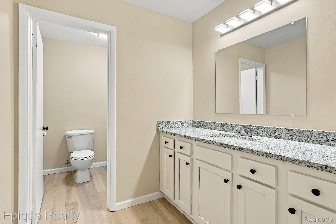
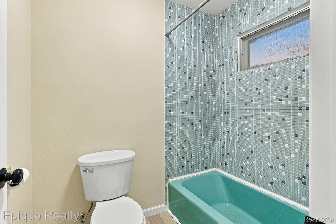
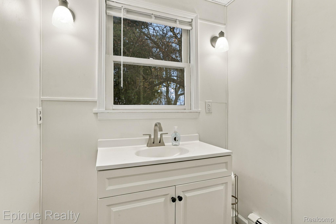
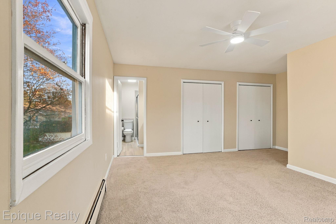
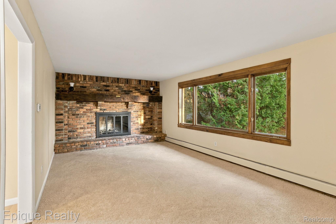
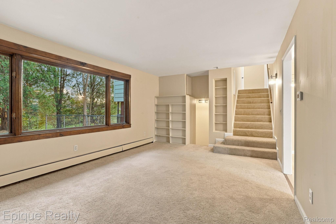
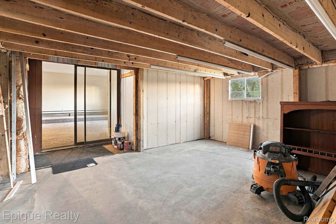
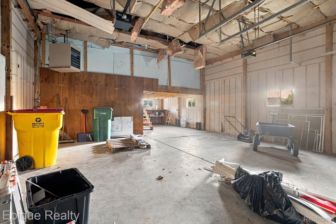
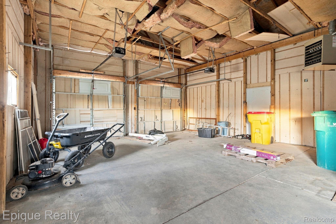
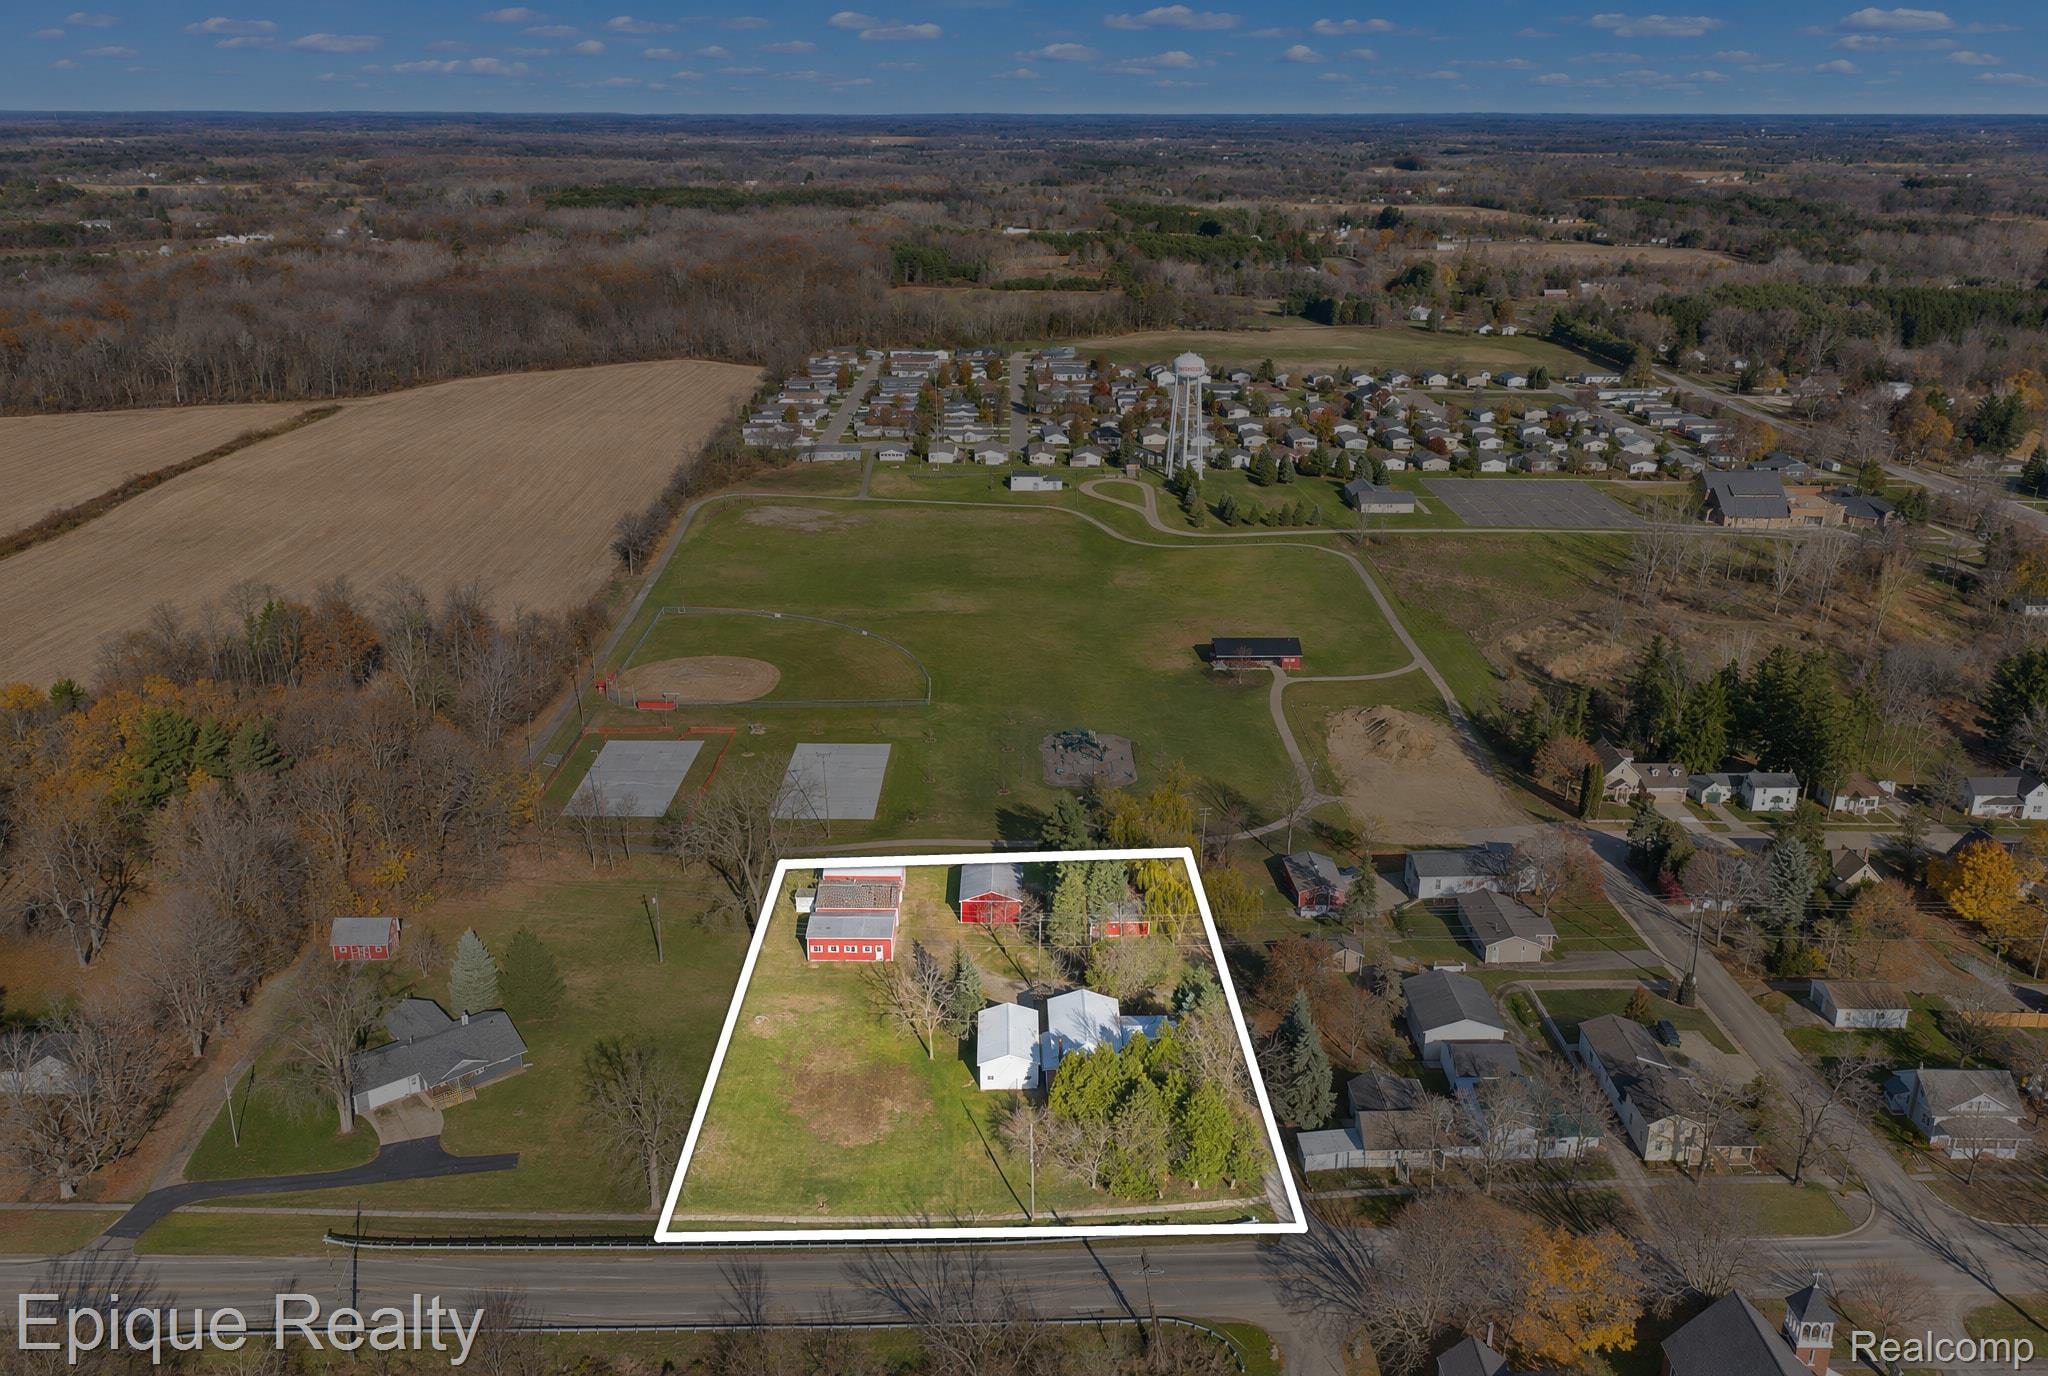
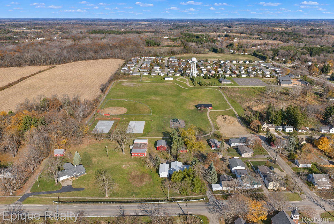
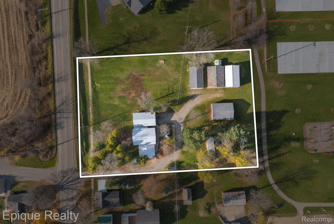
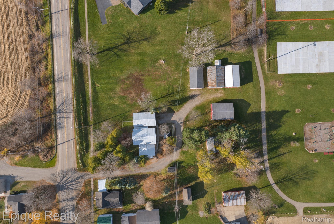
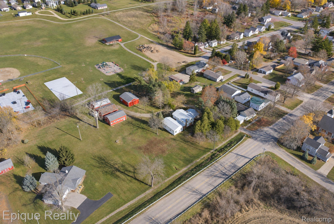
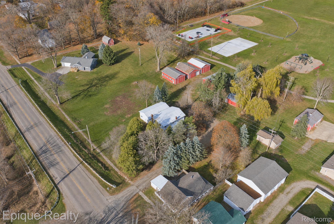
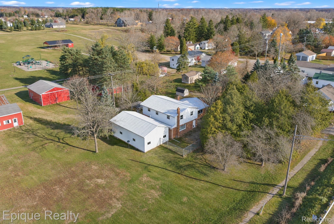
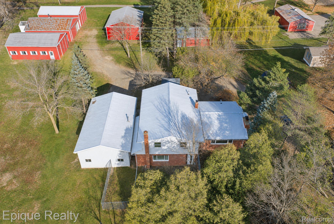
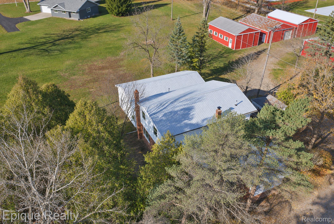
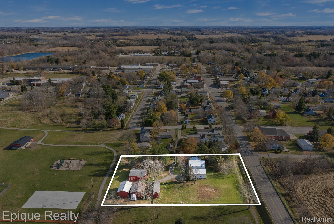
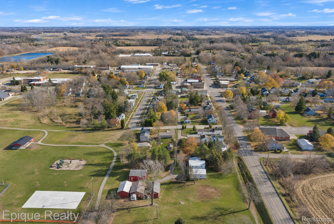
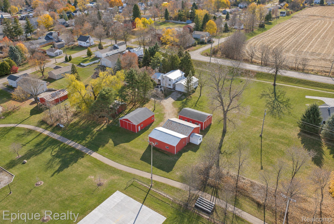
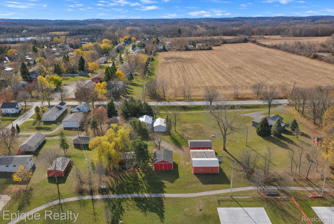
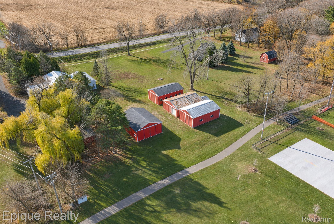
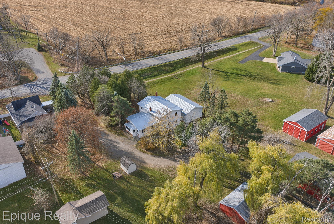
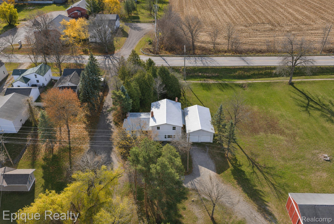
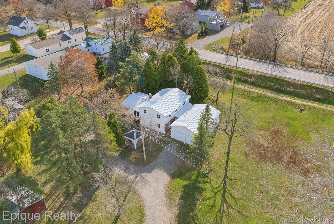
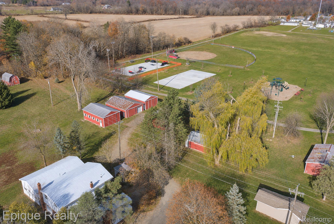
A collector’s, hobbyist’s, and entrepreneur’s dream, this updated quad-level residence is anchored by an extraordinary lineup of five separate cement-floor pole barns plus an attached 4-car garage/pole barn, offering unmatched concrete-floored capacity for classic cars, RVs, heavy equipment, workshops, or business operations. Inside, the spacious multi-level layout features newer flooring and plush carpeting throughout, an updated kitchen with white Shaker cabinetry, granite countertops, subway tile backsplash, and matte black hardware, and updated bathrooms with granite vanities. Expansive lower-level living and recreation areas provide plenty of room to gather and are highlighted by a true showpiece—a historic barn wood mantel dating back to 1898—seamlessly blending move-in-ready comfort with rare commercial-grade outbuilding versatility. Properties offering this level of turnkey living alongside six total concrete-floored outbuildings rarely hit the market—schedule your private showing today before this one-of-a-kind opportunity is gone!