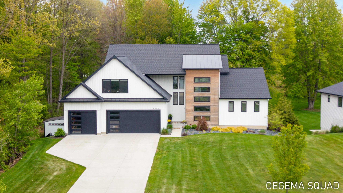
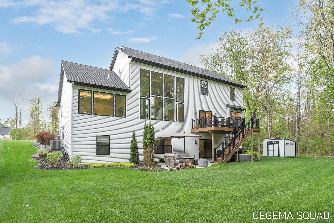
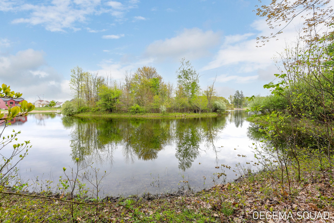
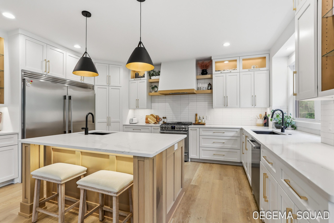
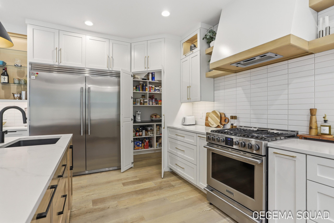
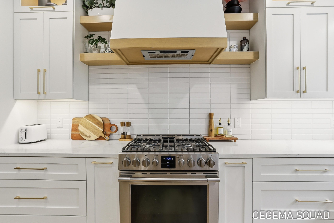
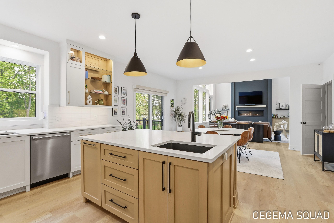
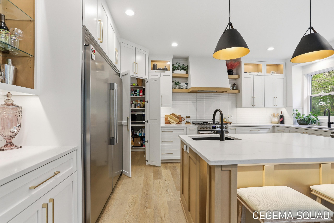
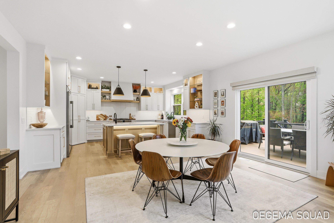
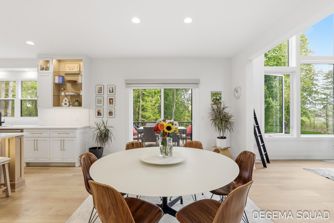
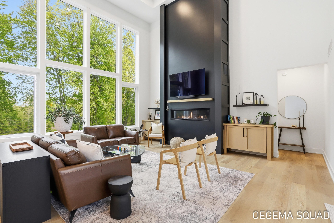
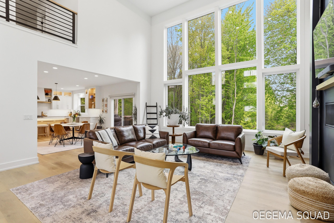
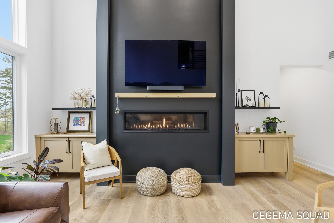
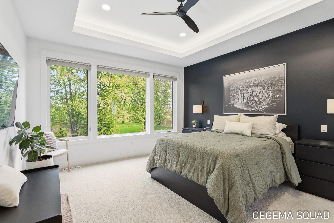
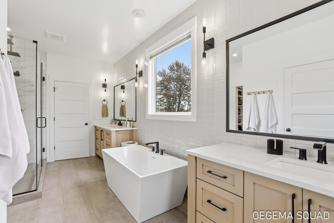
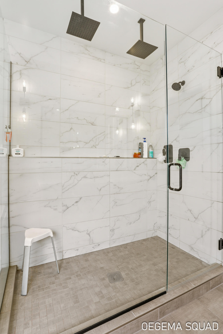
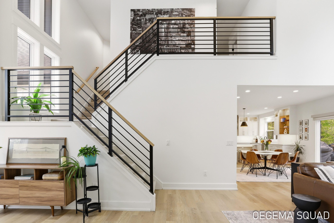
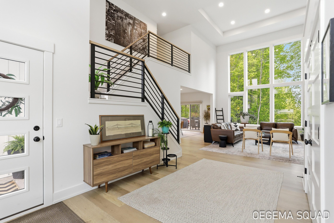
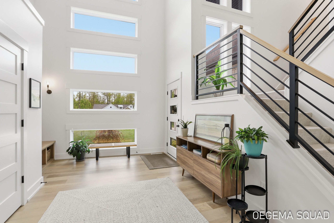
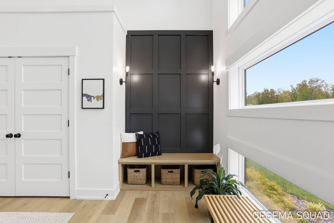
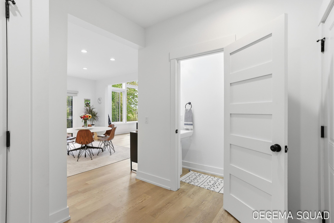
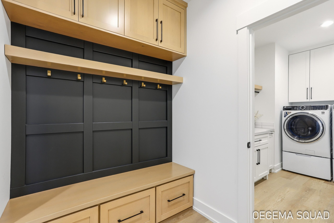
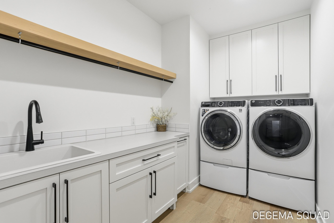
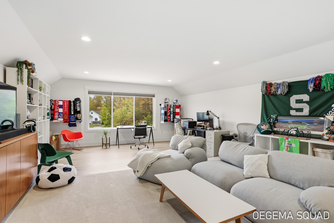
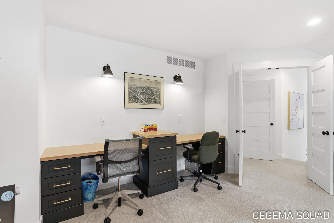
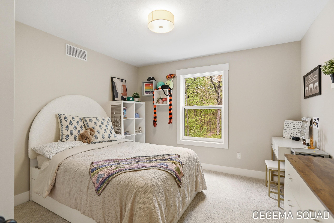
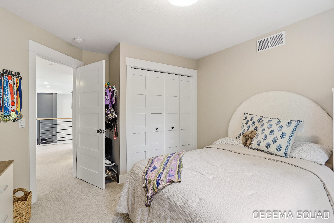
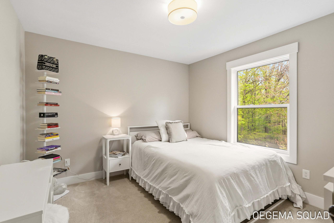
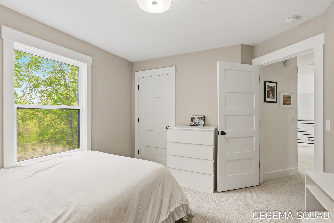
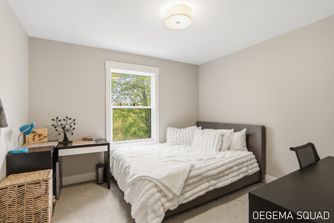
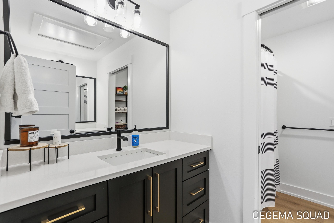
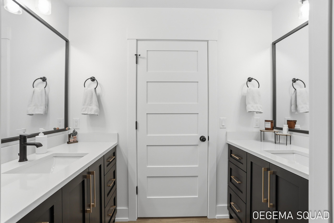
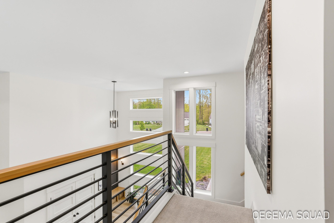
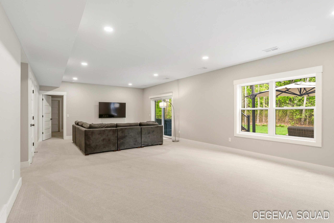
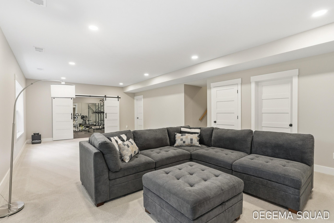
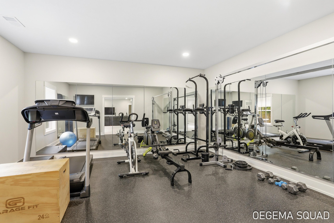
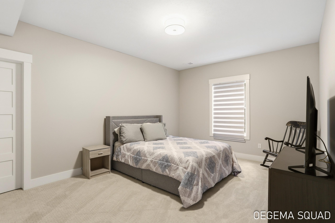
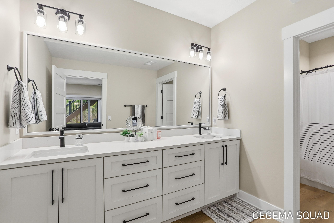
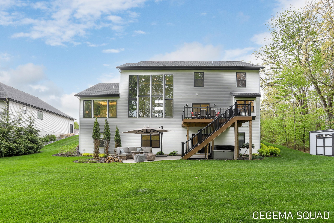
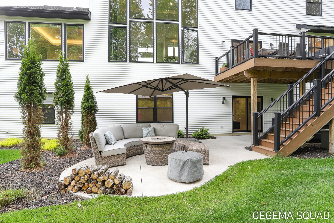
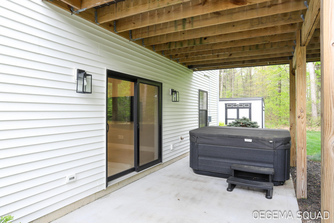
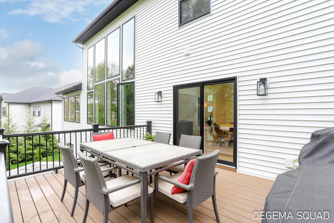
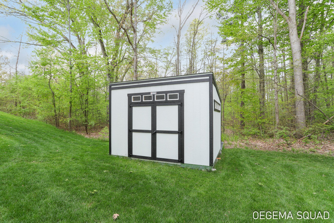
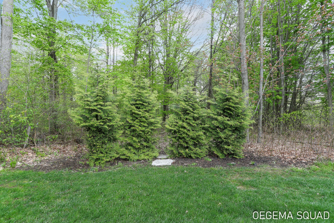
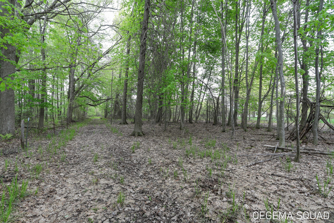
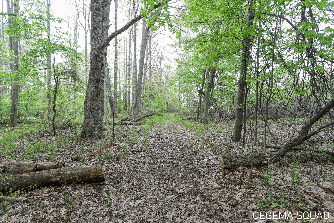
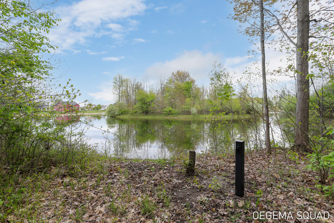
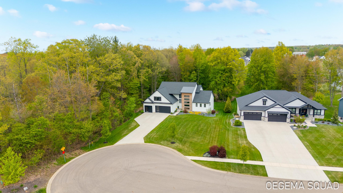
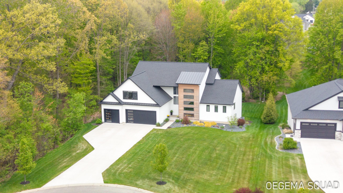
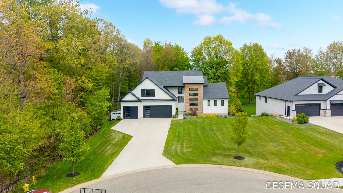
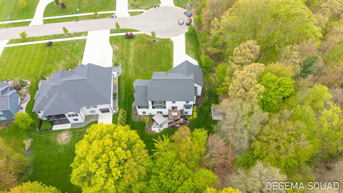
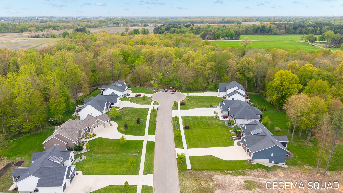
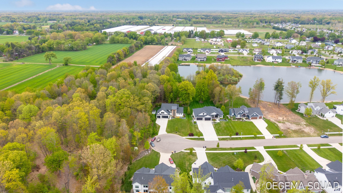
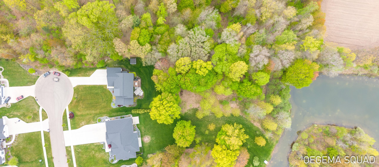
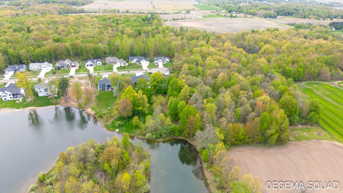
Tucked away at the end of a quiet cul-de-sac in Hudsonville, this custom-built contemporary retreat blends striking architecture with warm, livable luxury. Set on 1.27 private acres with shared water access, this 5-bedroom, 3.5-bath home offers over 4,500 square feet of intentionally designed living space. Towering windows flood the home with natural light while the dramatic two-story living room and linear fireplace create an unforgettable first impression. The designer kitchen features high-end appliances, a spacious center island, custom cabinetry, and a hidden butler’s pantry. A serene main-floor primary suite offers wooded views, a spa-inspired ensuite, and an oversized walk-in closet.Upstairs, spacious secondary bedrooms and a large bonus room provide flexibility for work, play, or entertaining. The walkout lower level includes additional living space, a full gym, guest suite, and seamless indoor-outdoor flow to the patio and backyard retreat.