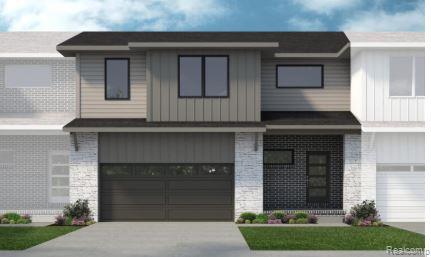
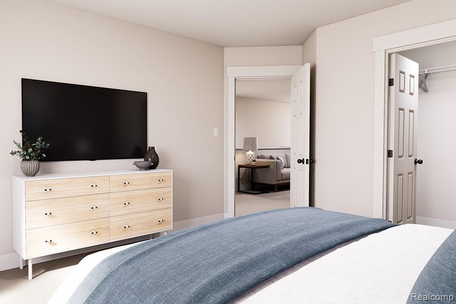
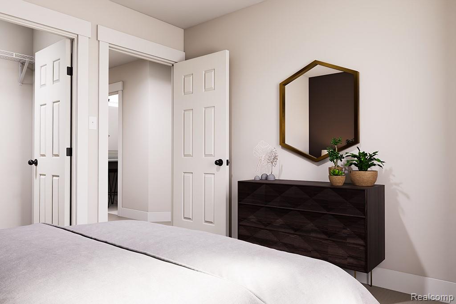
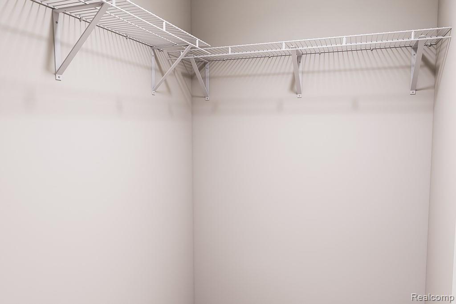
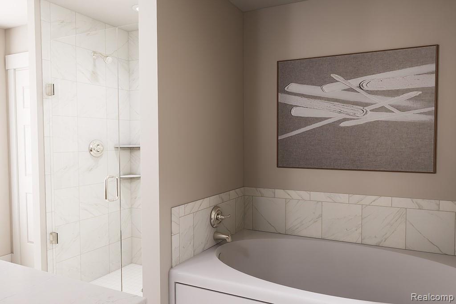
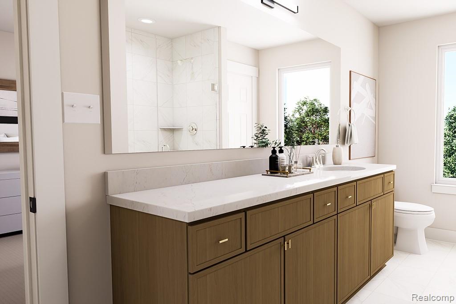
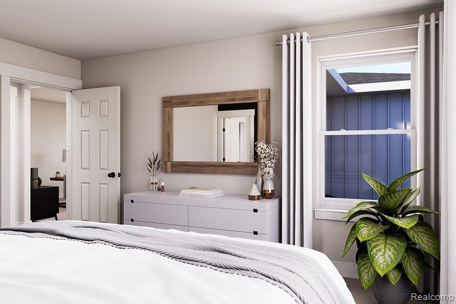
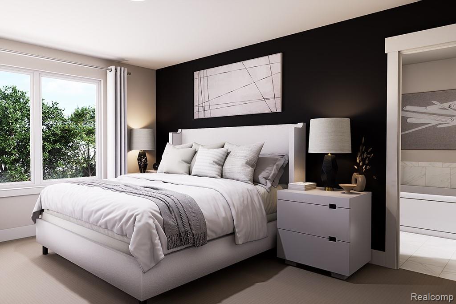
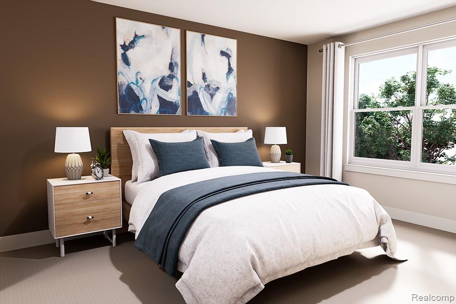
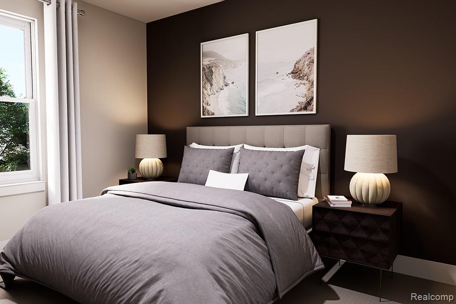
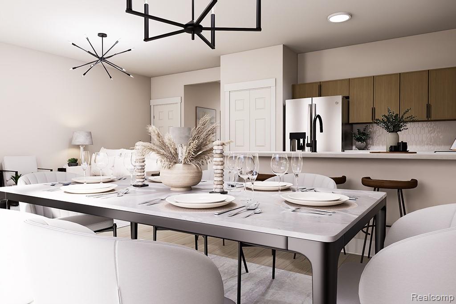
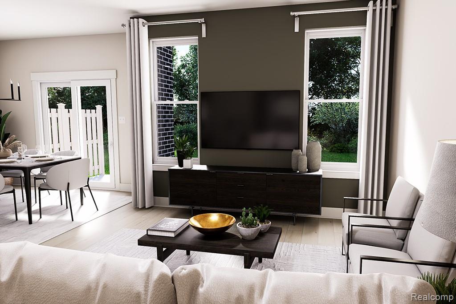
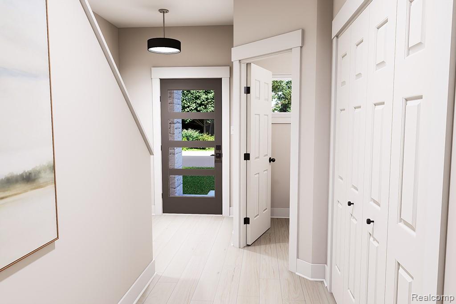
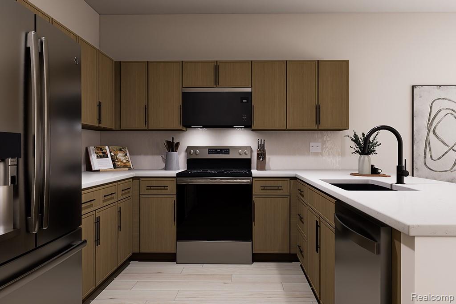
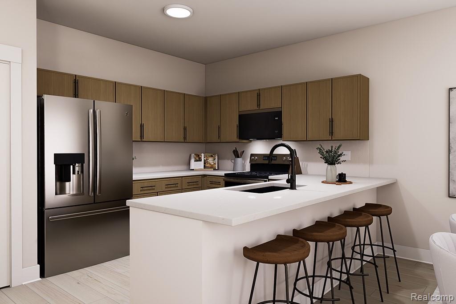
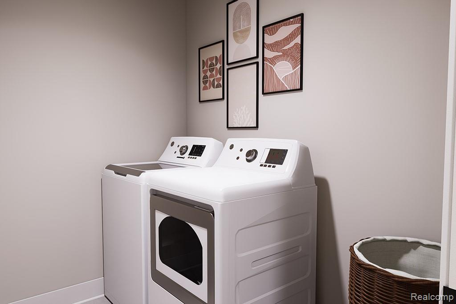
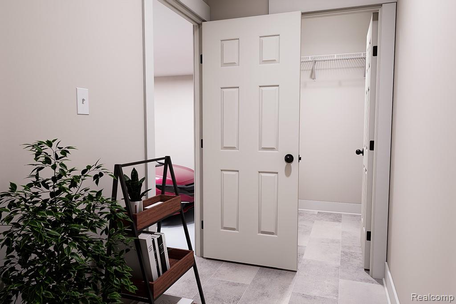
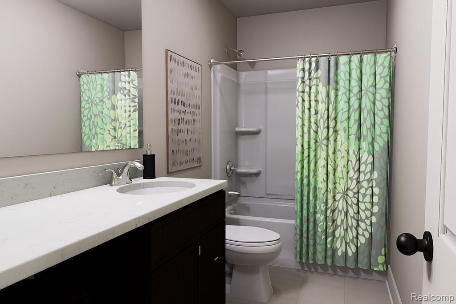
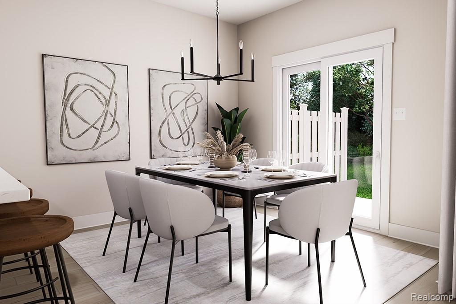
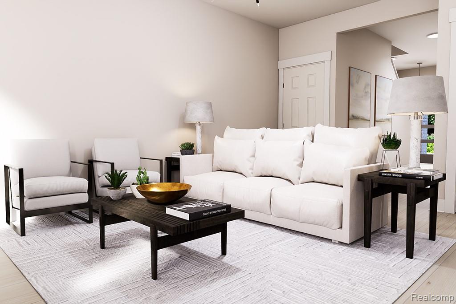
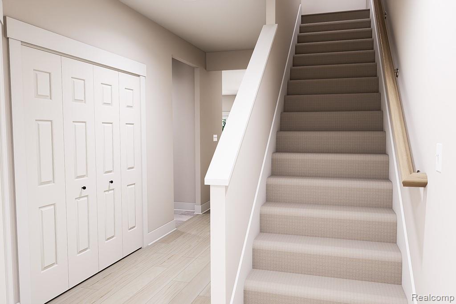
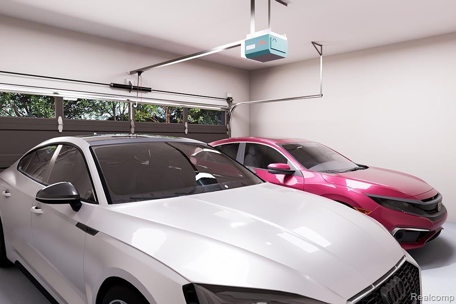
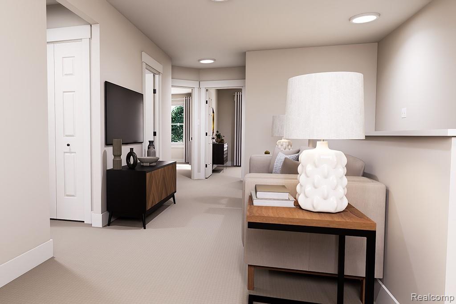
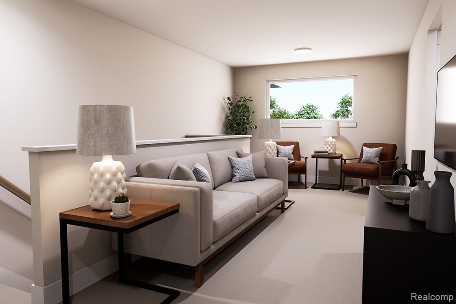
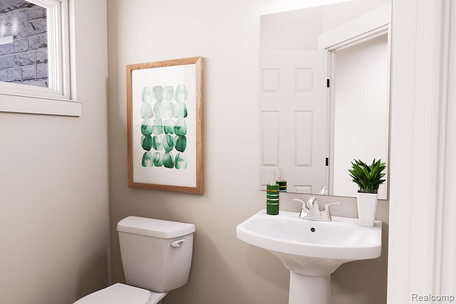
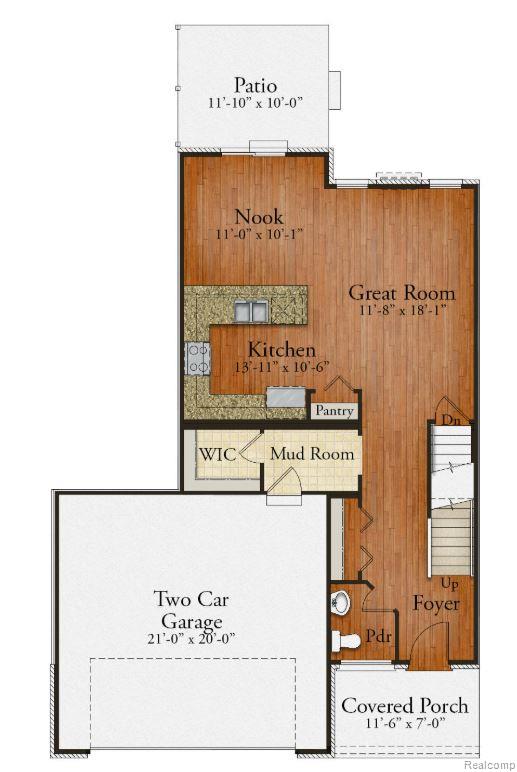
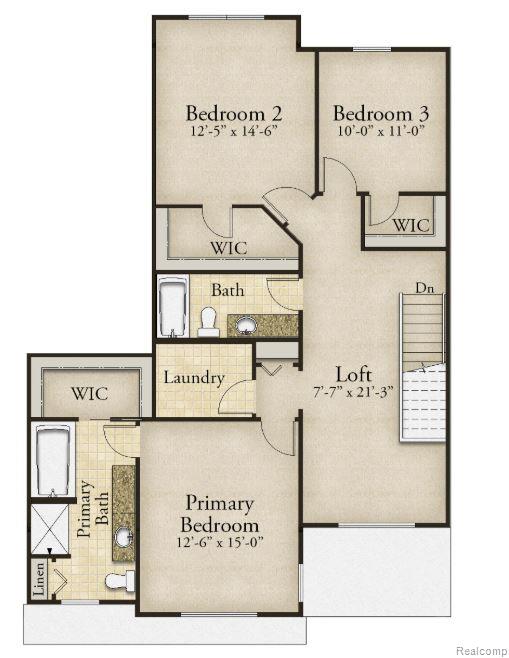
Welcome home! Available Winter 2026! The Telluride is a two-story interior unit townhome with 3 bedrooms, 2.5 bathrooms, and 1,955 sq. ft. of living space. The first floor showcases a covered porch at the entry, opening into the foyer and powder room. The hallway leads to the open-concept layout, allowing a full view from the kitchen to the great room. A patio off the nook offers a space to enjoy outdoor scenery. Mudroom from the 2-car garage has a walk-in closet for coats and bags and leads to the main hall. The kitchen features plenty of counter space, a pantry, and the nook for dining. The second floor features a spacious loft and conveniently located laundry. Two secondary bedrooms share a full bath. The primary bedroom with ensuite and walk-in closet is close to the front of the home, offering optimal privacy. Looking for a new townhome in Southeast Michigan? Photos are of similar home.