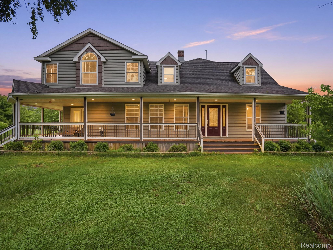
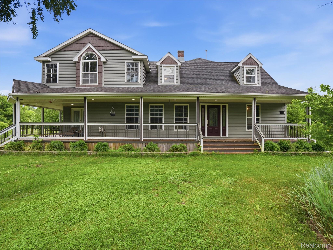
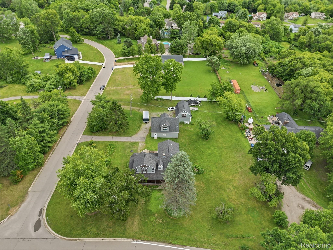
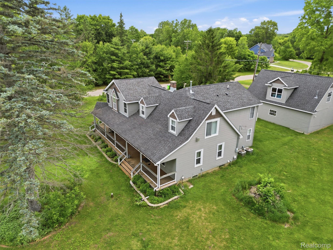
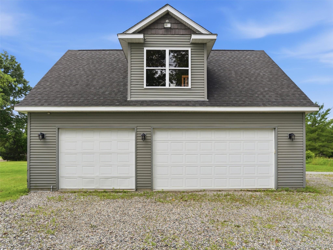
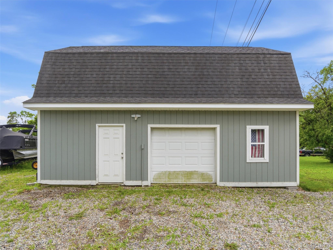
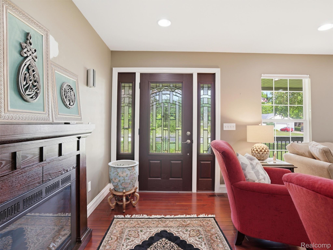
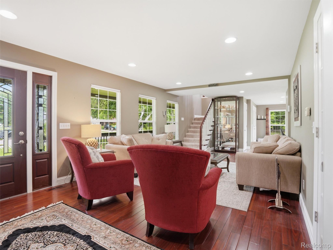
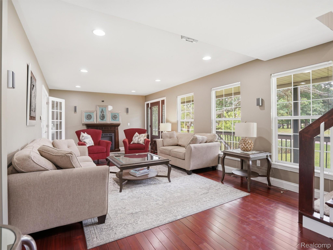
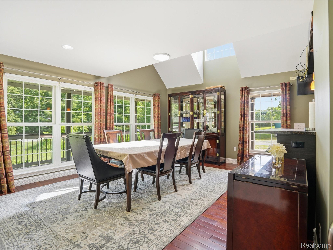
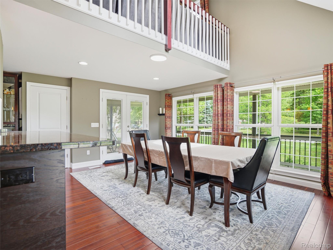
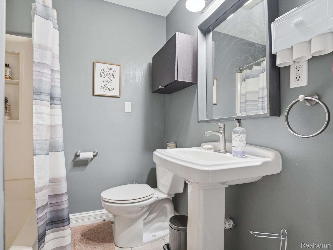
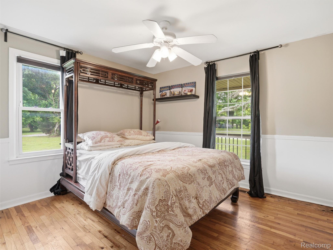
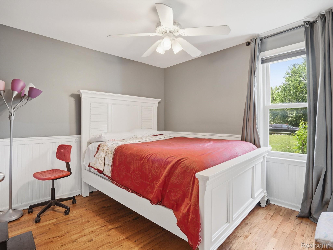
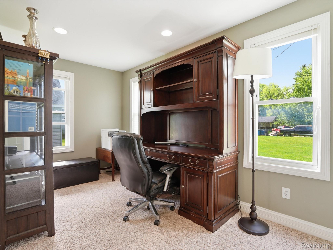
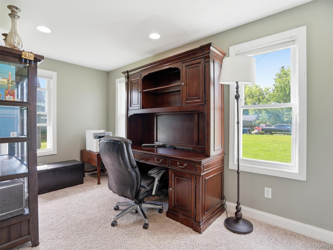
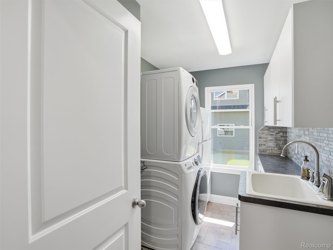
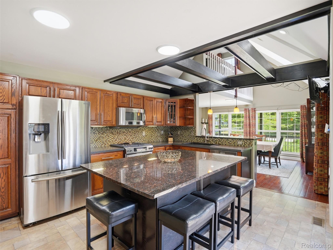
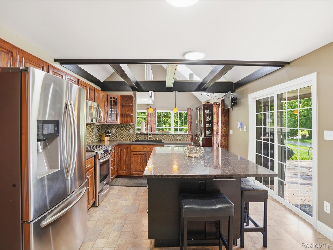
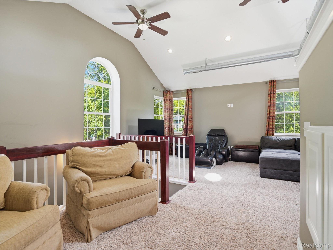
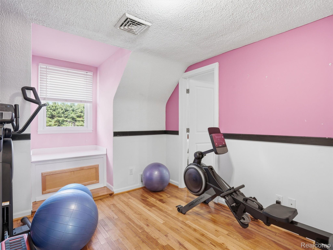
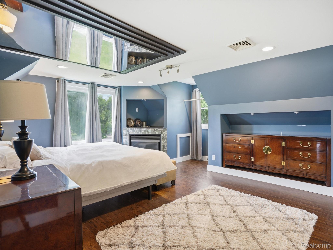
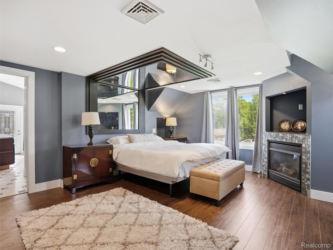
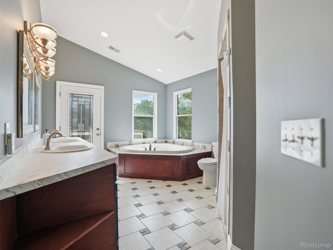
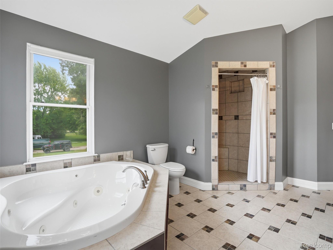
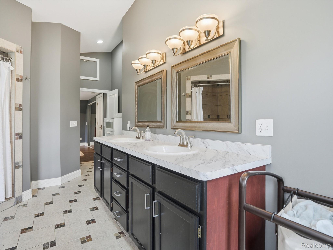
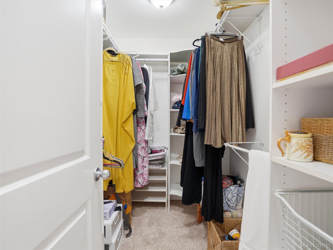
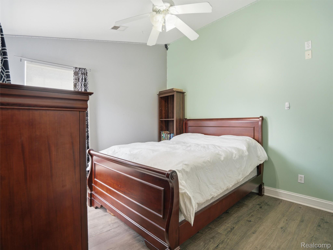
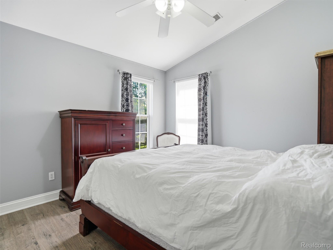
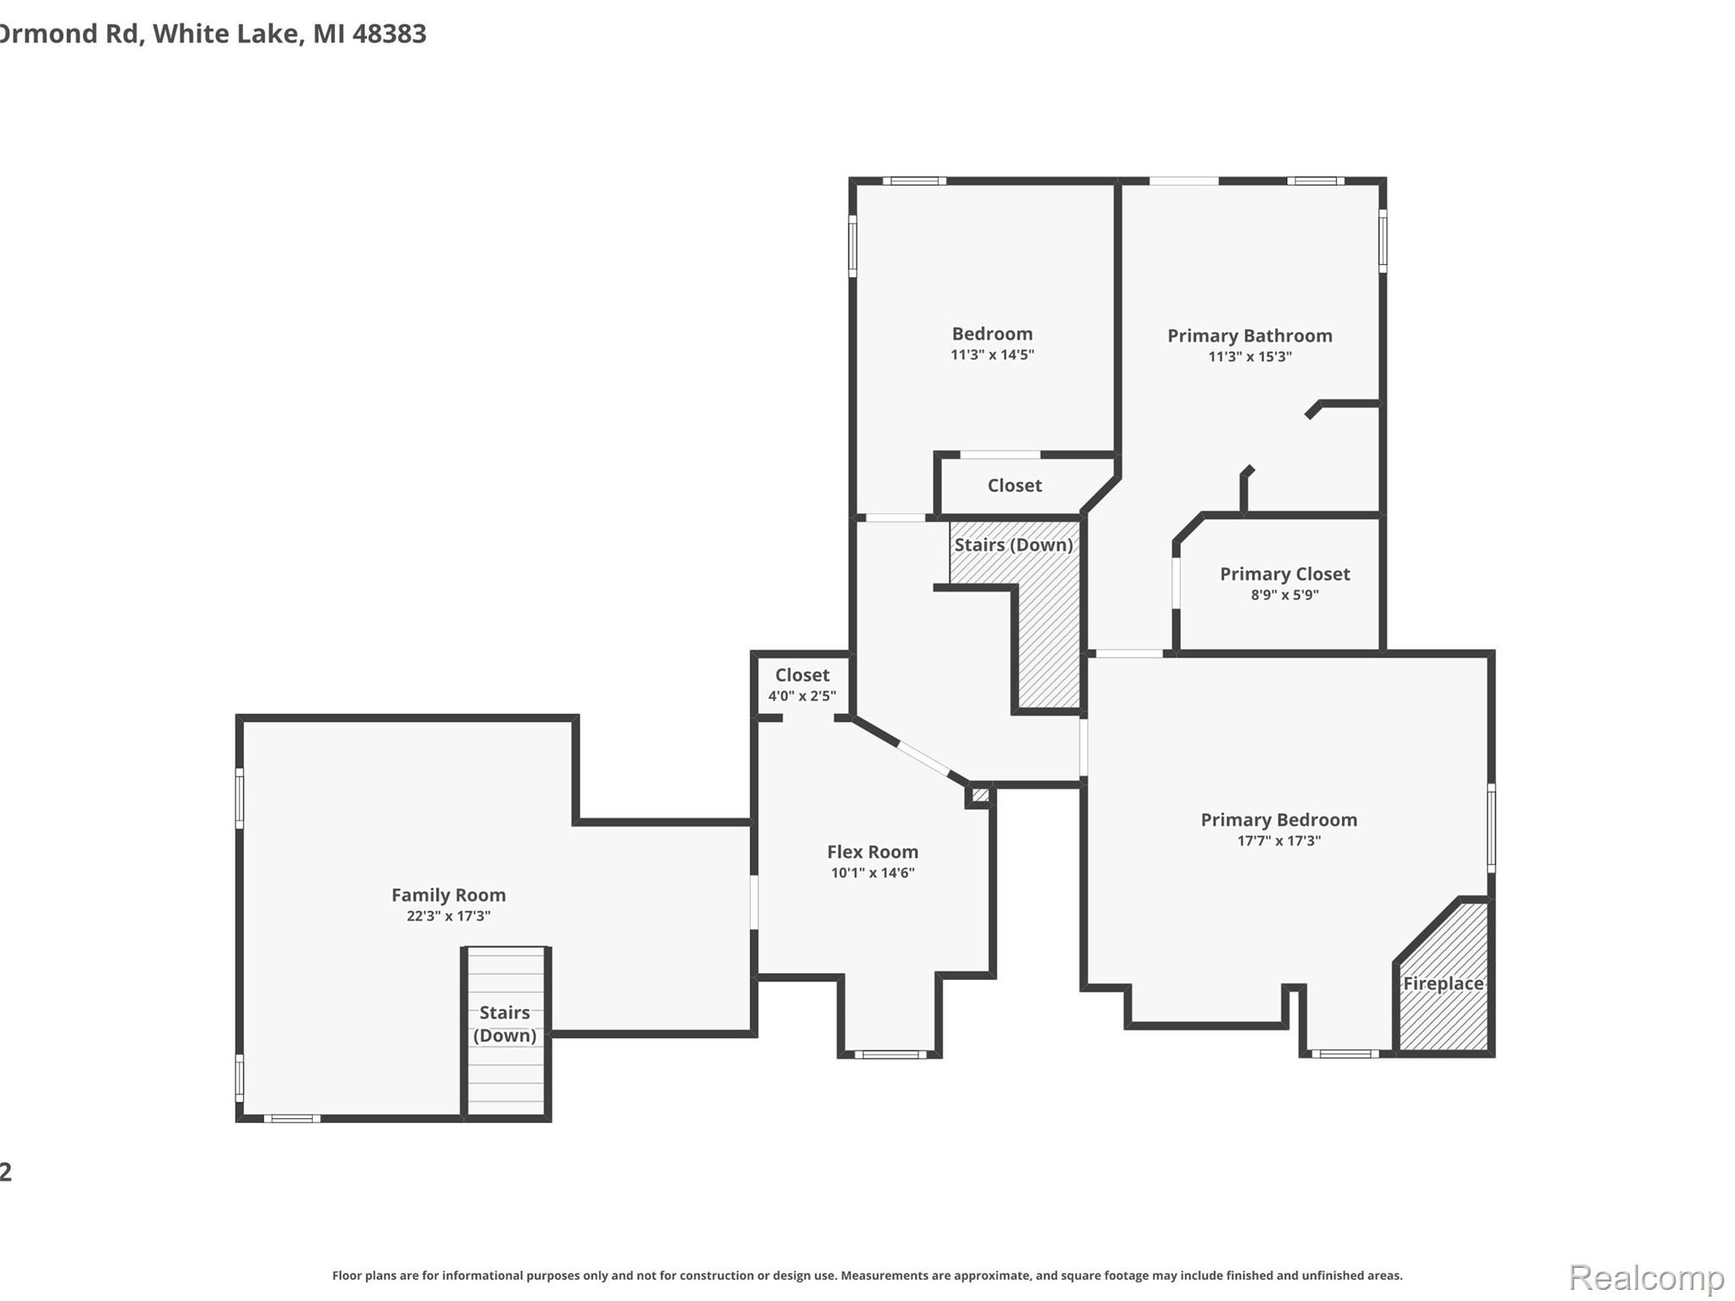
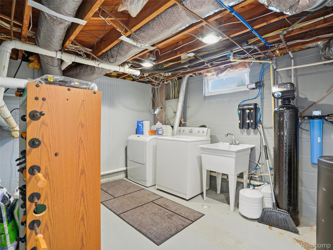
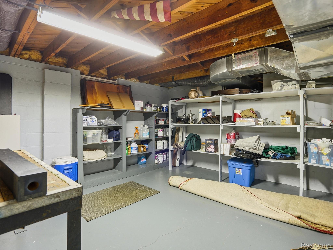
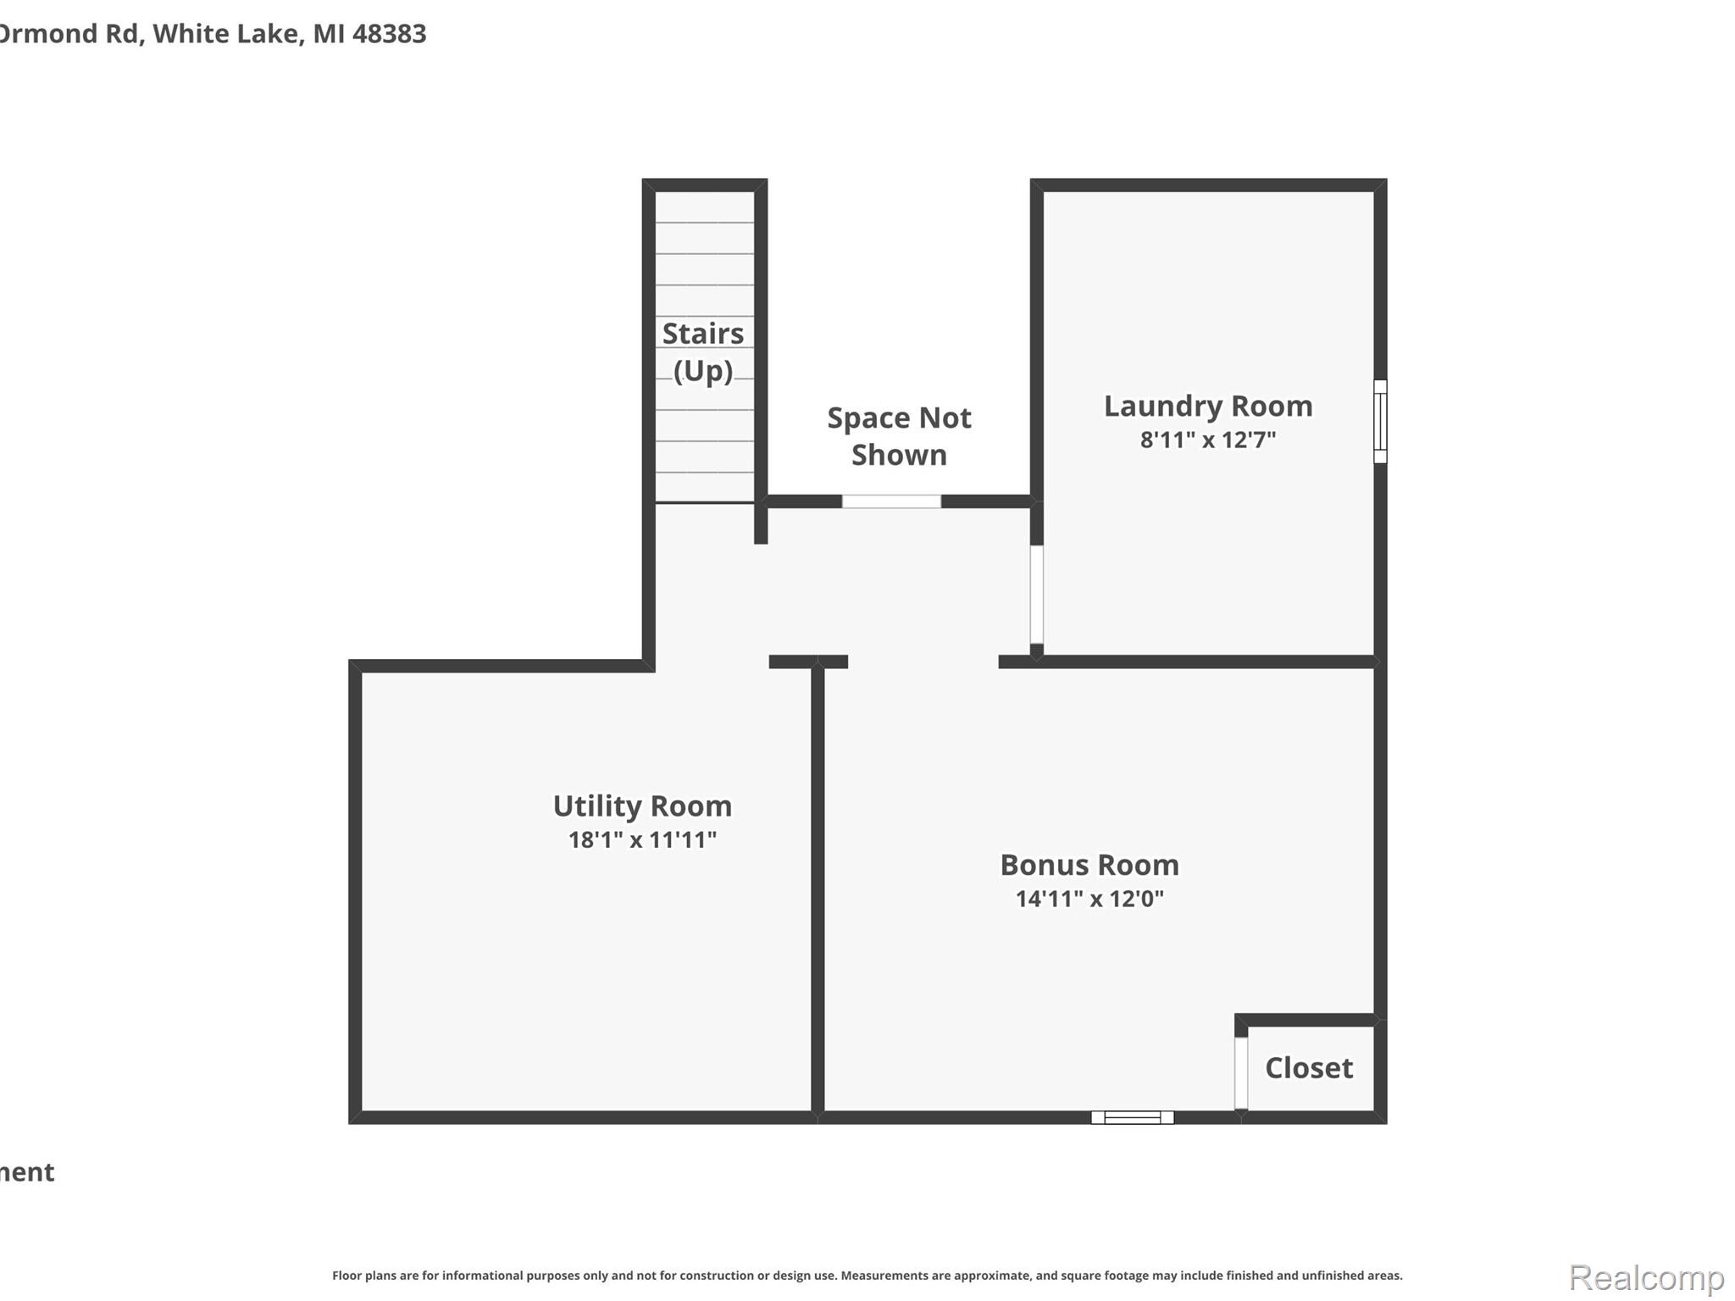
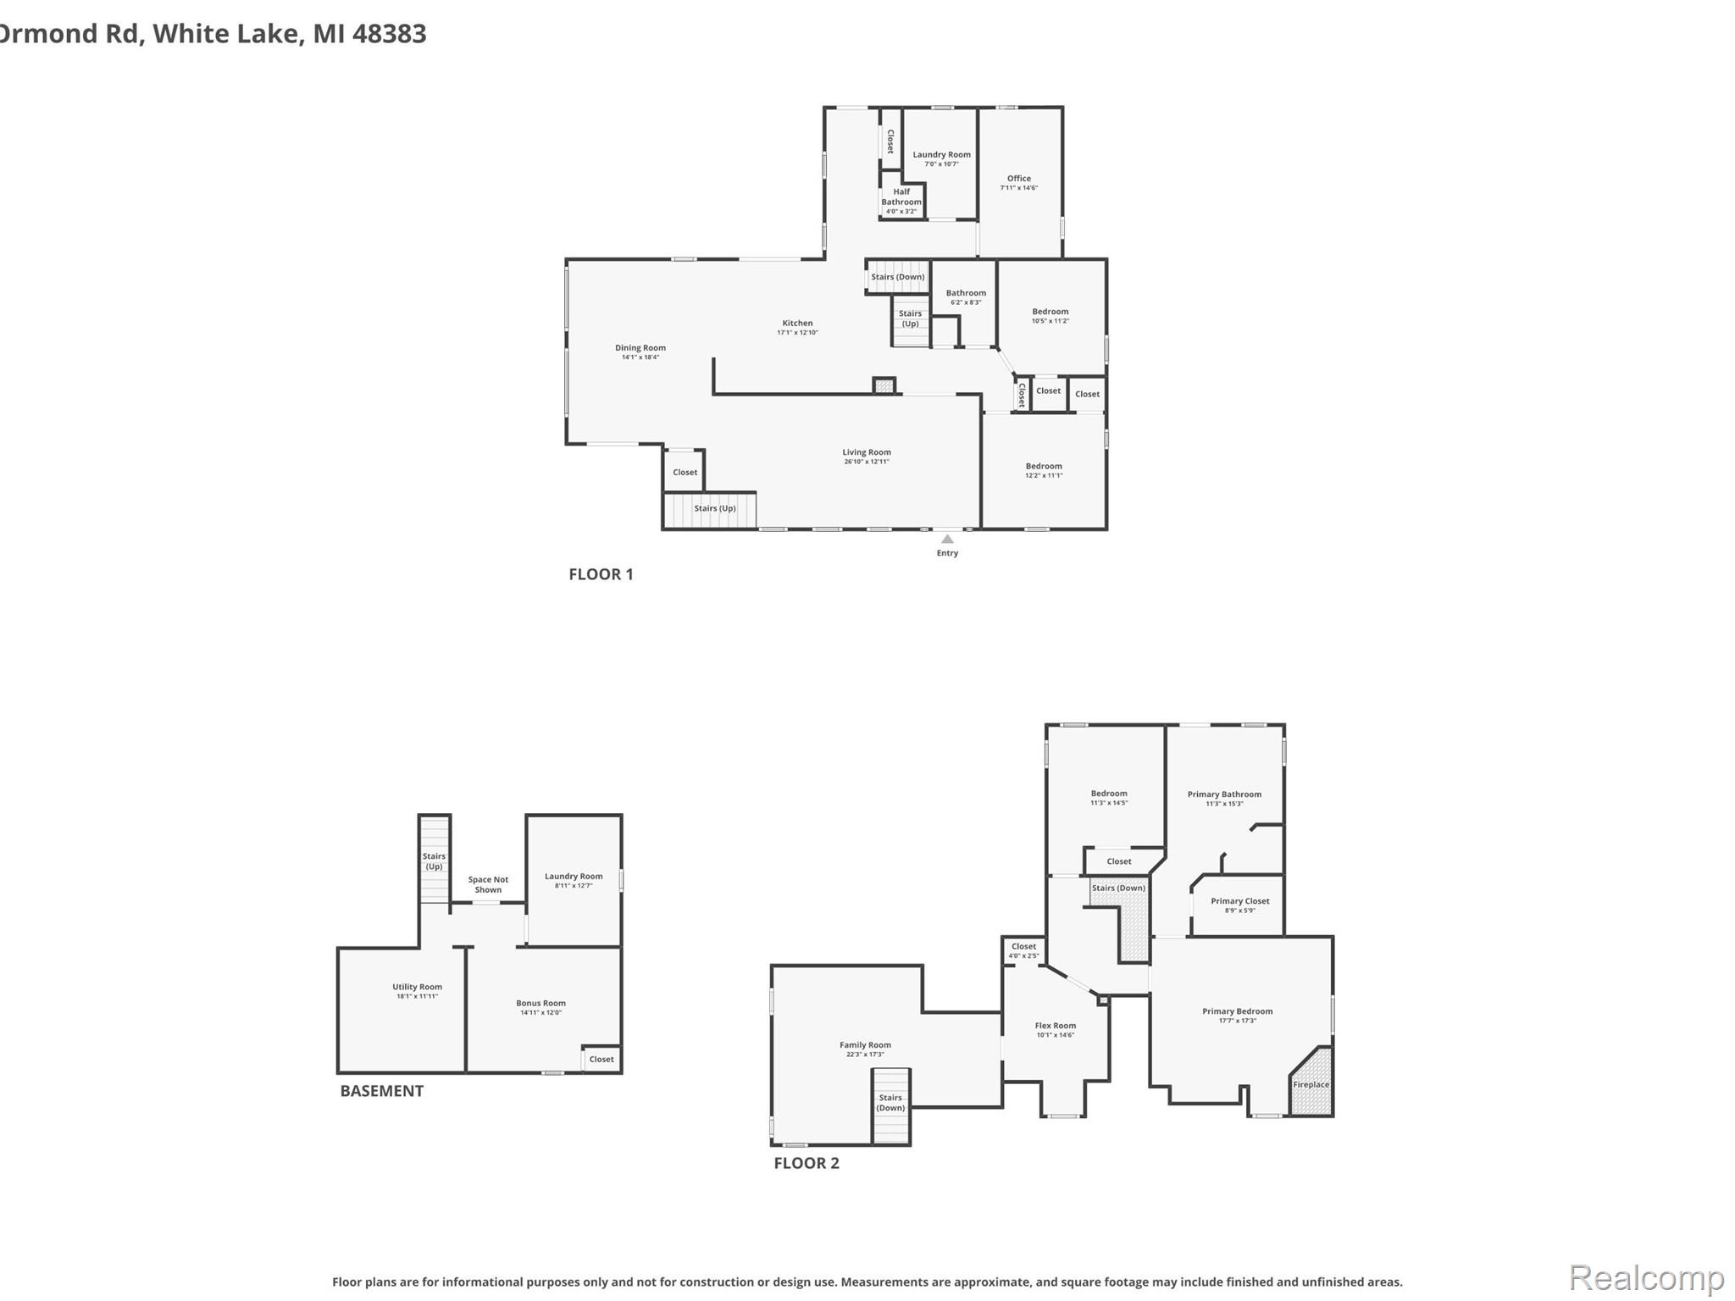
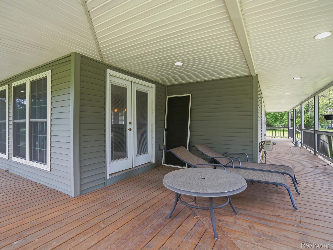
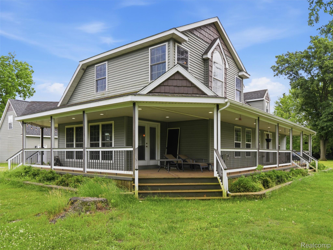
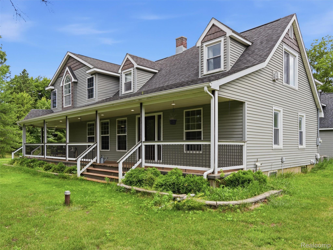
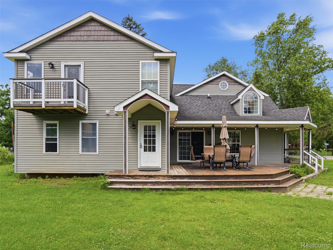
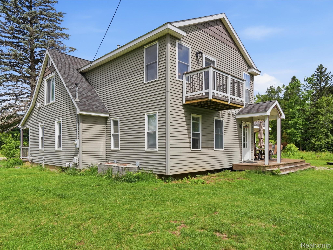
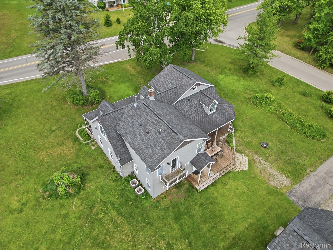
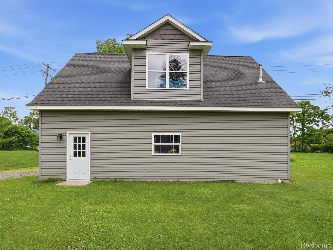
Welcome to this beautiful custom Farmhouse, perfectly situated on over an acre corner lot at the entrance to a charming enclave of homes in White Lake. Offering 5 bedrooms and 2.1 baths, this home combines spacious living with timeless character. Car enthusiasts, hobbyists, and those needing extra space will appreciate the impressive 36′ x 26′ garage with loft area—perfect for a future man cave, studio, guest quarters, or in-law suite. An additional 21′ x 30′ garage with a second story provides exceptional storage, workshop space, or endless possibilities for your hobbies and projects. Inside, the vaulted kitchen is the heart of the home, featuring a large granite island, abundant cabinetry, and an open flow into the dining area—ideal for everyday living and entertaining. Multiple living spaces include a living room, family room, private office/bedroom, first-floor laundry, and a partially finished basement. The spacious primary suite provides a peaceful retreat with a gas fireplace, walk-in closet, generous en-suite bath, and a charming private balcony. Outside, enjoy the expansive wraparound porch extending across the front, side, and rear of the home, offering endless opportunities for relaxing and entertaining. A rare combination of privacy, versatility, and country charm, all just minutes from everyday conveniences. Updates include a reverse osmosis system and new water softener with an iron filter.