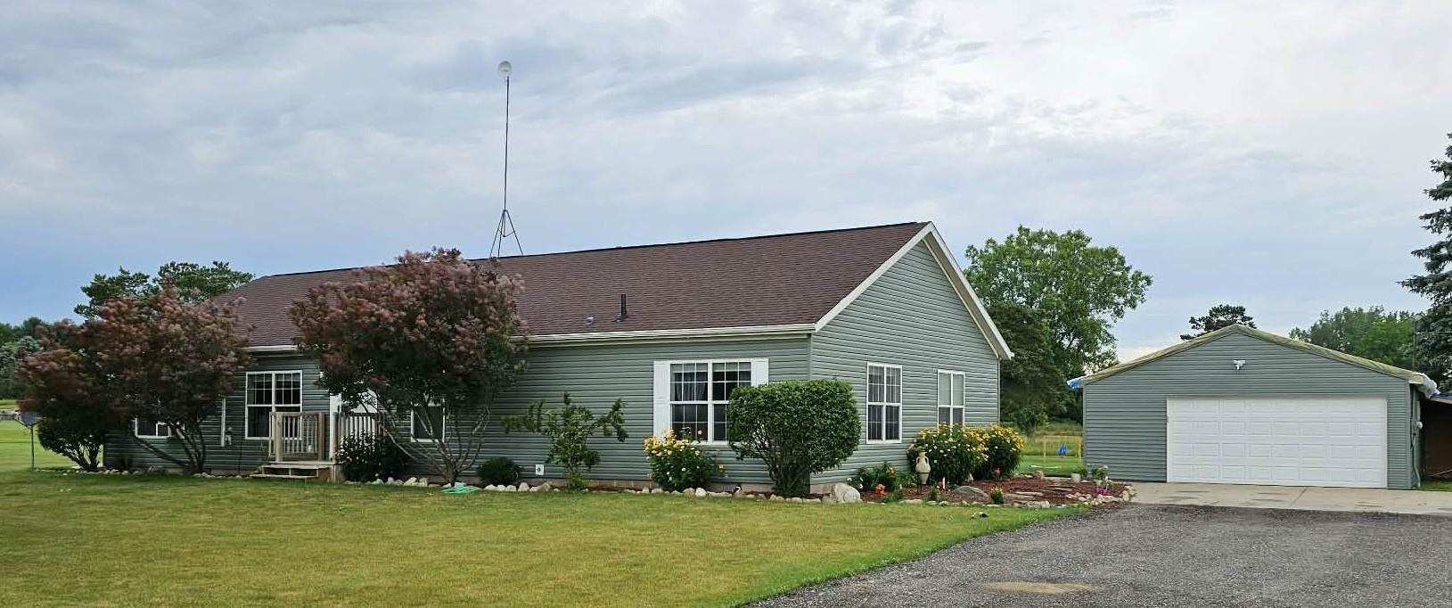
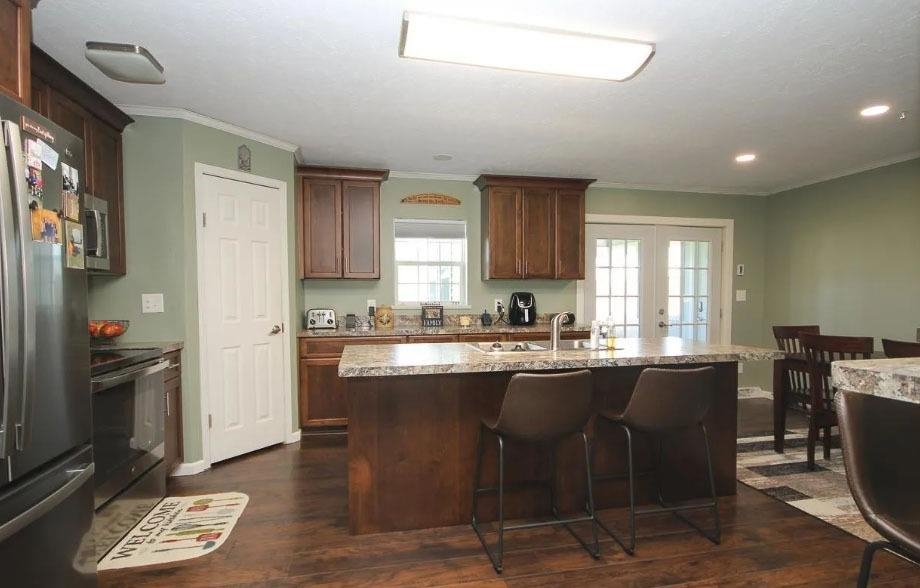
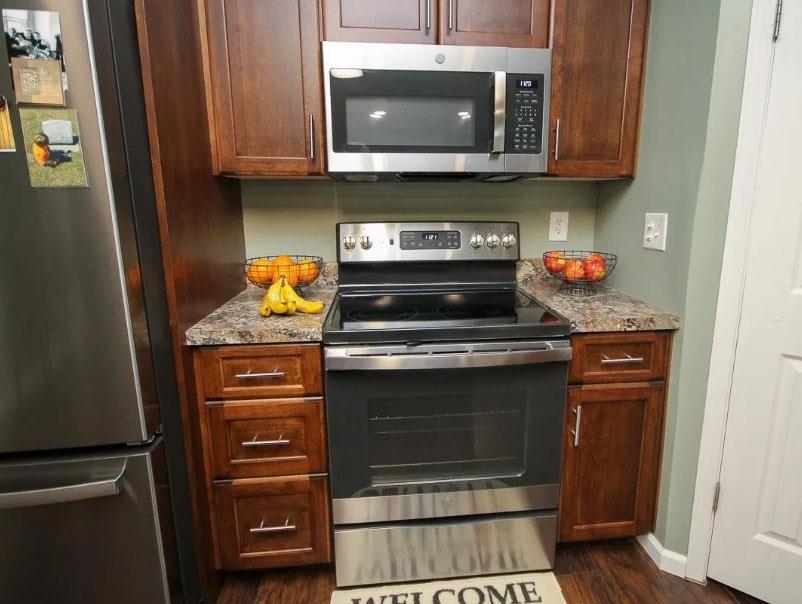
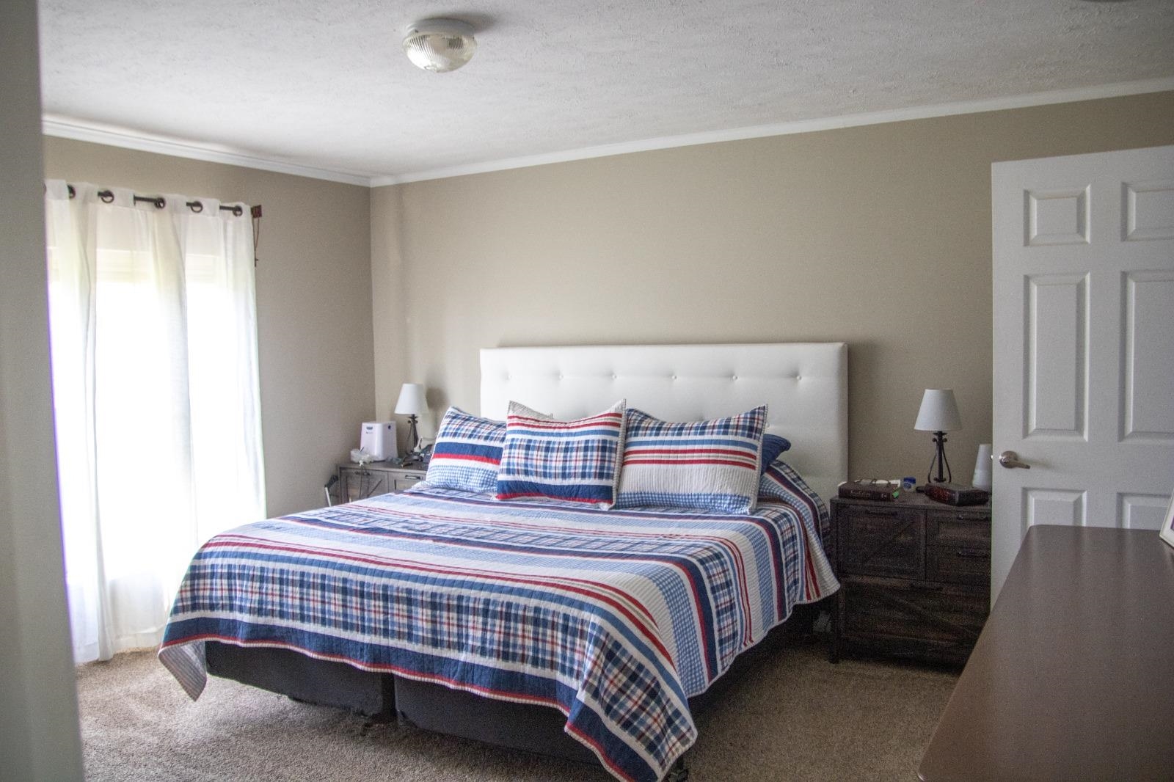
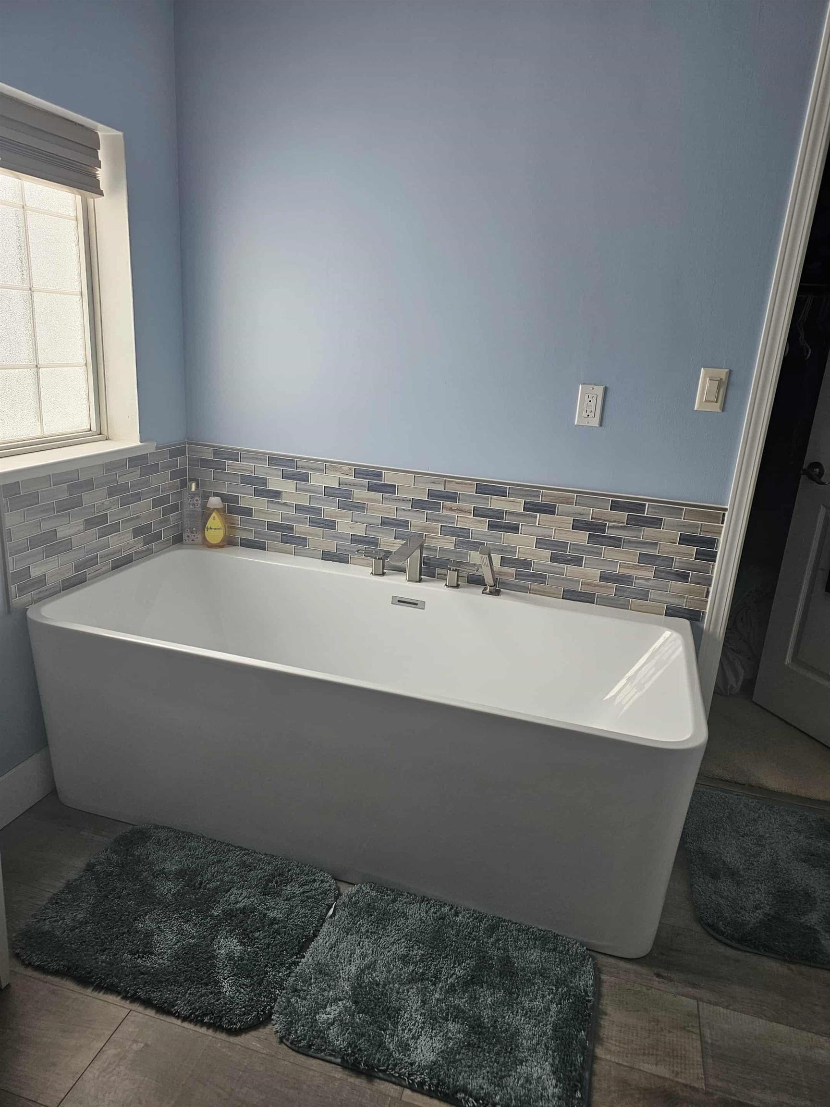
Country living at its best! This immaculately maintained ranch-style home sits on a one-acre lot and features an open floor plan perfect for family gatherings. The spacious, updated kitchen includes an island, stainless steel appliances, and opens to a sunroom bursting with natural light. The living room features a newer pellet stove and carpeting, creating a warm and cozy feel. Luxury vinyl plank flooring flows throughout the kitchen, dining area, and entryway. The home offers a master ensuite with a standalone tub and shower; along with two additional bedrooms and a bath. As a bonus, theres a large family room with extra storage. Step outside to a two-car detached garage with concrete floors, a 12×18 deck, and a beautifully landscaped yard. This gem is just minutes from Shepherd, famously known as the sweetest town around.