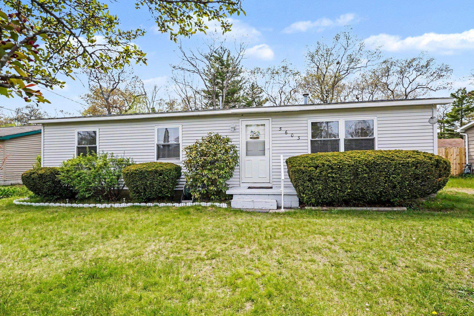
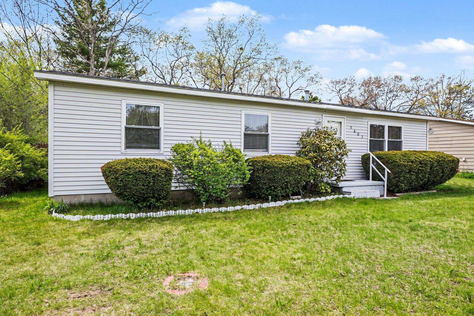
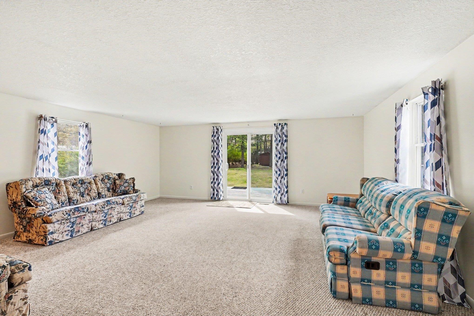
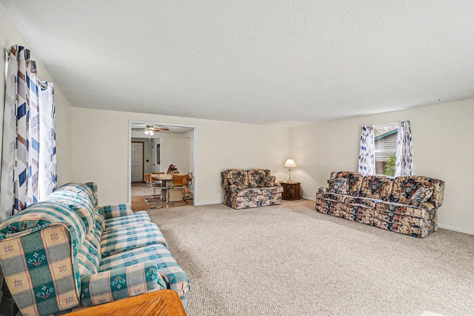
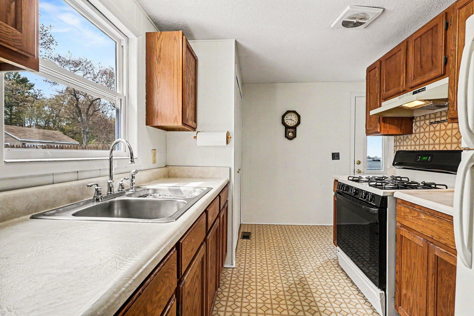
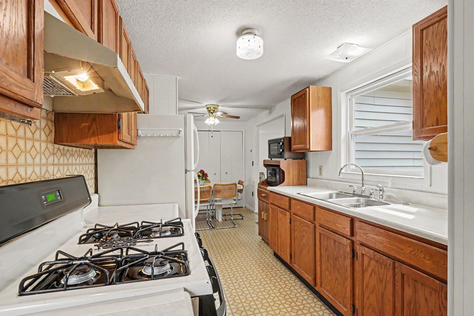
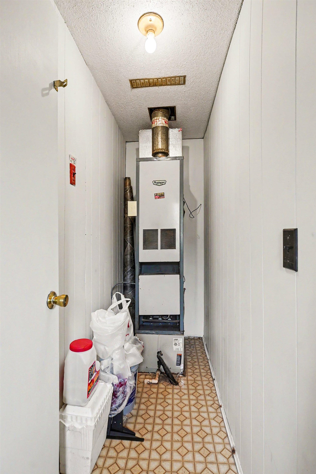
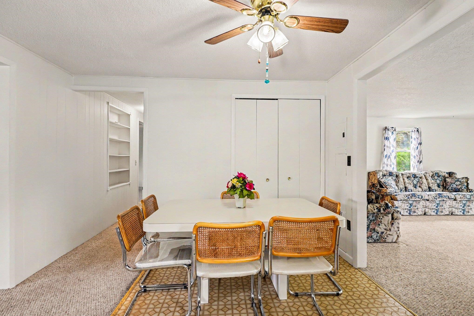
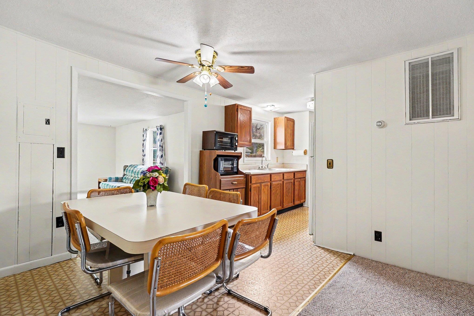
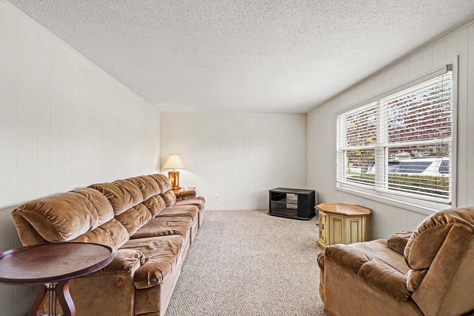
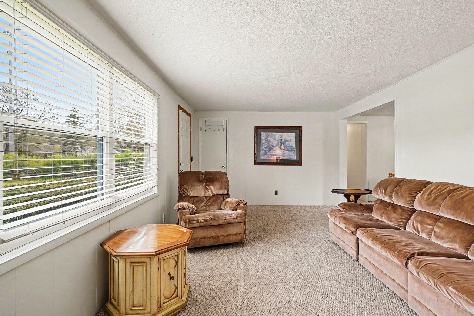
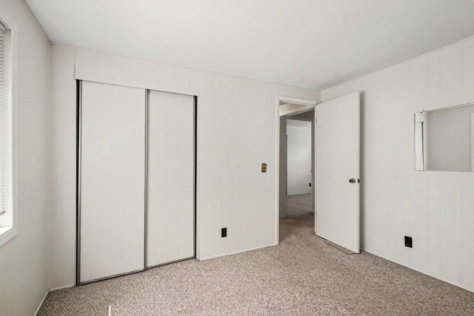
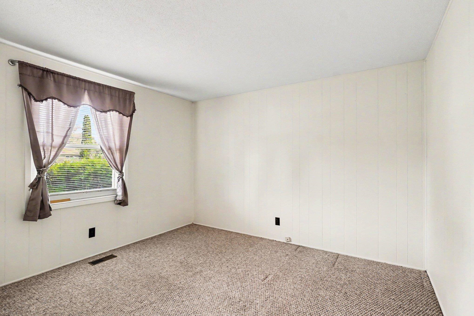
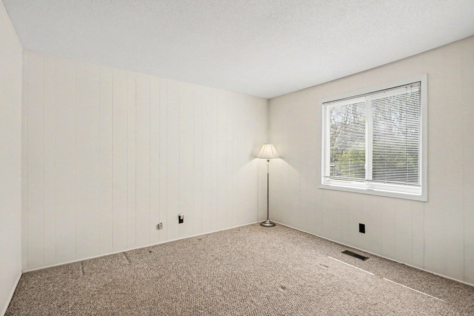
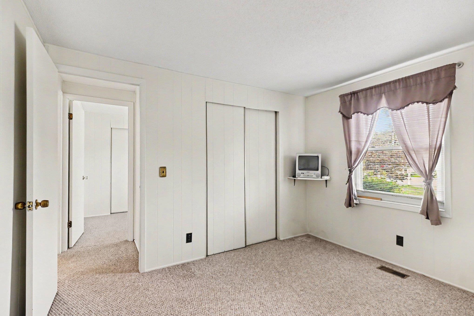
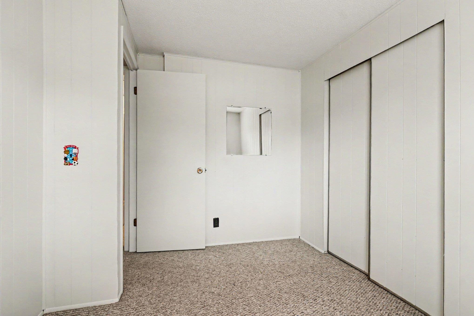
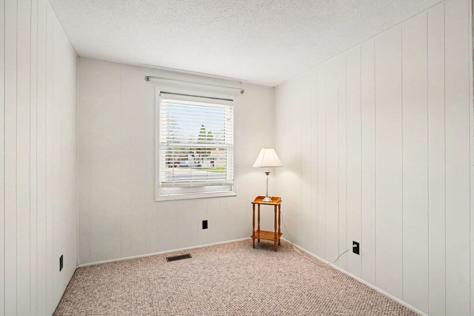
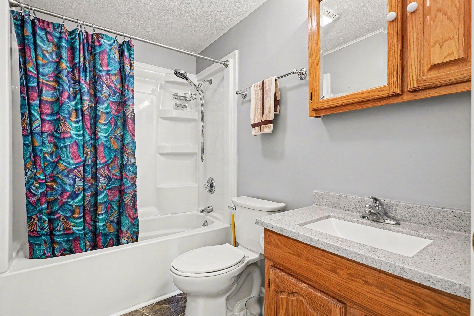
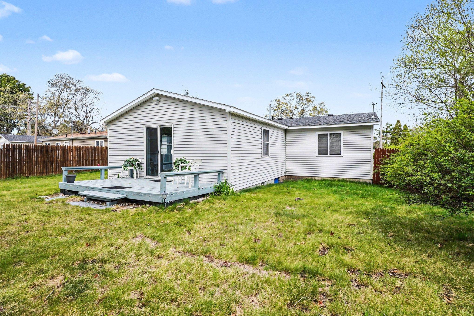
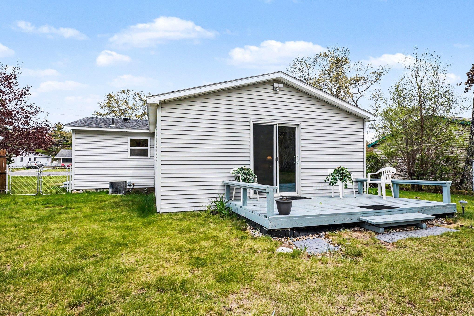
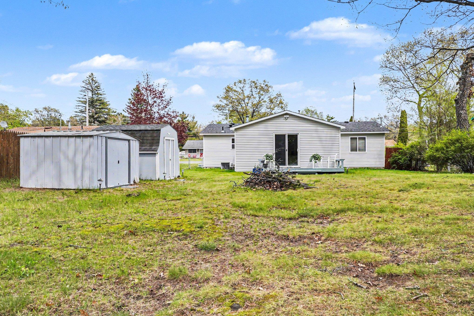
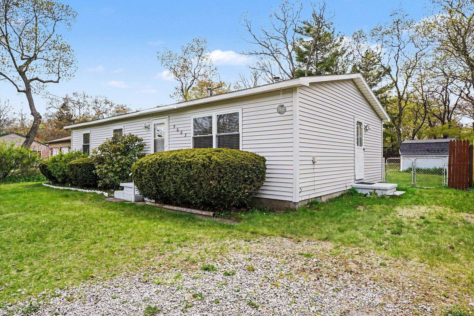
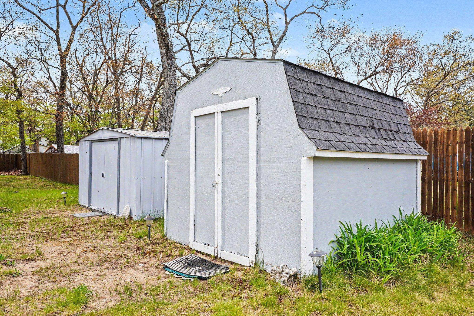
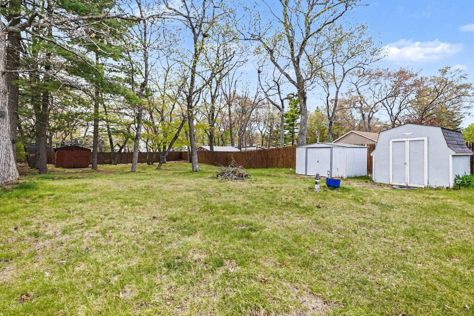
Great starter home, downsizer, or second-home opportunity! This well-designed floor plan offers bedrooms and bath on one side of the home, with the kitchen and family living areas thoughtfully separated for added comfort and functionality. A spacious great room overlooks the backyard and provides direct access to the deck, creating the perfect space for entertaining or relaxing outdoors. The large backyard also features two storage/garden sheds, ideal for tools, toys, and extra storage. Offering a blank canvas with plenty of space to make it your own, this home is ready for your personal touch and creative vision.