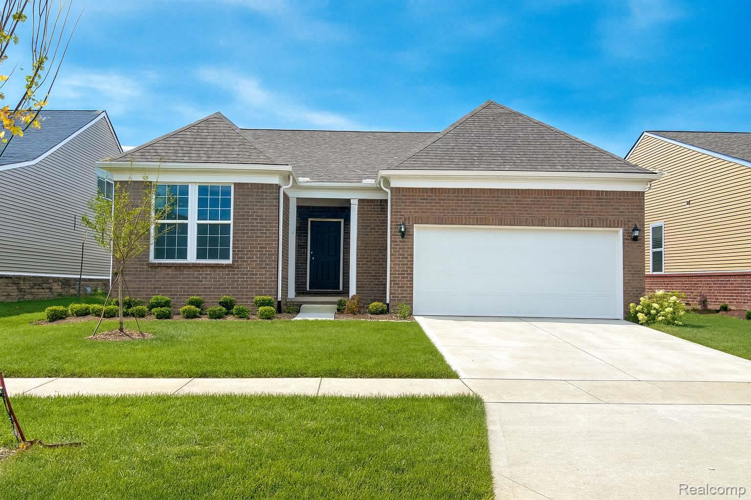
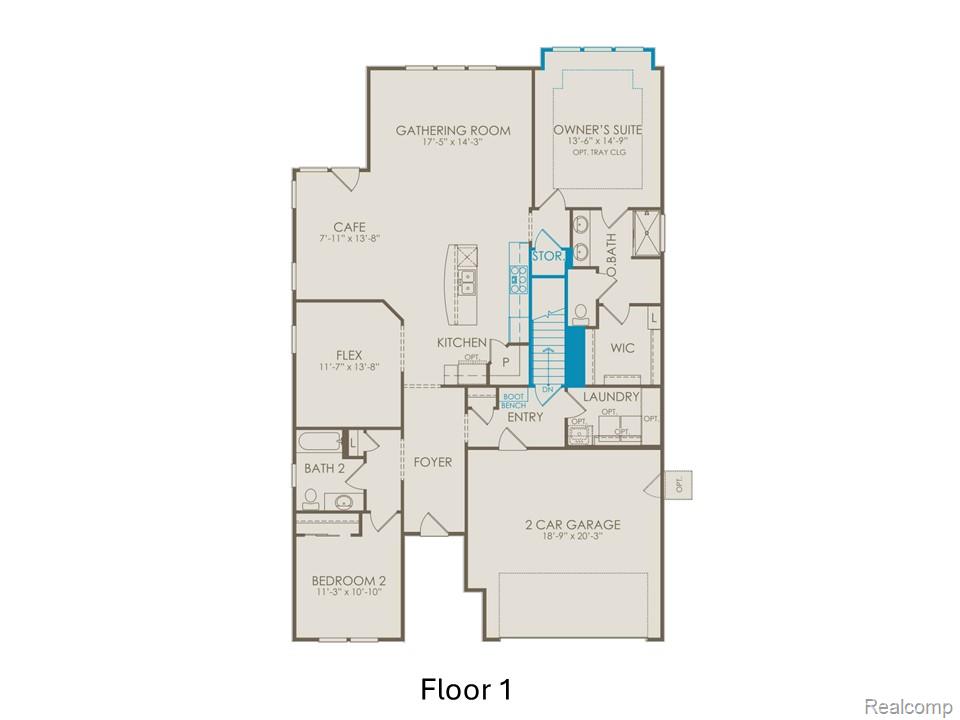
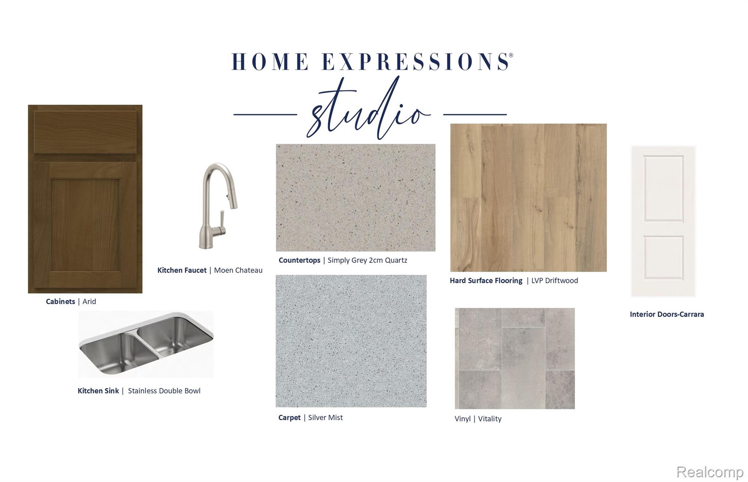
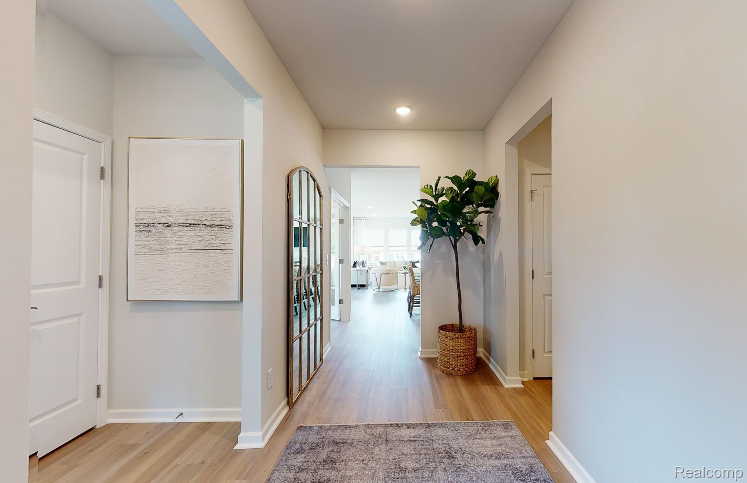
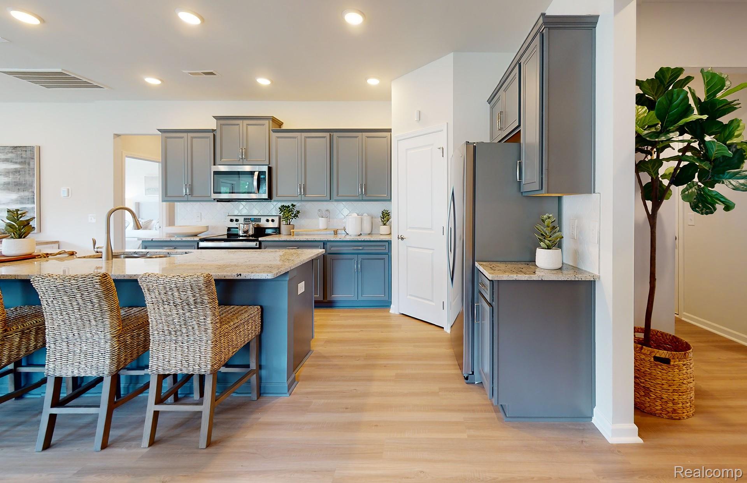
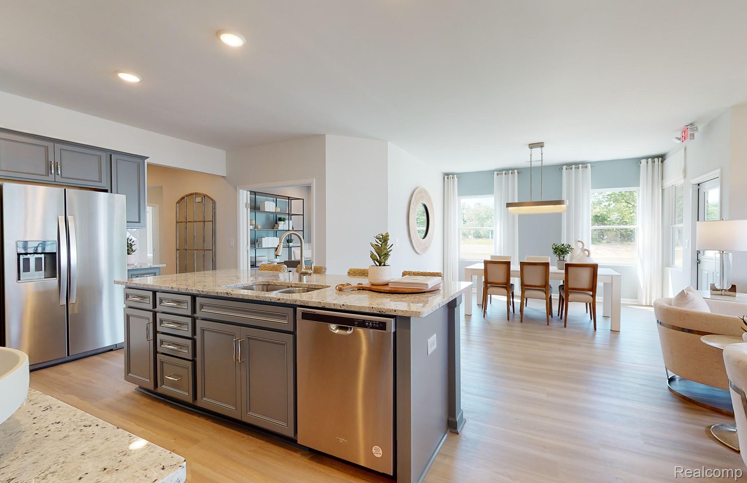
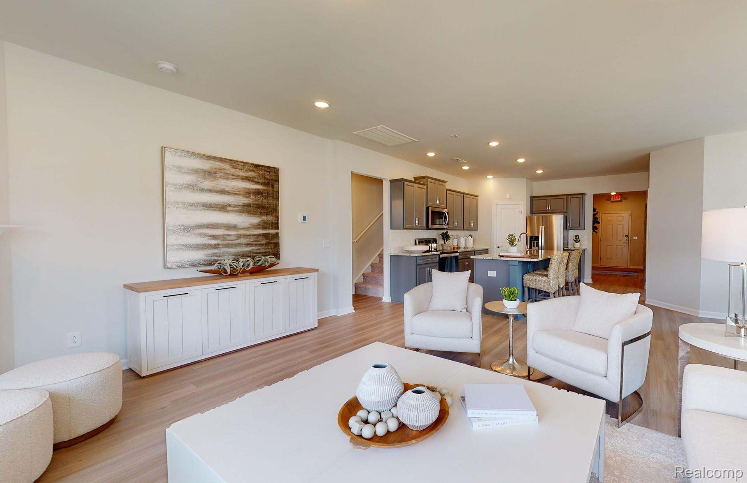
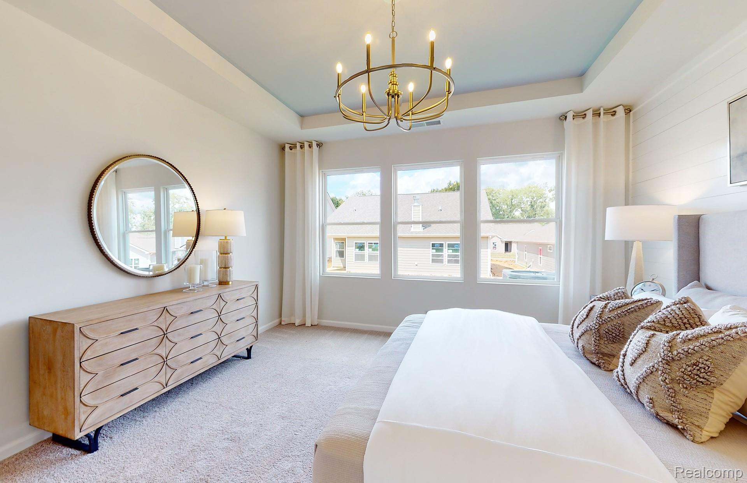
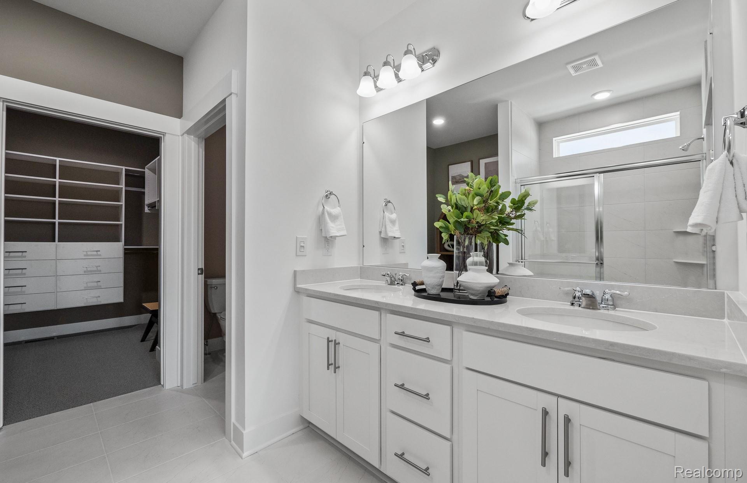
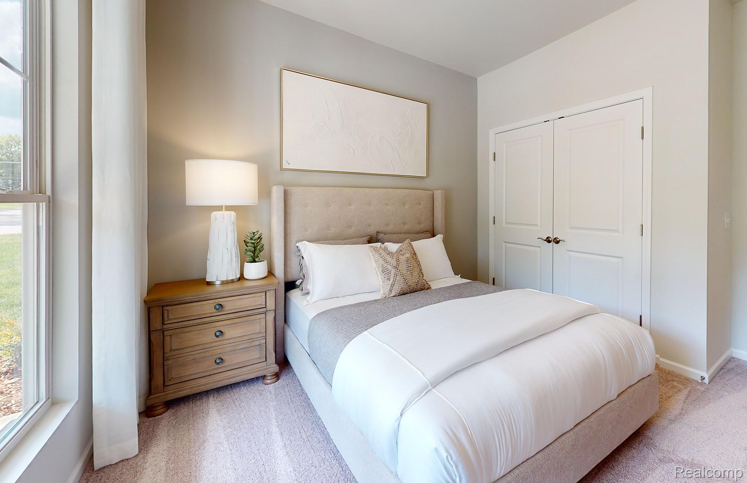
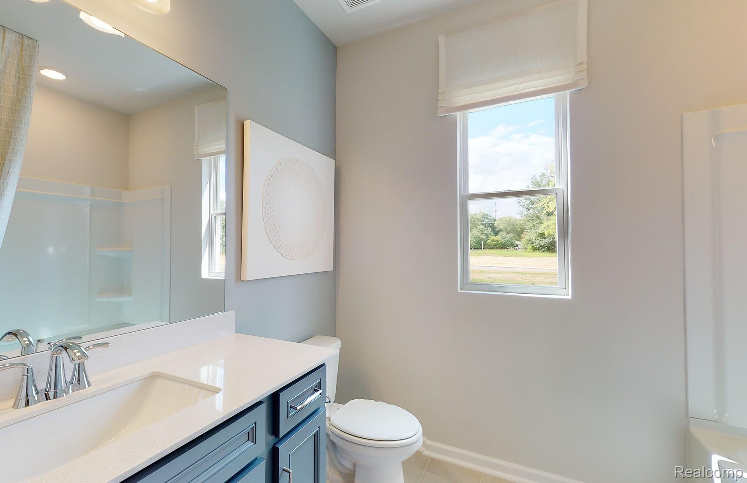
Fall move in. Spacious Bedrock home features 1,901 sq ft of main level living space with 2 bedrooms, 2 full bathrooms plus a flex room perfect for a den or home office. A large foyer welcomes your guests and leads to the open concept kitchen, dining, and gathering rooms. You will love the enormous island with plenty of seating and the walk-in pantry in the built in kitchen complete with 42″ upper cabinets and gorgeous quartz countertops. Entertaining large groups is easy with a spacious dining area that will fit your formal dining table. Your visitors will enjoy the guest bedroom with access to a full bathroom and located at the front of the home, offering a quiet retreat. After a long day, unwind and relax in the luxurious owner’s suite with a large, private bathroom and oversized walk-in closet. Other highlights of this home include a mud room and a spacious main floor laundry room. A full, unfinished basement with egress window is prepped with roughed in plumbing for a future bathroom and plenty of space for storage. You can consider selling your lawn mower and your snow blower as those tasks are a thing of the past. This low maintenance community includes snow removal up to your front porch as well as lawn and landscape maintenance, leaving your more time to enjoy your new home.