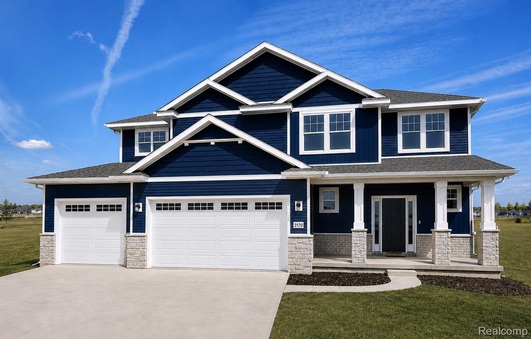
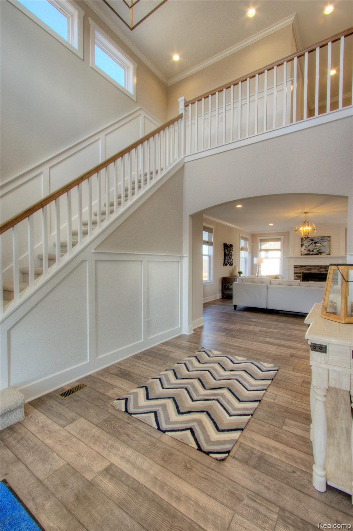
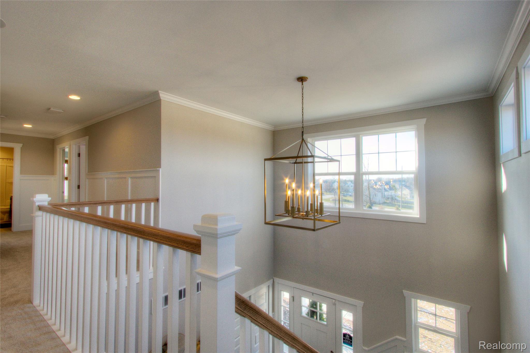
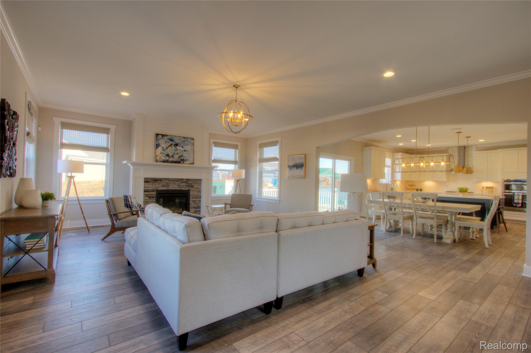
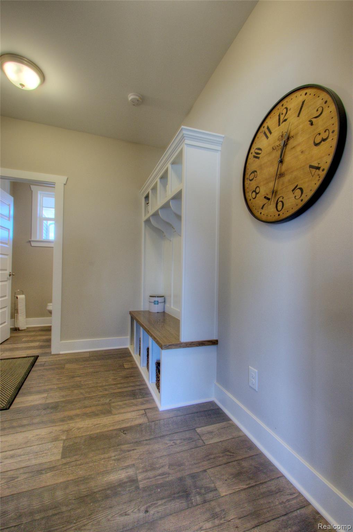
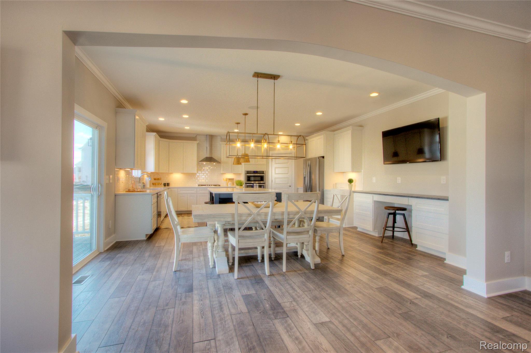
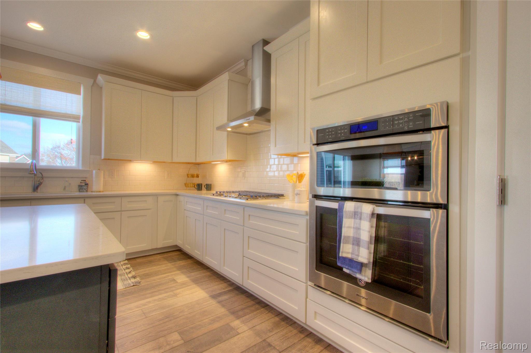
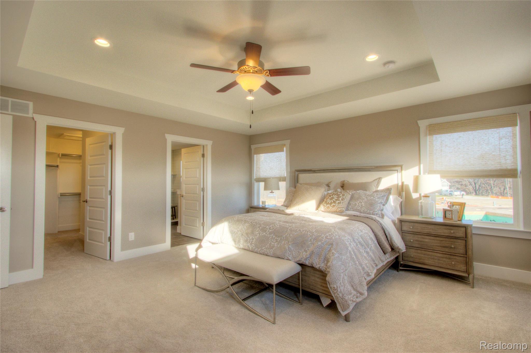
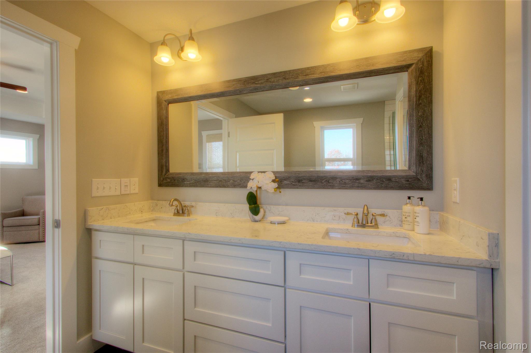
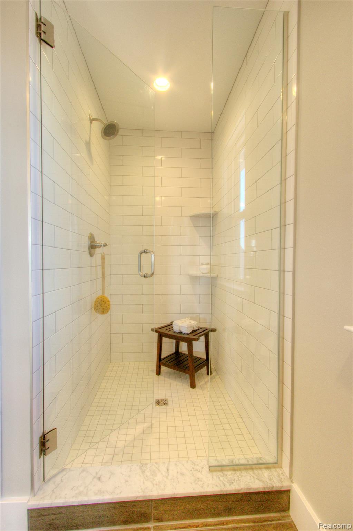
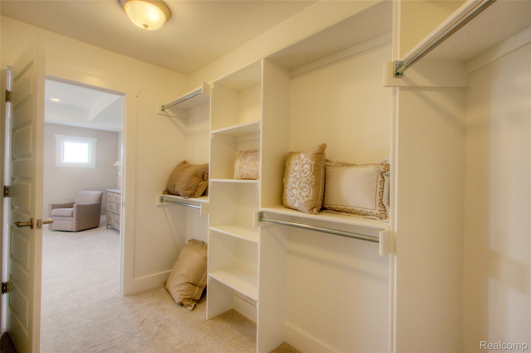
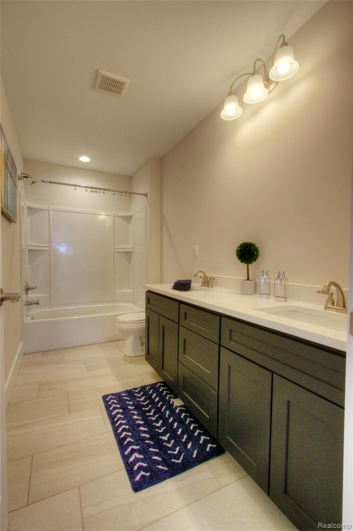
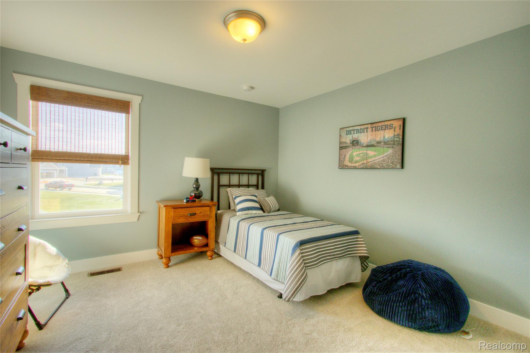
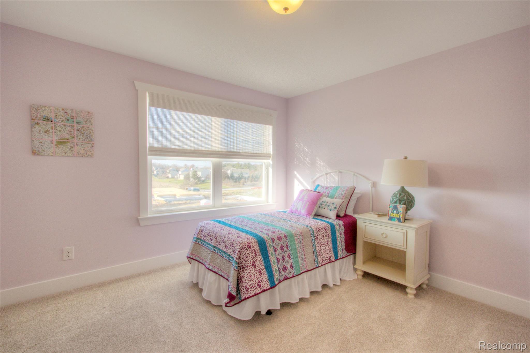
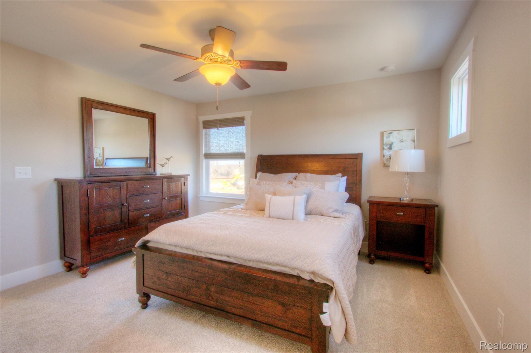
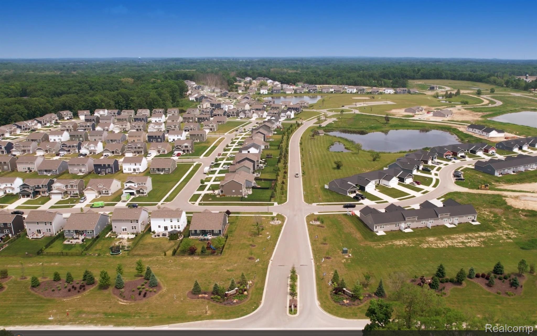
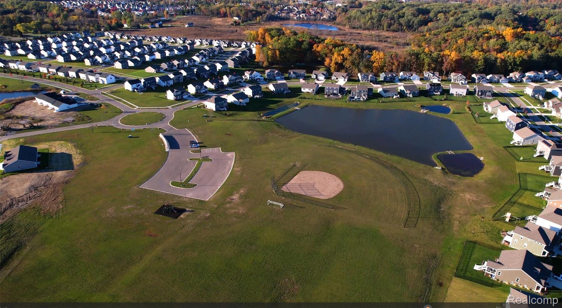
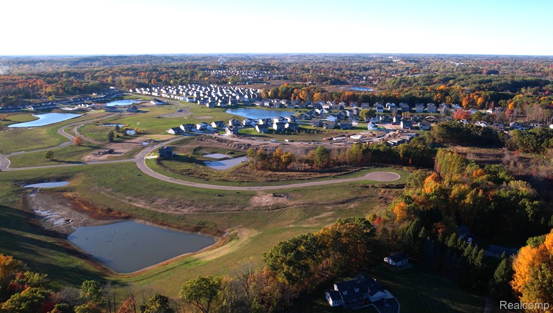
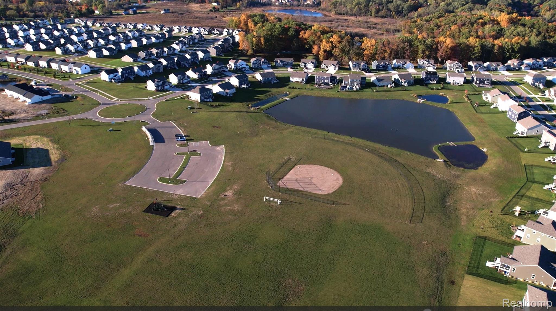
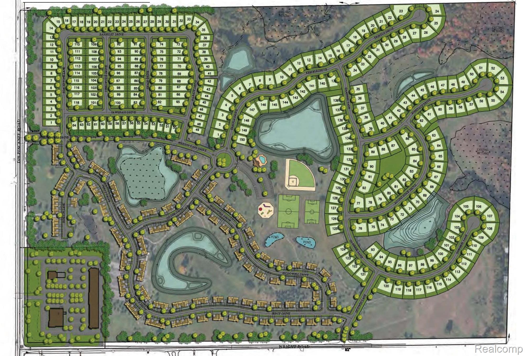
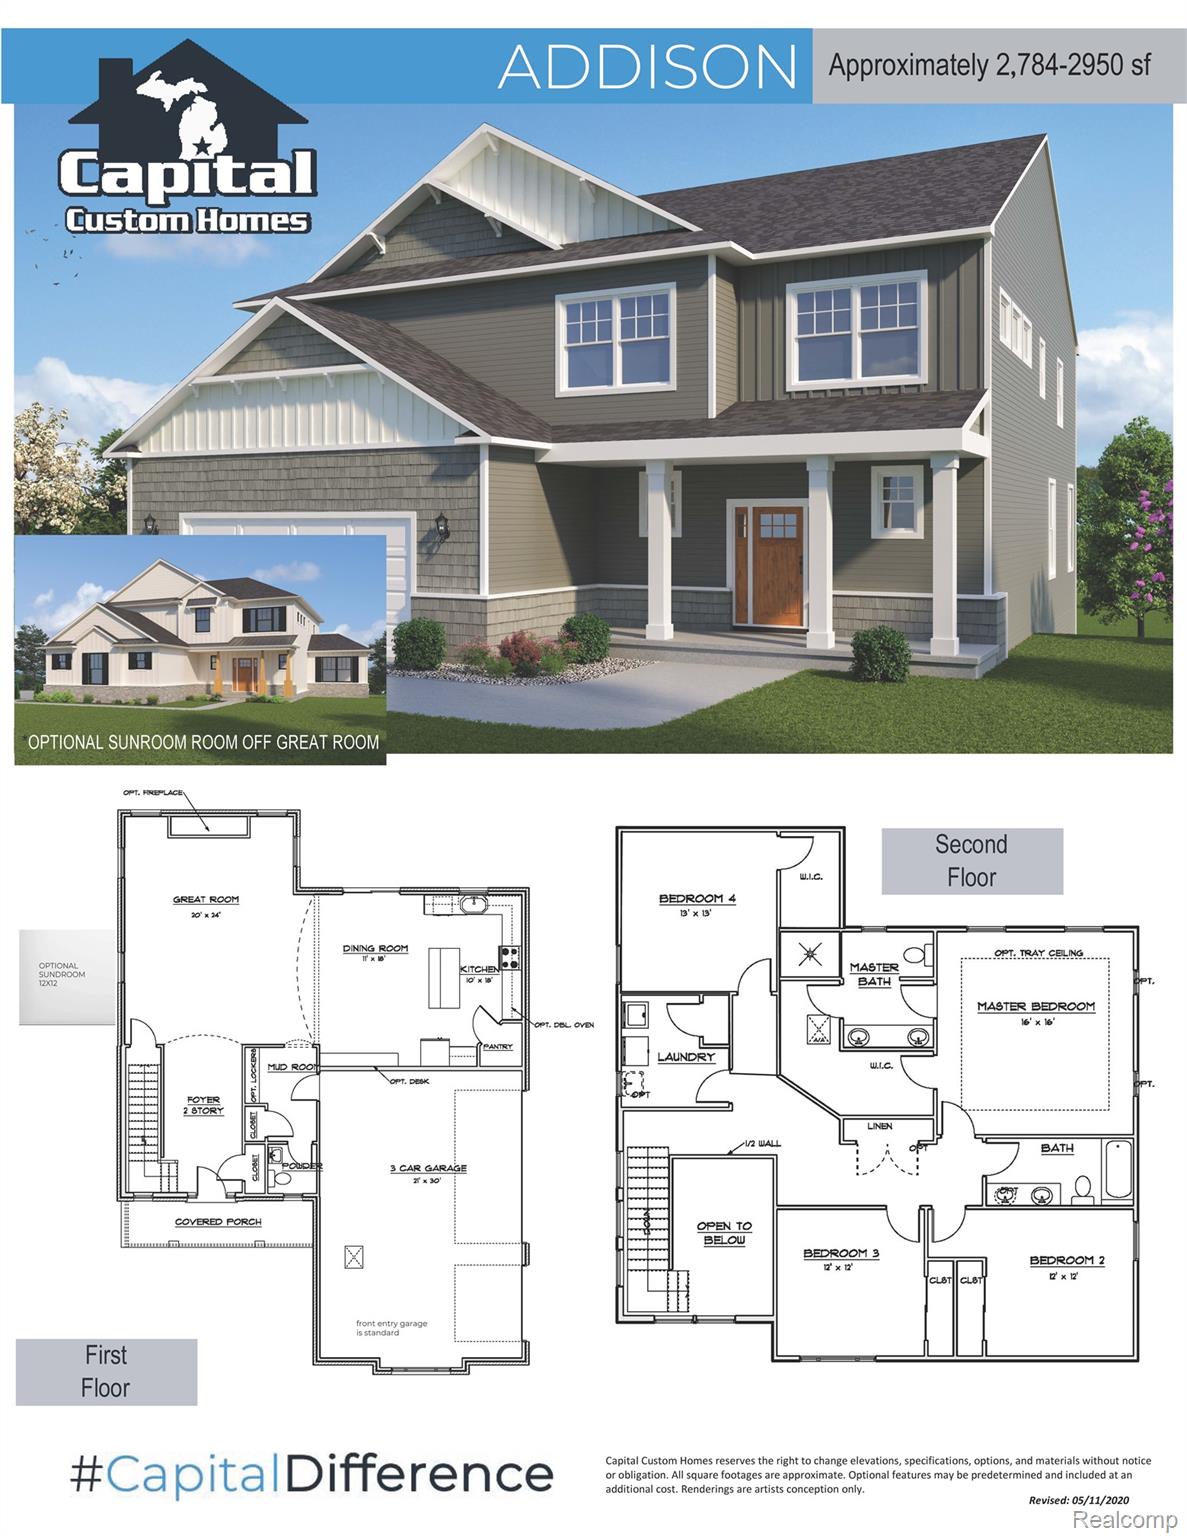
Beautiful 4 bedroom/ 2.5 bath new construction home. Enter into the 2-story foyer with immediate views of the fireplace and winding stairway. The Addison has an Open Concept living and dining. Kitchen with oversized island, 42″ uppers cabinets and soft close doors and drawers, quartz countertops throughout and built-in stainless steel appliances. Spacious mudroom off of attached garage with built in bench/locker. Beautiful primary suite with ONE OF A KIND large walk-in closet extended height counter w/dual under-mount sinks. 2nd-floor laundry, 9′ first floor ceilings, Walkout basement can be finished to add a 5th bedroom, full bath and game room, or customize for your lifestyle. 9′ Superior walls. Extreme energy package, Energy Certified Builder, 96% Eff. Furnace and A/C. Includes 1-year builder warranty, gutters downspouts, garage door opener, sod and Irrigation included! Amazing neighborhood with common areas, clubhouse and swimming pool (2027). baseball diamond, sidewalks and streetlights. this home backs to an open common area with pond. Just minutes away from Historic Downtown Howell with loads of restaurants, shopping and more. Built by Capital Custom Homes with a move in date of November 2026. Framing now!