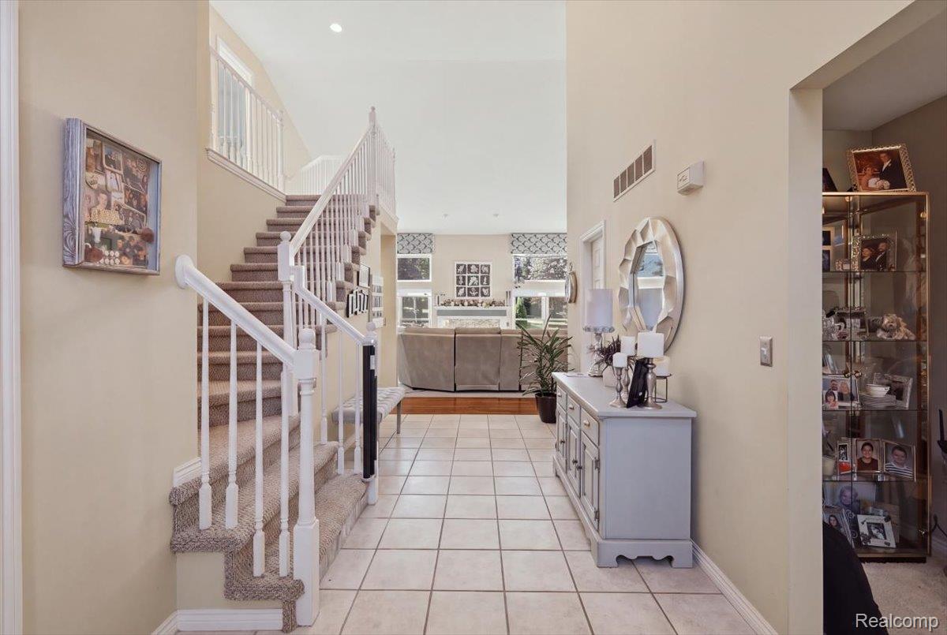
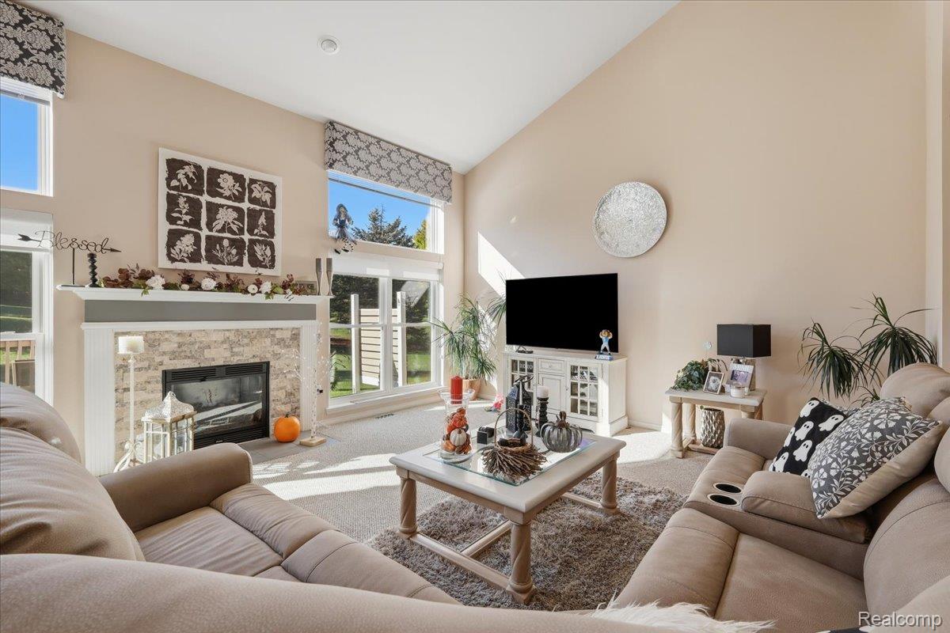
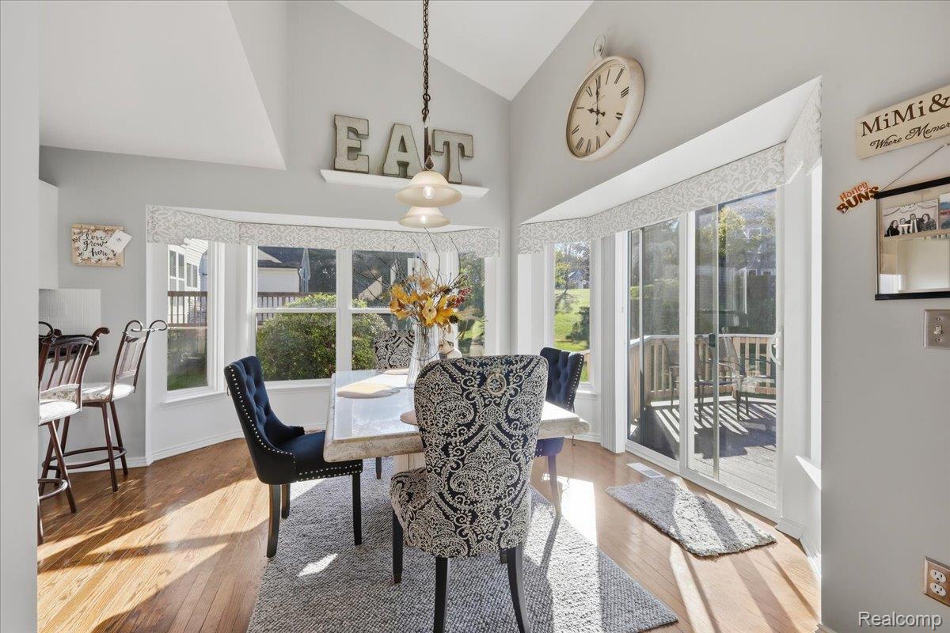
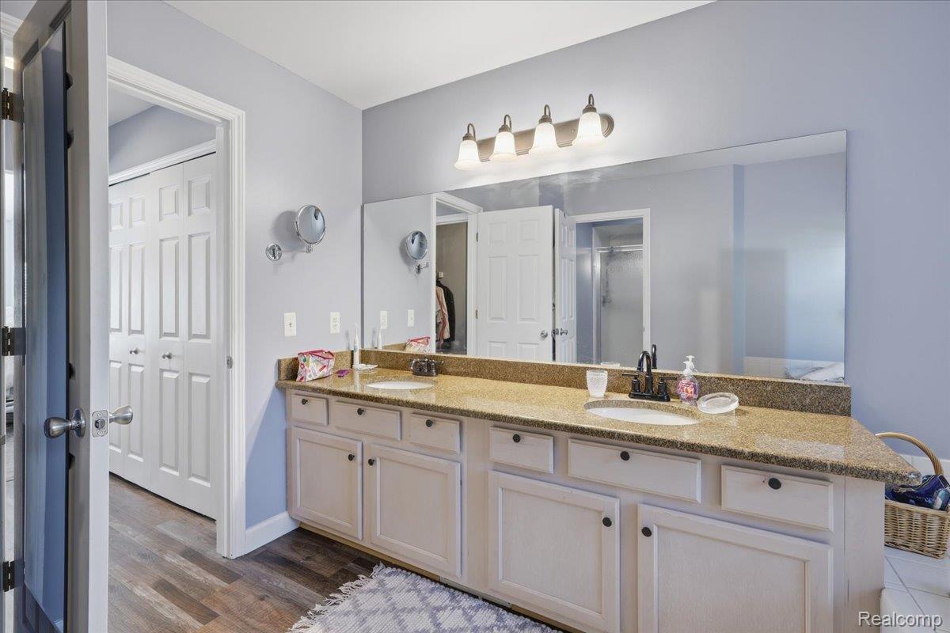
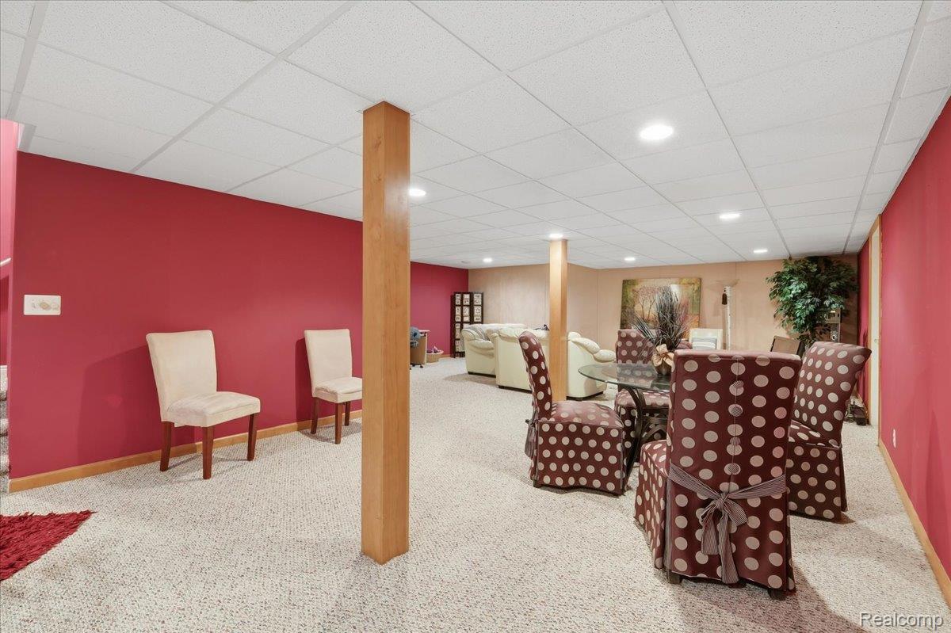
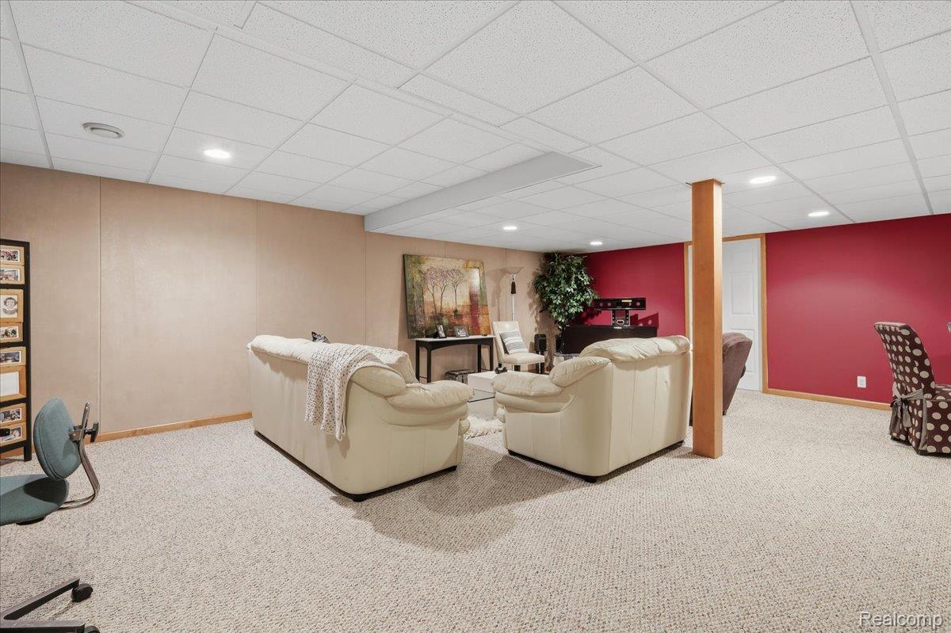
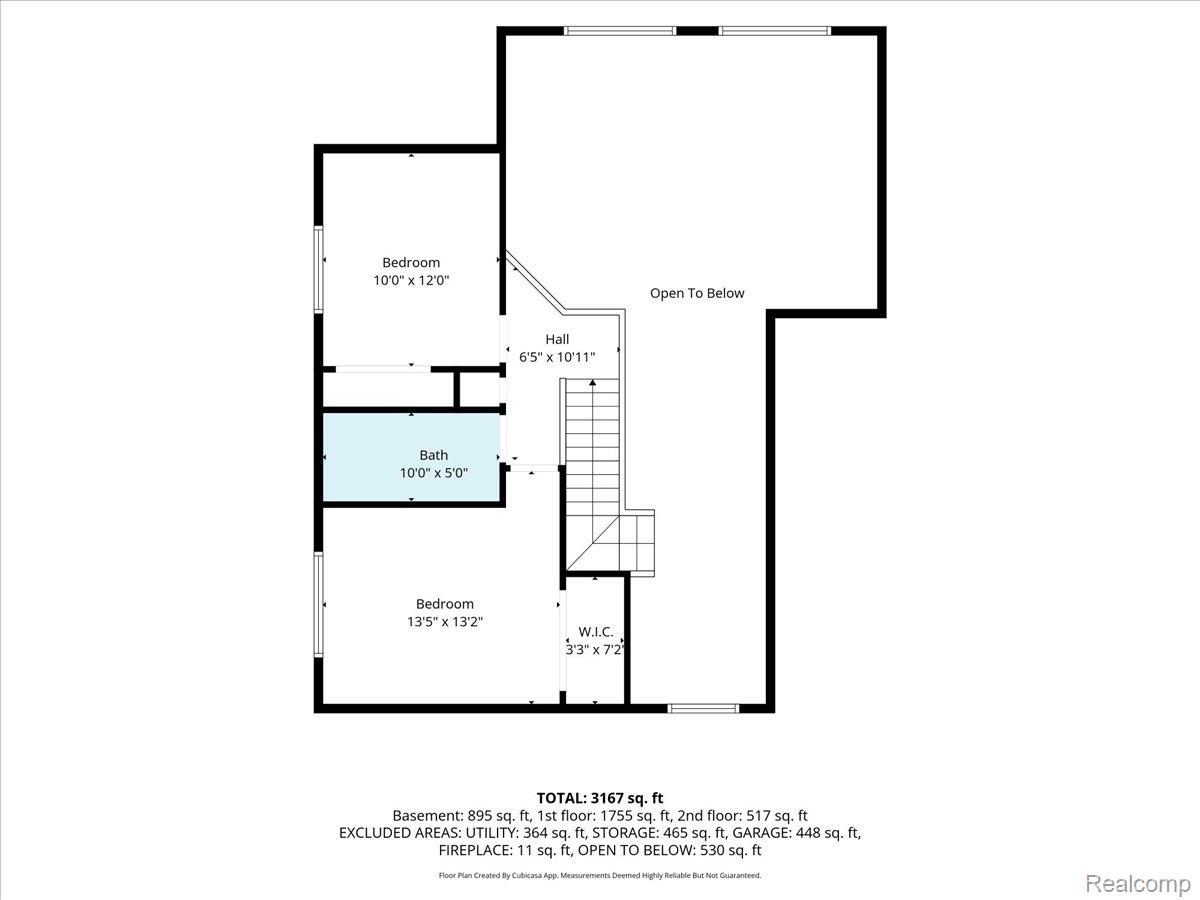
Spectacular and spacious home offering over 2,200 square feet of beautifully designed living space, plus a finished basement! The impressive great room features soaring cathedral ceilings, a natural gas fireplace, and a wall of windows that fills the home with an abundance of natural light. The main-floor primary suite offers a private retreat with a spacious walk-in closet and primary bath featuring a relaxing garden tub.
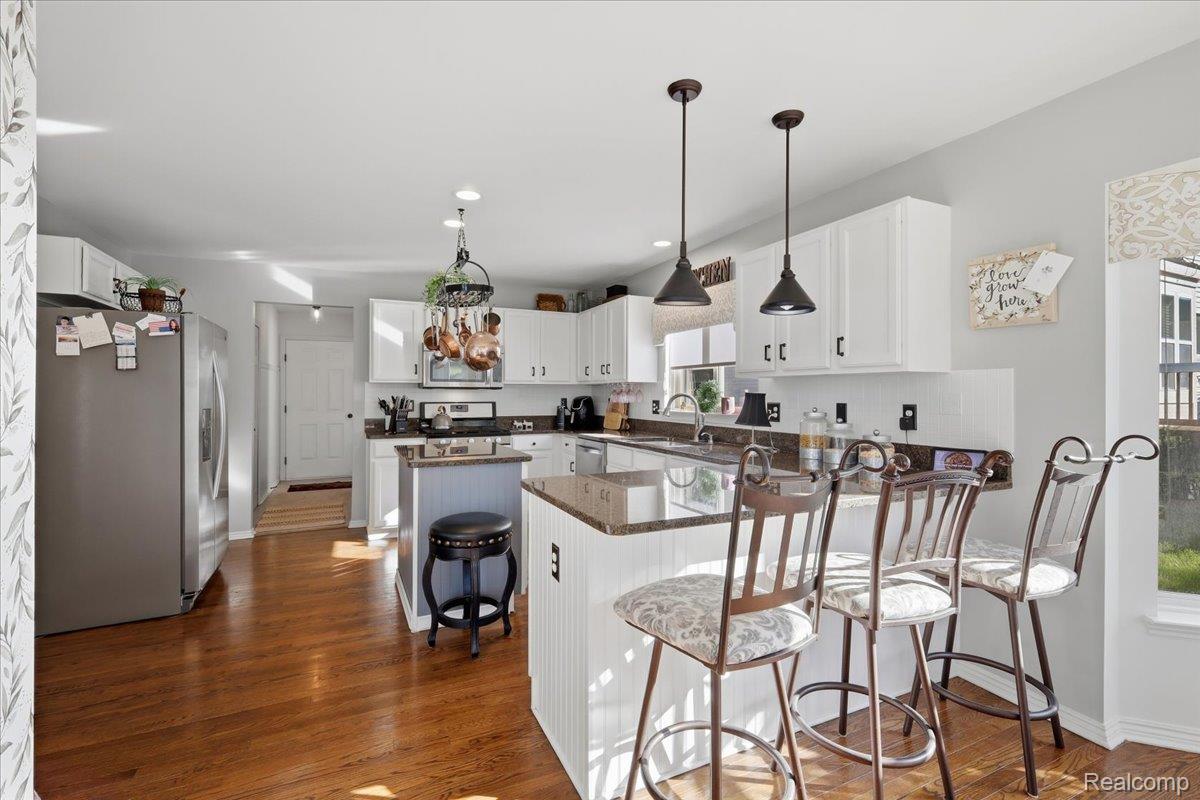
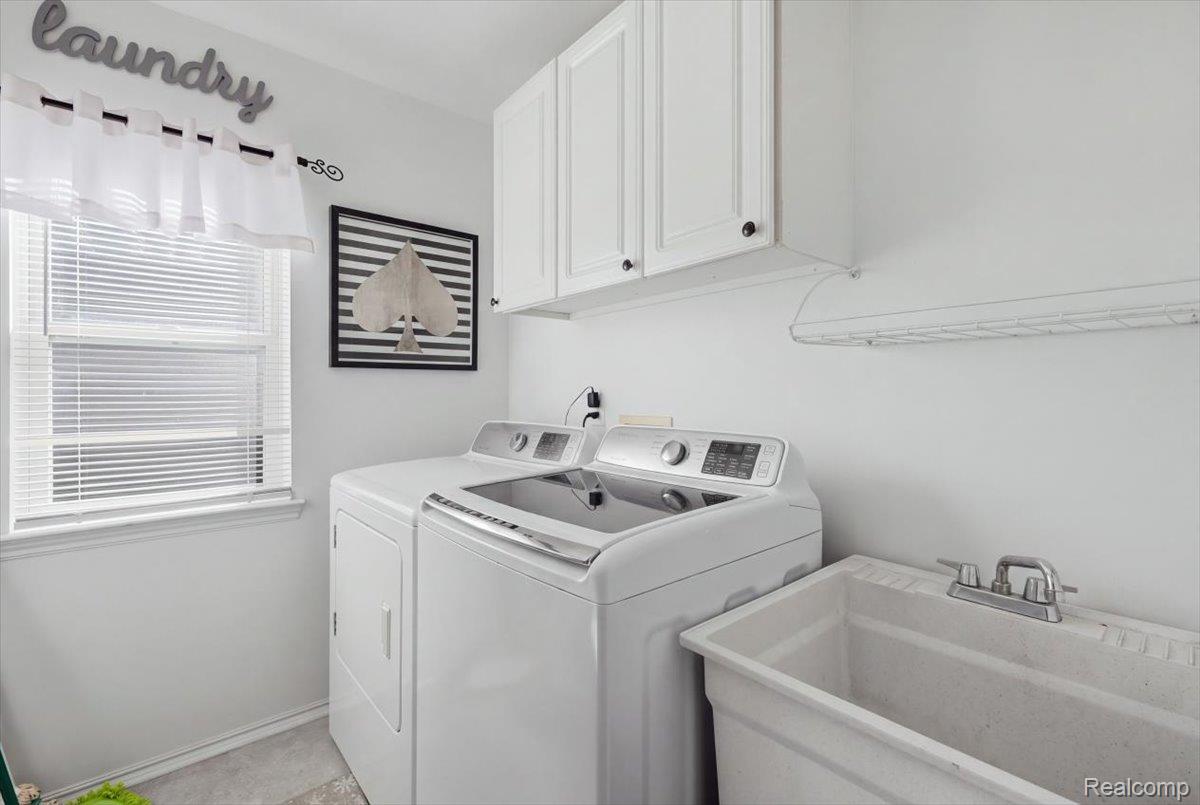
The well-appointed kitchen boasts granite countertops, a walk-in pantry, and plenty of space for cooking and entertaining. A comfortable sitting room on the main floor provides a versatile space that could easily be used as a home office, reading room, or quiet retreat. Enjoy the convenience of a generously sized first-floor laundry room with ample storage.
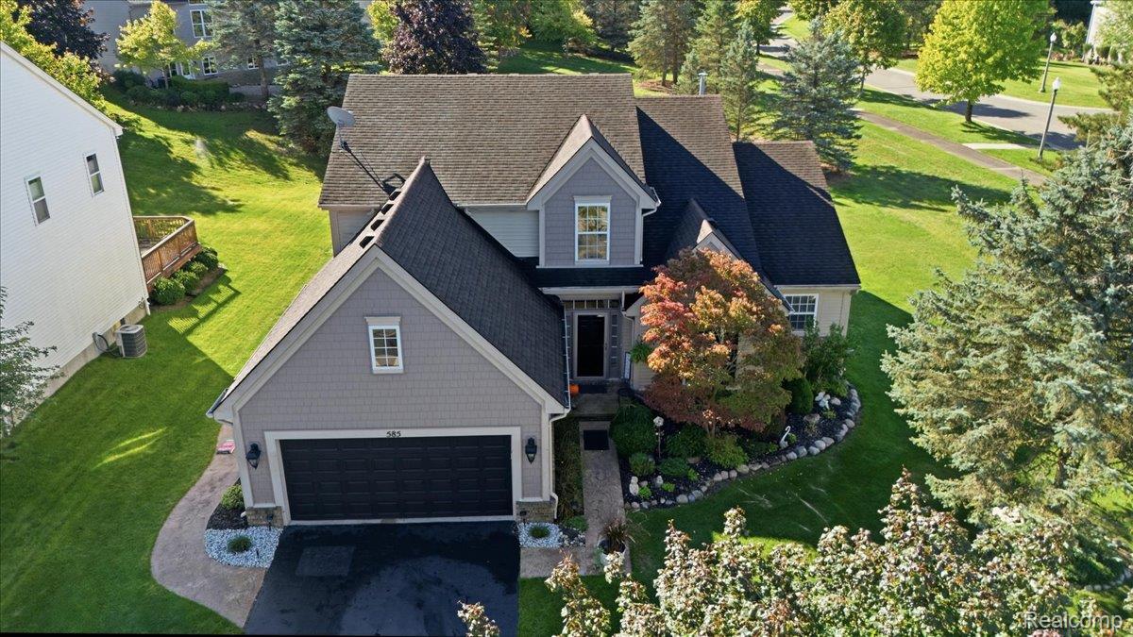
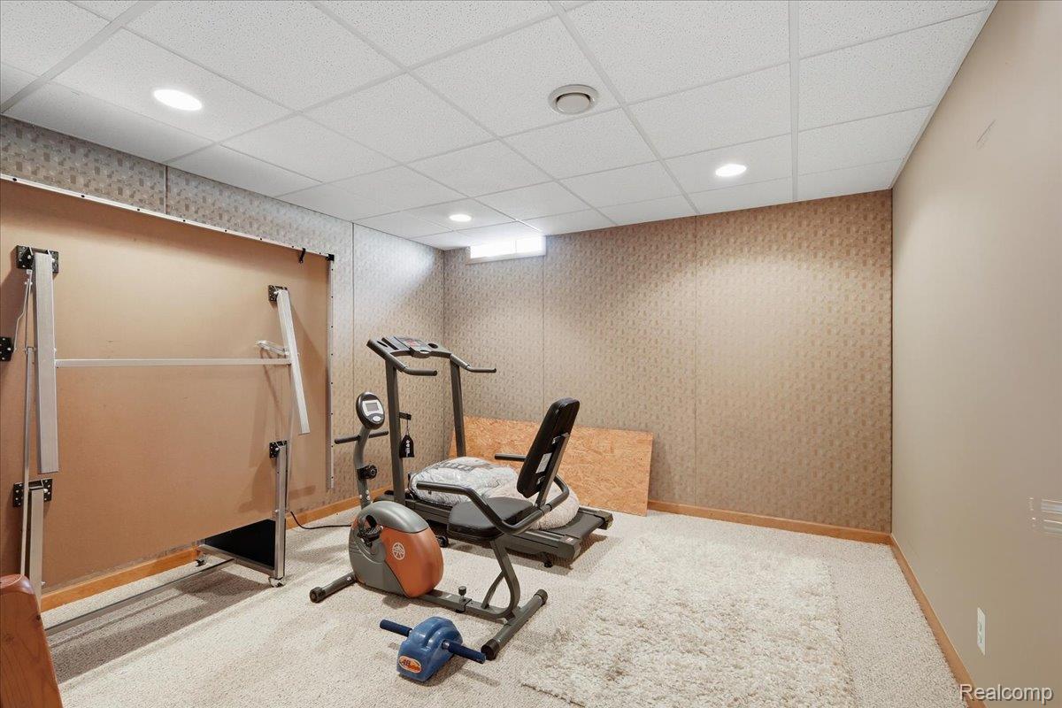
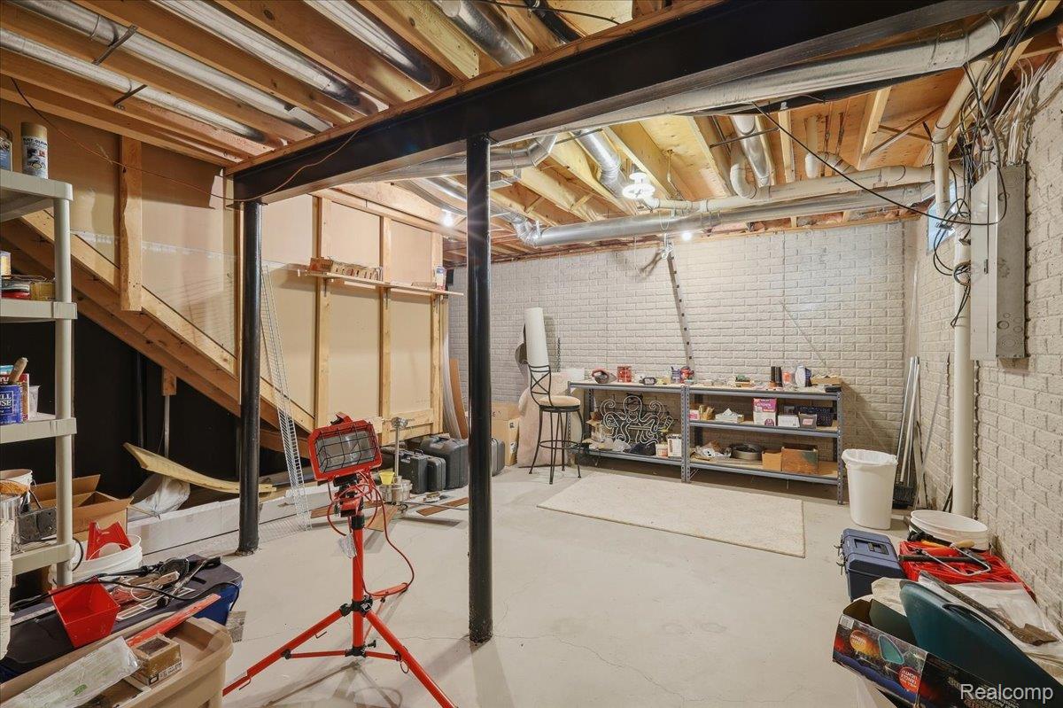
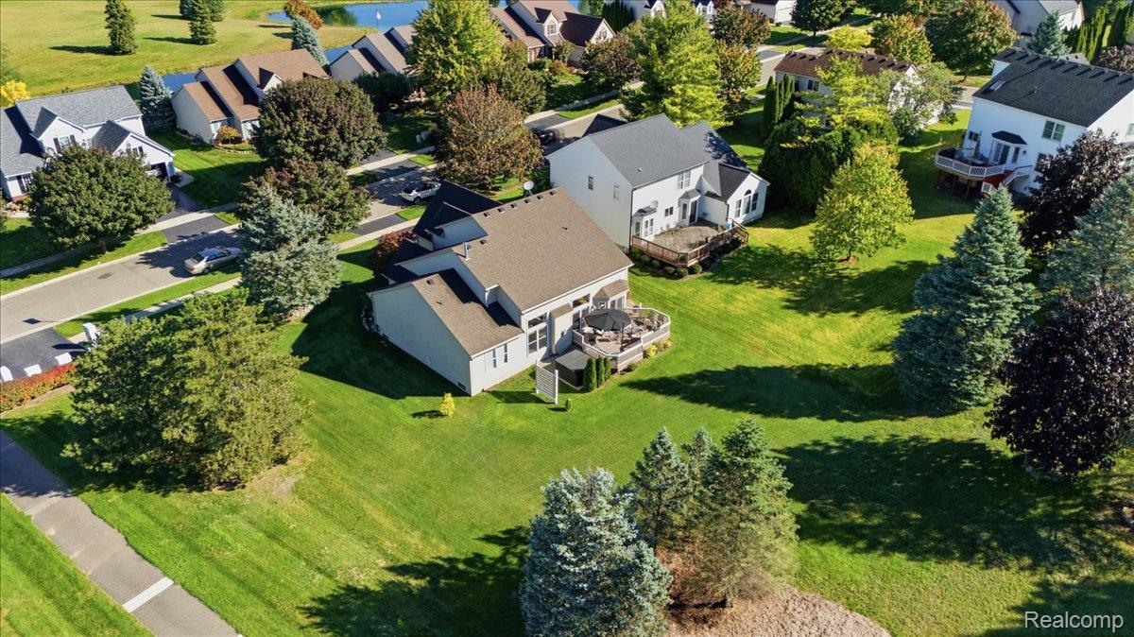
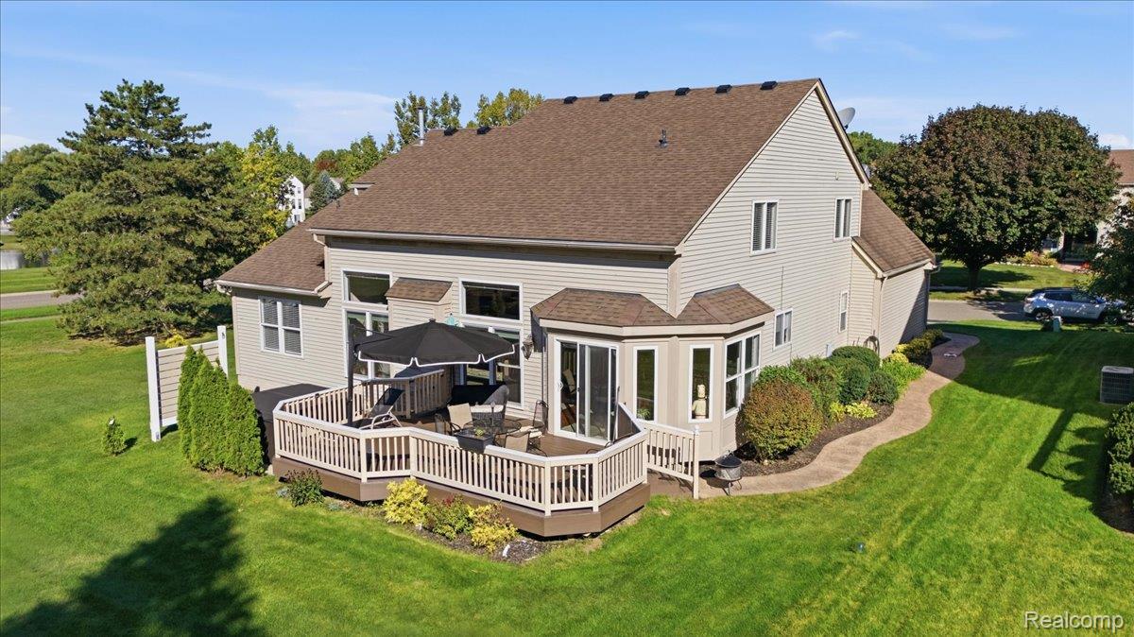
Step outside onto the newer composite deck, perfect for relaxing or entertaining, then unwind in the six-person hot tub just steps from the deck. Situated on a desirable corner lot, this home also features a furnace approximately five years old and a finished basement offering additional living and recreational space. Beautifully maintained and thoughtfully designed, this home offers an exceptional combination of space, comfort, natural light, and opportunities to relax and entertain!