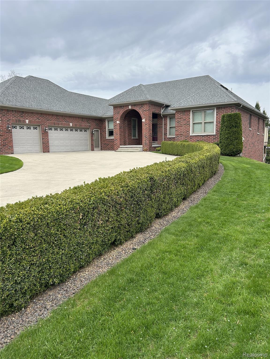
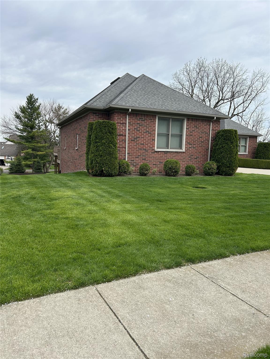
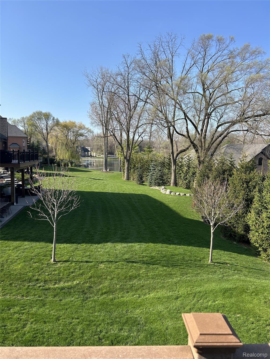
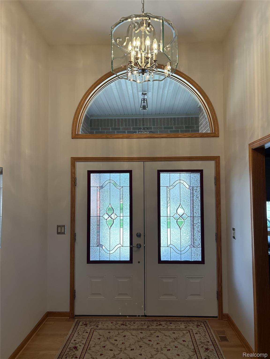
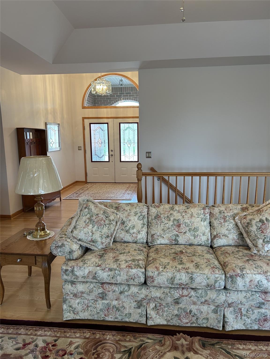
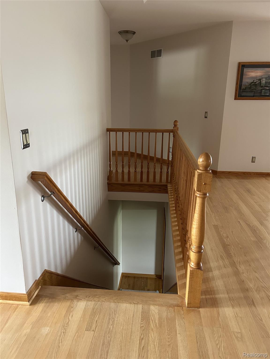
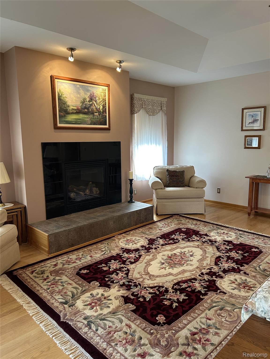
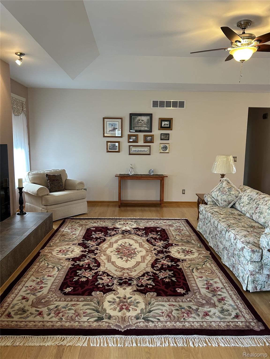
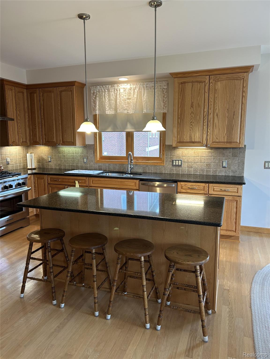
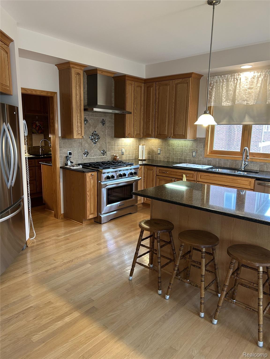
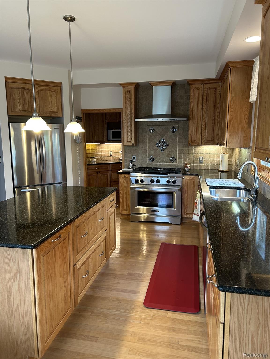
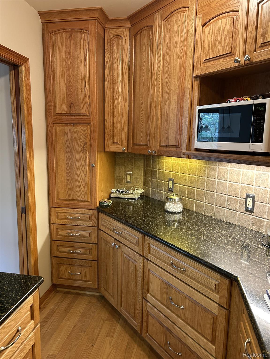
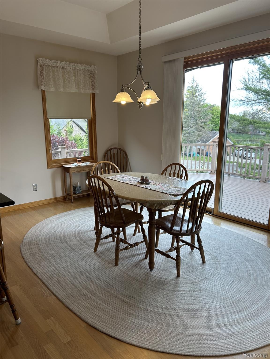
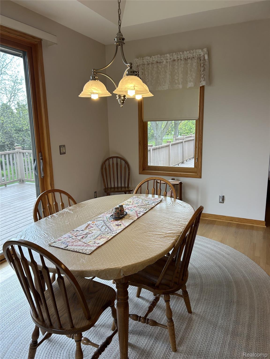
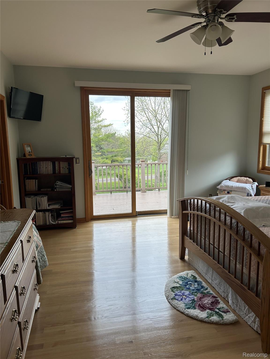
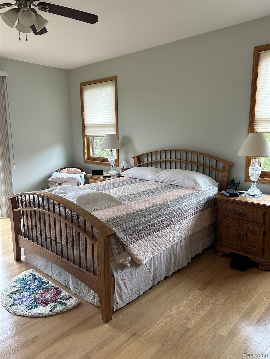
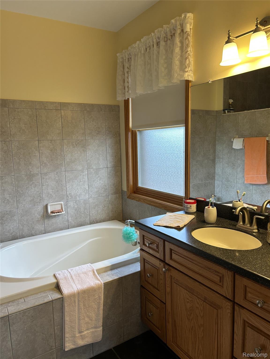
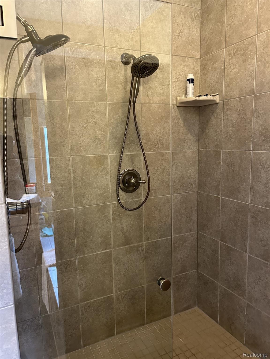
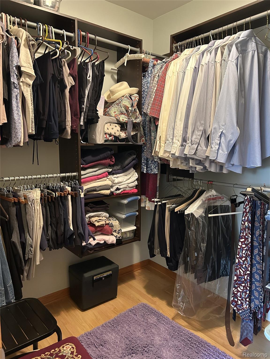
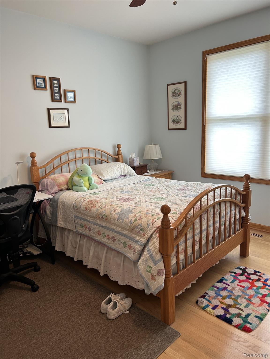
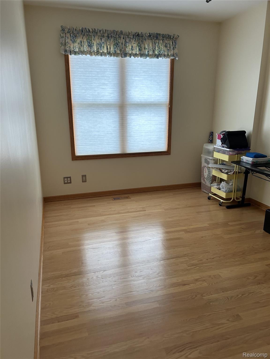
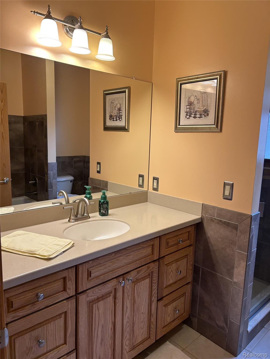
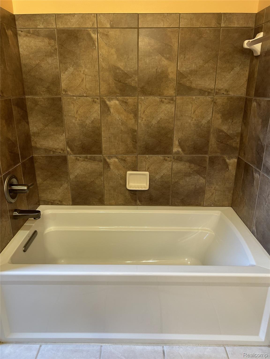
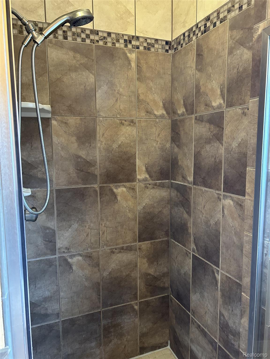
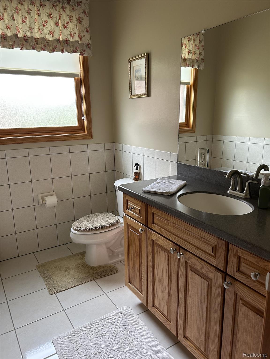
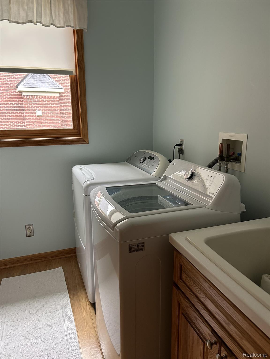
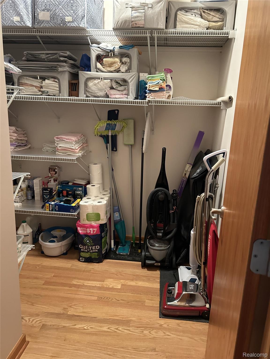
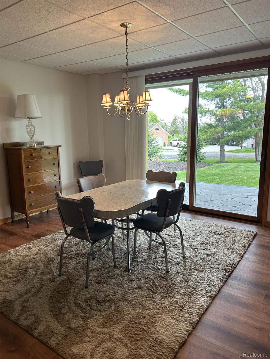
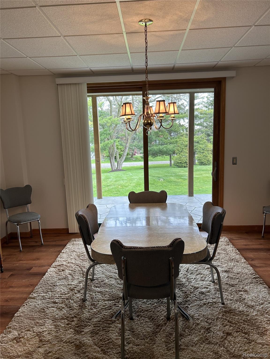
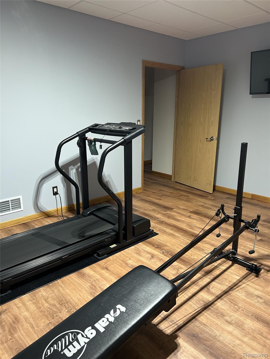
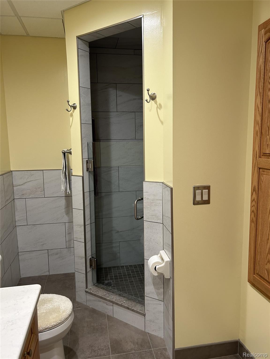
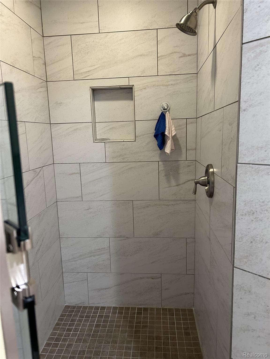
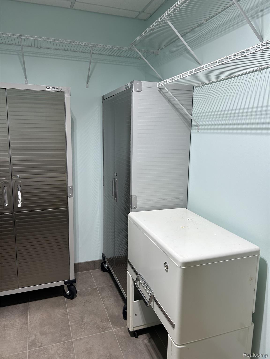
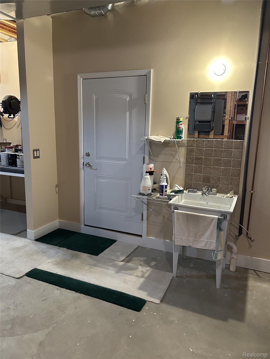
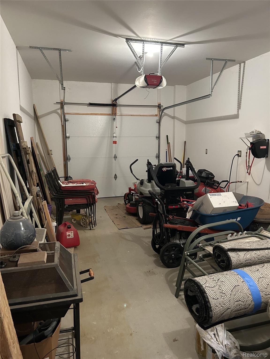
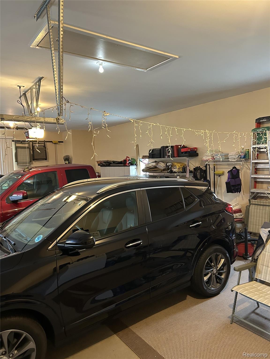
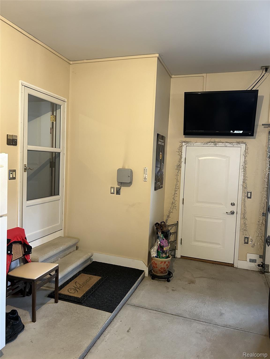
This gorgeous 3 bedroom brick ranch home (with finished walkout lower level) in the desired Cory Lake Estates subdivision features an open floor plan with (approximately) 2550 square feet. As you walk into the home, you are greeted by a large great room with a gas fireplace and the oak staircase to the lower level. The kitchen features oak cabinets (with 42″ upper cabinets), a walk – in butler’s pantry and a breakfast nook along with stainless steel refrigerator, stove, dishwasher, exhaust fan and sink. There are hardwood floors throughout main floor (except the bathrooms). This home has a large den area, 2.5 bathrooms on the main floor, an oversized 3 car garage and a large deck. The lower level features a second kitchen with a breakfast nook, a large living area, an exercise room, storage room, bathroom (with shower), work bench, a patio and an additional storage garage.