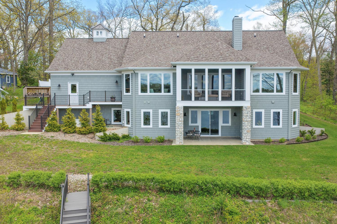
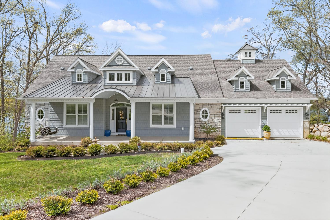
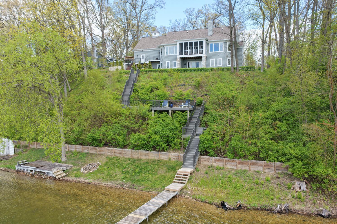
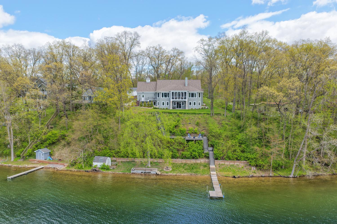
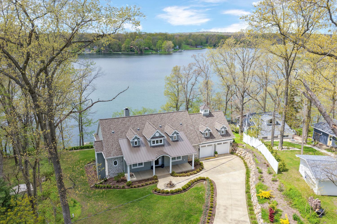
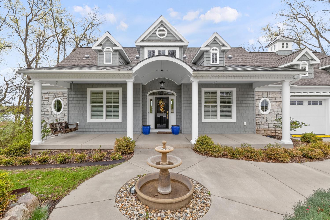
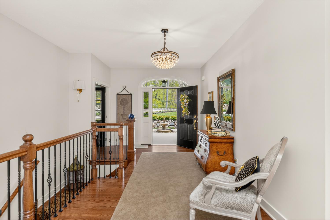
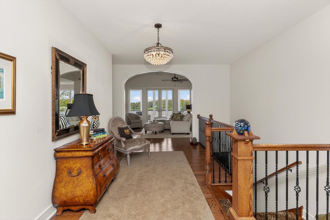
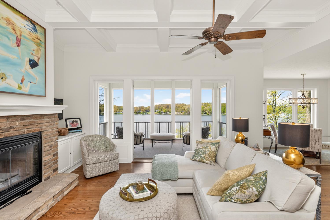
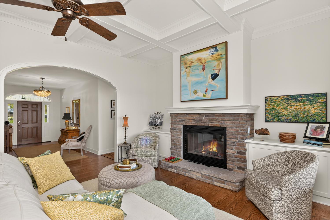
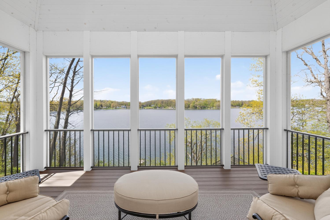
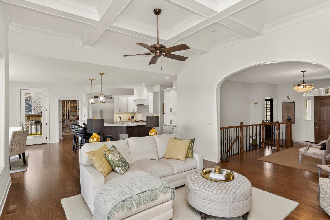
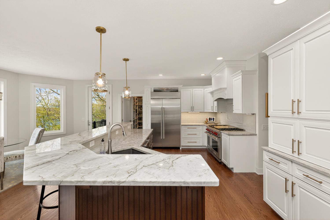
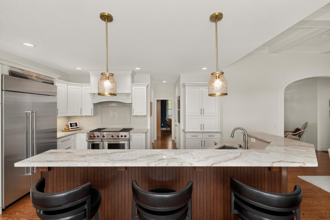
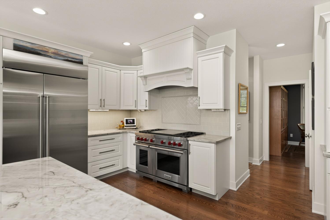
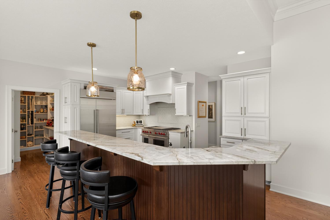
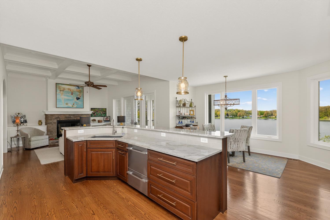
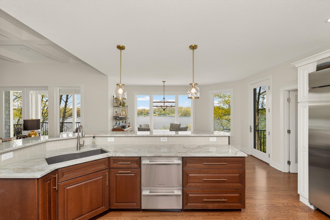
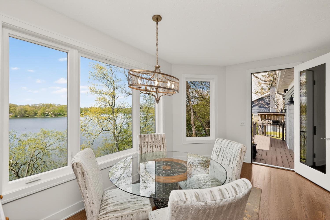
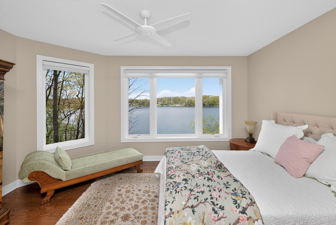
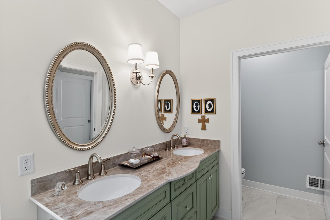
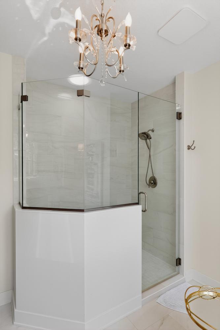
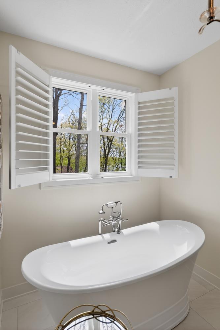
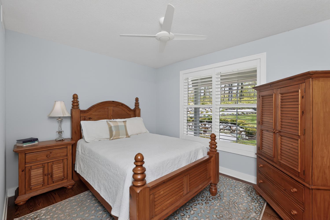
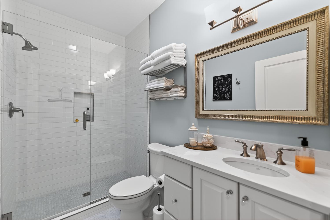
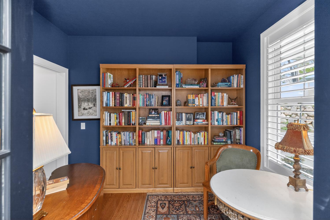
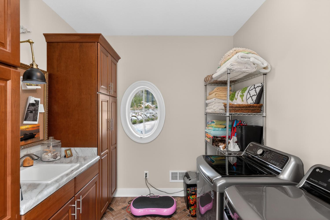
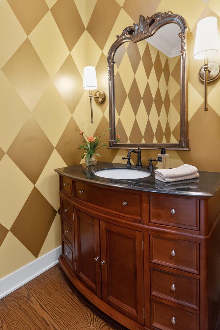
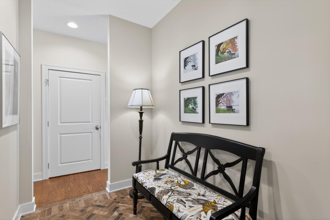
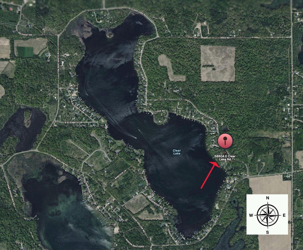
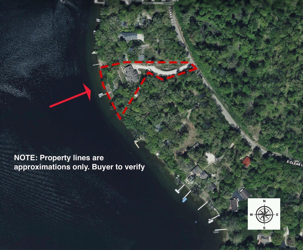
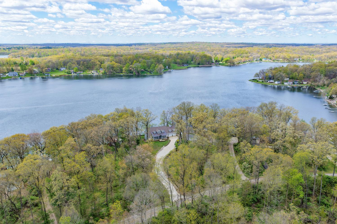
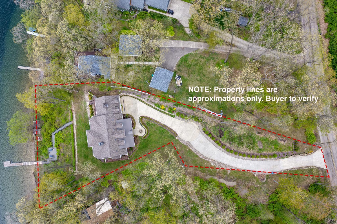
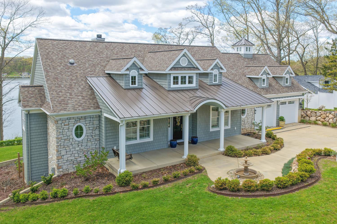
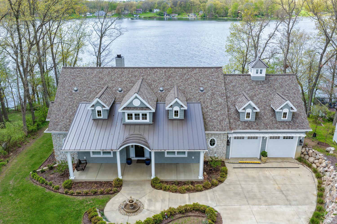
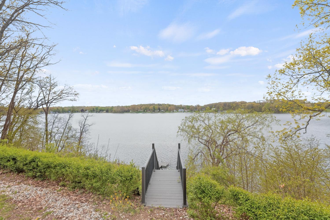
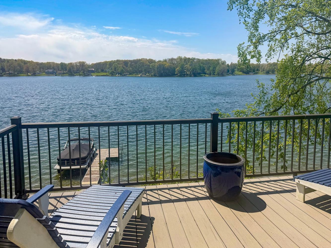
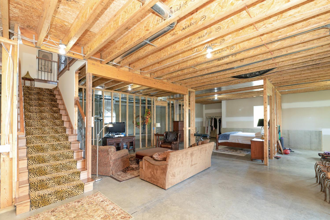
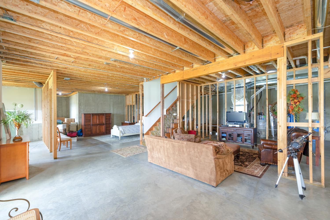
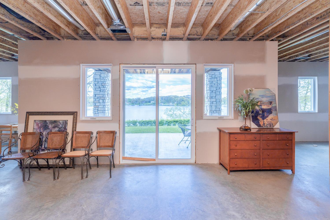
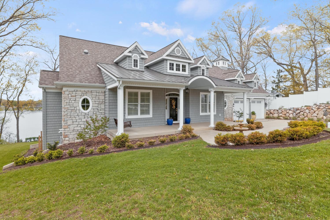
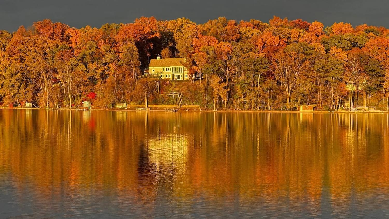
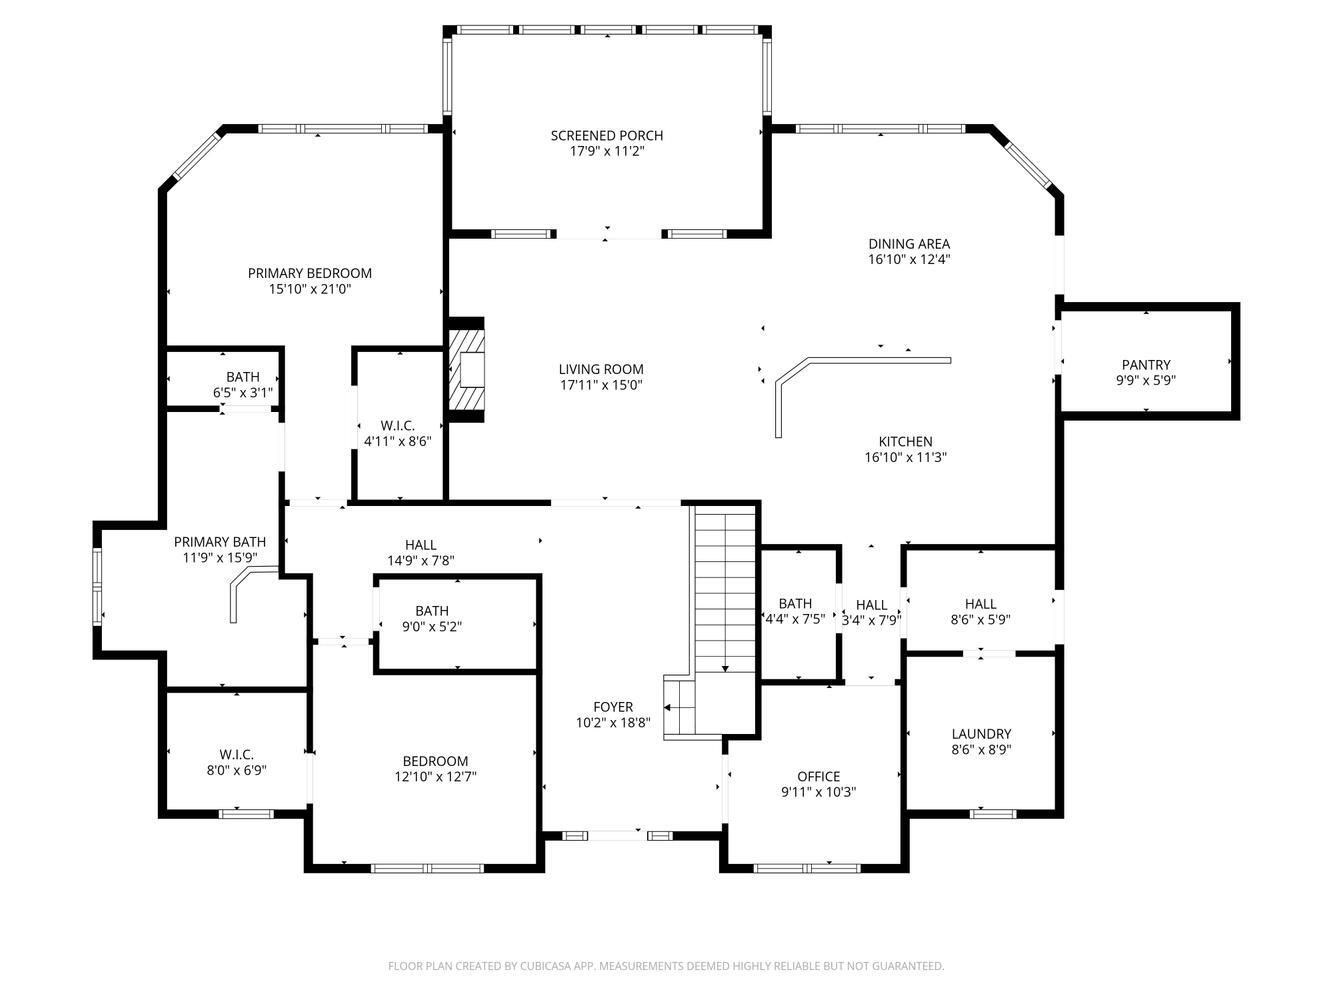
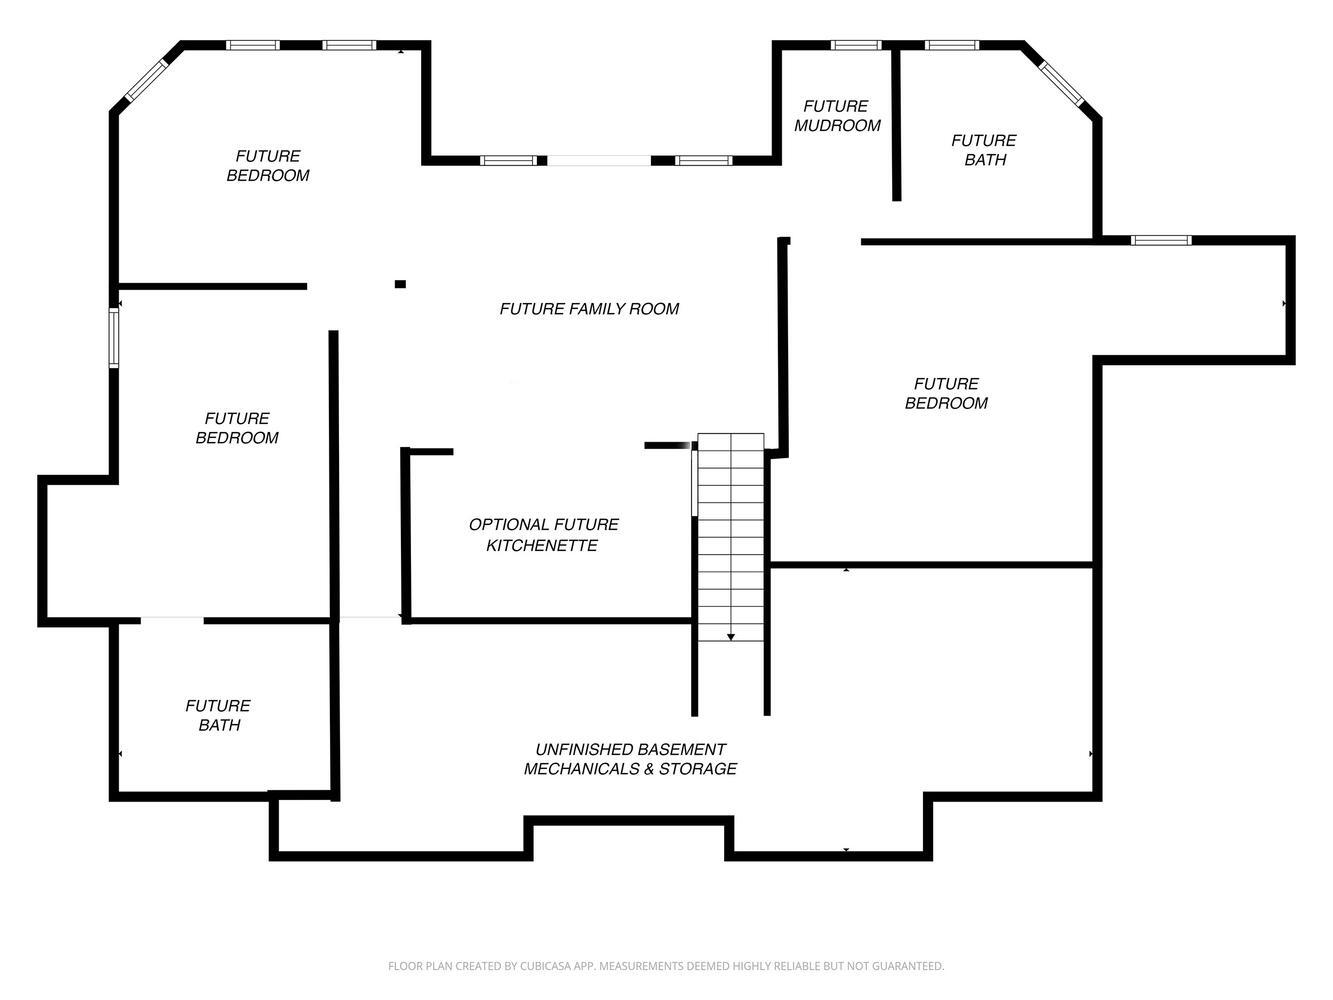
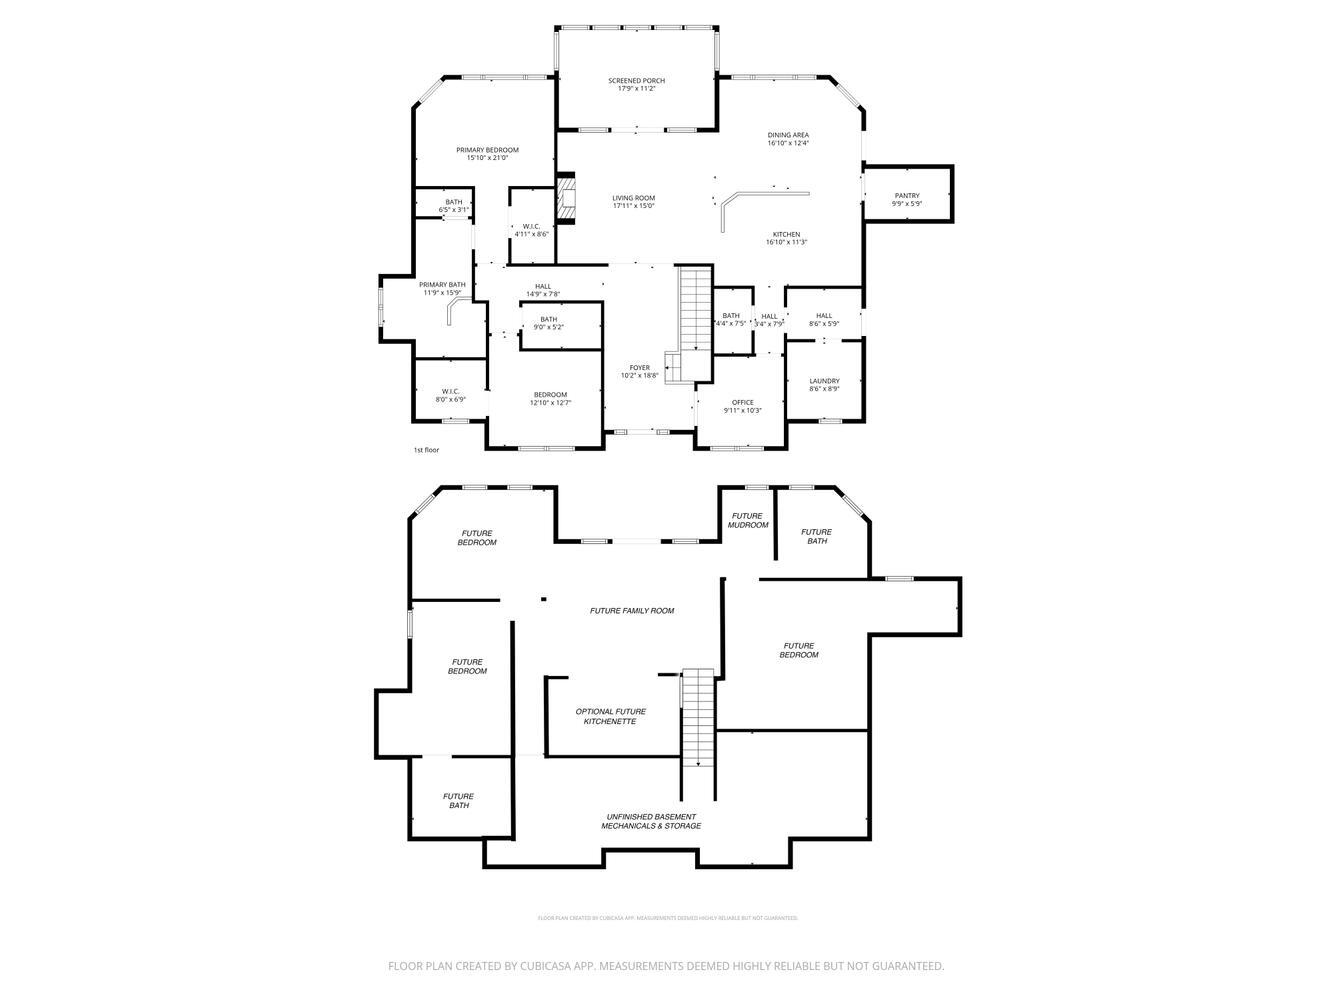
Custom 5-BD, 4.5-BA, 4,290-square-foot home commands a hilltop sunset-facing view of all-sports, spring-fed Clear Lake from .93-acre professionally landscaped lot w/ 180 feet of waterfront, waterside deck, firepit, patio; elevated hillside deck; covered patio under screened porch. Main level: living area w/ woodburning fireplace, porch access, Andersen French doors; kitchen w/ Sub-Zero refrigerator, Wolf gas range, Fisher Pakel drawers, large island w/ bar seating, marble counters, large pantry; library/office, primary BD w/ walk-in closet, bath w/ standup shower, soaker tub, dual vanities; BD w/ BA; laundry; powder room. Lower level is framed for family room w/ patio access, kitchenette, 3 BDs w/ BAs, mudroom, utility/storage, ready to finish w/ allowance for buyer. High ceilings, wood floors, elegant features. 2-car attached garage, streetside columned porch, fountain, 20-ft Bennington pontoon. 233-acre lake has low-density housing, wetlands, great fishing, social activities.