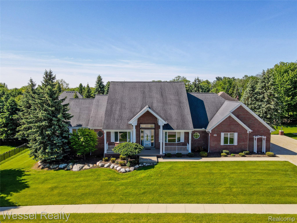
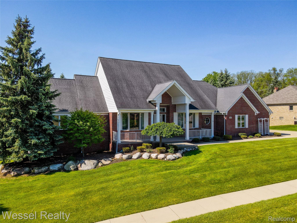
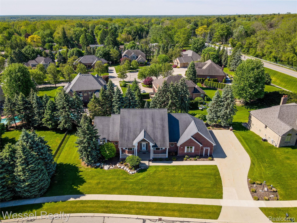
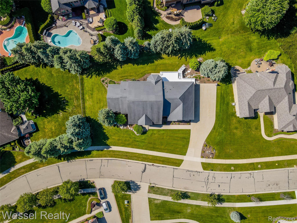
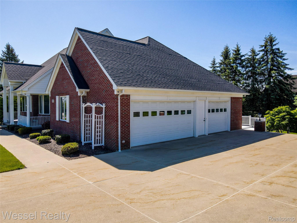
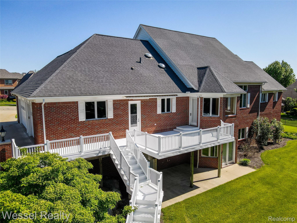
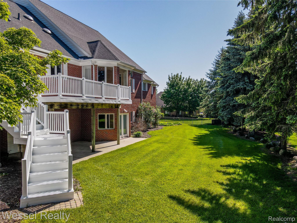
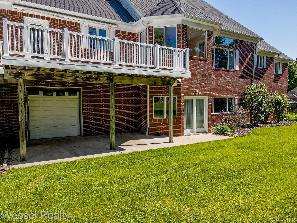
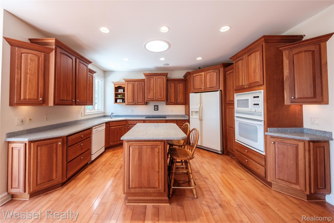
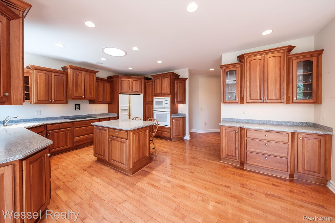
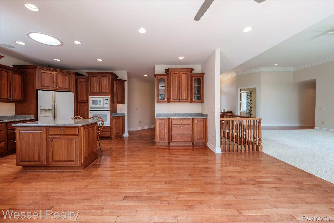
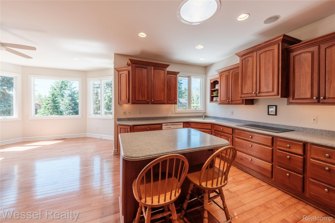
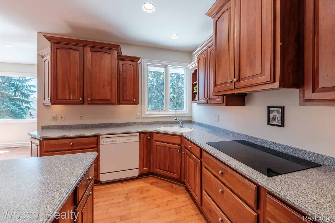
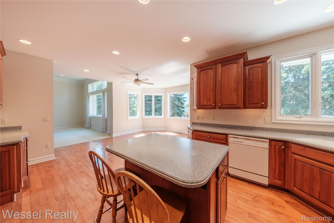
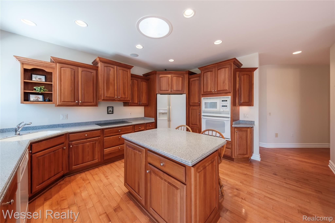
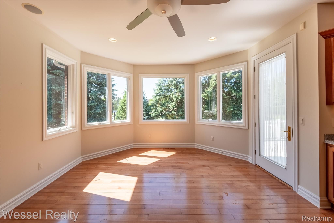
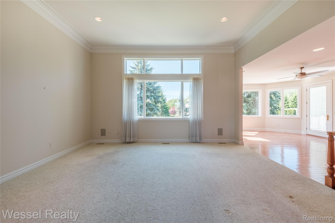
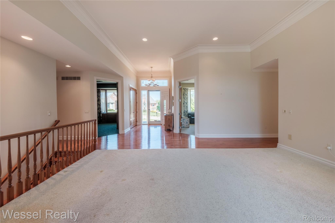
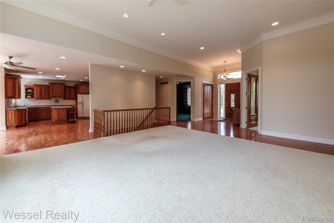
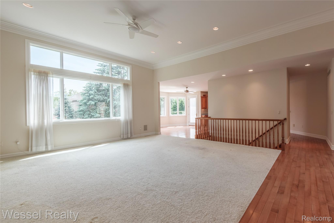
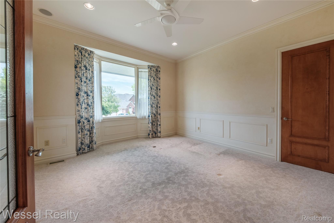
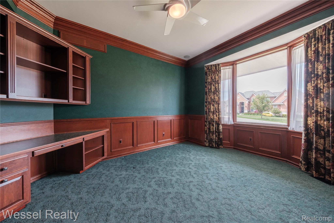
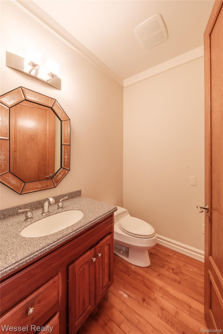
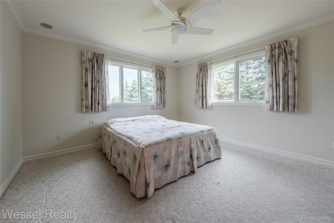
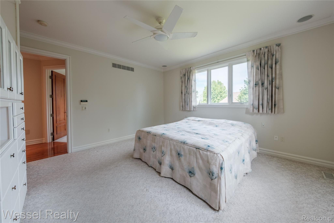
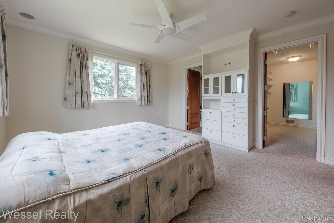
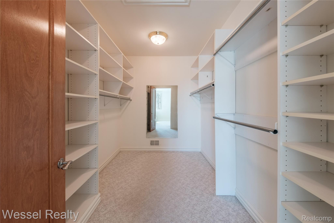
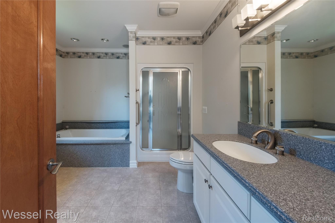
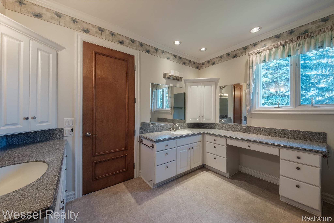
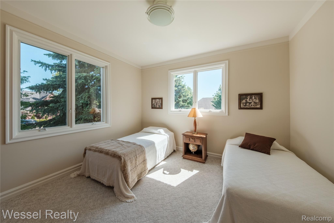
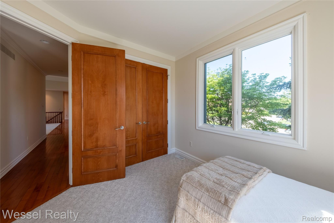
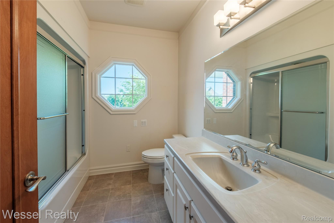
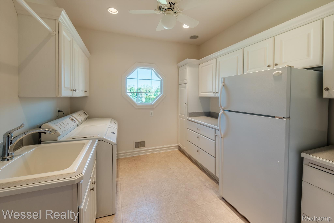
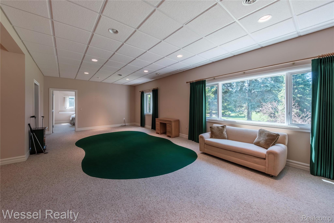
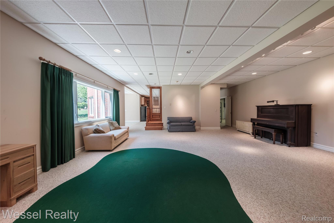
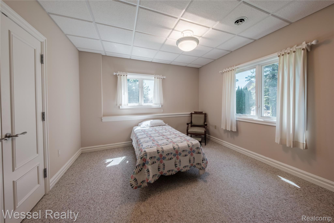
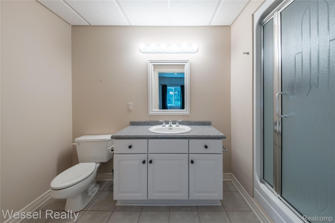
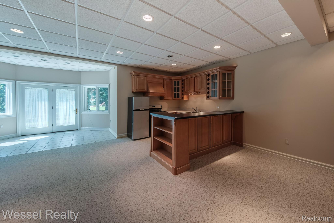
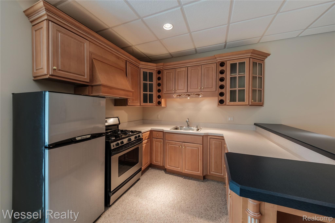
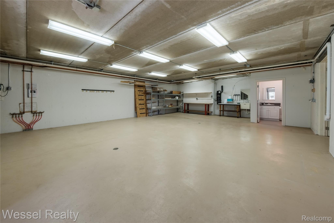
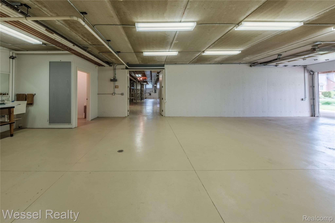
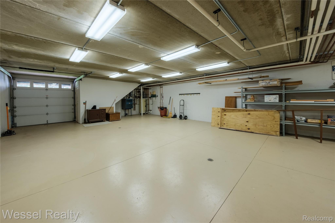
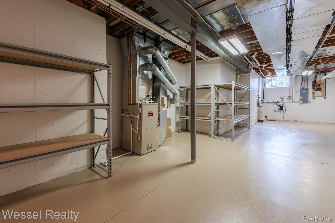
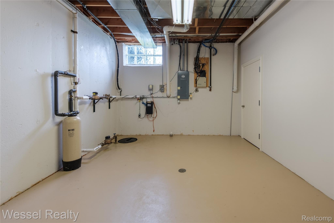
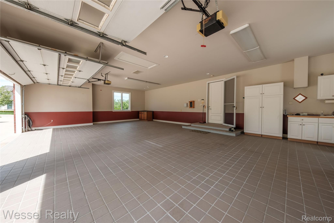
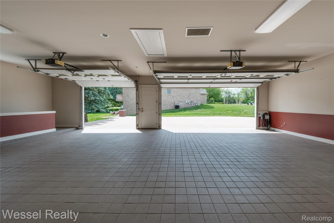
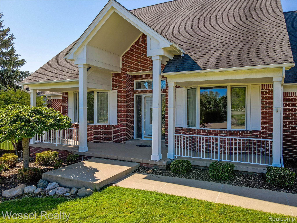
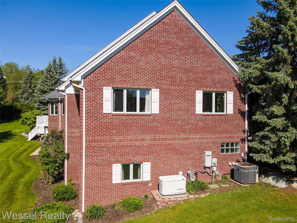
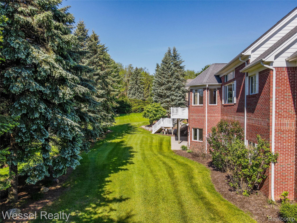
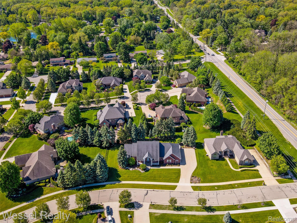
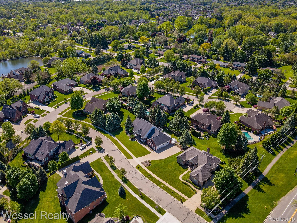
Impressive 3-bedroom, 3-full and 2-half-bath ranch with a finished walkout basement, attached oversized 3-car 42’x26′ garage, and a rare bonus workshop/basement garage with an 8′ rollup door located beneath the main garage—plus a basement perfectly suited for an in-law suite or expansive entertaining space. Set on a beautifully landscaped lot with a private backyard, this home sits just minutes from Stoney Creek Metro Park, the Macomb Orchard Trail, and downtown Rochester. Inside you’ll find a stunning kitchen featuring cherry cabinets, Corian counters, an island, wood floors, and a large dining nook. The great room boasts soaring ceilings, and two home offices offer flexibility—one easily converted to an additional bedroom. The spacious primary suite includes a huge walk-in closet and an ensuite bath with a steam shower and air-powered massage tub, while first-floor laundry and a half bath off the garage add everyday convenience. Meticulously maintained and loaded with high-end features, the home offers in-floor basement heat, a tiled heated garage with a sink for easy cleanup, custom millwork throughout, 8′ solid wood doors, Pella windows, and premium plumbing, heating, and cooling equipment. Additional upgrades include a Generac generator, central vacuum, irrigation system, low-maintenance vinyl deck, retractable patio awning, a garage staircase leading down to the lower-level garage, and an 8′ garage door connecting the backyard to that lower-level garage. Further highlights include an 18′-wide garage door, a large covered front porch, and a roof replaced in 2012.