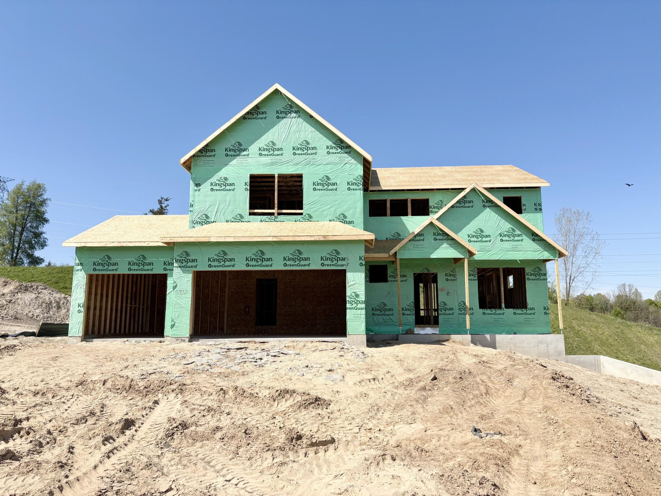
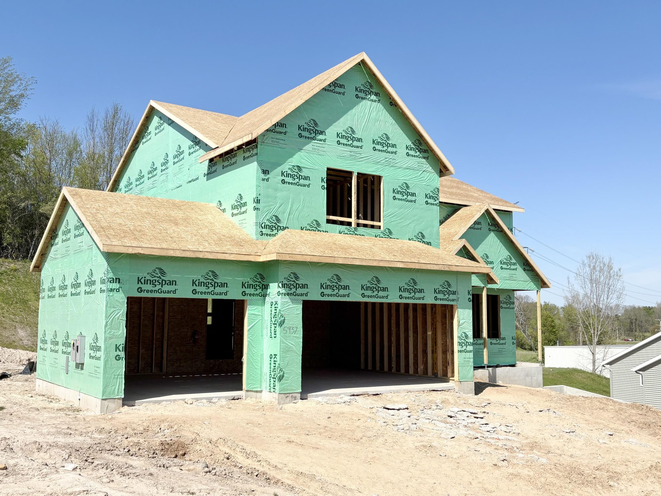
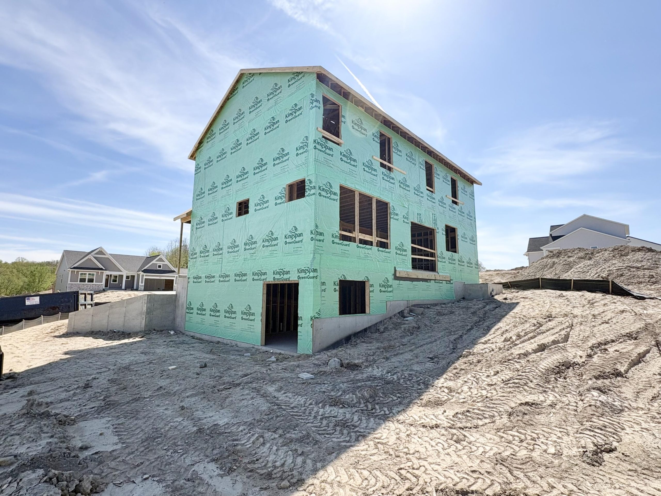
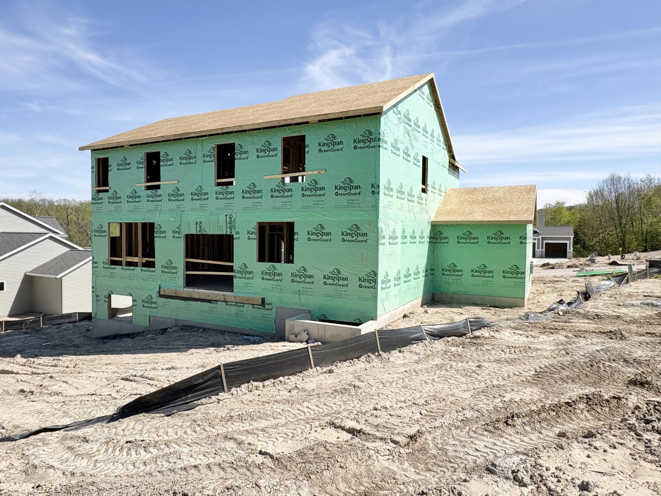
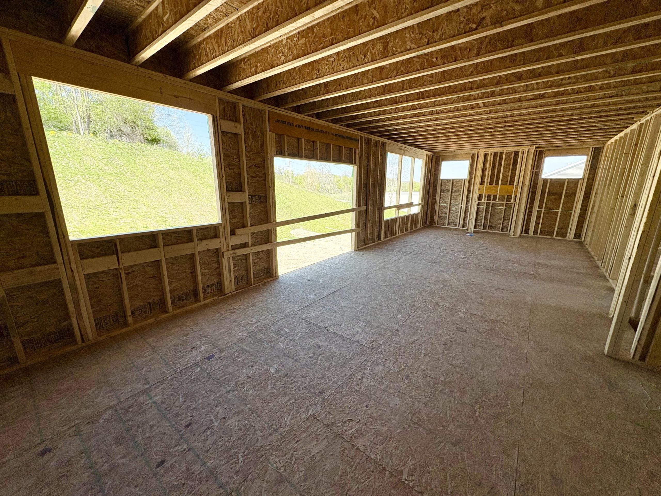
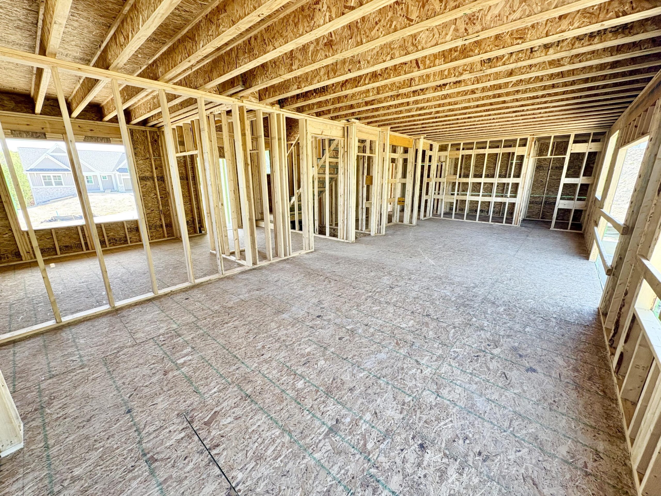
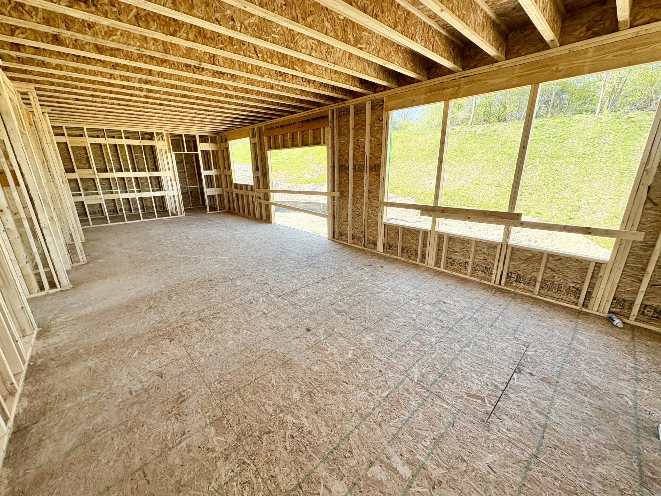
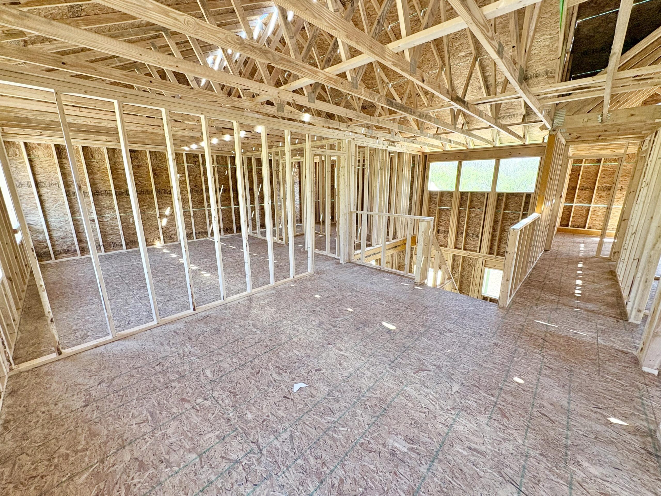
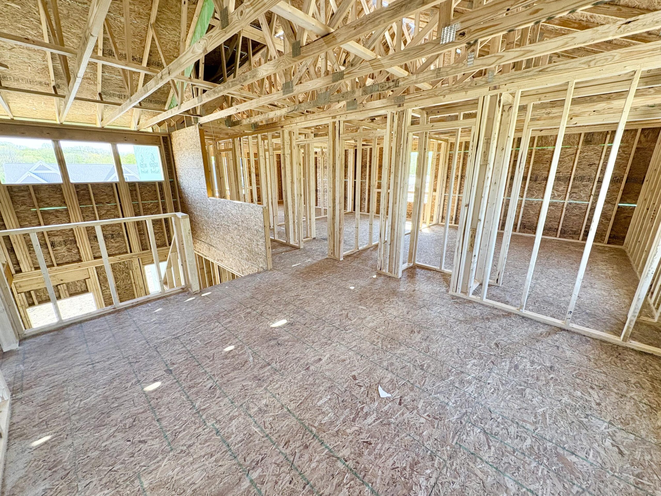
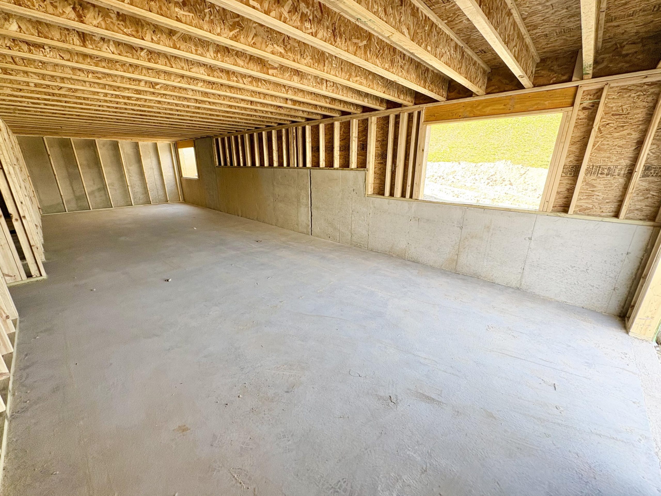
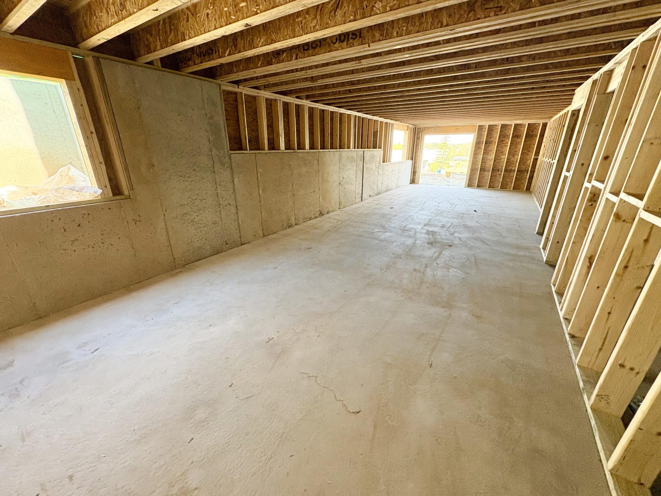
Interra Homes presents the Carson plan in the Valley Point Community in the coveted Caledonia School district. 4 beds and 2.5 baths in this home. The main floor living room features a gas fireplace, providing a great spot to lounge and entertain. The kitchen has an island a good-sized pantry. Mudroom access from the kitchen, with a convenient bench located in the mudroom. The laundry is located on the main floor as well. The flex room on the main floor is open to whatever your plans would be for this room. Upstairs you find all 4 large bedrooms, 2 full bathrooms and a large loft area. The primary bedroom has its own private bathroom with dual-sink vanity and large walk-in closet. The basement is unfinished and open to your own personal touch. Landscape is included in this home! Estimated completion in July