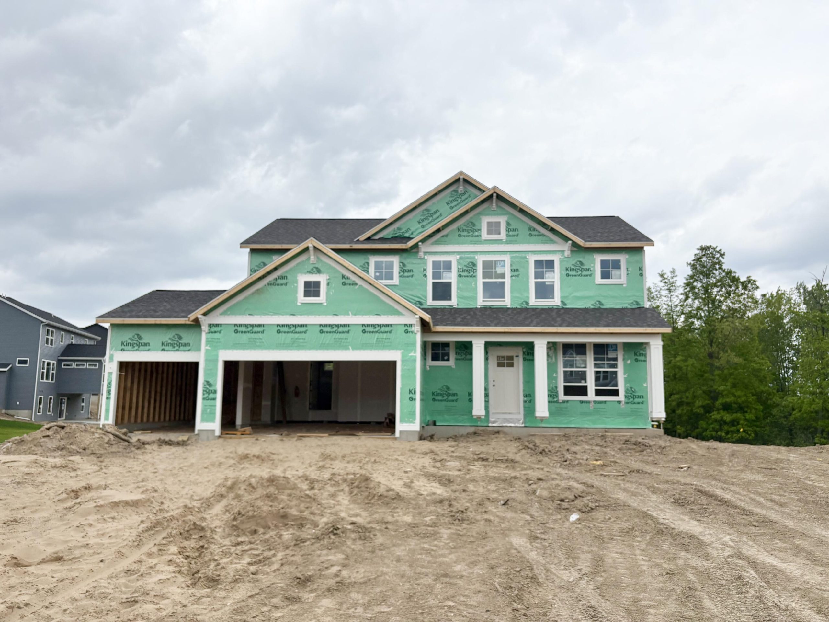
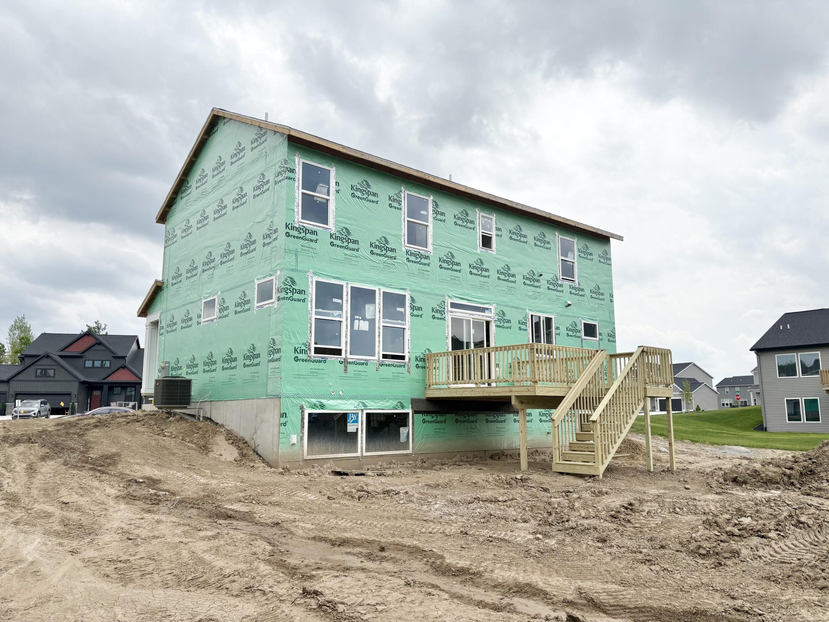
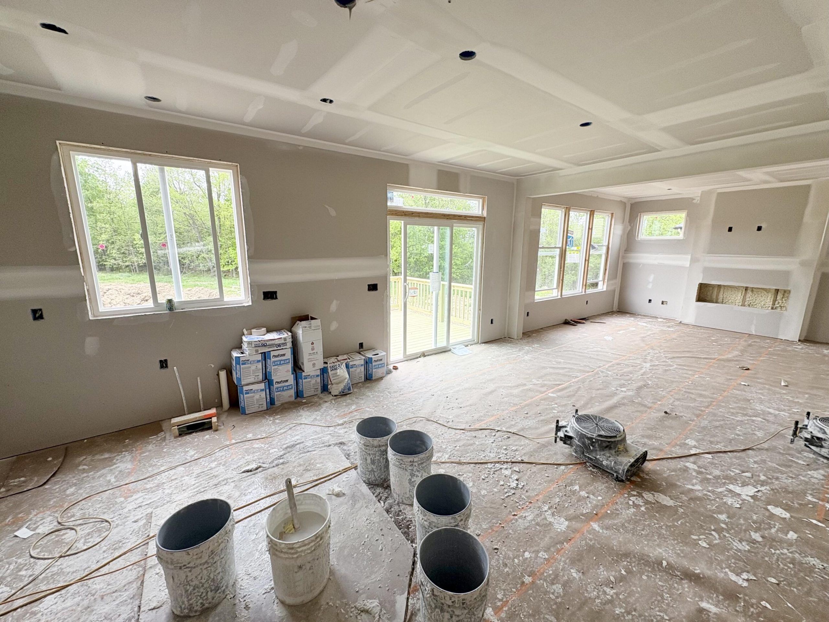
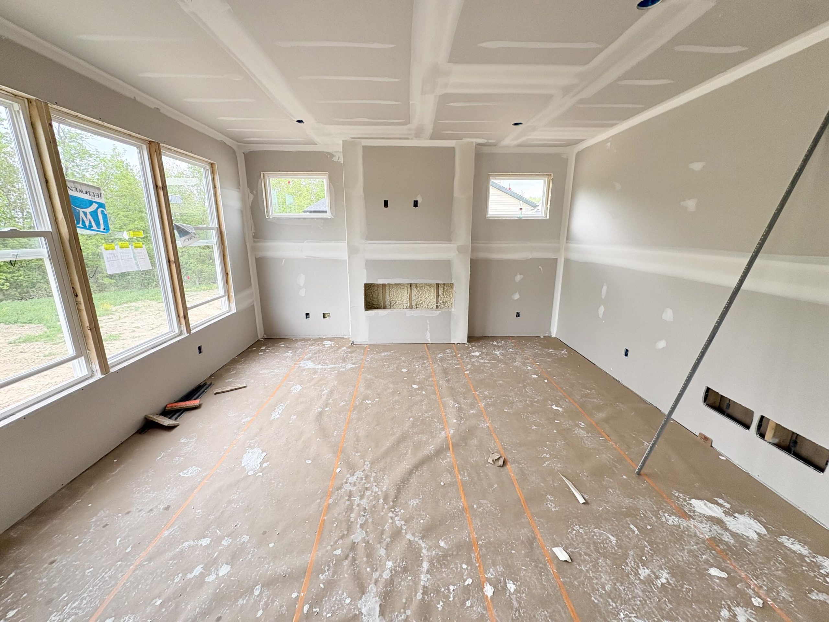
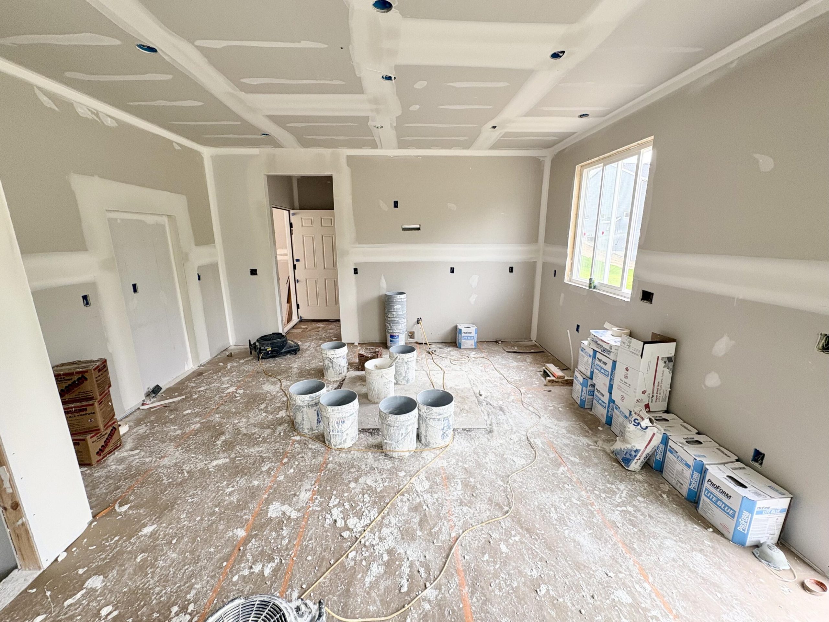
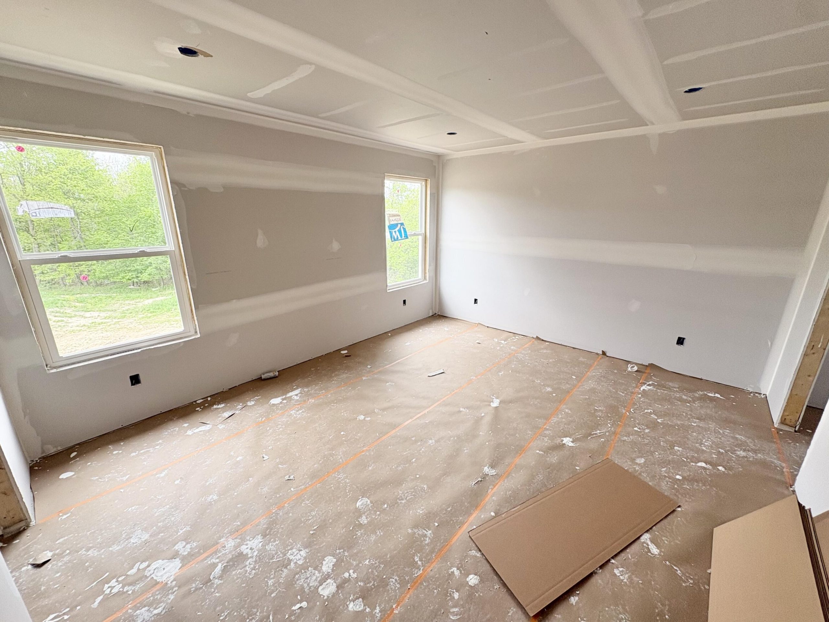
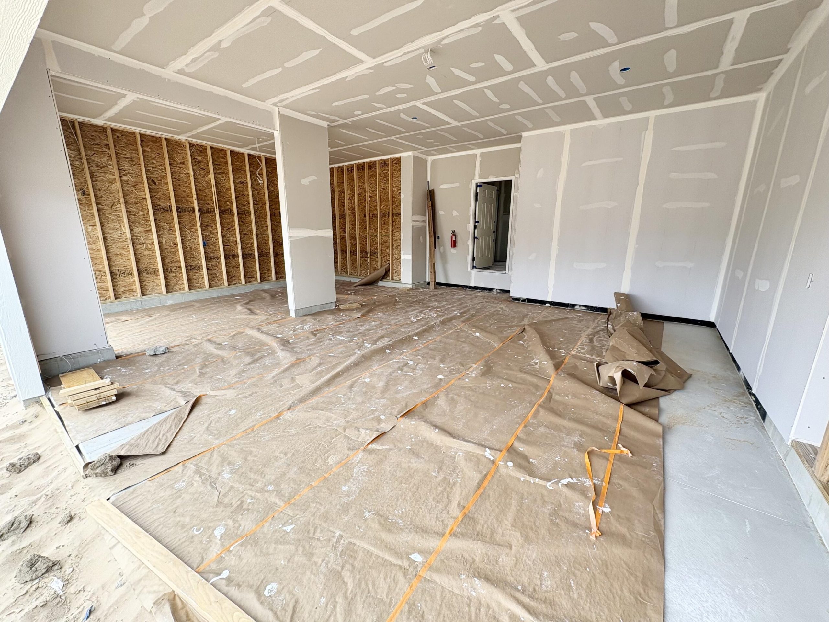
JTB Homes is proud to present the Redwood floor plan in the Graymoor community. This 2-story home has a 3-stall garage, 4 bedrooms and 2.5 baths. Entering from the garage, you find the inviting mudroom. To your right is the kitchen, equipped with a pantry and center island. It leads right to the dining room and living room. In the living room you have an electric fireplace which provides a relaxing area for all. The main floor also has a flex room, open to your interpretation. Upstairs you find all 4 bedrooms and 2 full bathrooms. The primary bedroom has its own bathroom with dual sink vanity and a large walk-in closet. The laundry room is conveniently located upstairs. The unfinished, daylight basement is ready for your own personal touch and expansion. Estimated completion in June