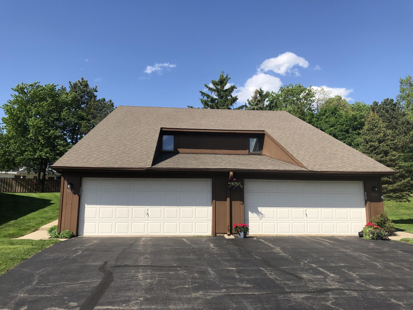
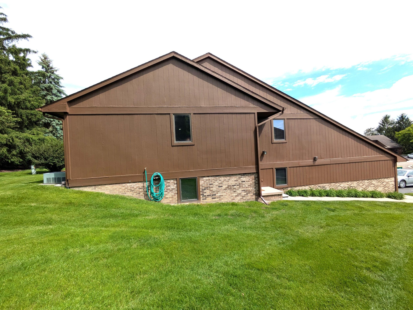
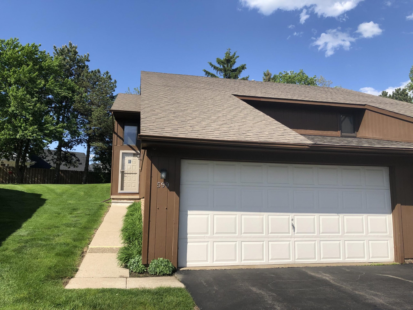
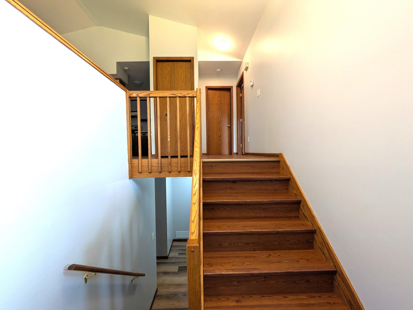
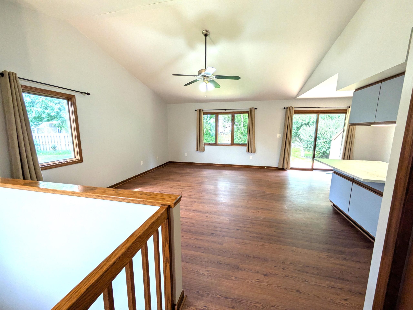
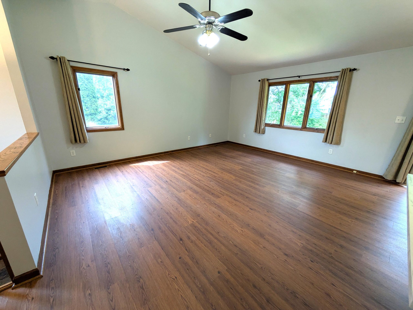
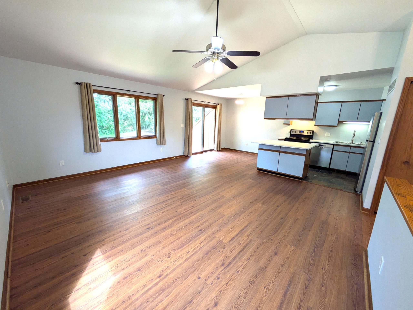
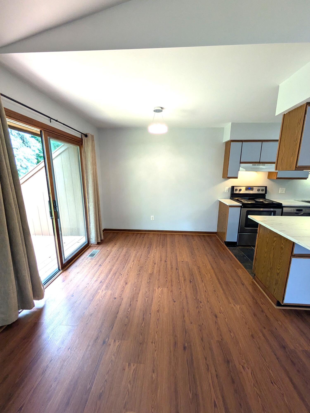
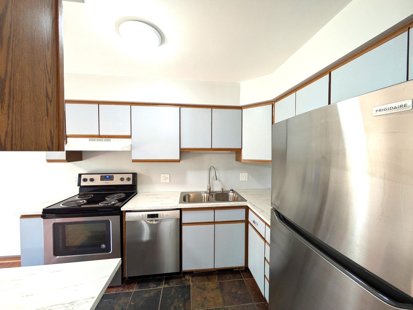
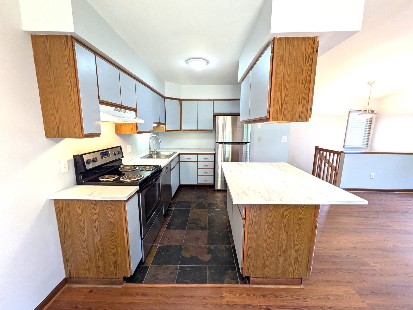
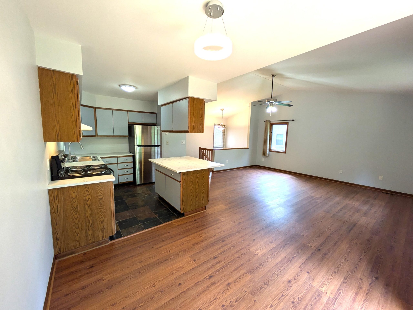
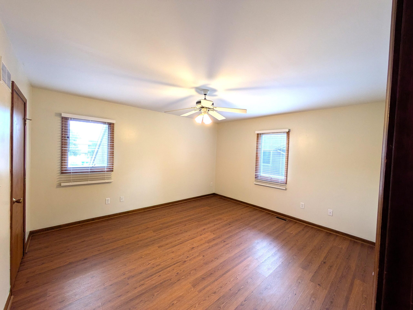
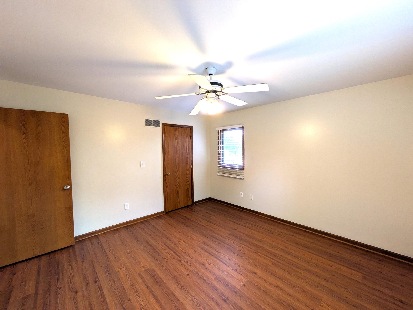
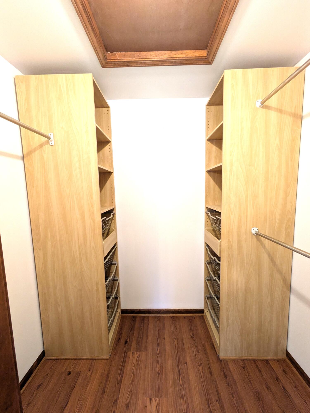
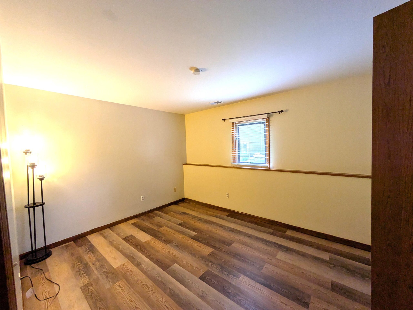
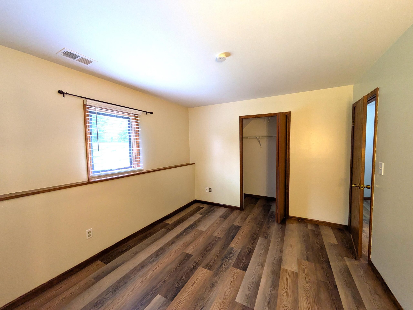
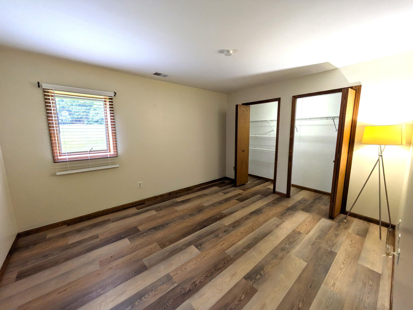
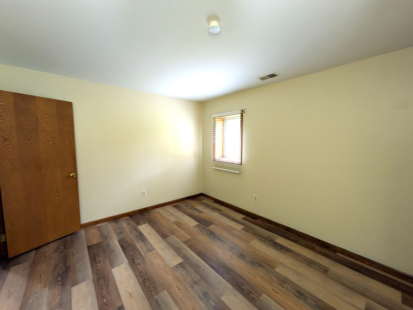
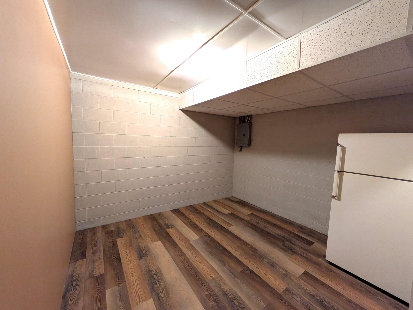
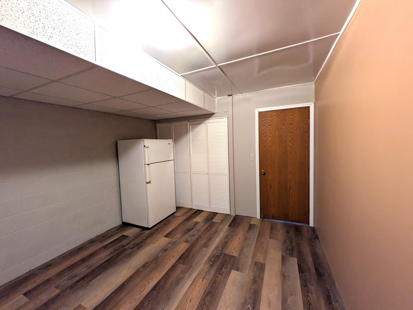
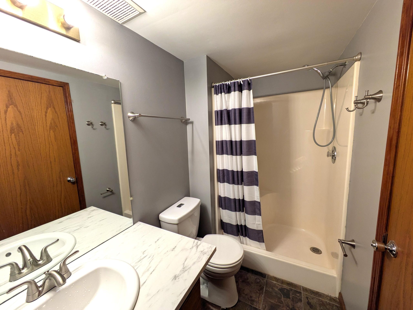
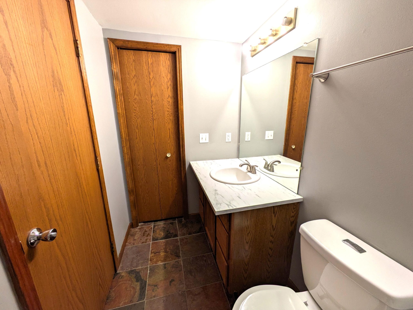
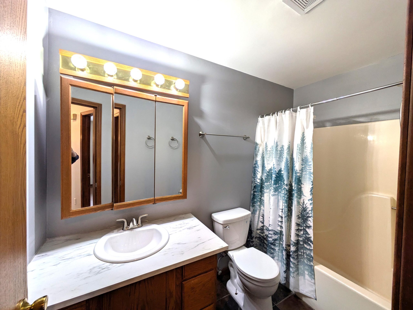
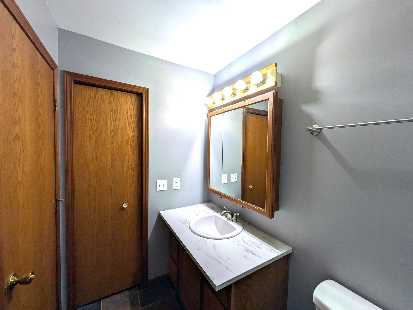
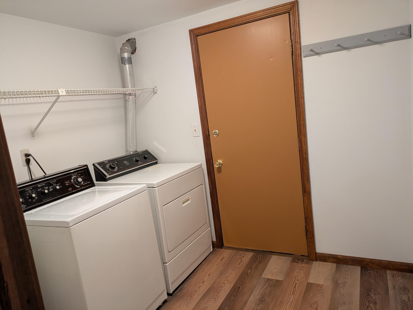
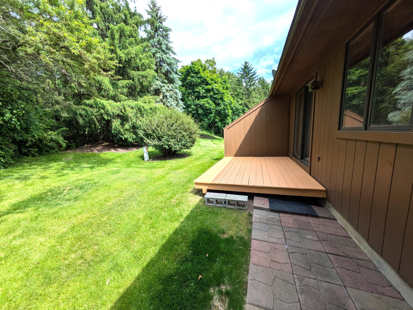
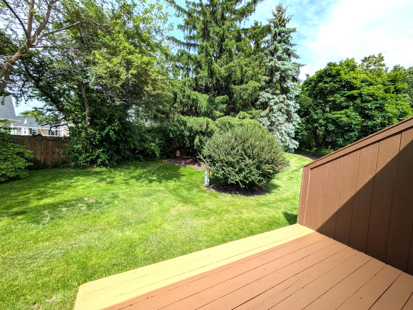
Upgraded duplex end unit condo within walking distance to downtown Saline. Freshly painted throughout whole unit, including garage and deck.New kitchen and bathroom countertops, sinks and faucets, all curtains and blinds, and some lights. Brand new flooring on upper level and stairs; two-year-old flooring on lower level.Recent stainless steel kitchen appliances and toilets.Finished utility room can be used as exercise room, play area or office. Enjoyable bright and cheerful family room with cathedral ceilings, open kitchen with dining area and breakfast island. Two car garage with lots of storage space. Private backyard area with deck. The seller is a licensed agent in Michigan.