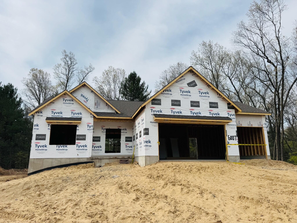
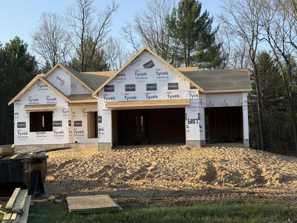
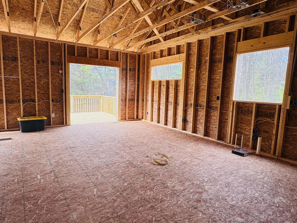
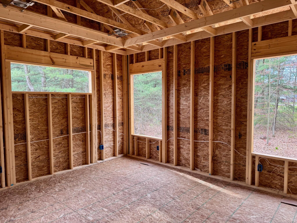
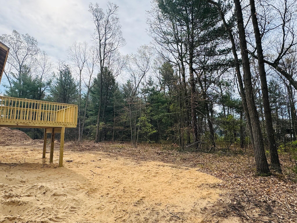
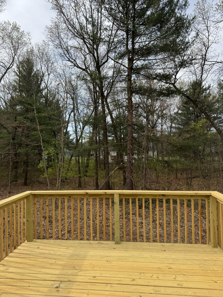
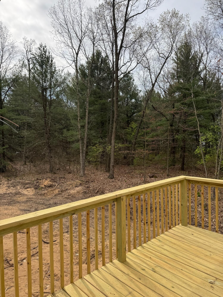
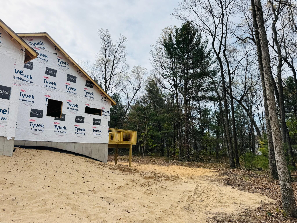
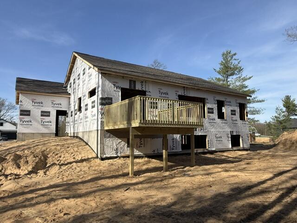
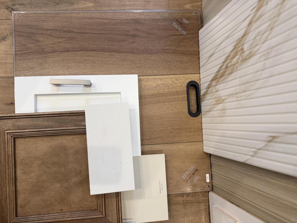
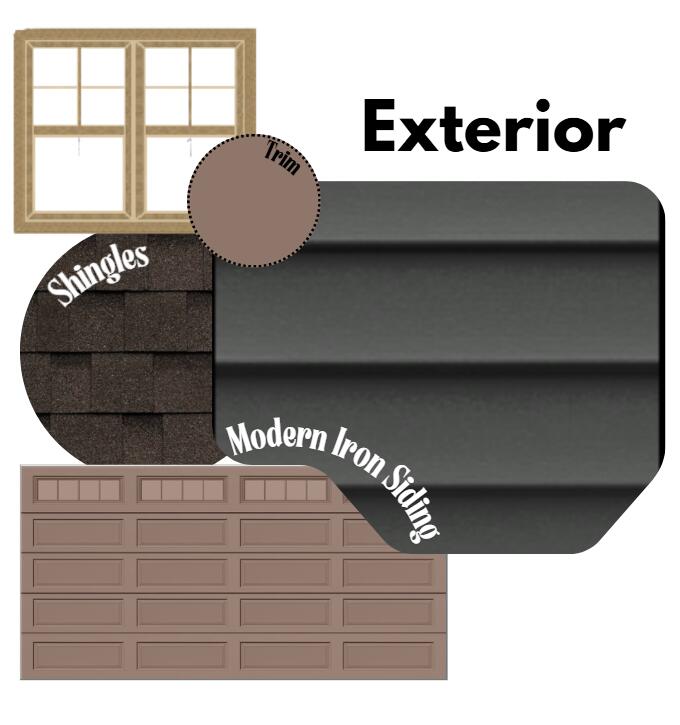
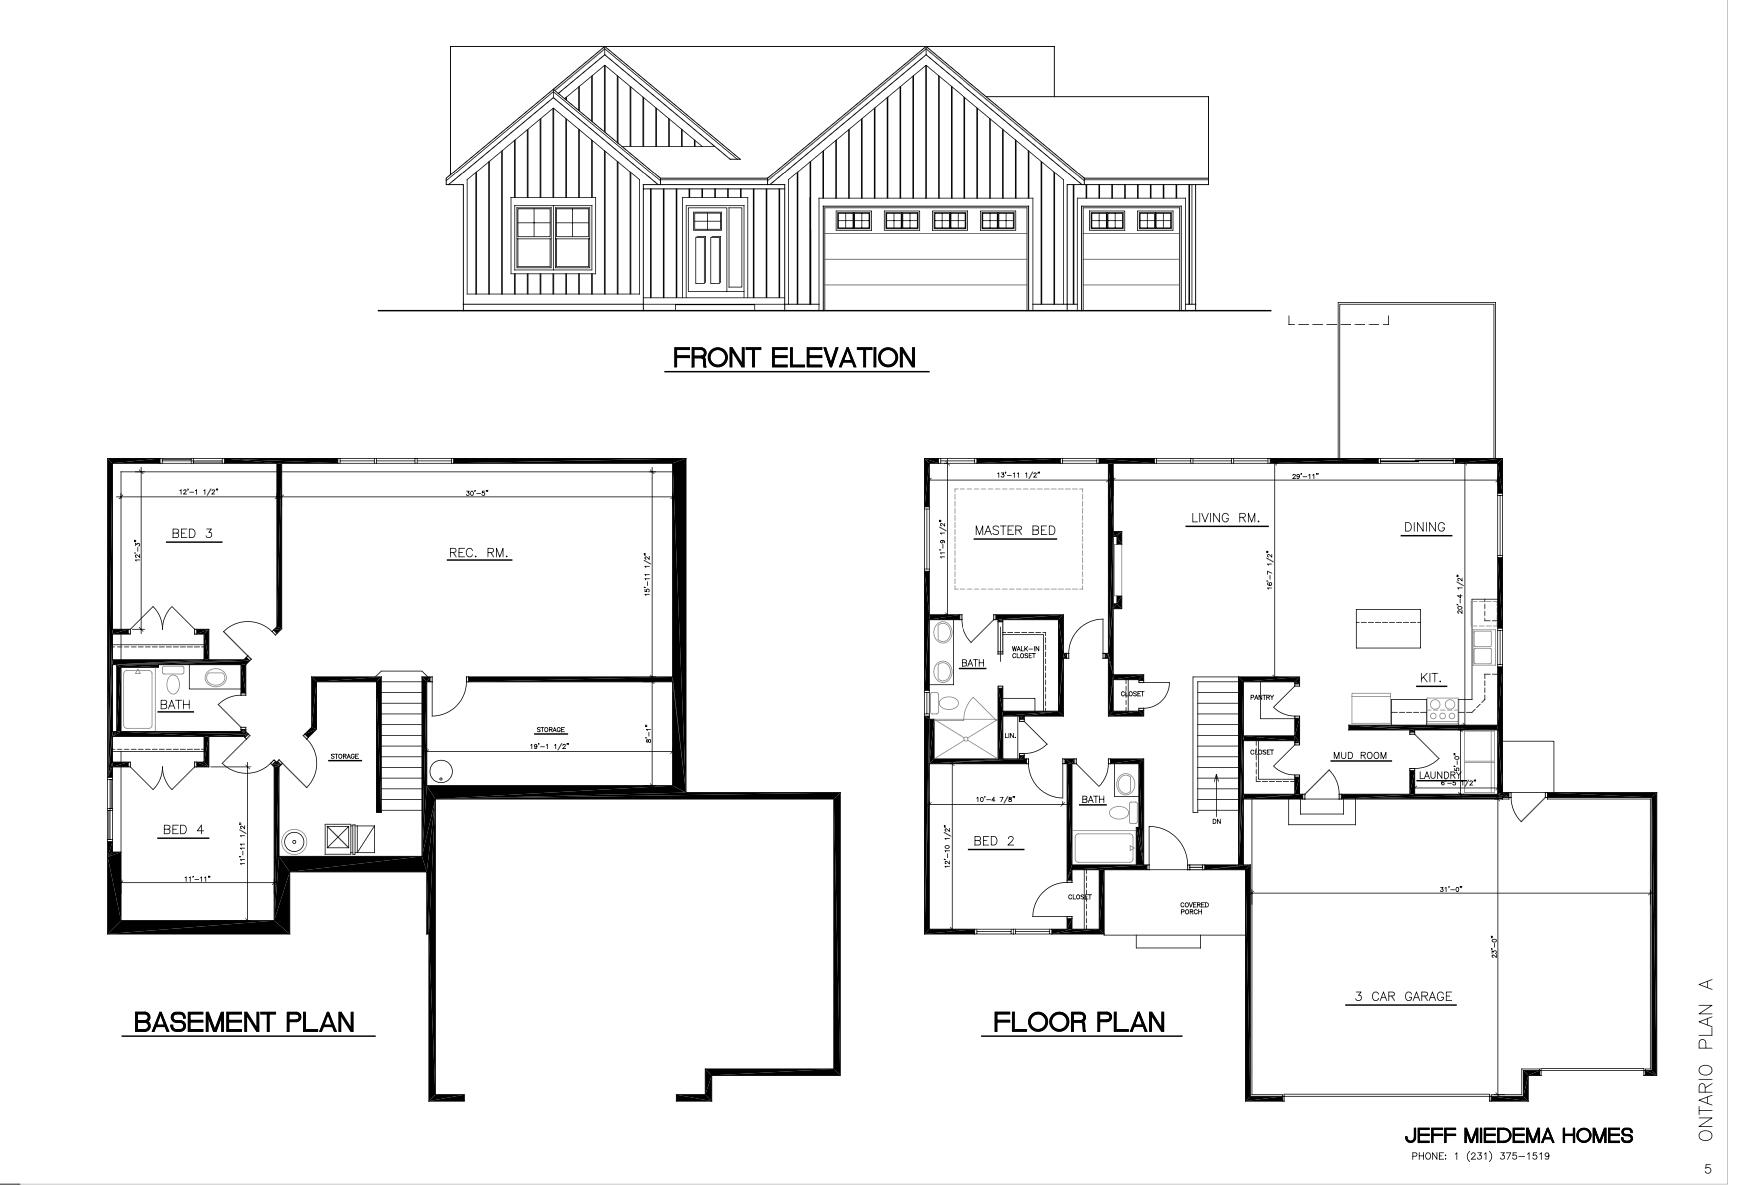
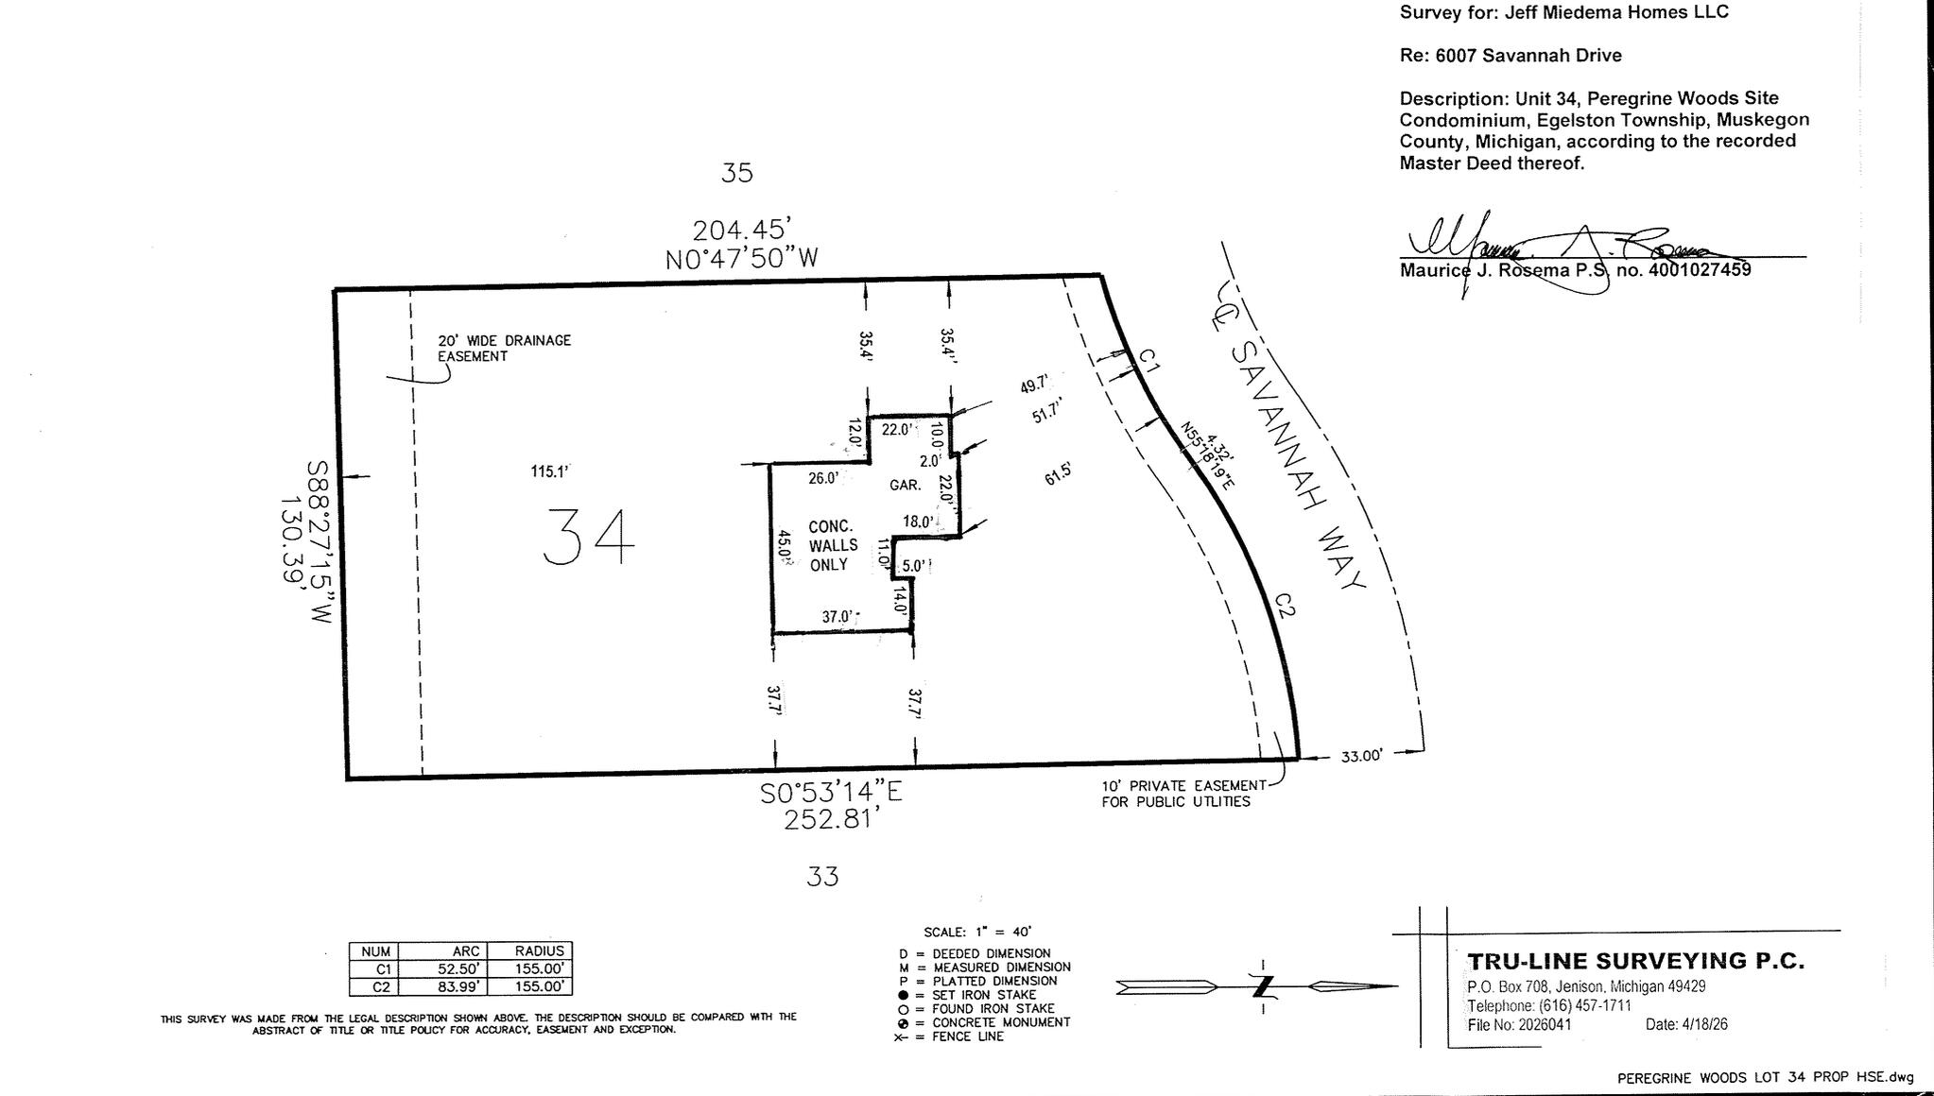
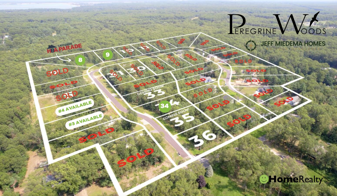
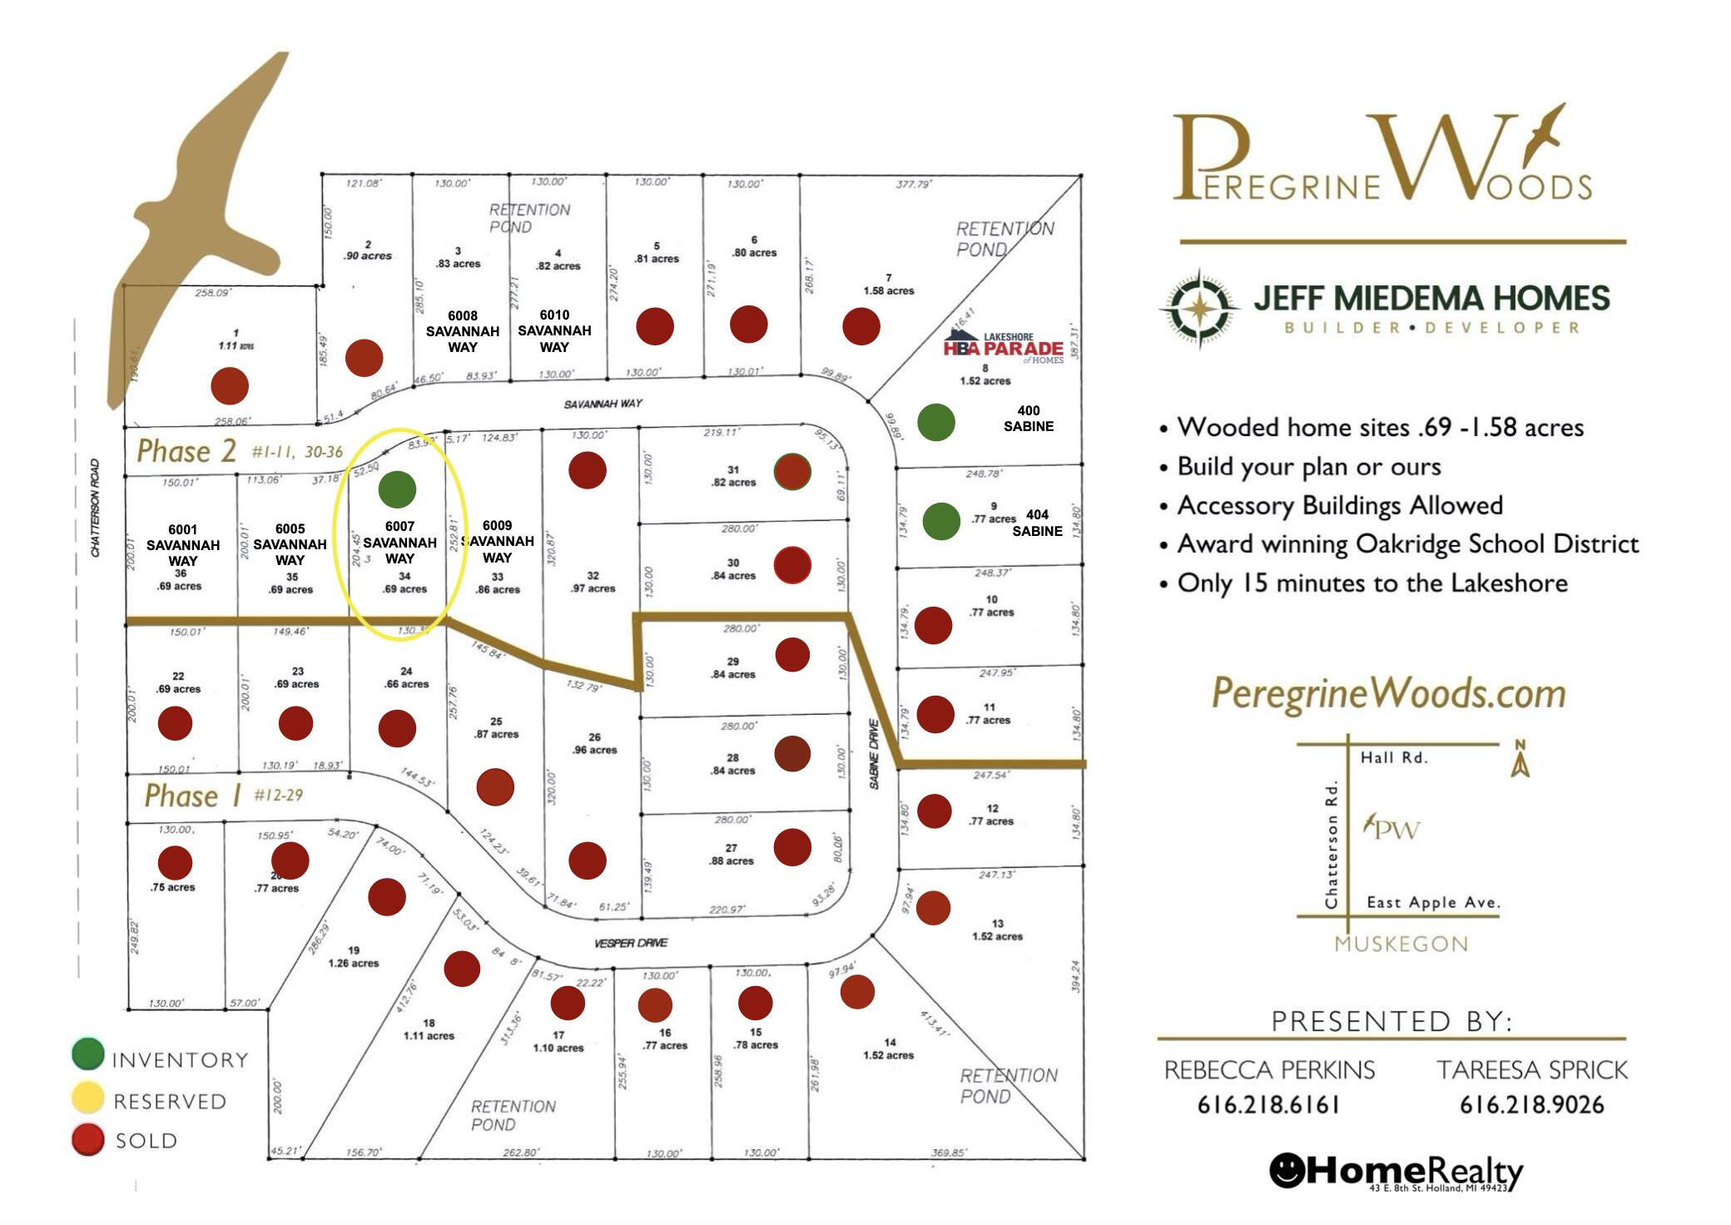
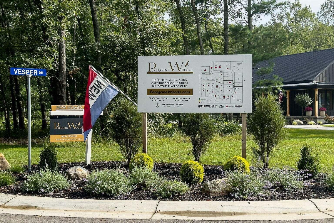
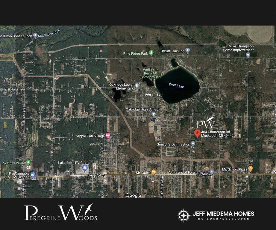
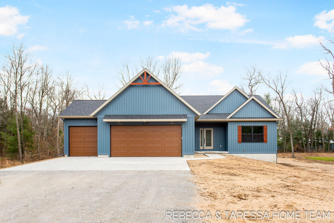
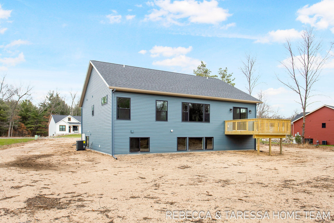
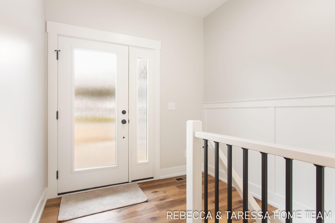
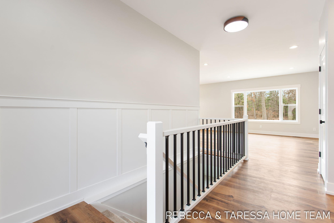
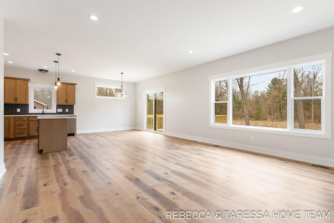
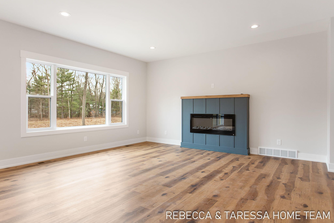
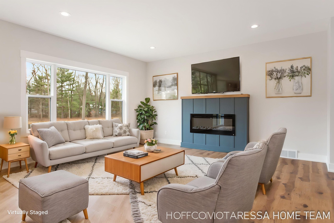
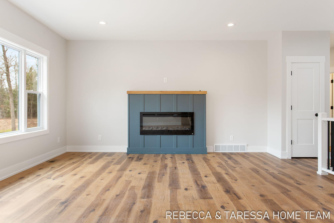
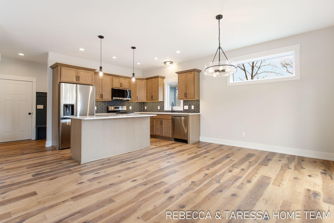
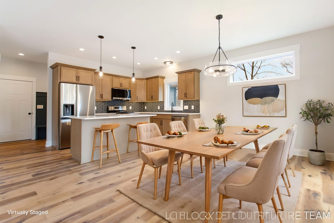
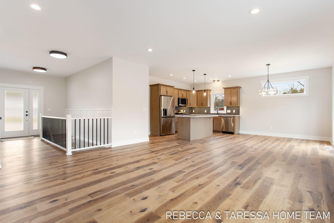
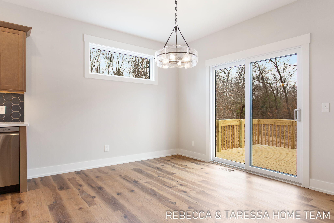
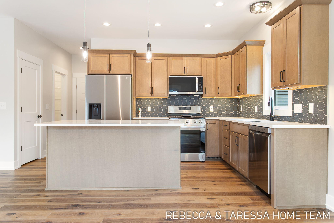
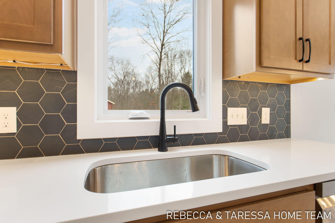
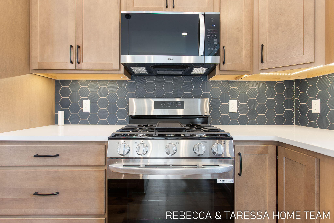
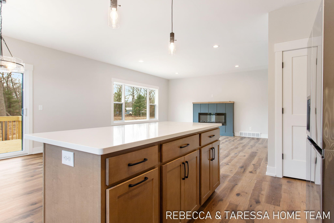
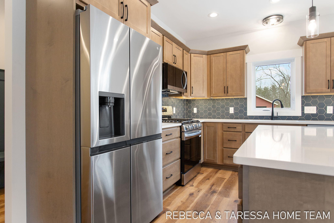
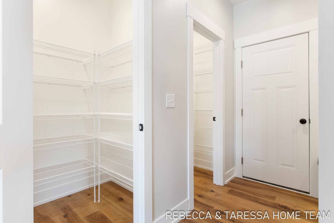
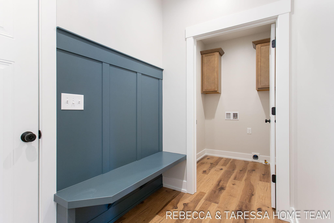
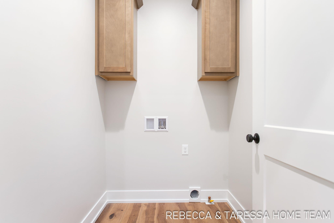
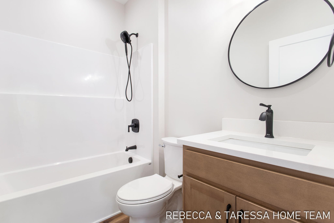
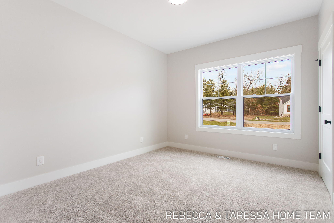
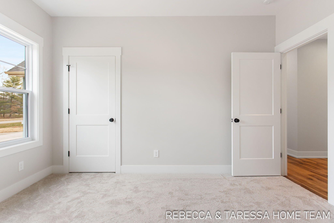
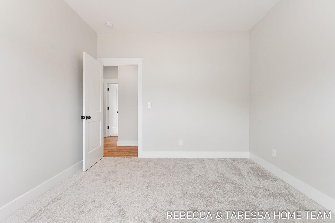
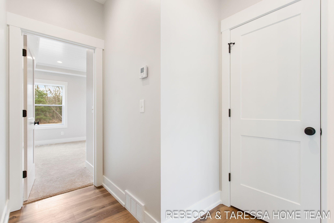
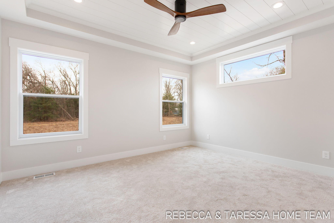
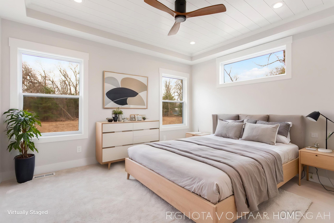
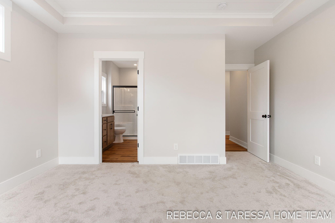
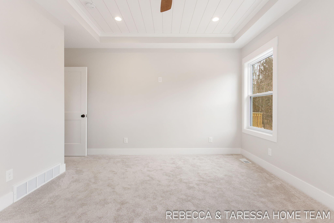
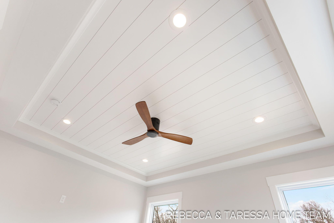
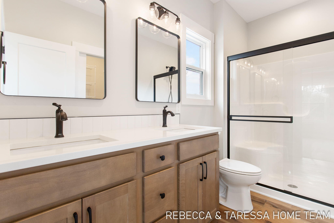
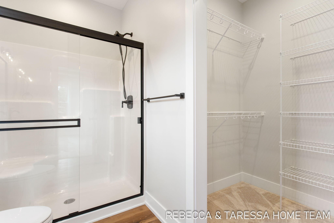
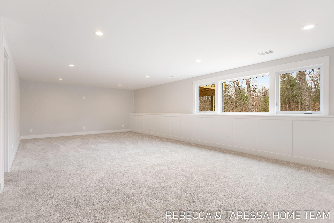
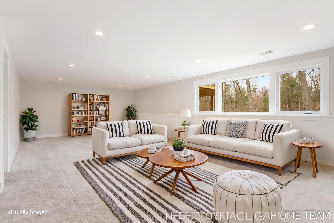
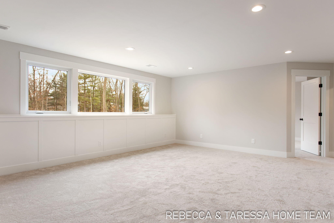
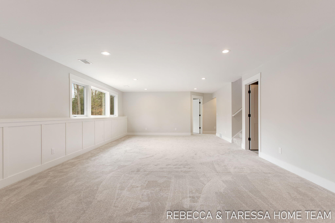
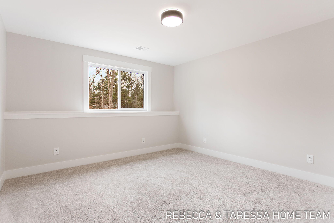
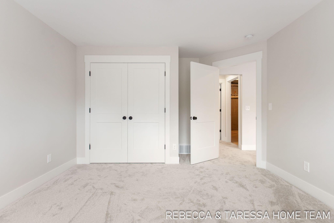
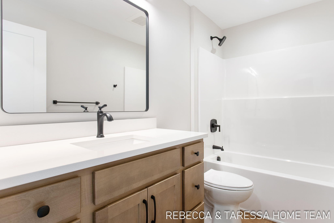
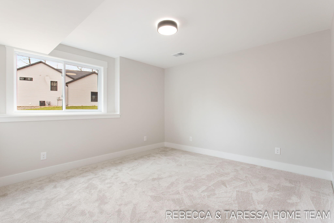
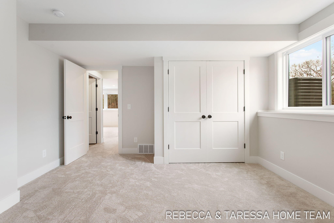
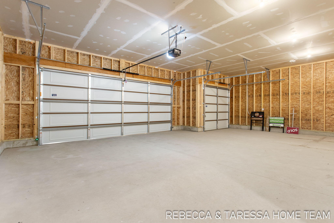
UNDER CONSTRUCTION Ontario floorplan- completion October. Open ranch layout w/ serene wooded setting out the back. This quality built home by Jeff Miedema Homes, in Peregrine Woods offers 4 bedrooms (two on each floor), 3 full baths & 3 stall garage. The Main floor offers, 9′ ceilings, linear electric fireplace w/ stone surround. Kitchen features quartz countertops, tile backsplash, stainless appliances & large pantry. Back entry is finished w/ custom built lockers, decorative wall trim, walk-in closet & laundry room. Primary suite offers tray ceiling, dual vanity, quartz countertop & a walk-in closet. Finished daylight lower level also features extra tall, 9′ ceilings and great storage space. Additional features include black windows, 9′ basement wall, gutters and stone accent on front. Fences allowed and Out-buildings up to 1200 sq. ft. Learn more at www.PeregrineWoods.com . Buyer responsible for landscaping. *Photos included of previously completed home – colors/selections will vary