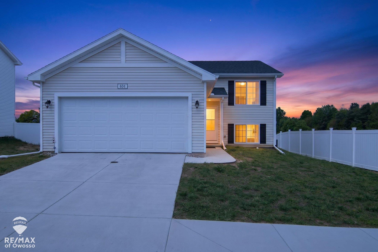
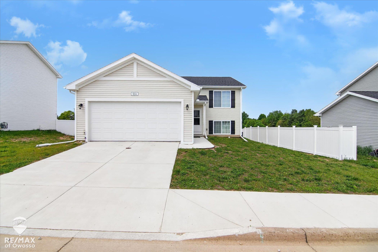
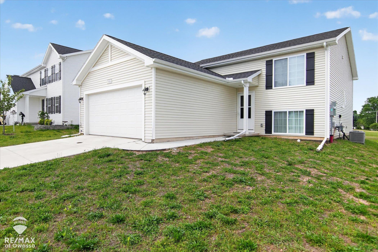
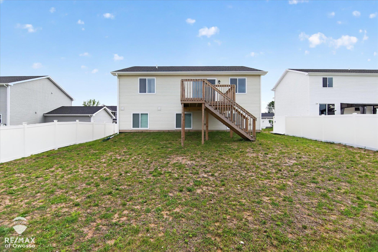
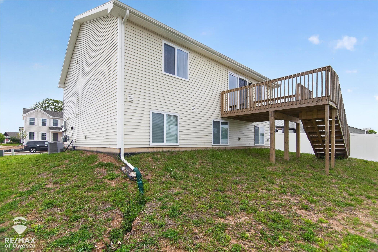
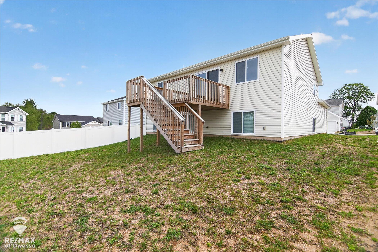
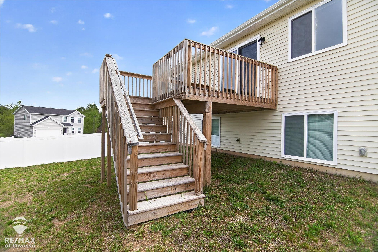
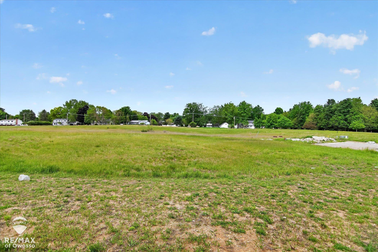
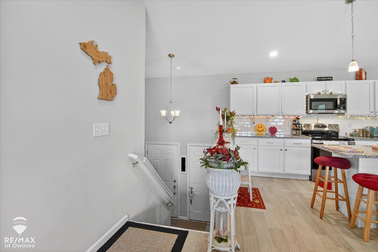
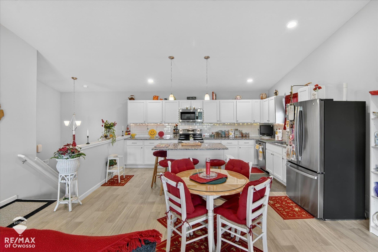
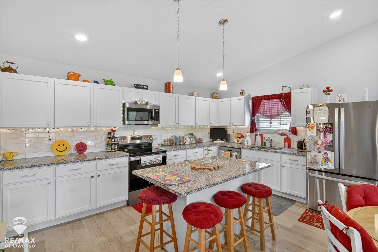
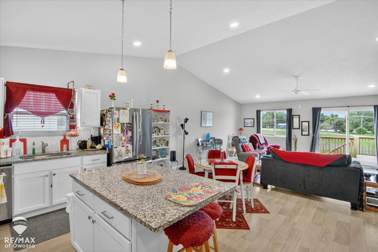
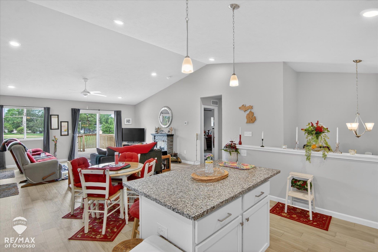
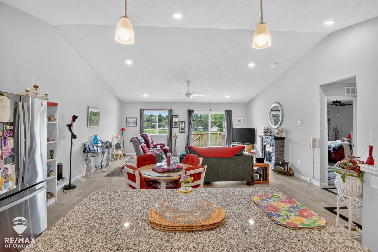
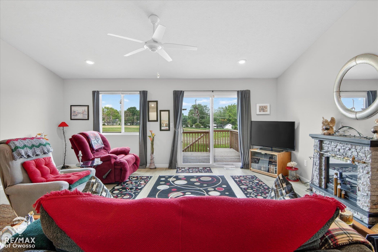
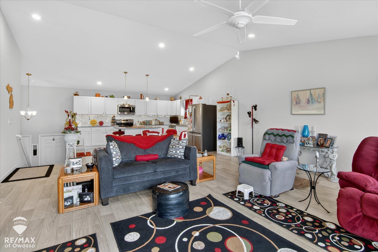
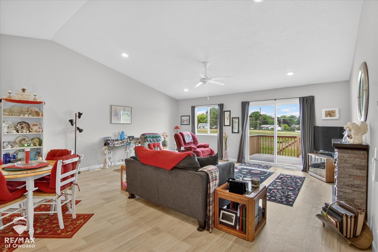
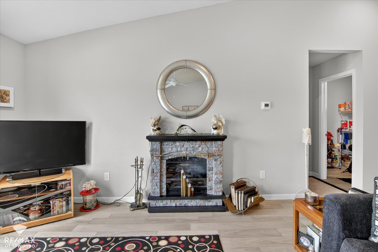
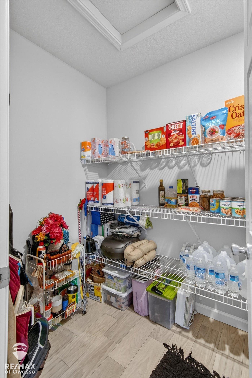
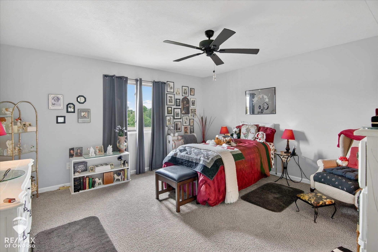
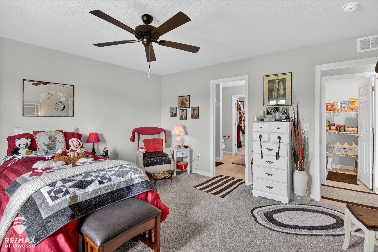
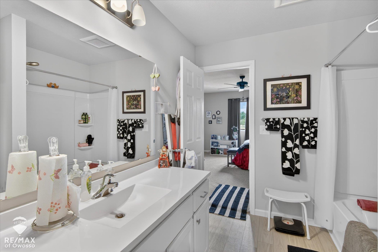
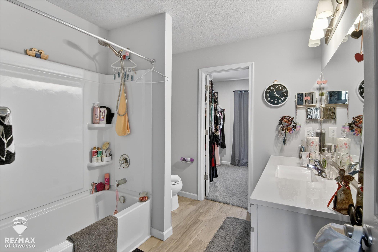
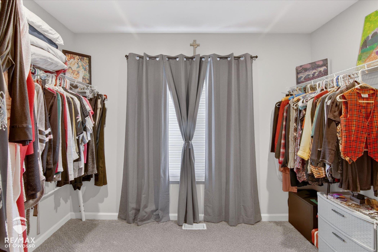
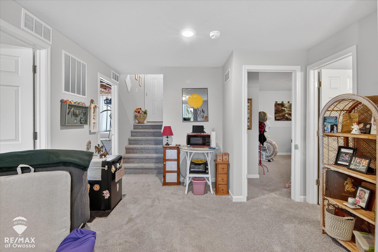
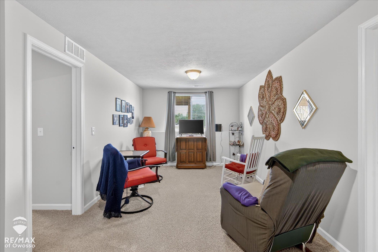
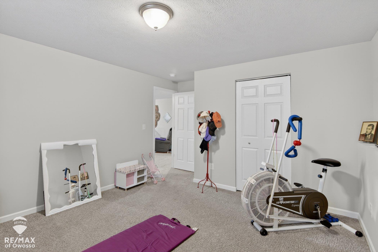
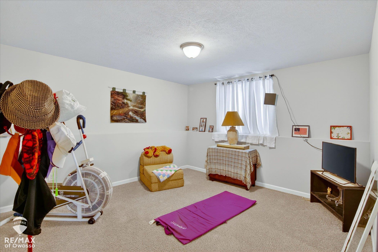
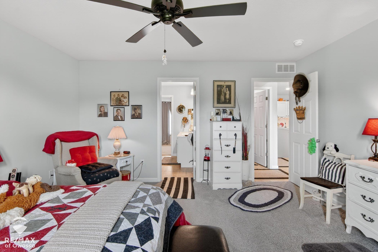
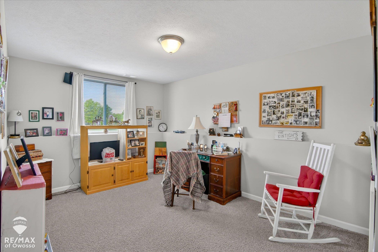
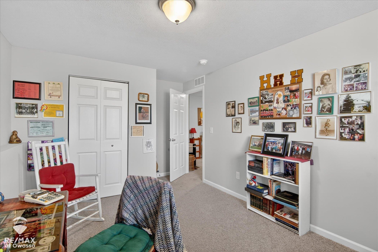
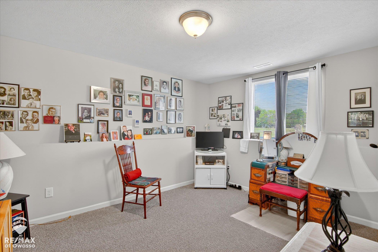
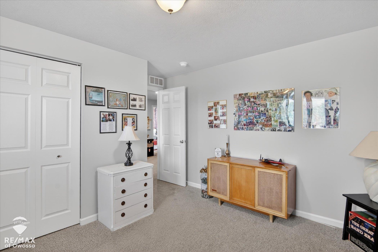
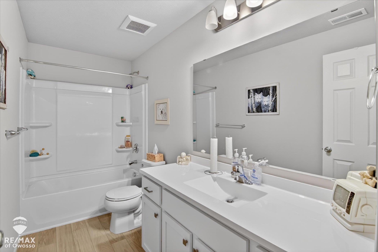
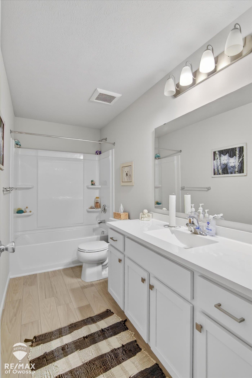
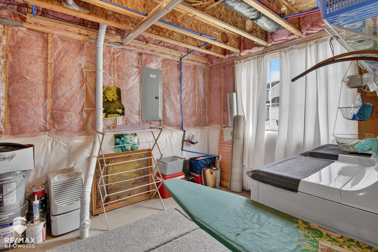
This beautiful modern raised ranch, built in 2024, offers 2,070 sq ft of finished living space with an open, airy layout perfect for today’s lifestyle. Located in the desirable Inverness Subdivision within the Eaton Rapids School District, it blends sleek contemporary design with everyday comfort. Featuring 4 spacious bedrooms, including a private primary suite, and 2 full bathrooms with stylish finishes, this home boasts an open floor plan that connects the kitchen, dining, and living areas. Vaulted ceilings in the living room and kitchen add light and space, while granite countertops and a large walk-in pantry make the kitchen both functional and elegant. The primary suite includes a generous 7′ x 10′ walk-in closet, and a 10′ x 10′ deck overlooks the backyard-perfect for relaxing or entertaining. Additional highlights include a 2-car attached garage.