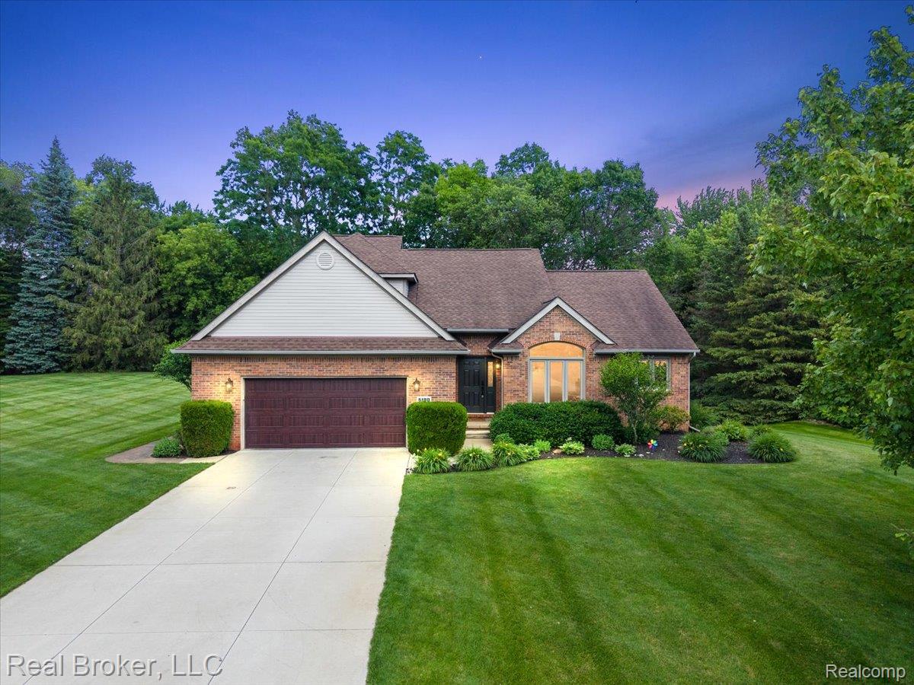
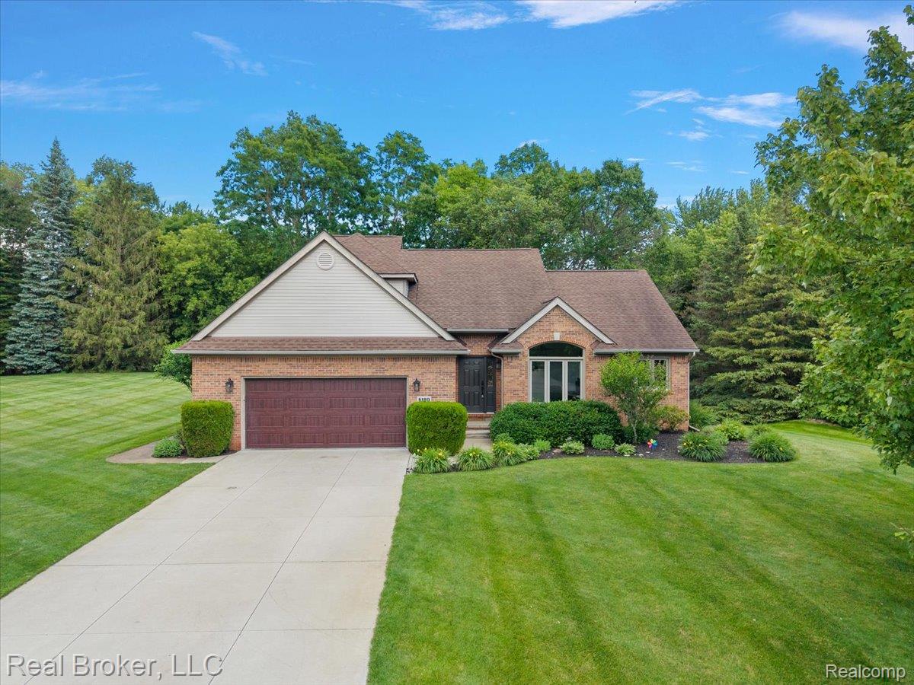
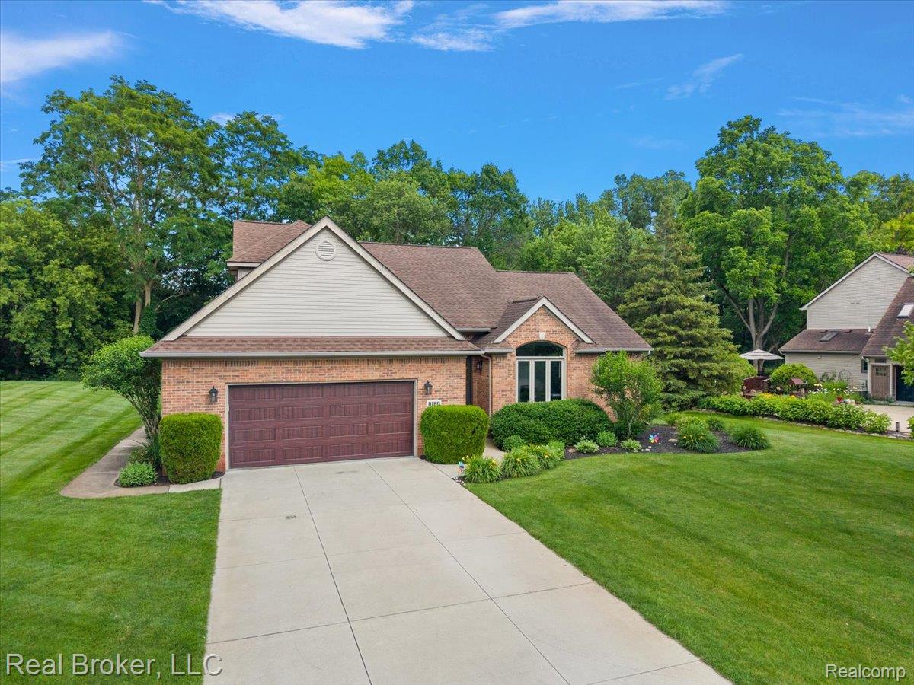
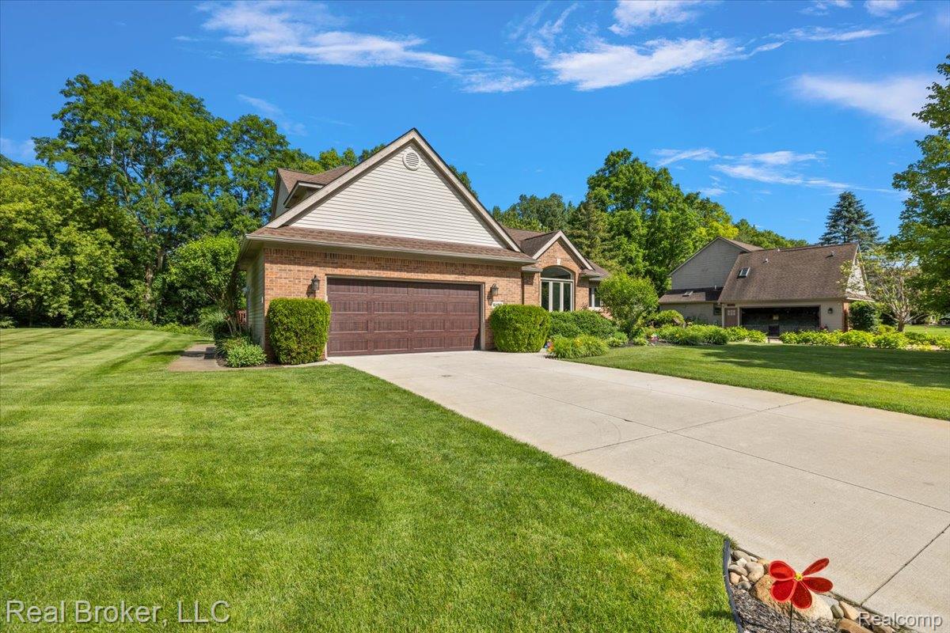
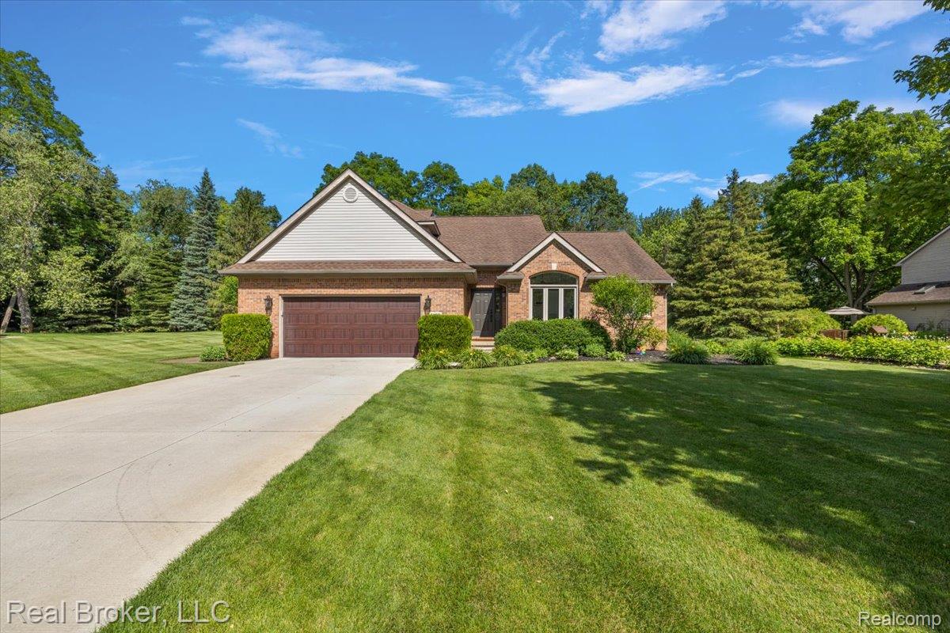
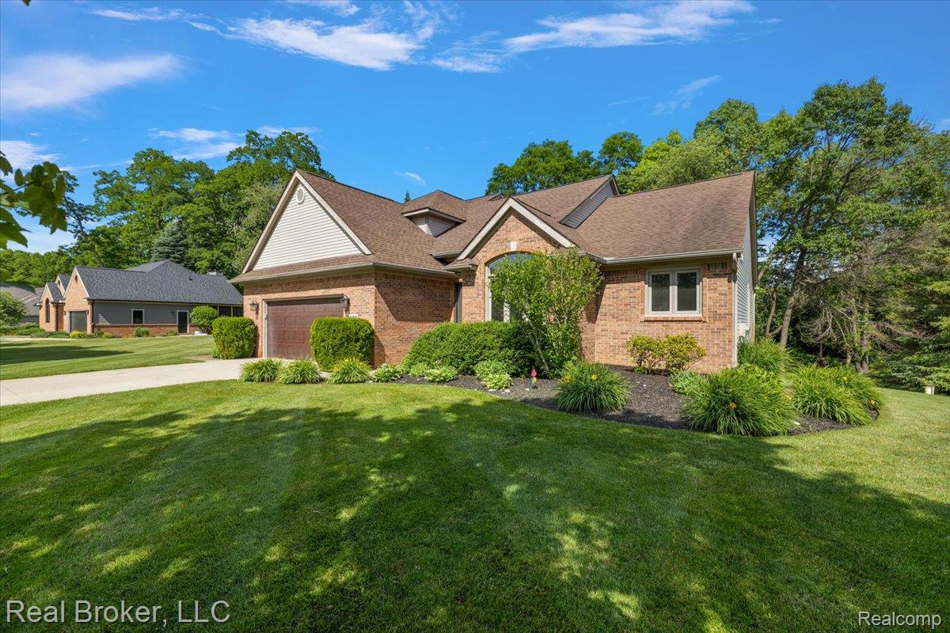
Beautifully Maintained Cape Cod on a Wooded Homesite in Breckenridge of Brighton
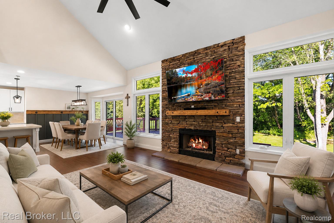
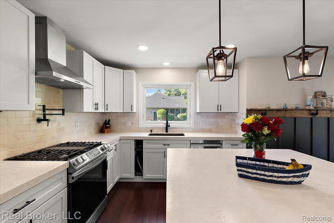
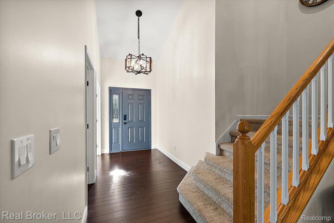
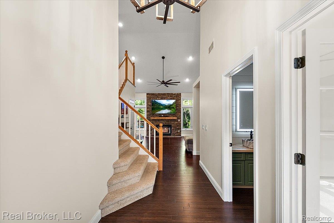
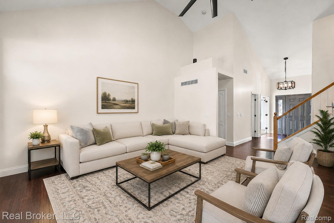
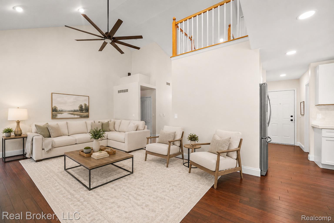
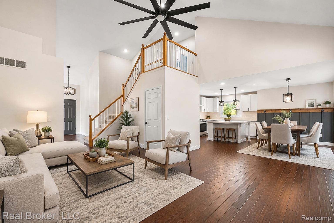
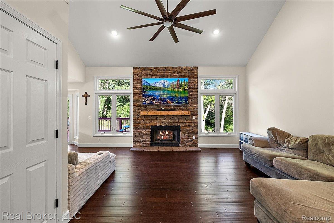
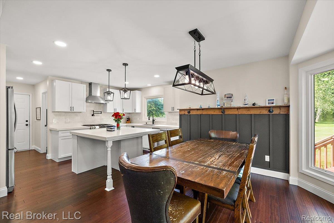
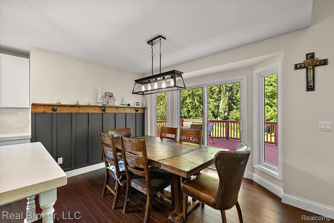
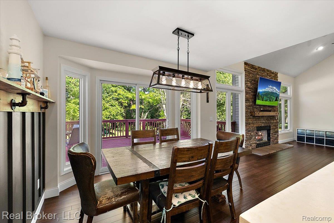
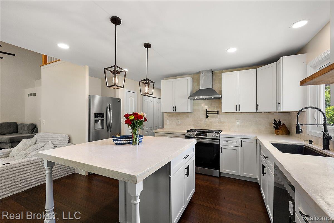
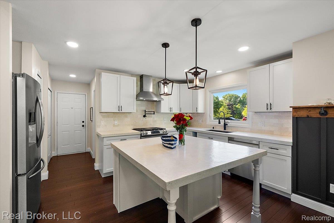
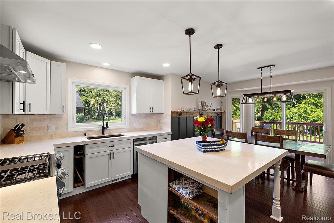
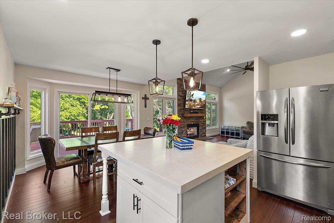
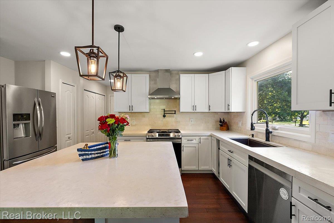
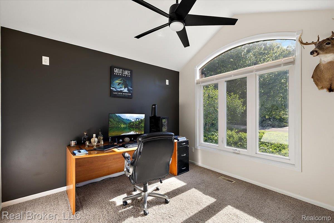
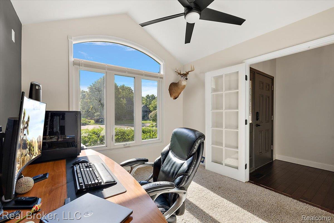
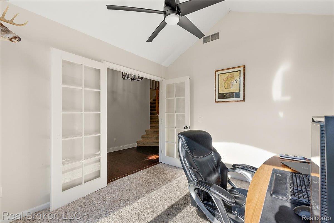
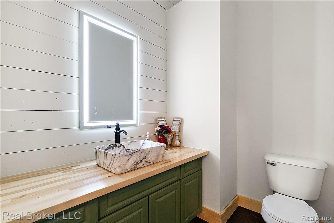
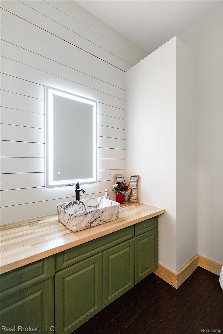
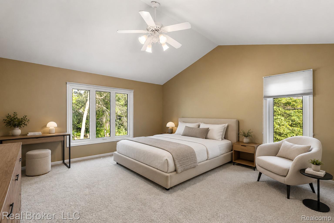
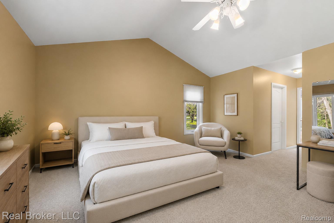
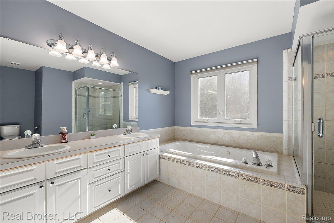
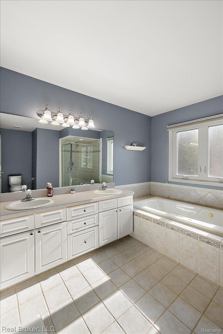
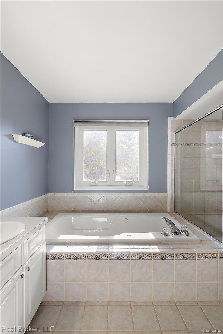
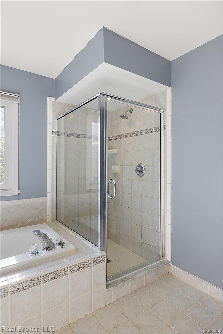
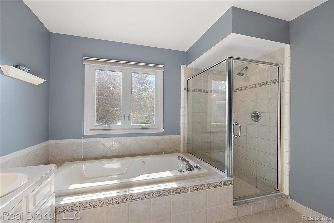
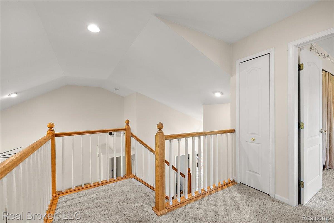
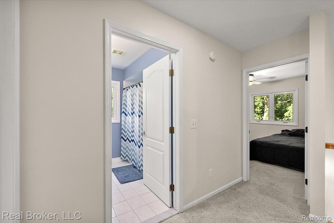
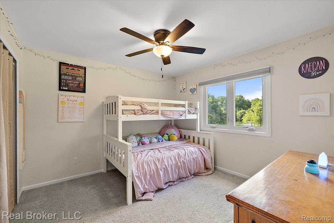
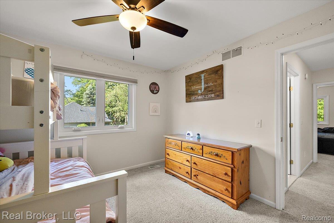
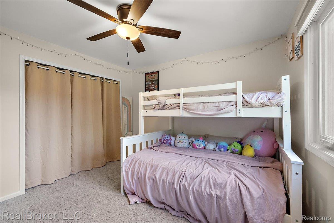
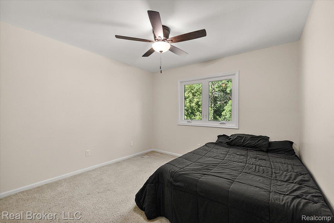
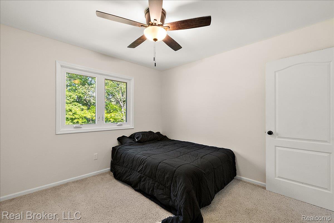
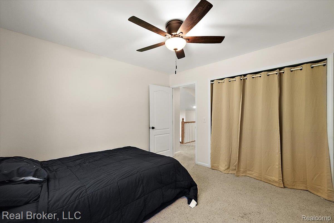
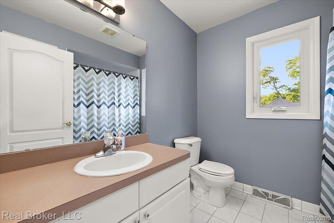
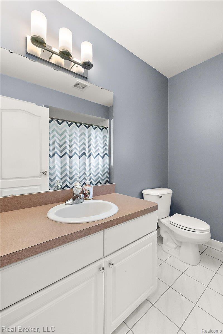
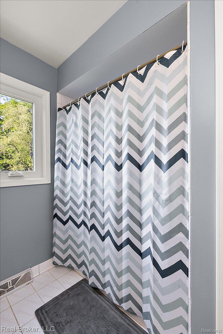
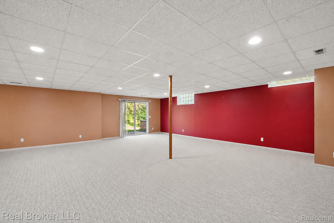
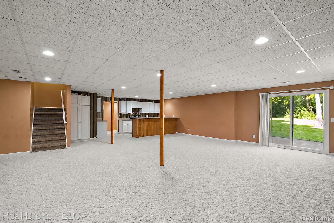
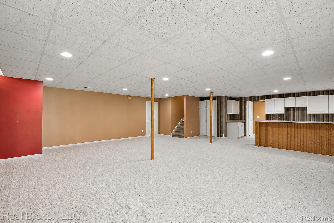
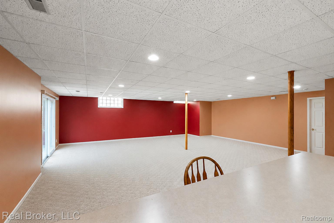
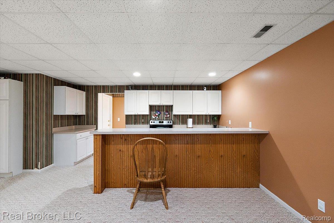
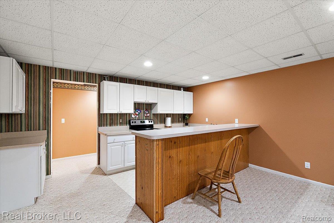
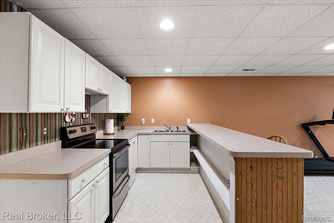
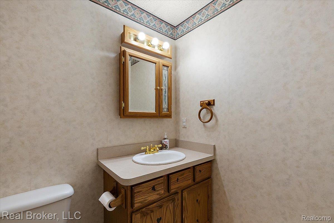
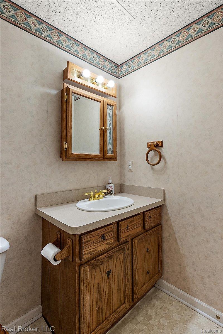
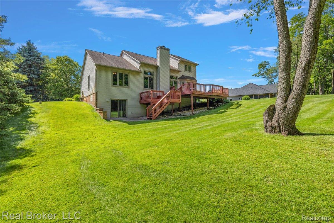
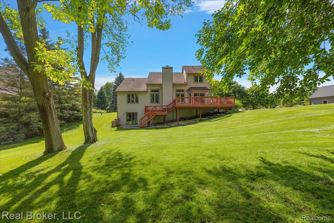
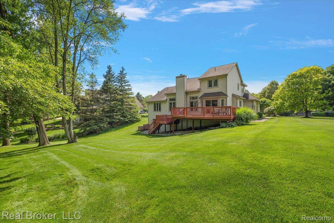
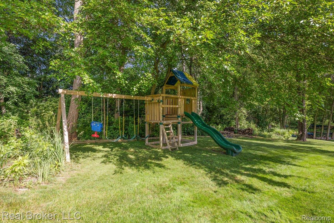
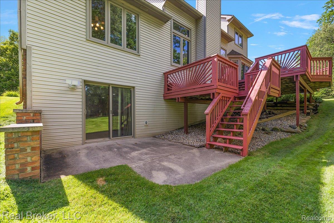
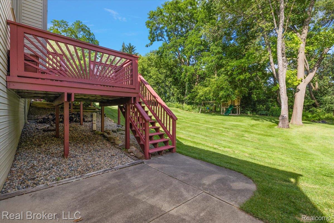
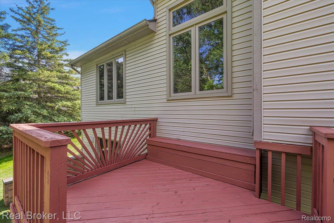
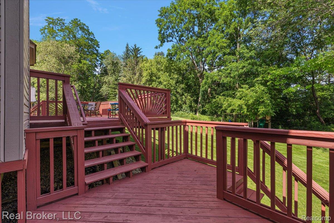
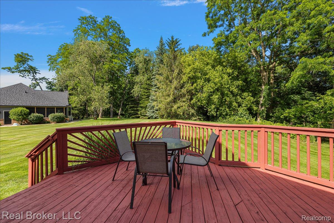
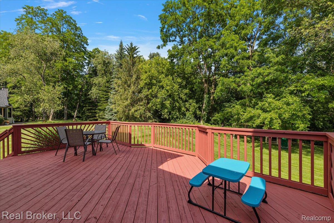
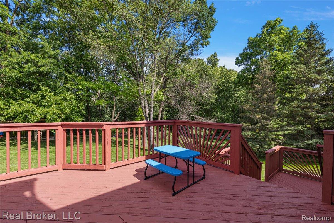
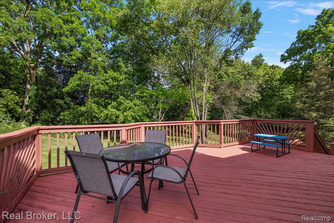
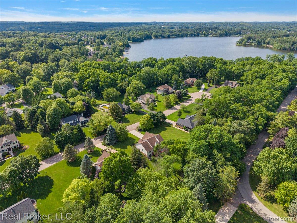
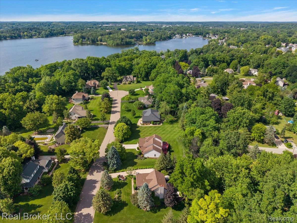
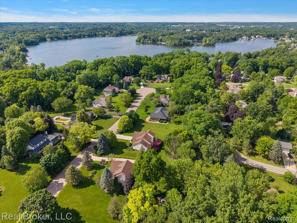
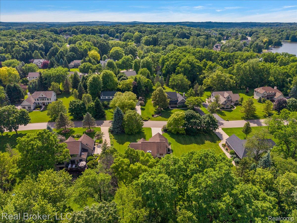
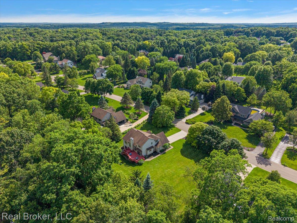
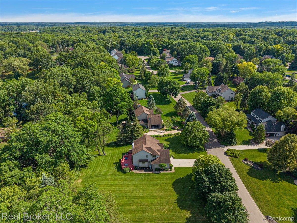
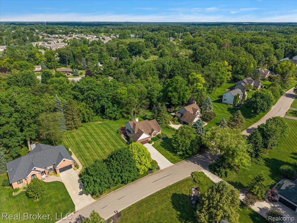
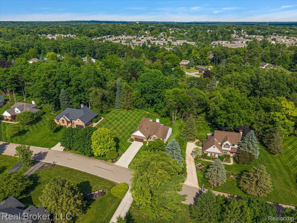
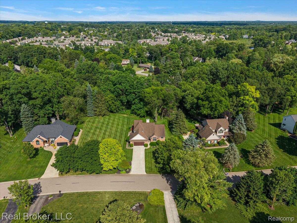
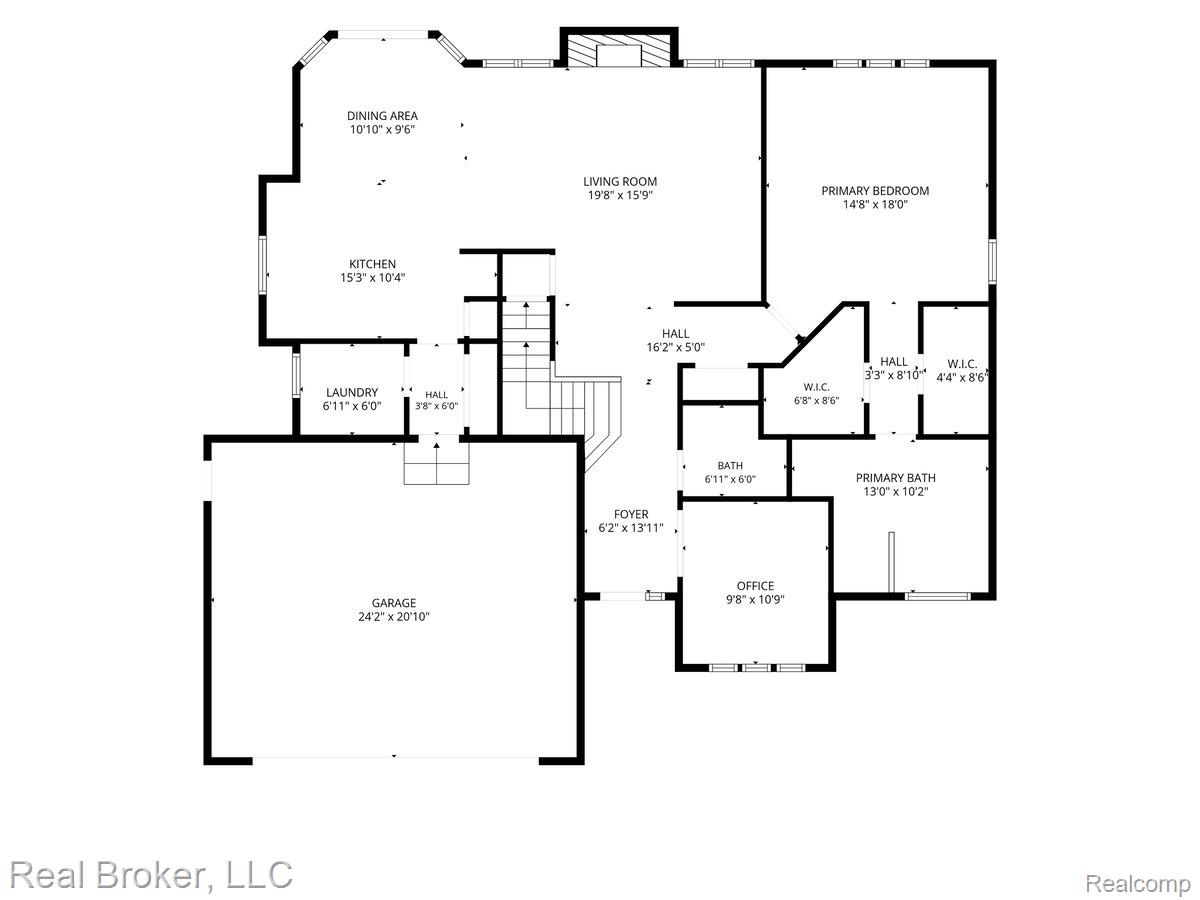
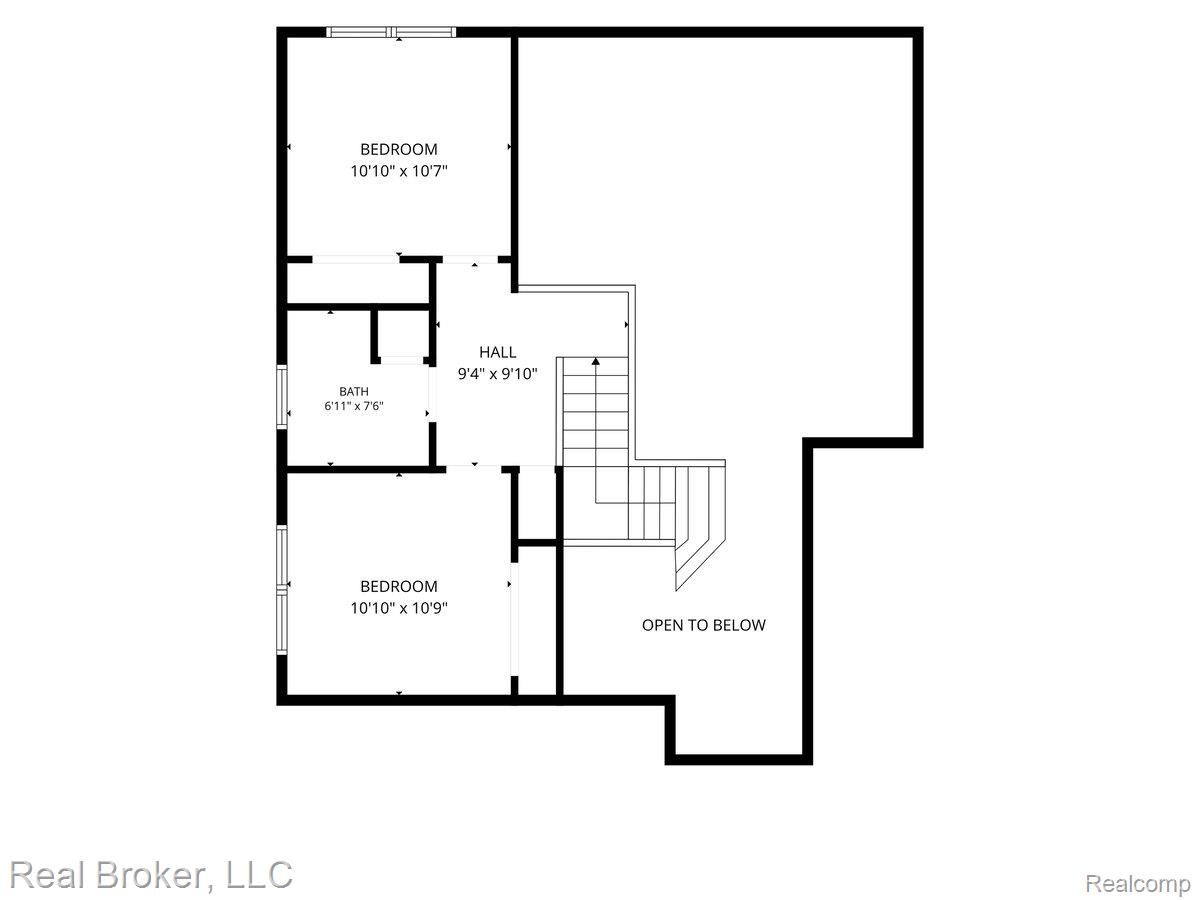
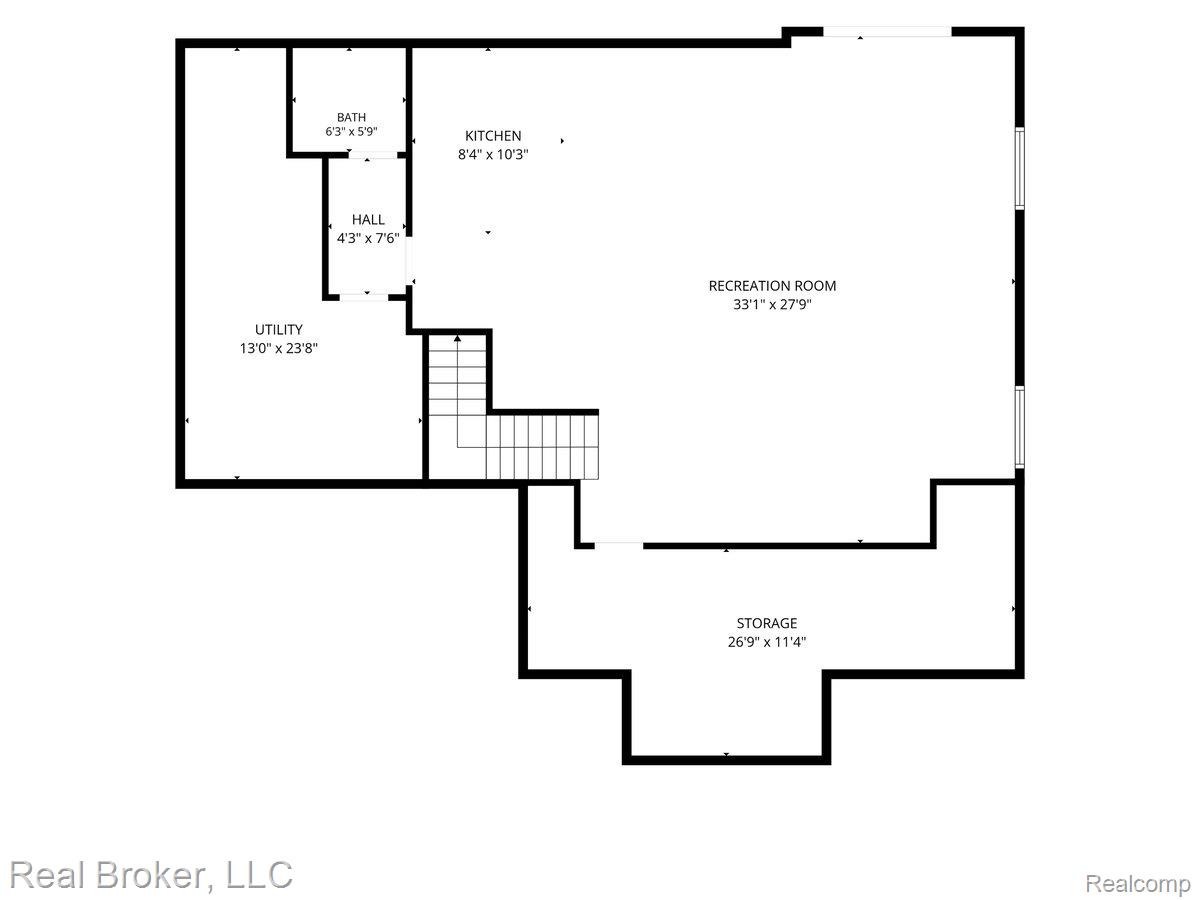
Welcome home to this meticulously maintained Cape Cod nestled on a private, wooded half-acre lot in the sought-after Breckenridge of Brighton neighborhood. With a first-floor primary suite, a spacious deck, and a finished walkout lower level, this home offers comfortable living and entertaining space at every turn. The kitchen is a showstopper, featuring stainless steel appliances, a gas range with pot filler, designer pendant lighting, subway tile backsplash, and a large island that flows into a generous breakfast nook. The two-story great room is the heart of the home, anchored by a floor-to-ceiling stone fireplace with gas insert and blower, soaring vaulted ceilings, and oversized windows that frame serene wooded backyard views. A first-floor study with vaulted ceilings and a picture window offers the perfect work-from-home retreat, just off the welcoming foyer. The first-floor primary suite is a true escape, boasting a spacious bedroom with vaulted ceiling and ceiling fan, a large walk-in closet, and a private en-suite bath complete with a soaking tub, separate glass-enclosed shower, and dual-sink vanity. Upstairs you’ll find two generously sized bedrooms and a full bathroom, ideal for family or guests. The finished walkout lower level expands your living space even further, with a large wet bar area, an additional half bath, two sizable storage areas, and a spacious recreation room with a patio door leading directly to the private, tree-lined backyard, perfect for entertaining or everyday relaxation. Brighton Schools: Hornung Elementary, Scranton Middle School, Brighton High School