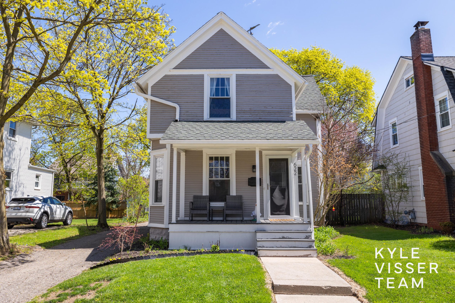
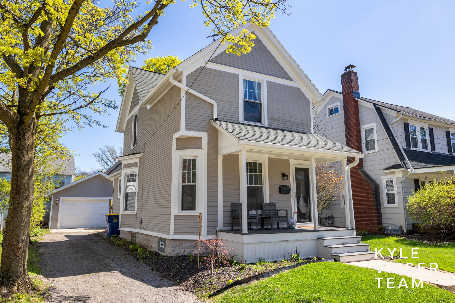
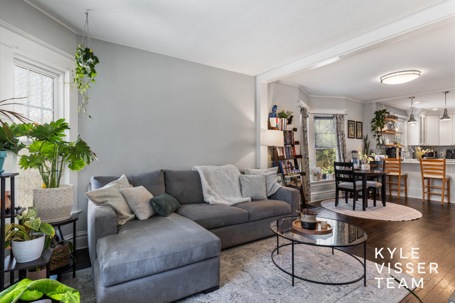
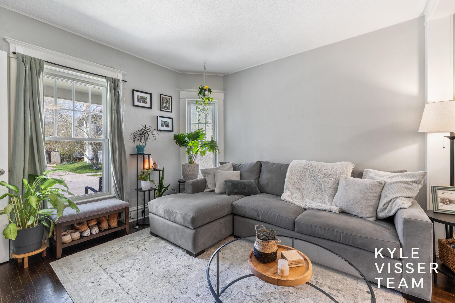
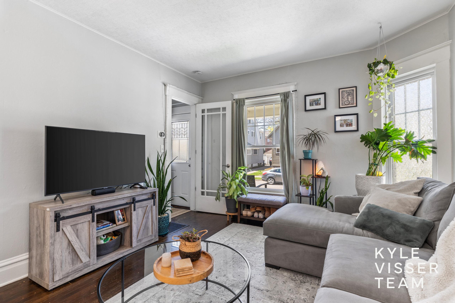
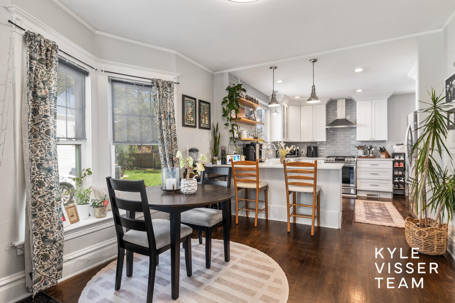
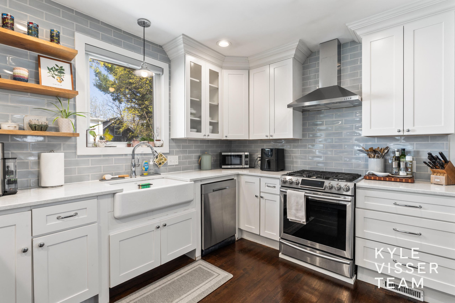
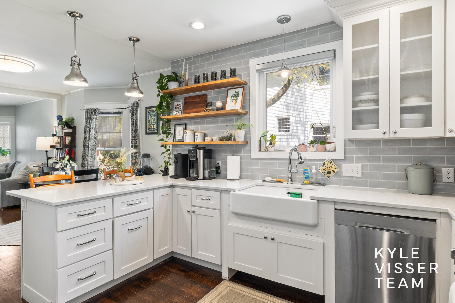
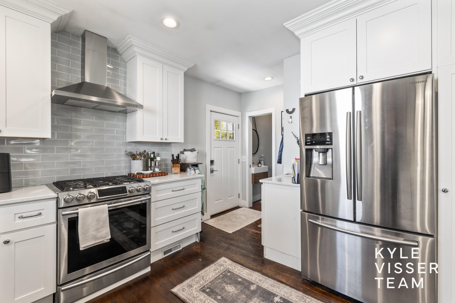
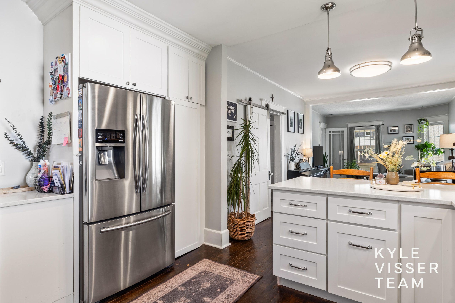
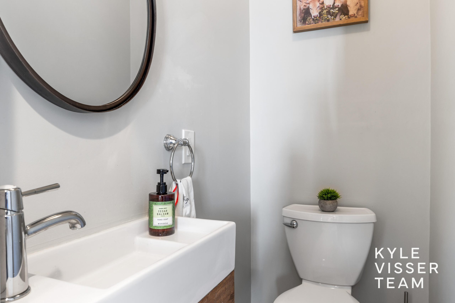
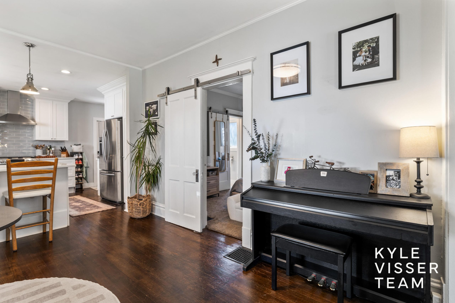
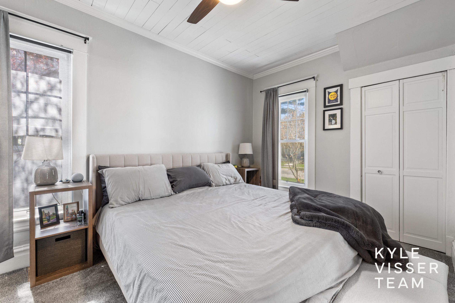
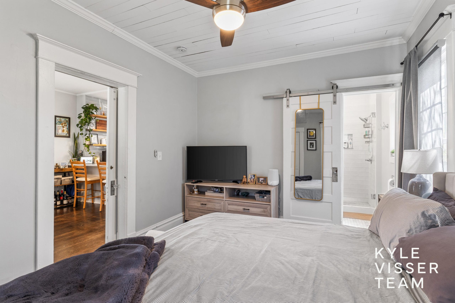
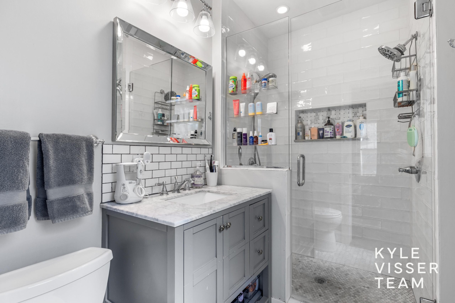
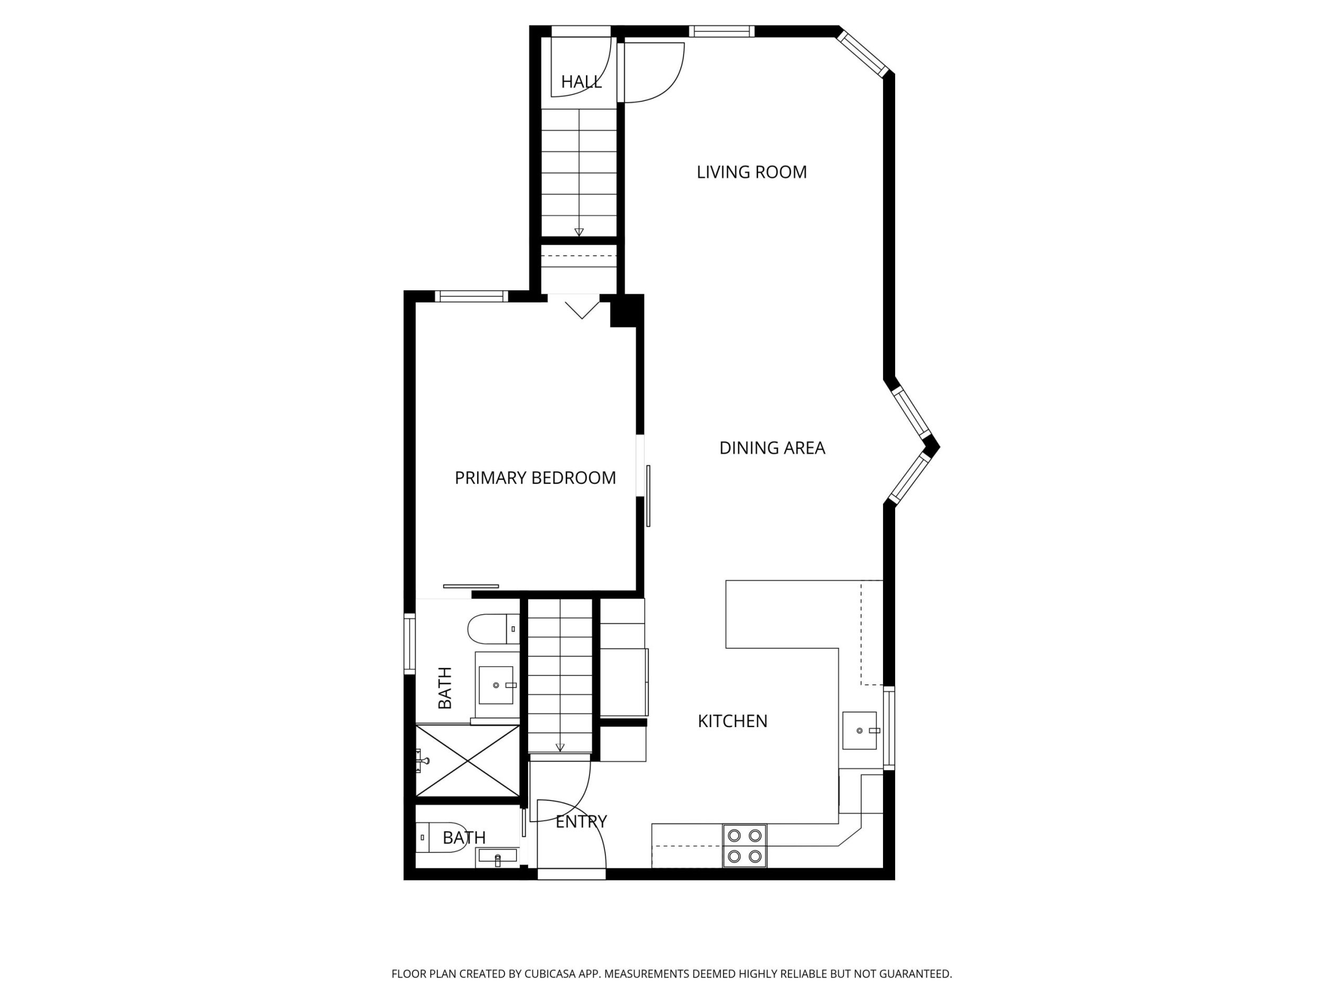
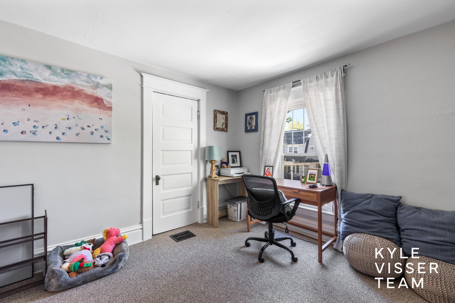
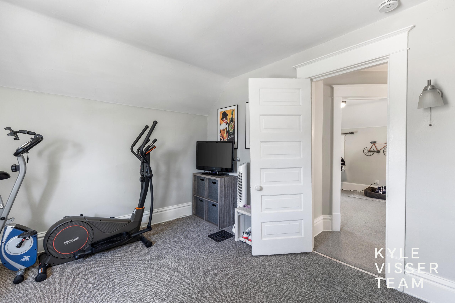
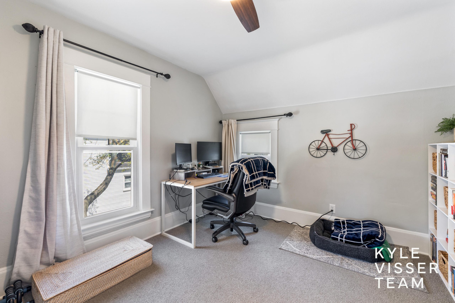
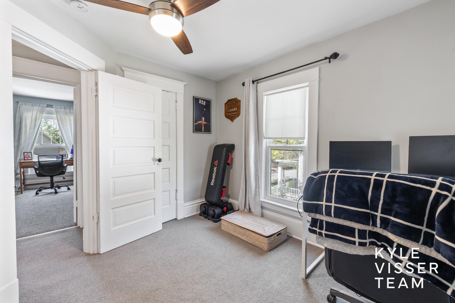
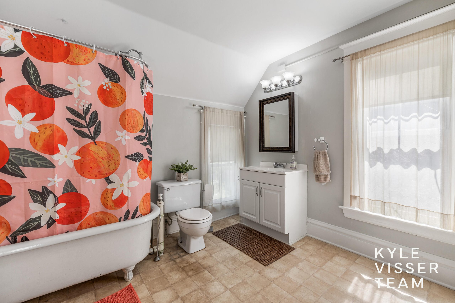
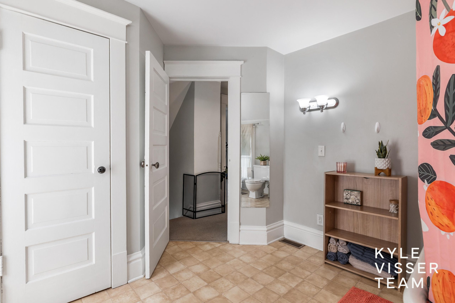
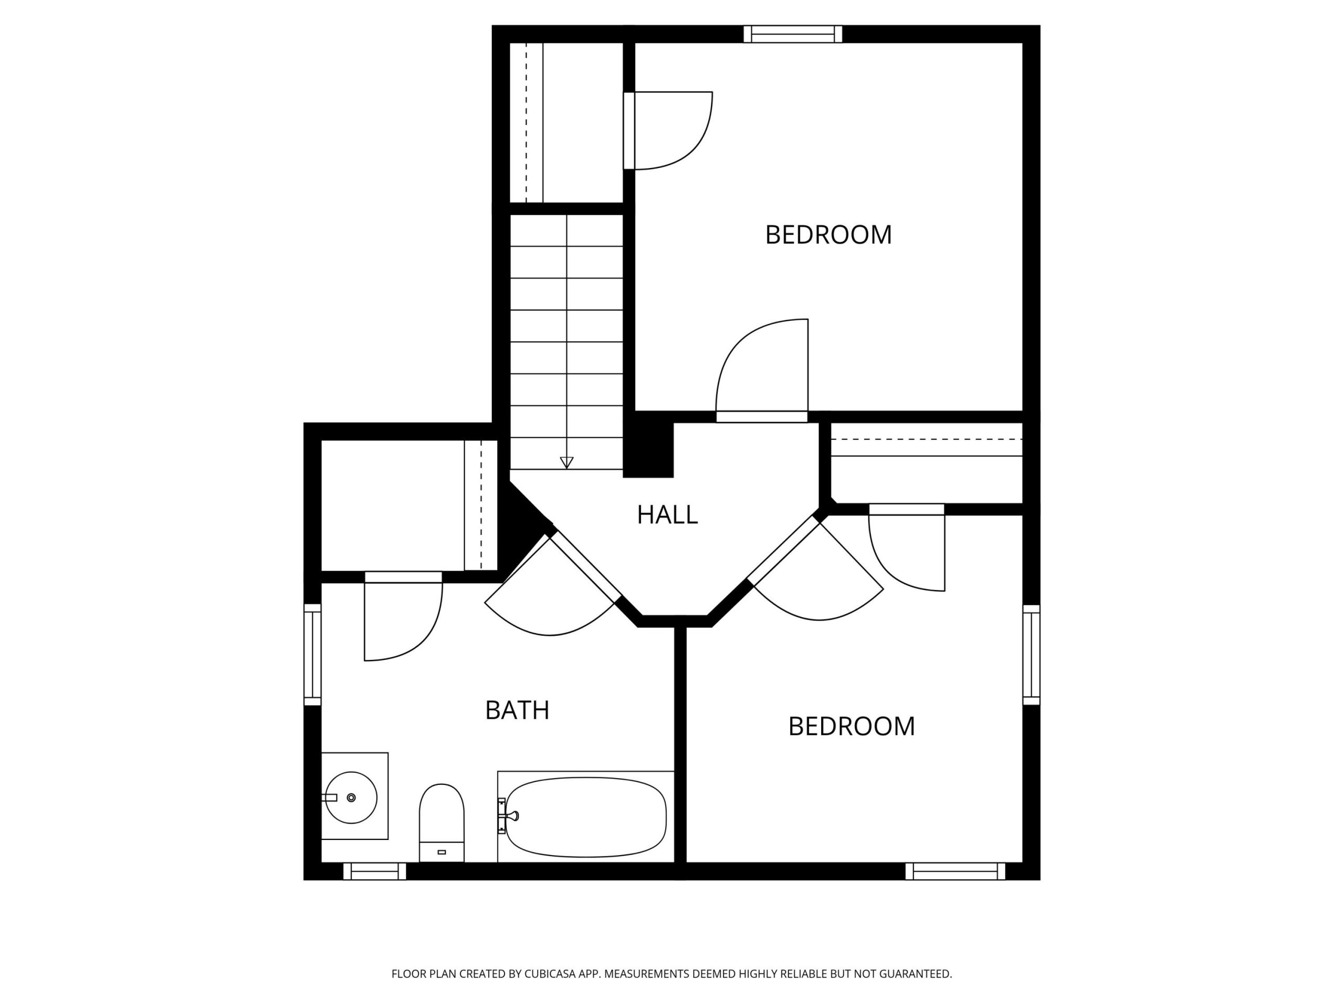
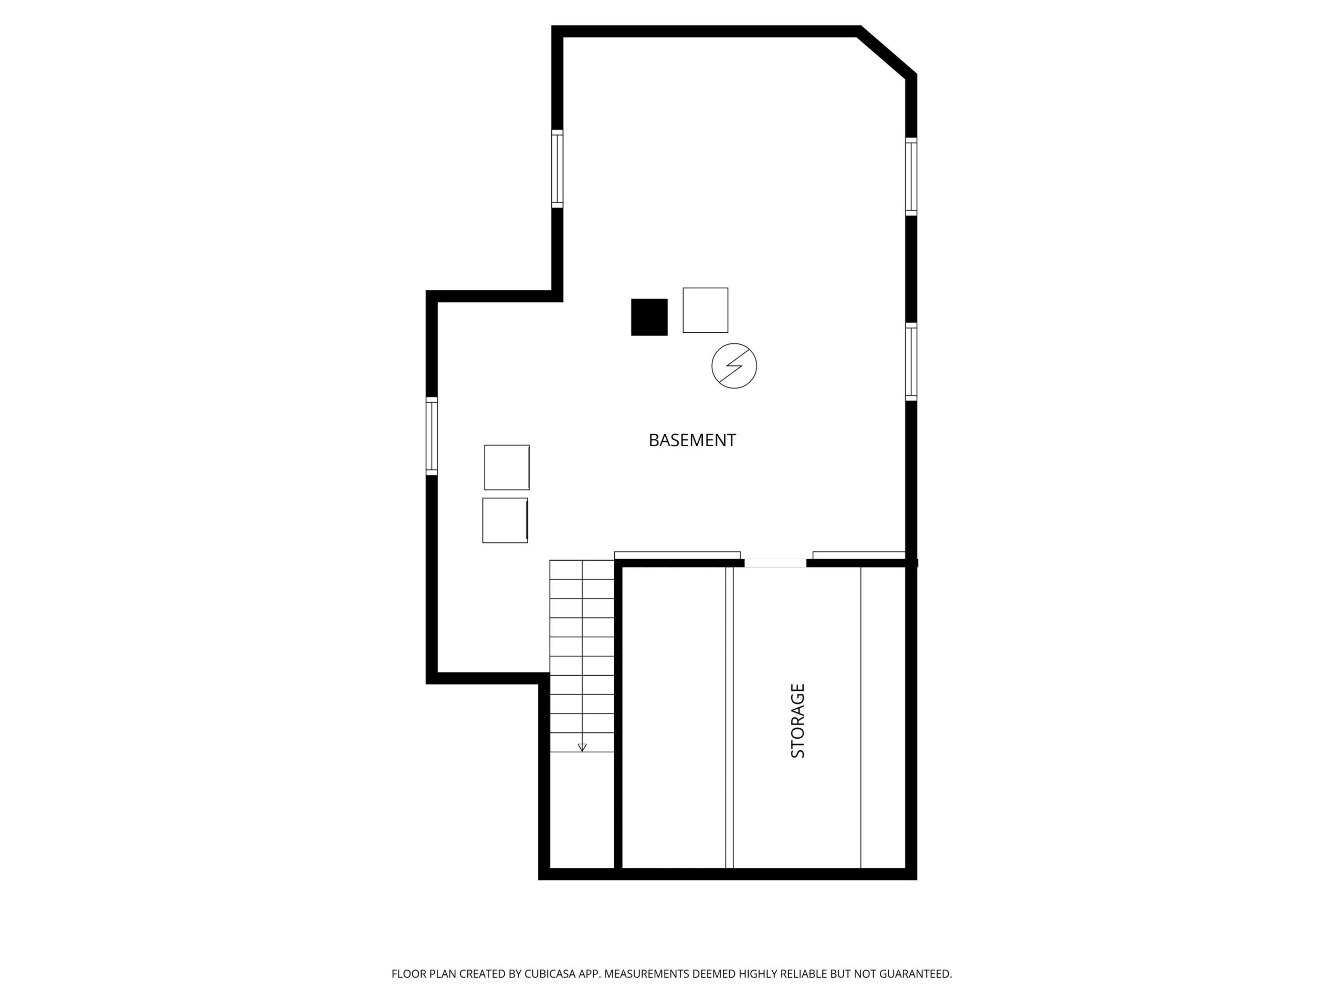
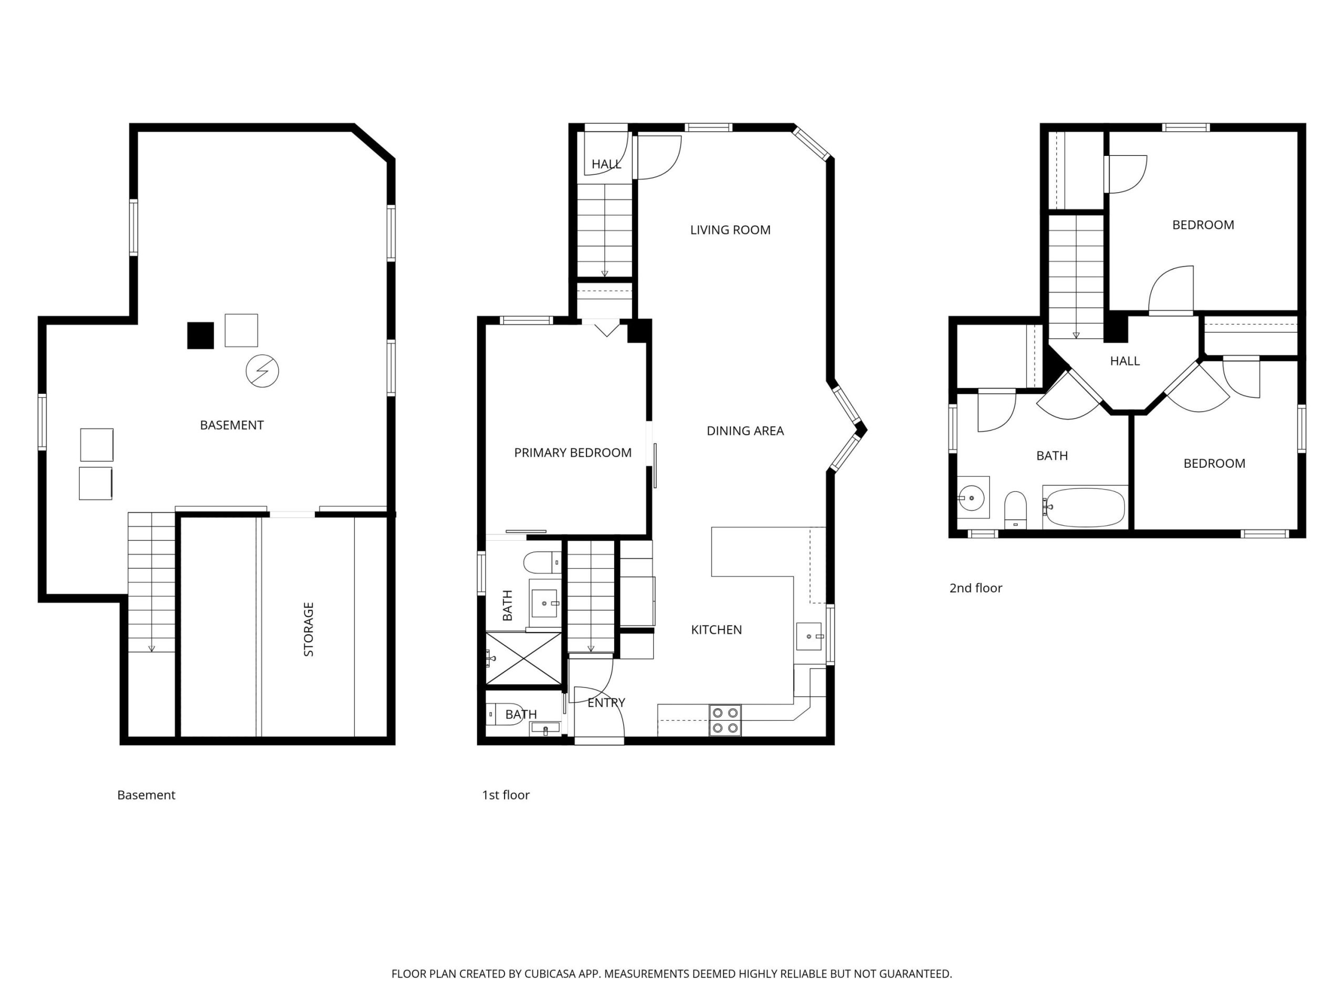
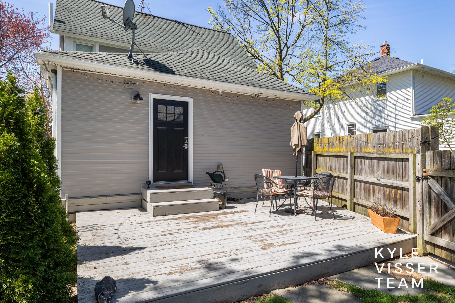
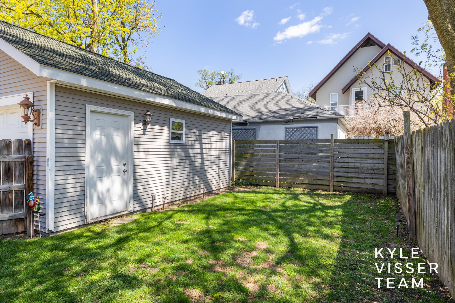
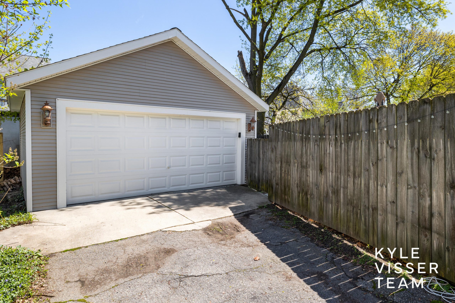
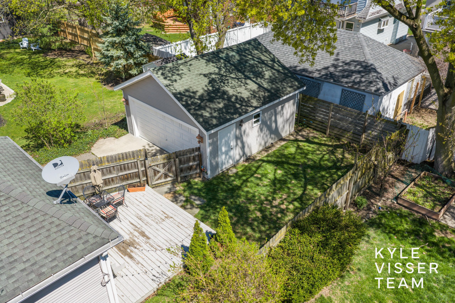
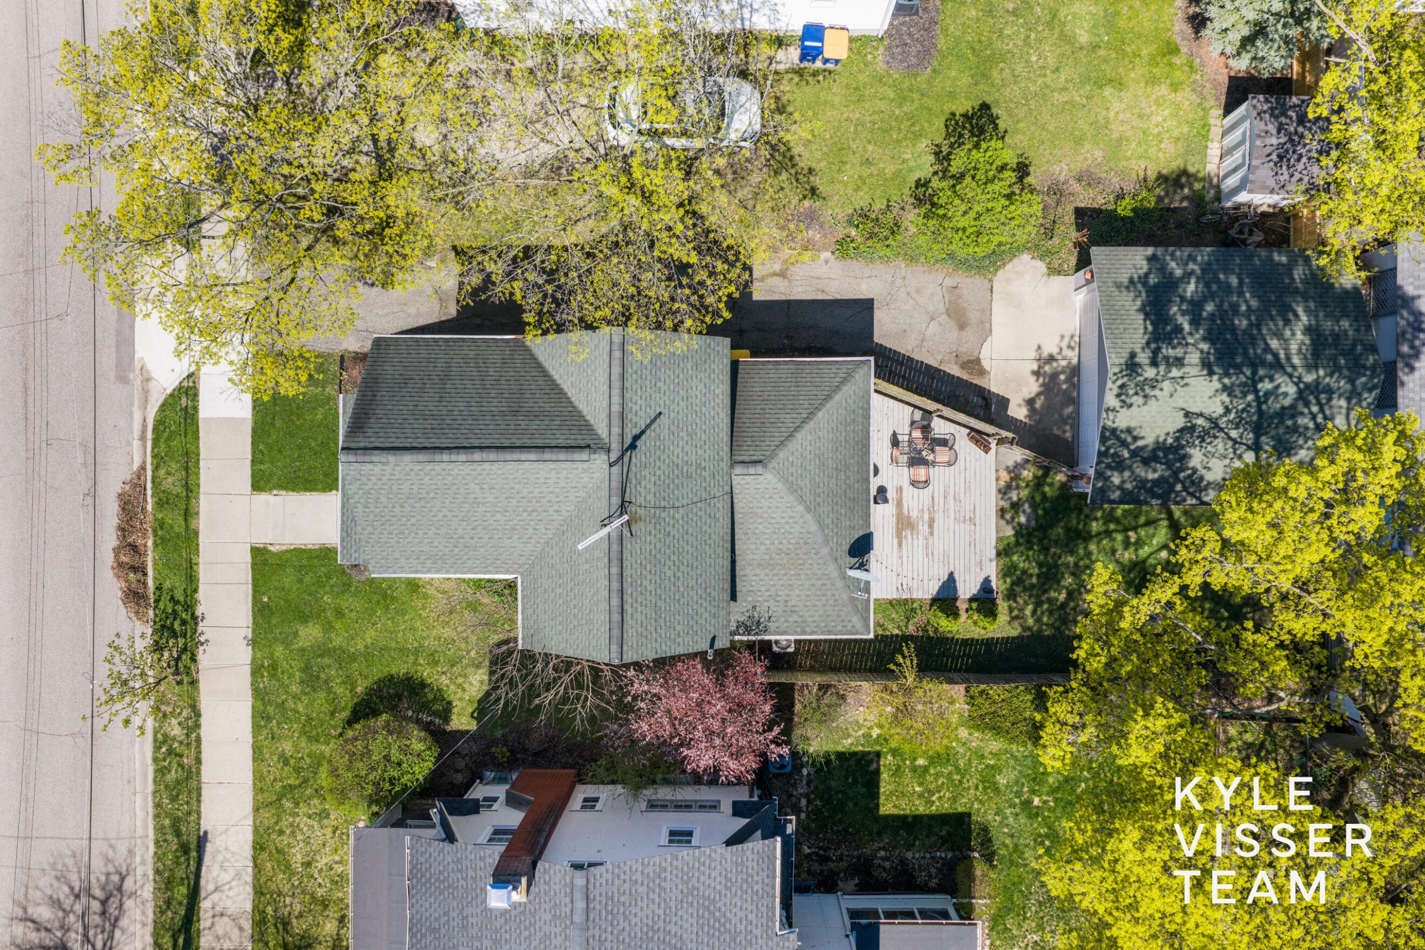
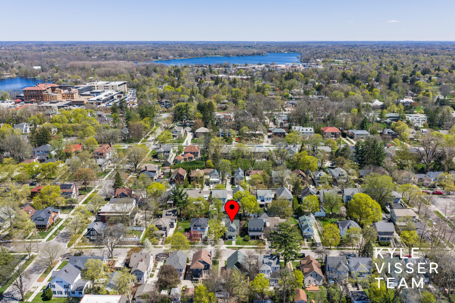
Classic East Grand Rapids home with modern updates – 3 bed, 2.5 bath home featuring a main-level bedroom and an open living, dining, and kitchen layout. The kitchen offers soft-close cabinets and quartz countertops, plus a new pantry added in 2025. Upstairs includes 2 bedrooms, a full bath, and plenty of storage space. The primary bath features a walk-in shower and quartz countertop. Major updates include central air (2019), spray foam basement insulation (2019), exterior paint and deck (2022), and new basement laundry (2025). Minutes to Gaslight Village, Eastown, and Wealthy Street shopping and dining.