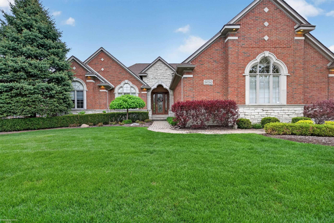
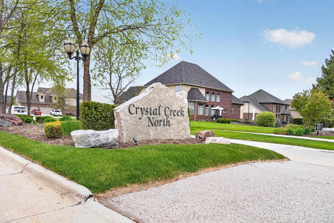
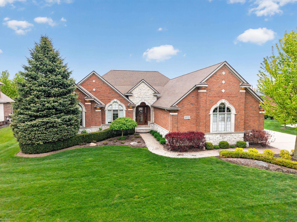
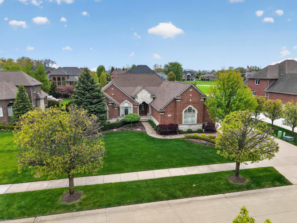
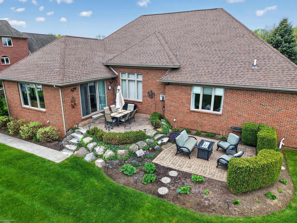
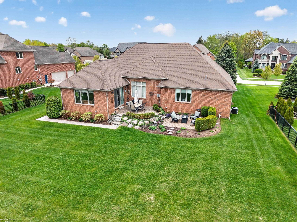
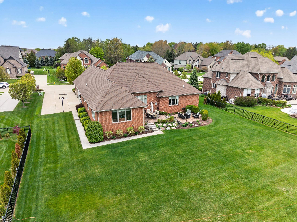
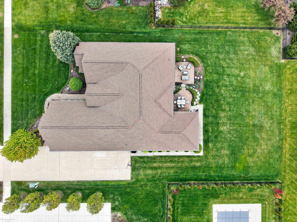
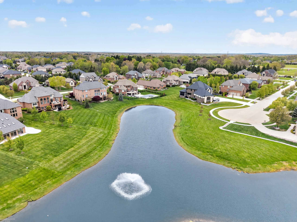
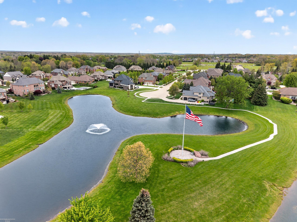
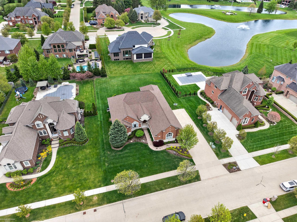
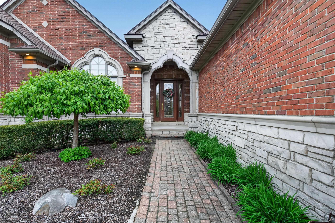
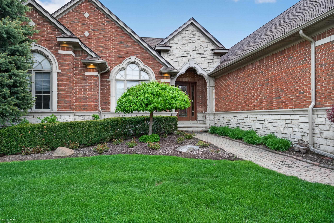
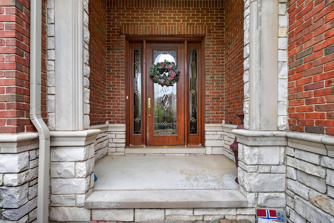
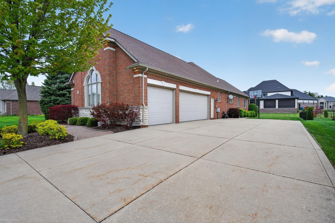
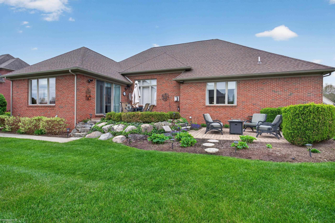
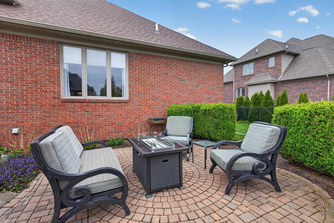
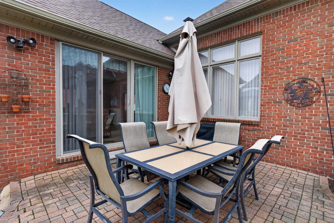
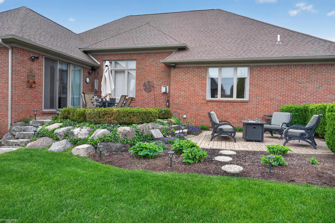
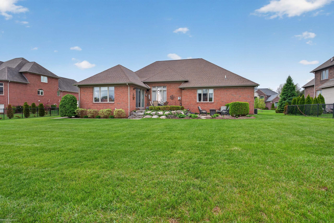
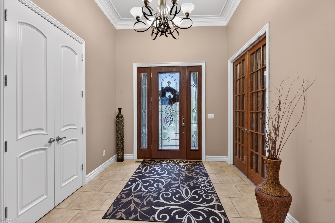
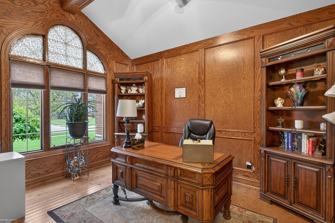
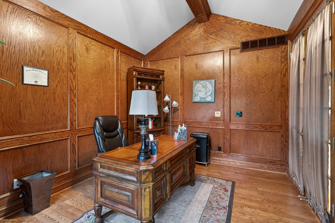
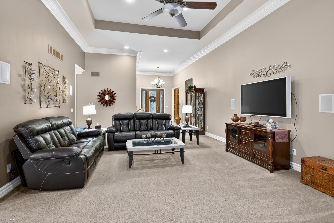
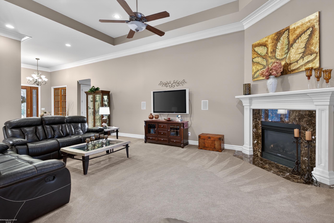
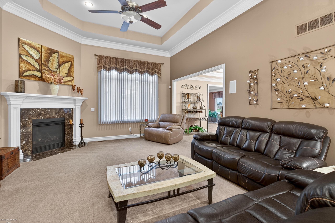
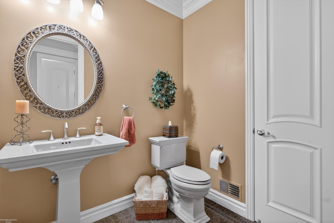
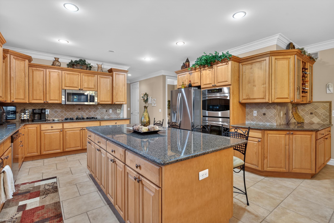
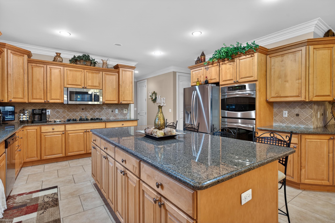
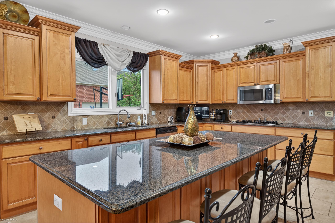
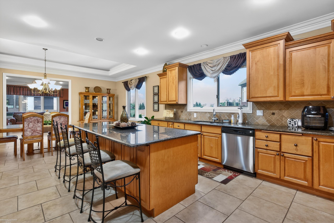
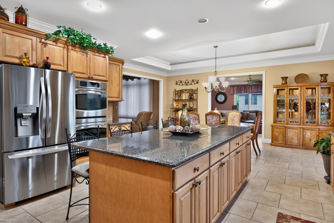
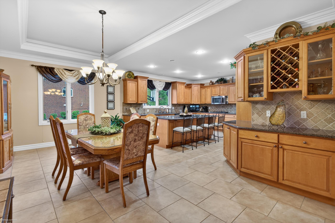
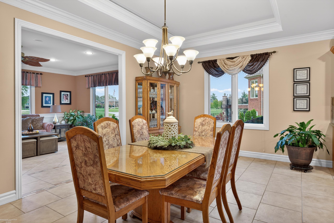
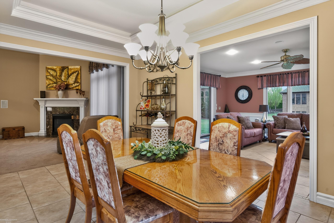
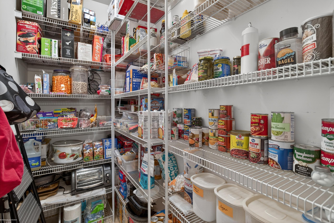
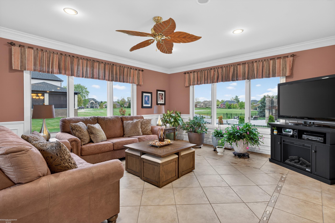
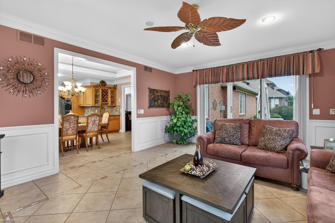
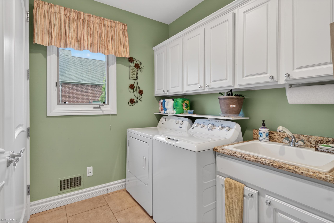
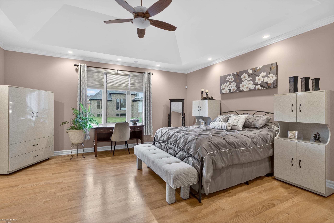
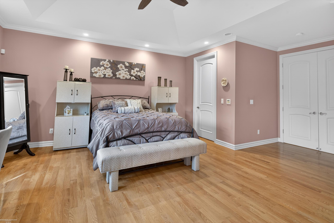
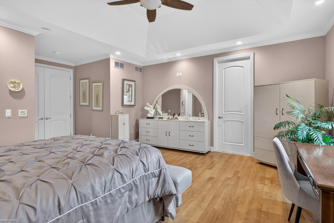
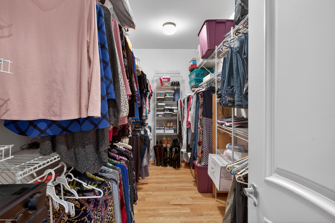
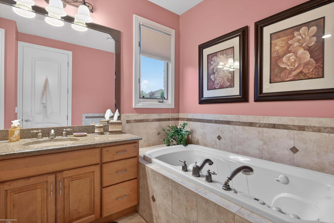
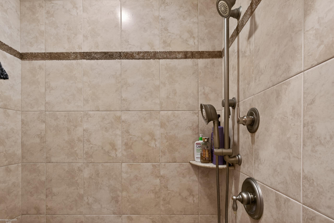
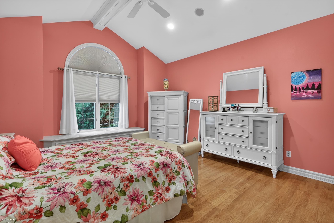
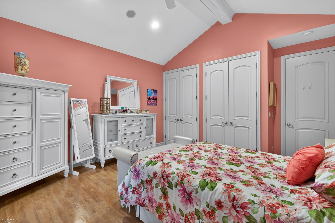
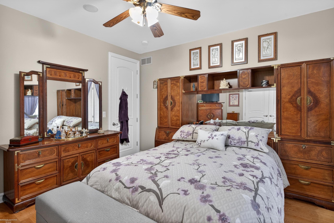
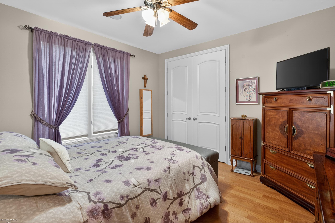
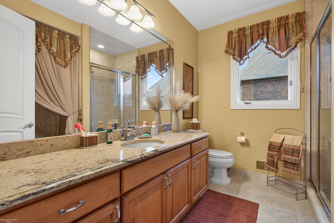
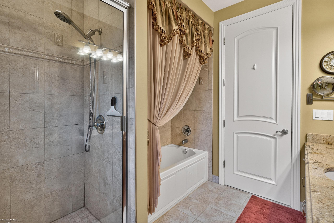
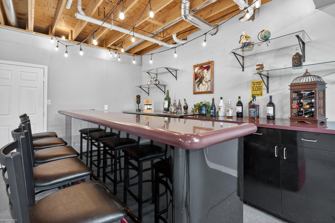
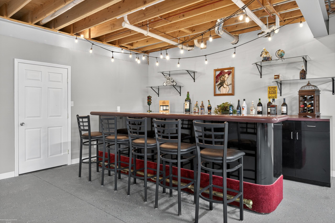
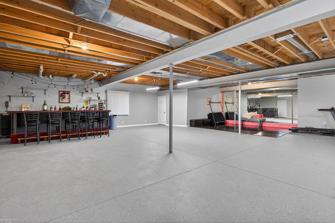
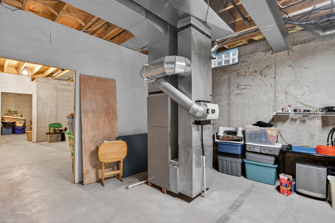
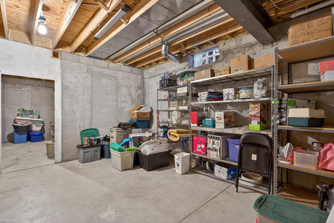
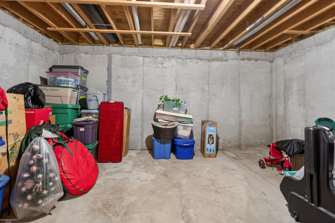
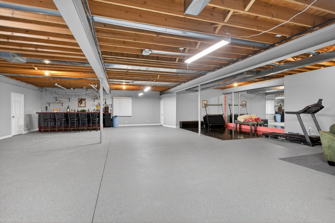
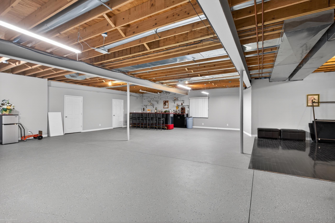
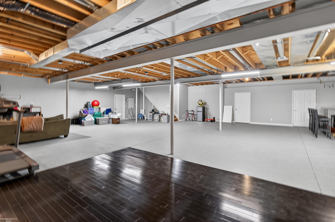
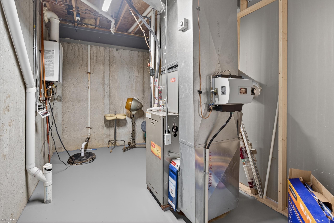
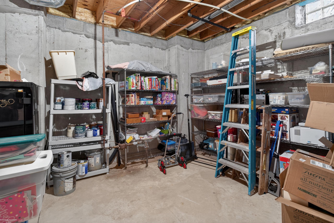
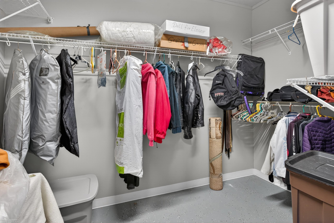
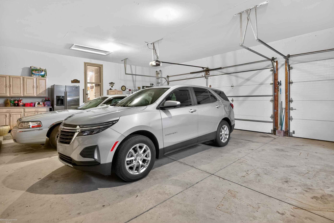
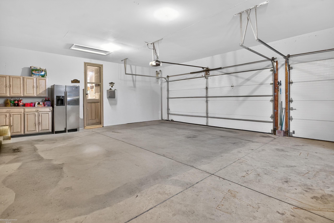
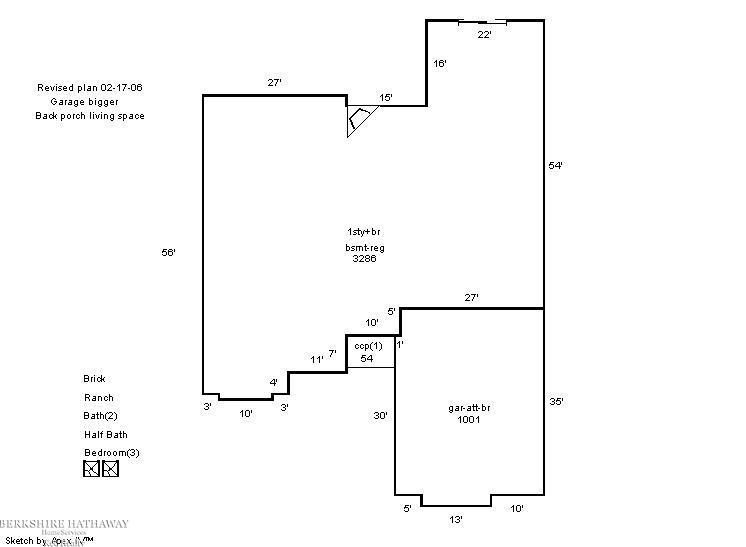
From the beautiful elevation to the custom beveled glass entry door & sidelights & all the various custom details inside, you will not be disappointed! Tall ceilings w/ recessed lighting & crown molding throughout the home, built in sound system, tall custom closet doors t/out, hardwood floors in the bedrooms & den, ceramic tile floors with inlet boarder, custom pan ceilings, extra wide foyer & halls (4 ft), abundance of maple cabinets with roll out drawers, granite counters, stainless steel appliances & double oven, first floor laundry w/3 closets for storage, half bath has marble tile, primary suite w/ jacuzzi tub & WIS, main bath has double sinks, granite, tub & shower, nice size family room/sunroom, gas fireplace in living rm, extra tall basement mostly finished with a bar, dance area & tons of storage, paver patio with elevated landscaping overlooking the pond & fountain, too much to mention! Security sys, Roof 24′, A/C 22′. Why build when you can buy this! Excl:Jewelry box, drapes-primary bdrm. & kitchen