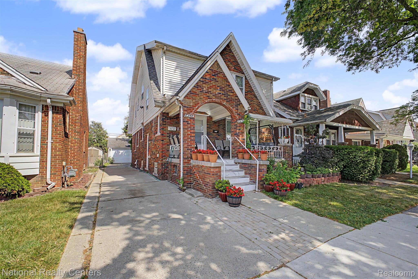
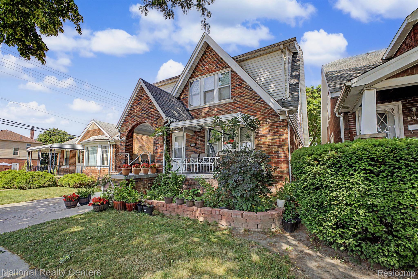
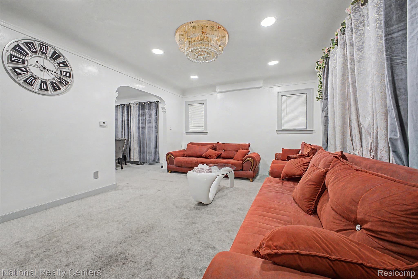
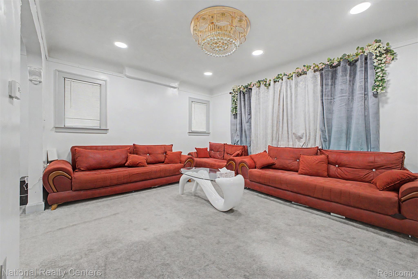
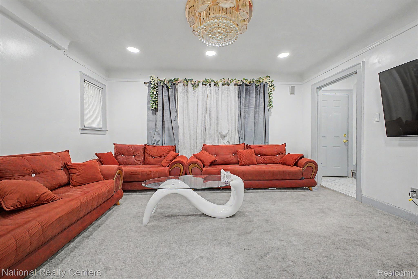
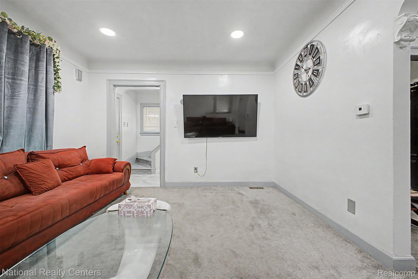
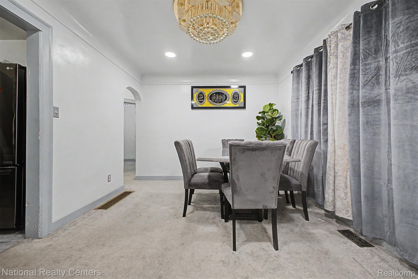
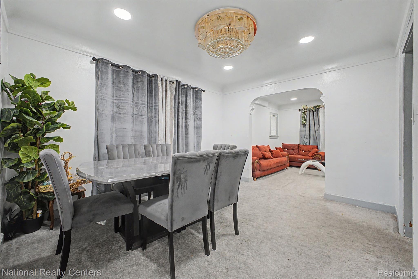
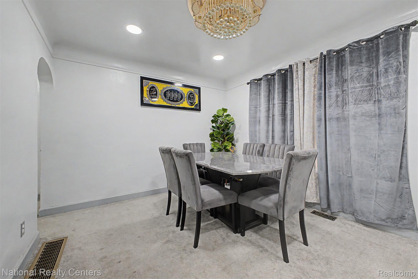
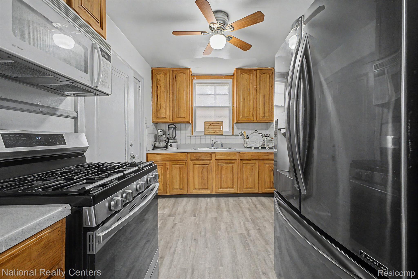
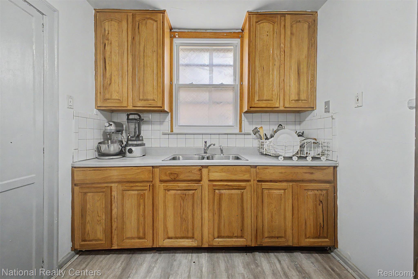
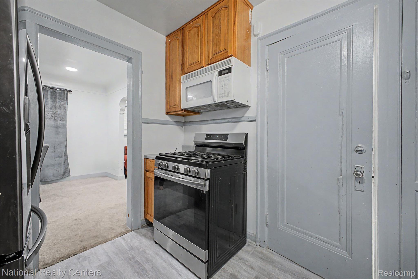
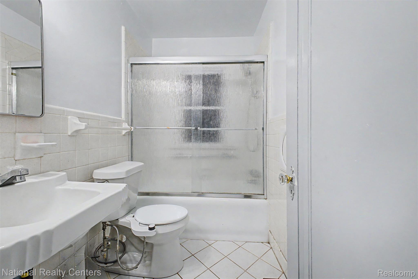
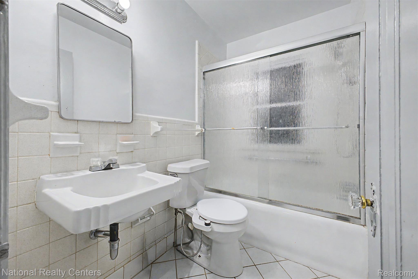
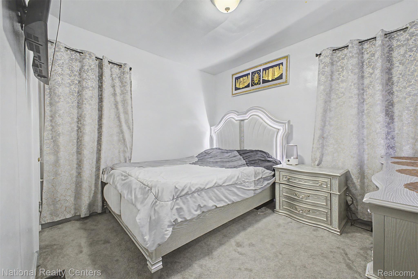
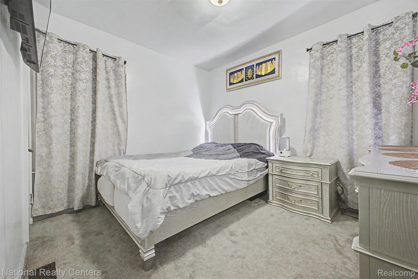
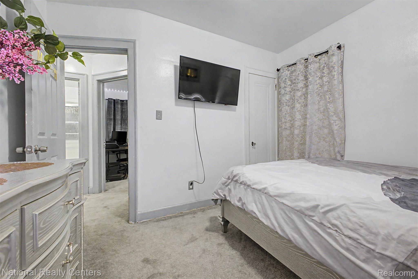
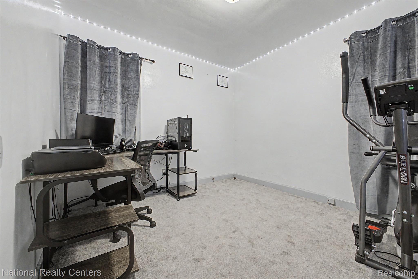
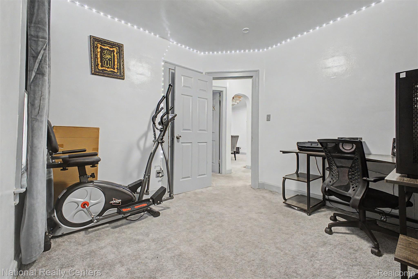
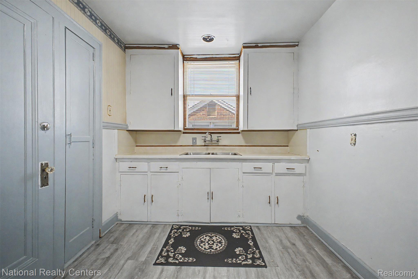
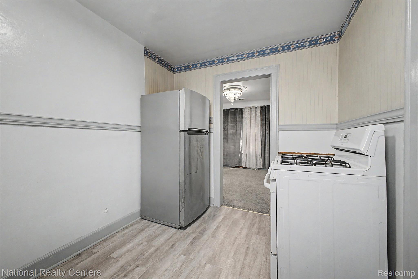
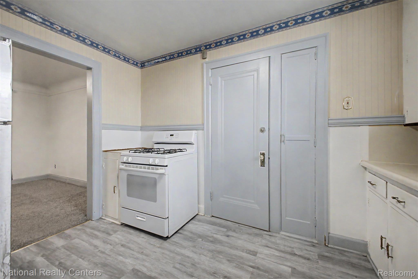
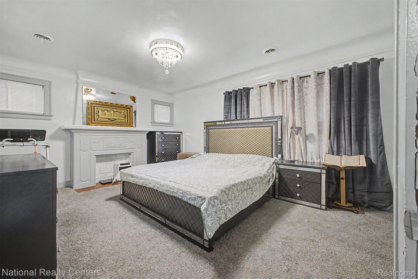
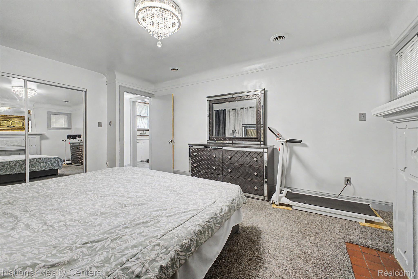
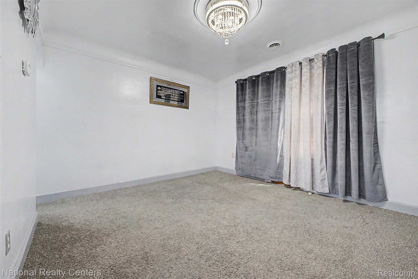
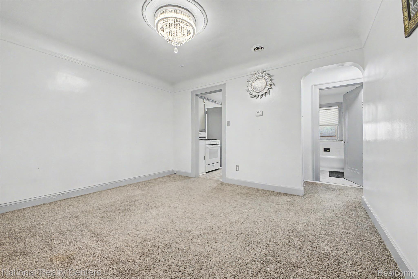
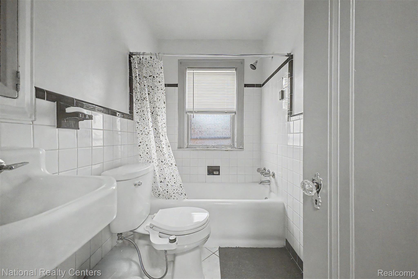
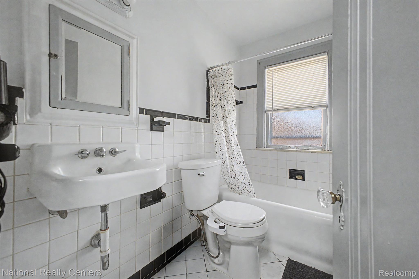
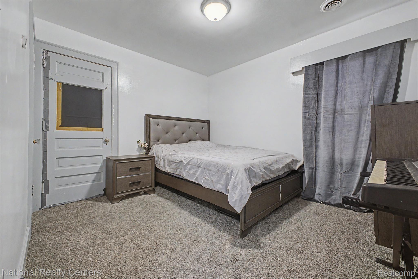
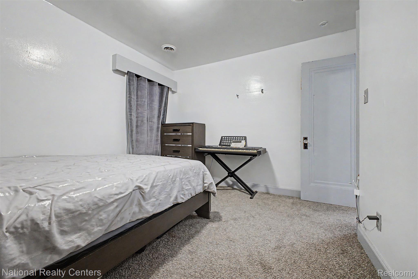
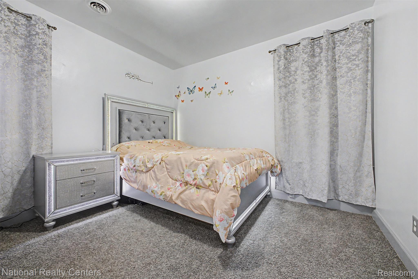
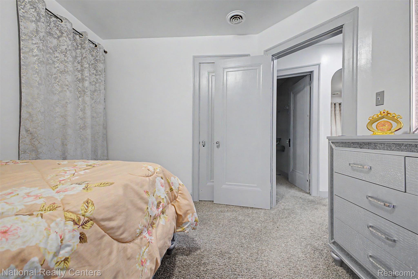
Check out this beautiful 2 unit/multifamily home in the heart of East Dearborn. The first floor consist of a spacious living room, dinning room, 2 bedrooms, kitchen, and a full bathroom. The second floor consist of 3 bedrooms, dining room, kitchen, and a full bathroom. The living room on the 2nd floor was converted into a bedroom but can easily be converted back into a living room. Updates include-
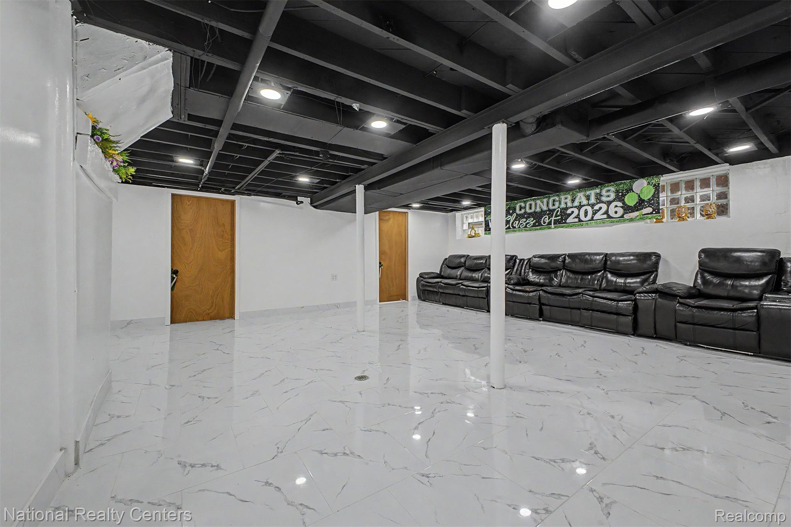
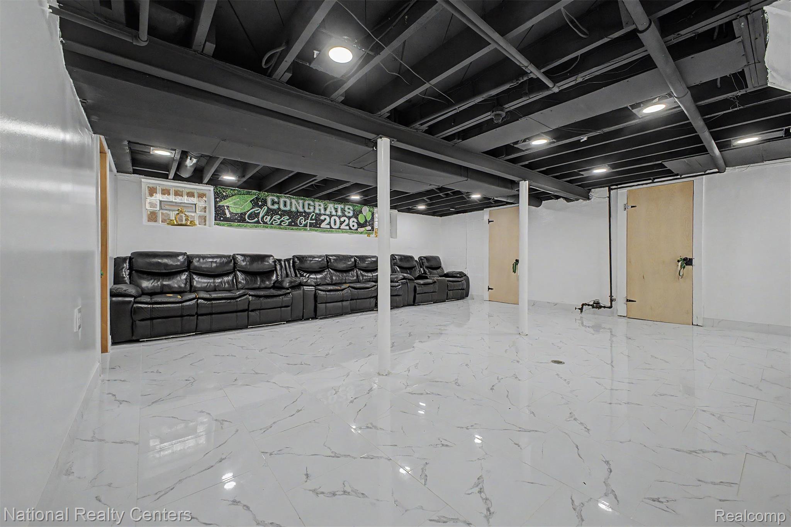
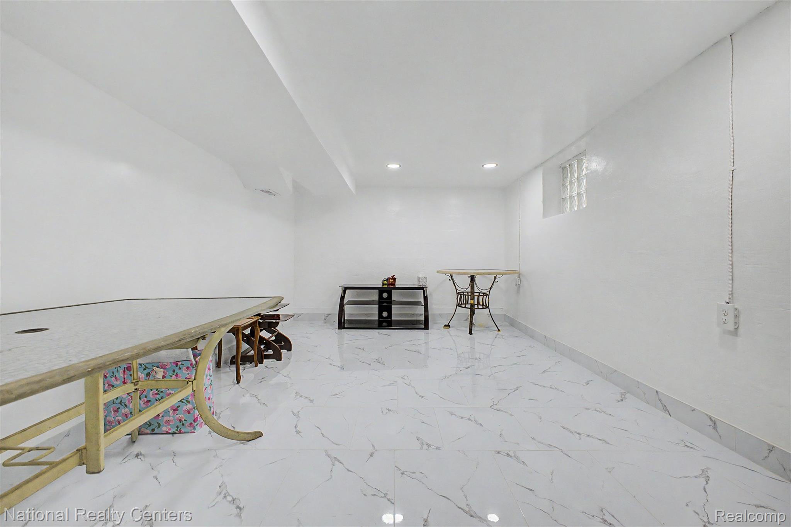
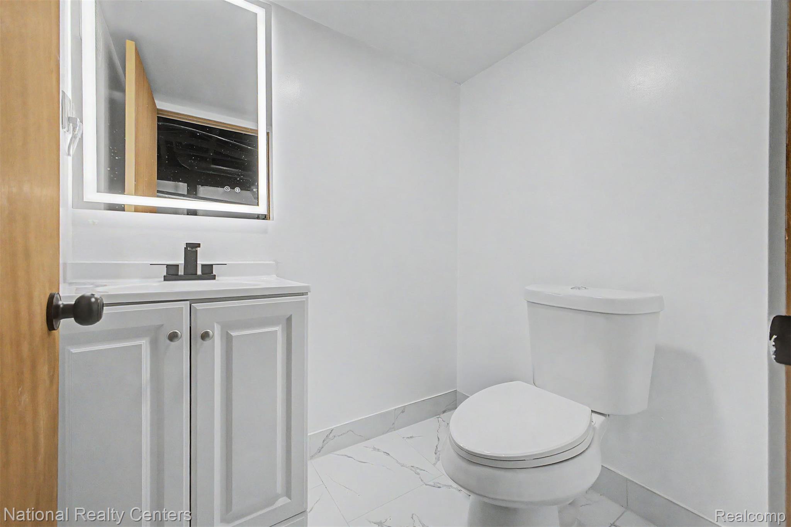
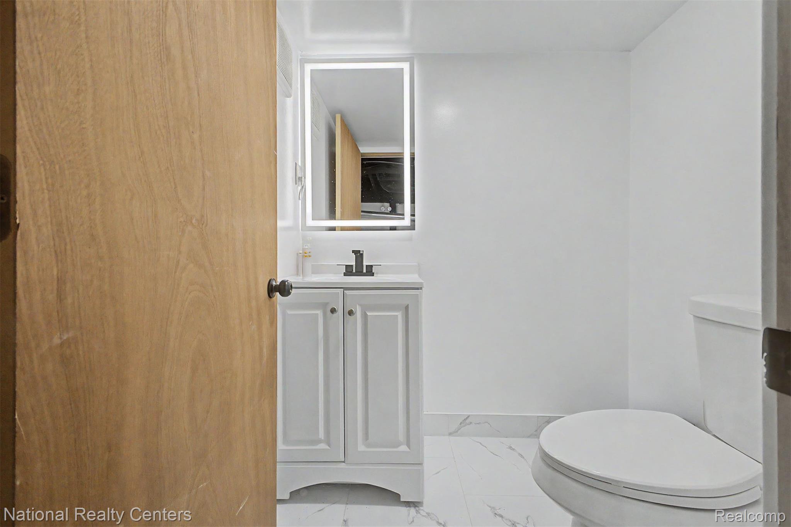
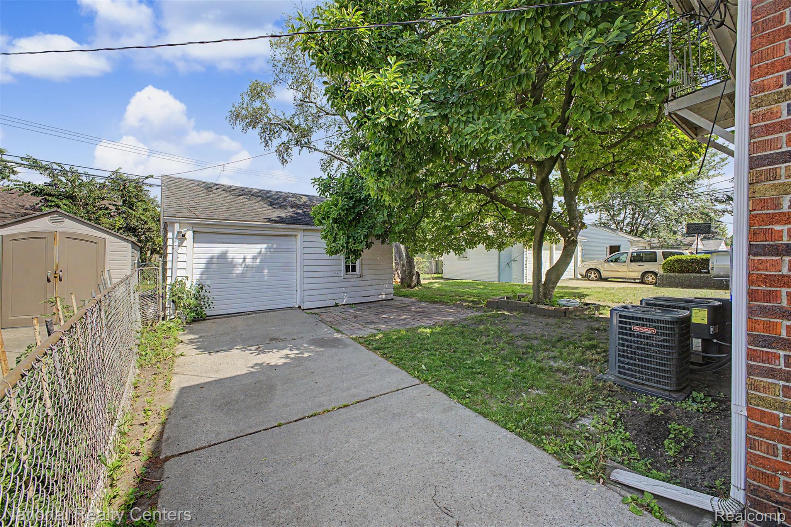
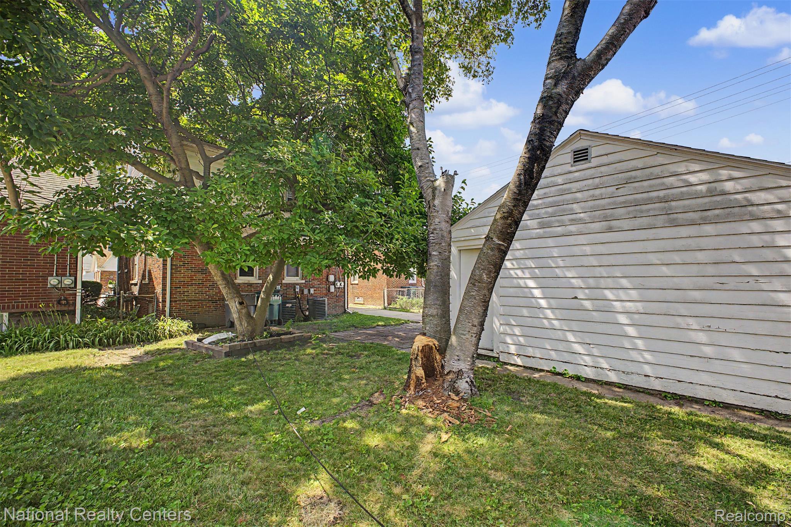
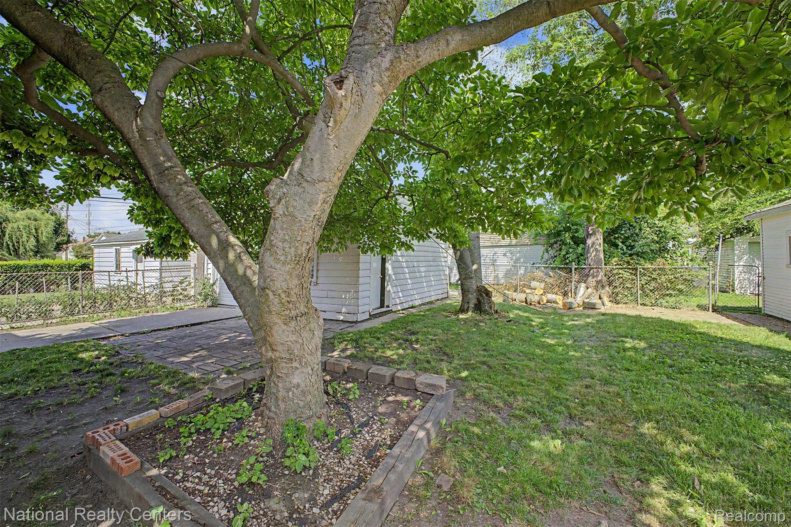
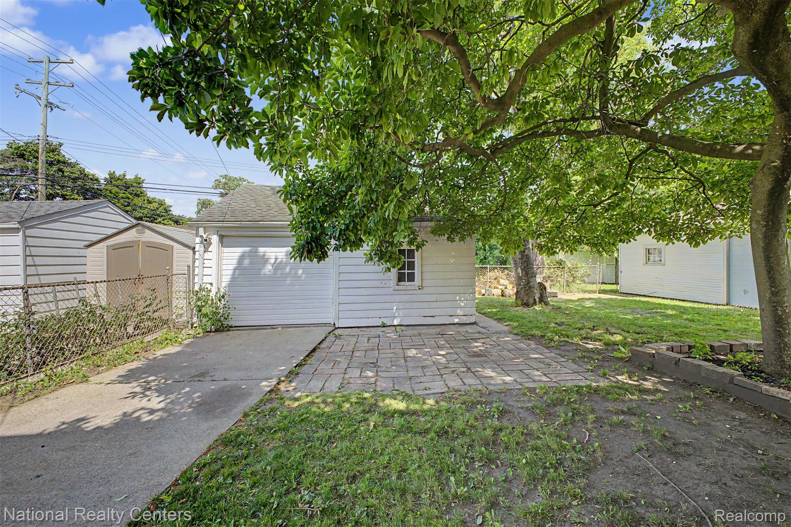
2 furnaces(2023), 2 AC units(2023), New paint throughout, Newer carpet, newer kitchen and stairwell flooring going up to the 2nd floor, recess lighting throughout, ceramic tile front porch, connection point to main sewer line changed (5/26). Finished basement (4/26)-with beautiful ceramic flooring, and a new half bathroom. Enjoy a spacious driveway, and backyard that also includes a 1 car garage.
The choice is yours: Live in one unit while generating rental income from the other, or rent both units and add a cash-flowing property to your investment portfolio. Enjoy a prime location just minutes away from schools, parks, shopping, dining, and everything else East Dearborn has to offer. BATVAI.