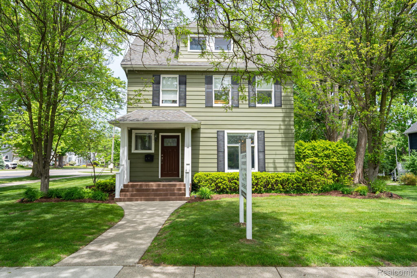
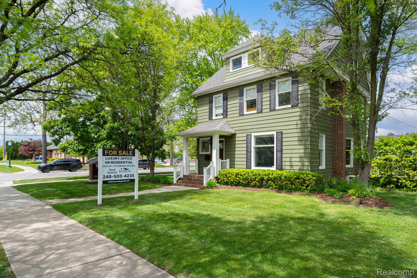
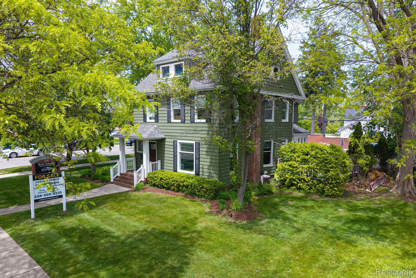
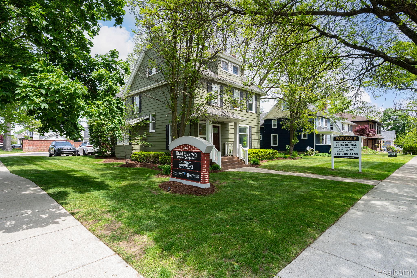
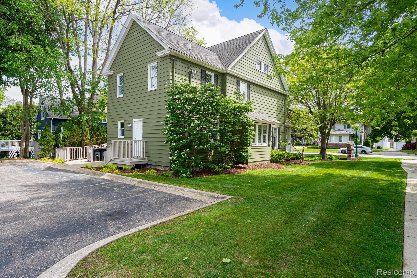
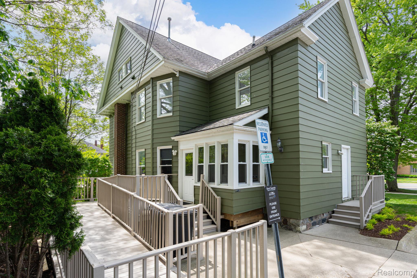
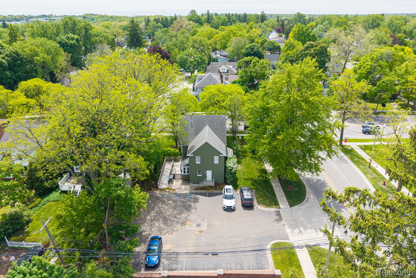
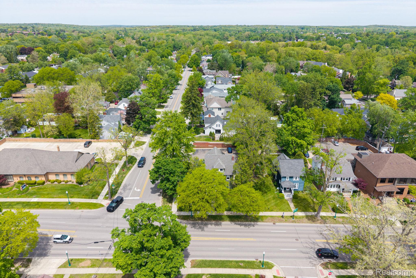
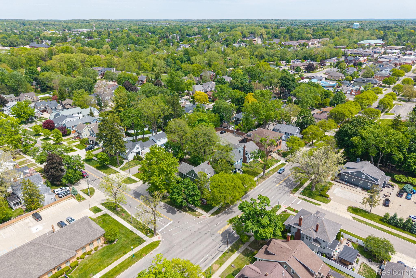
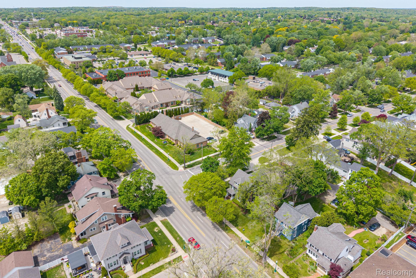
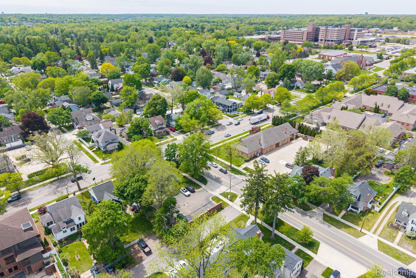
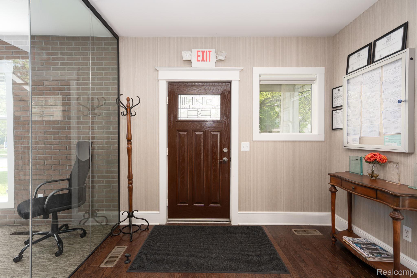
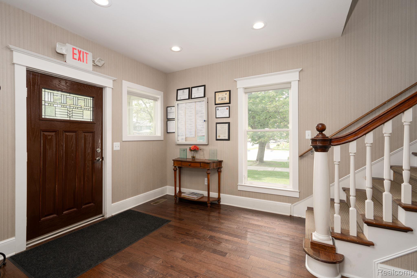
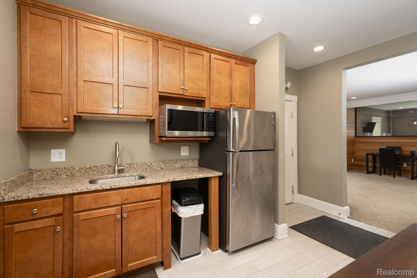
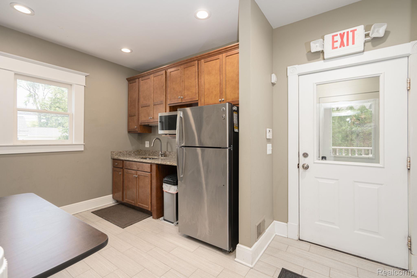
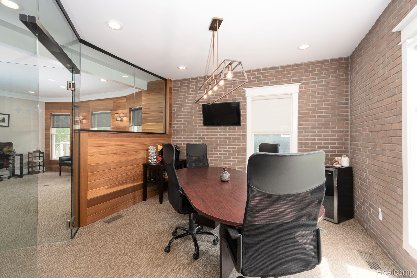
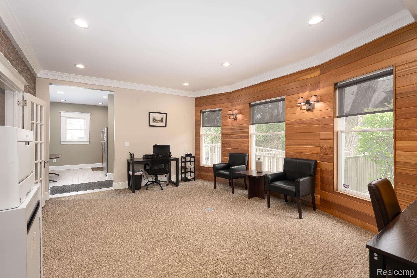
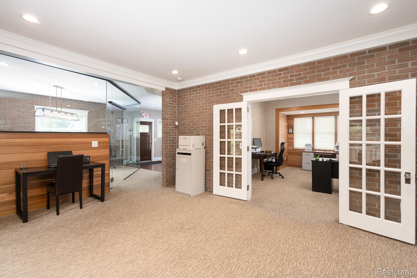
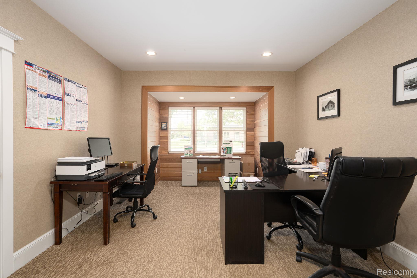
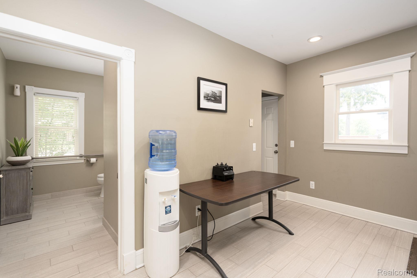
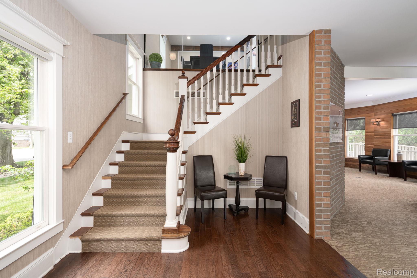
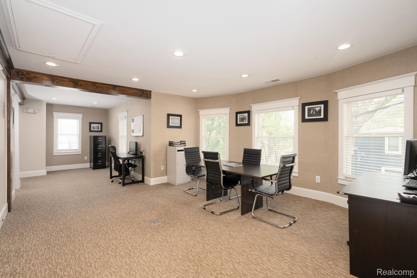
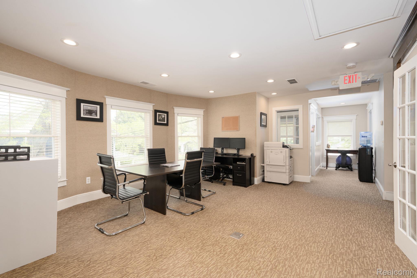
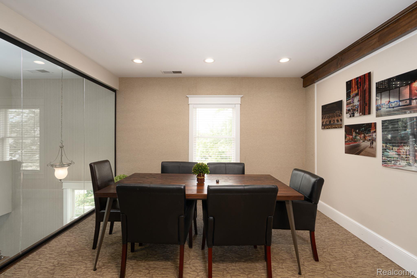
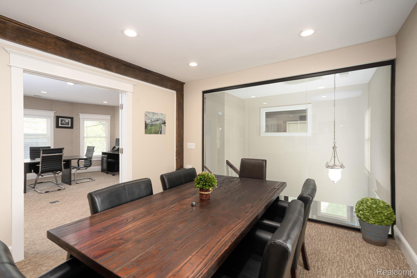
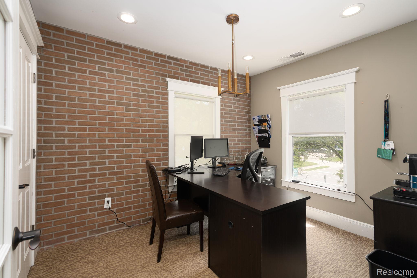
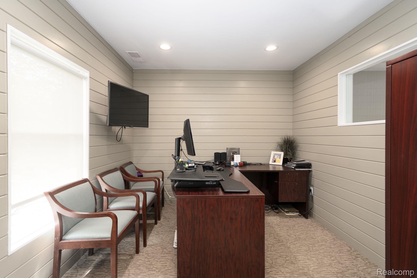
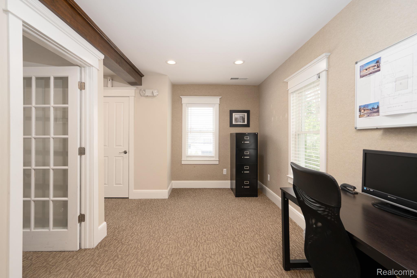
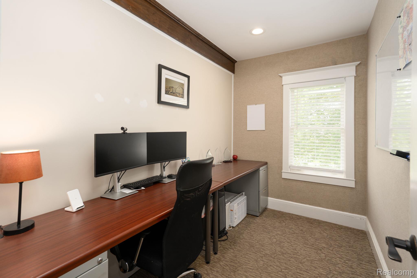
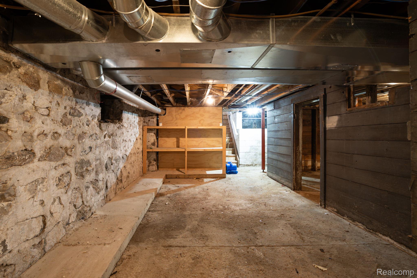
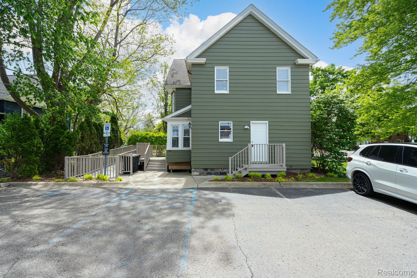
*** Currently configured as professional office space***Located on a rare double lot just blocks from Downtown Rochester and only three blocks from Rochester Municipal Park, this one-of-a-kind property presents an incredible opportunity to create a custom residence in one of the area’s most sought-after neighborhoods surrounded by multi-million-dollar homes.
Originally redesigned in 2016 by commercial architectural firm Designhaus, the home offers a unique blend of modern design, functional space, and endless flexibility. Currently configured as professional office space, the interior can be reimagined into a spacious residential layout with the ability to customize bedroom configurations by removing and modifying existing non-structural walls.
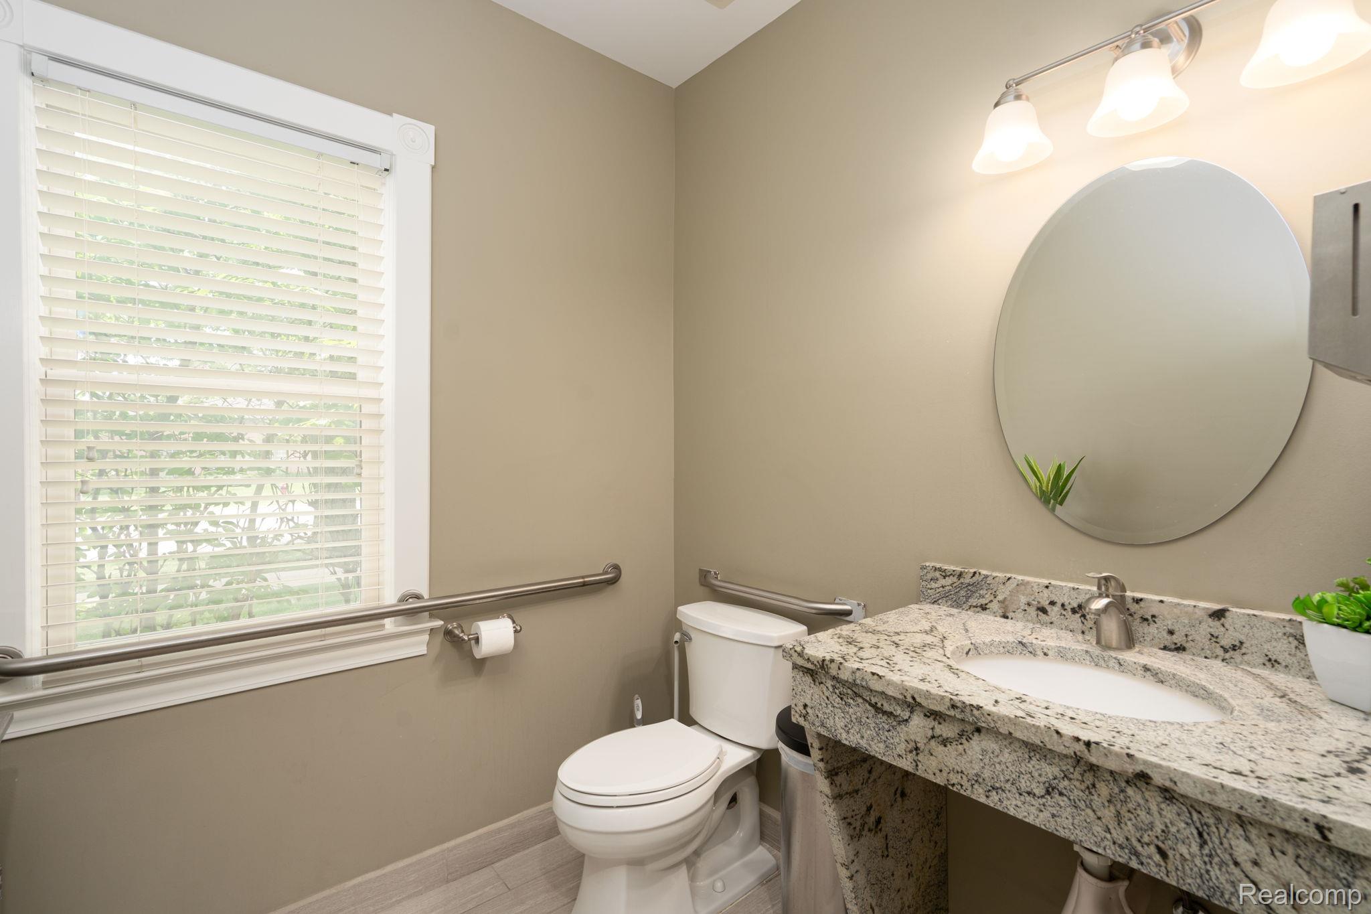
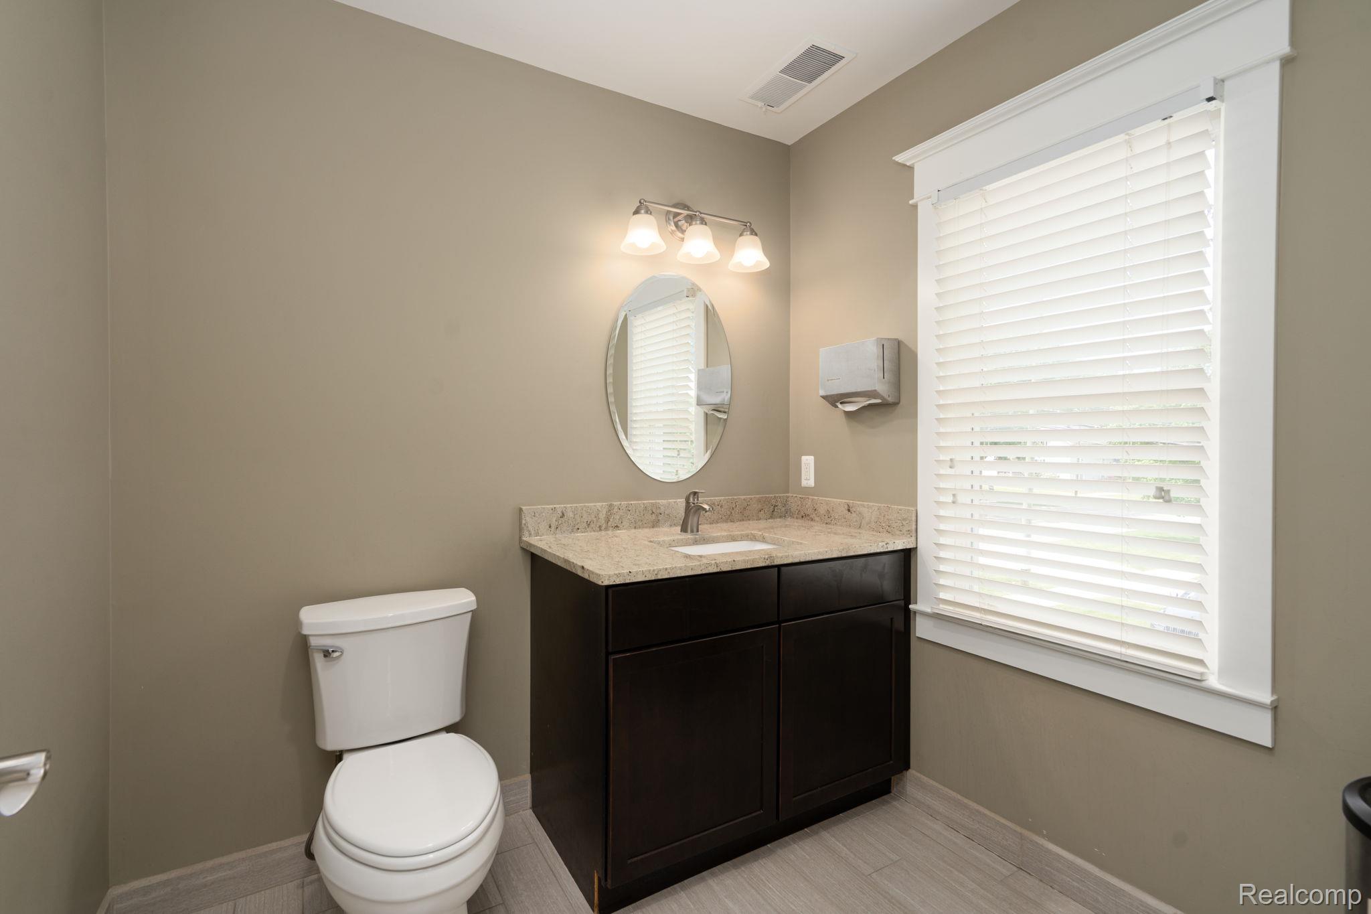
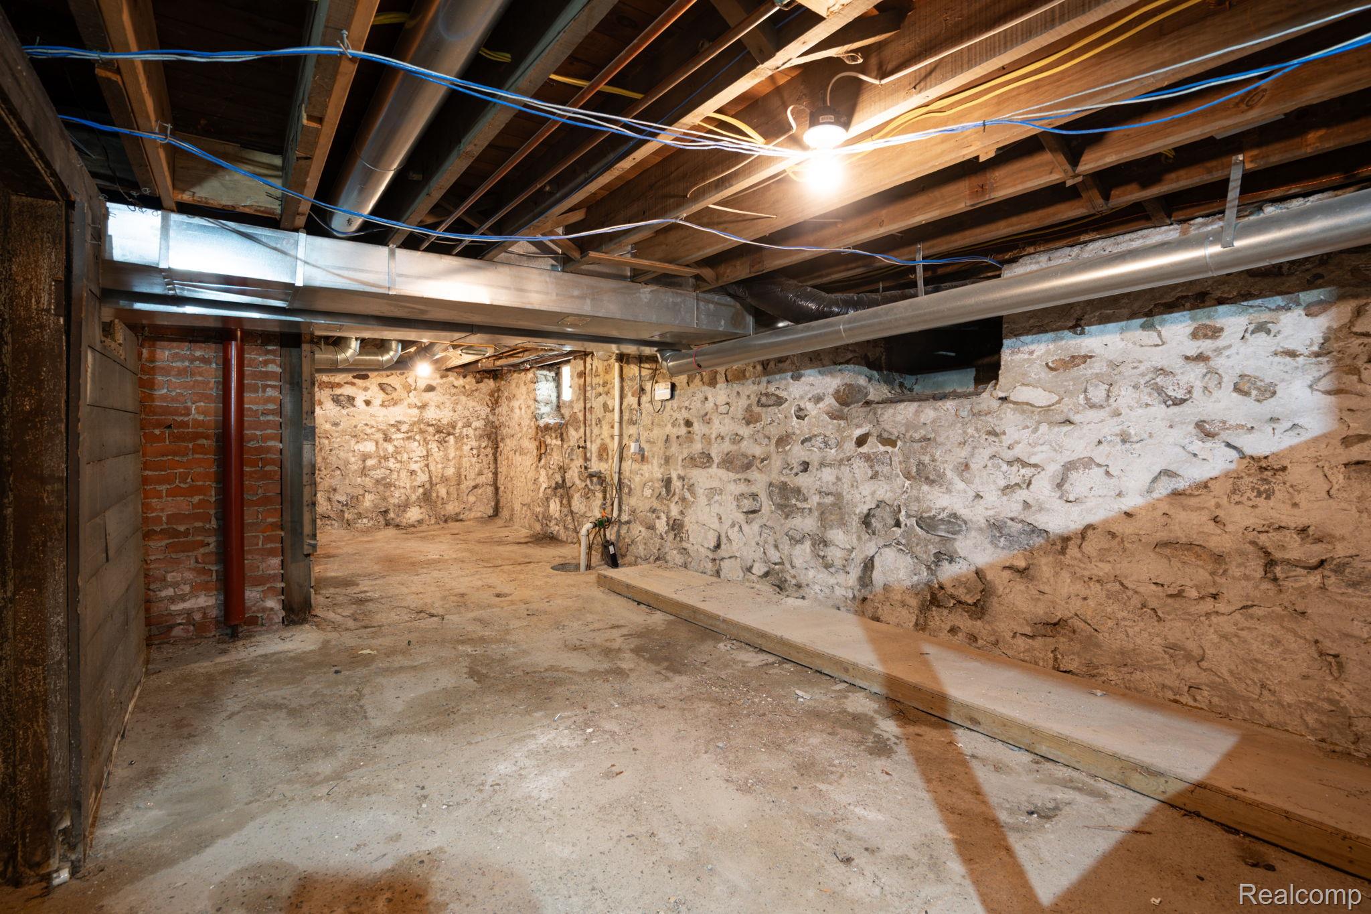
The home features separate climate control for both the first and second levels with two furnaces and two A/C units, providing comfort and efficiency throughout. Existing floorplans include two half baths, with ample space to add a shower or full bathroom layout to suit your vision.
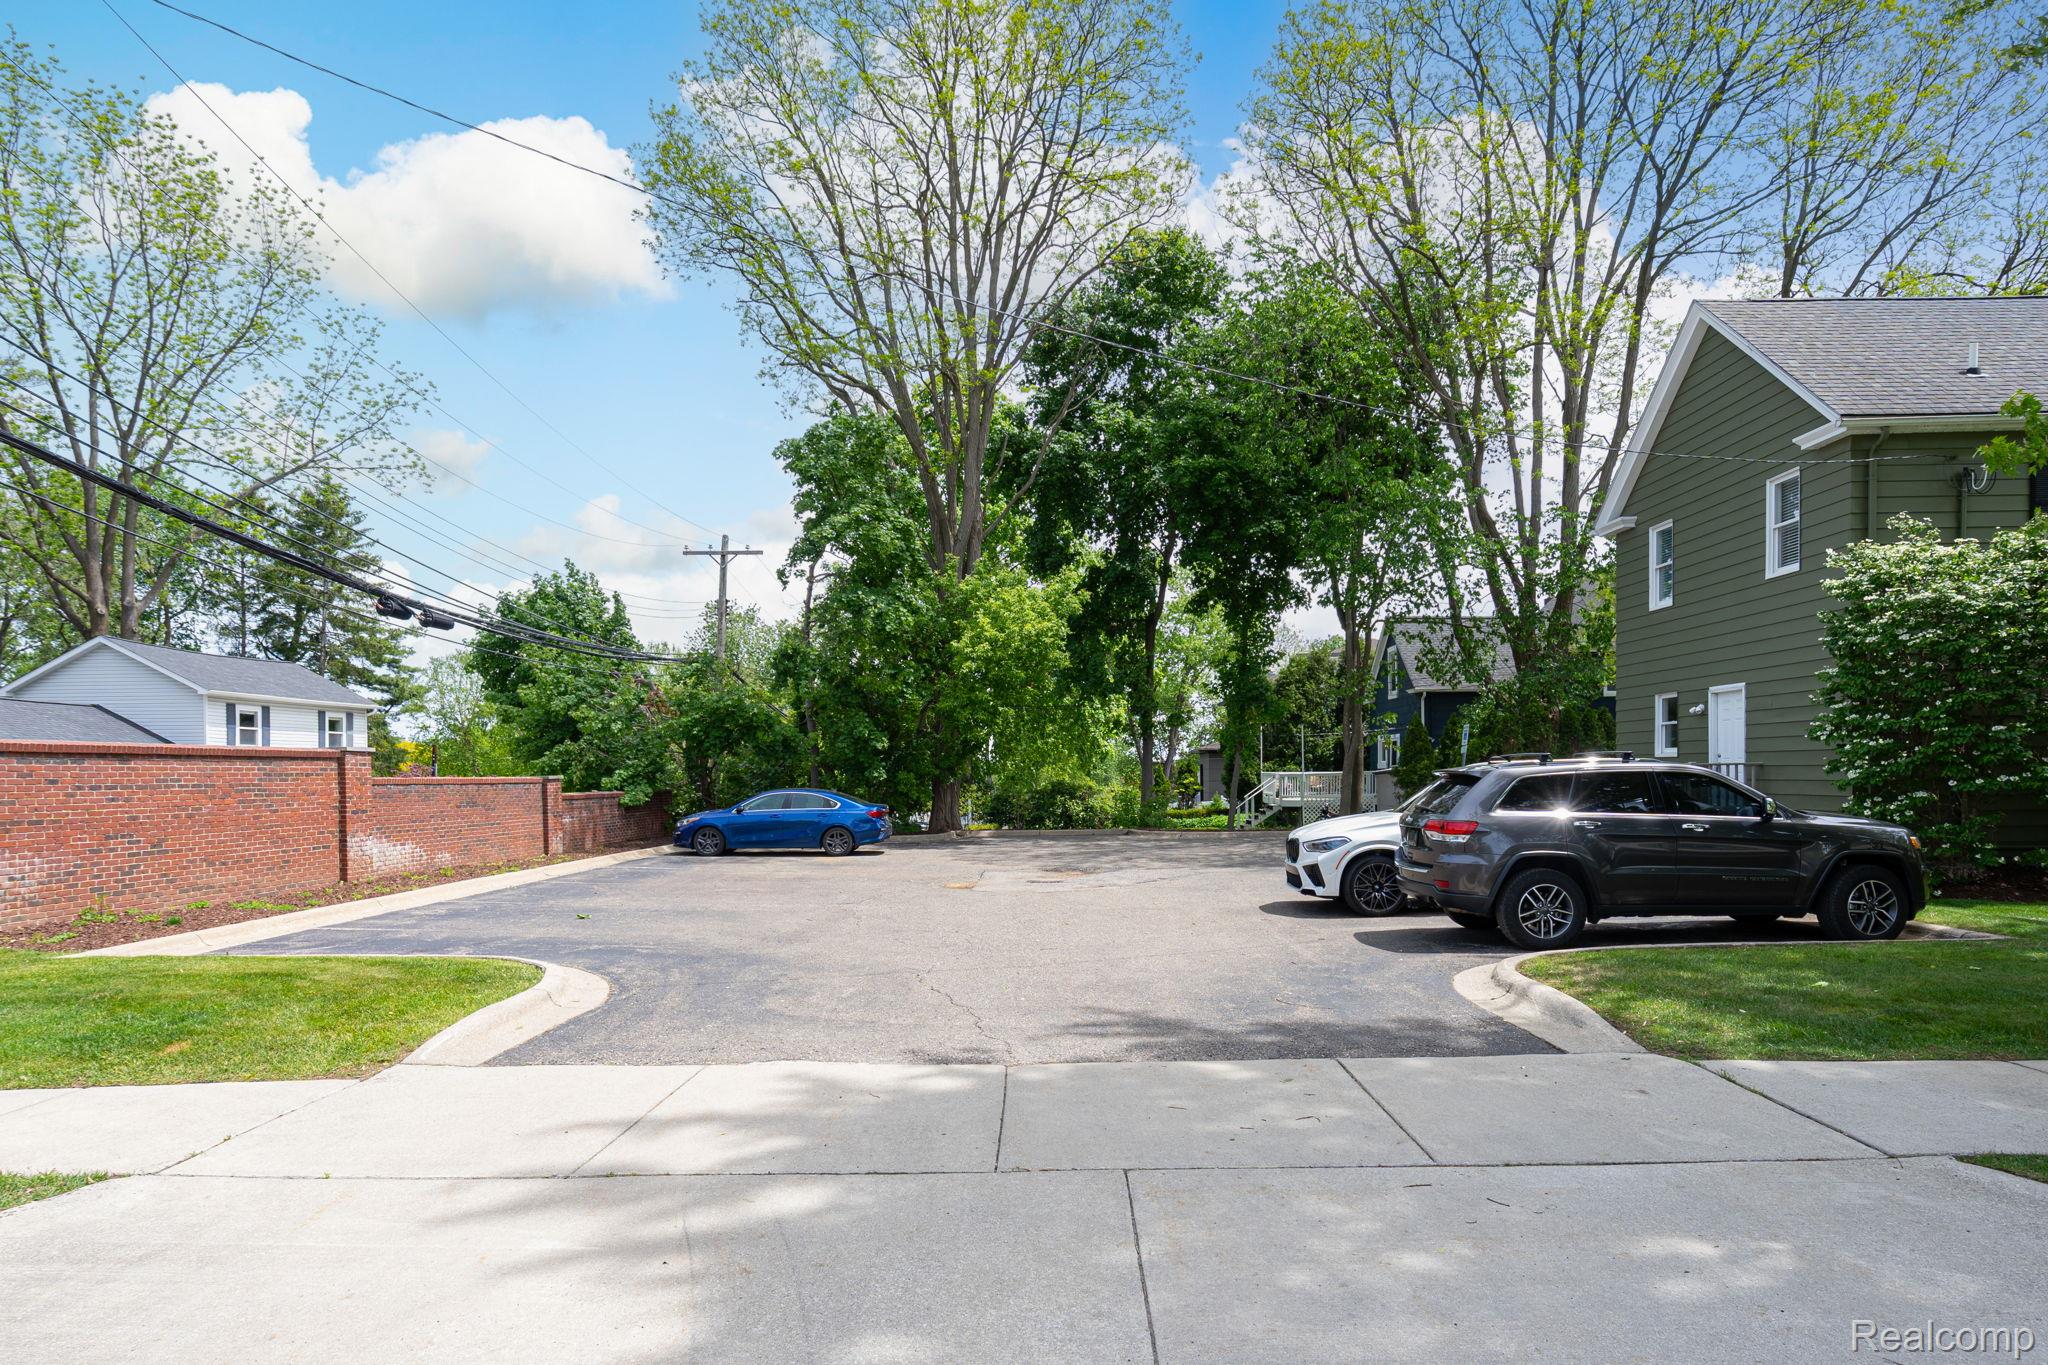
Outside, the oversized double lot provides exceptional outdoor potential along with rare off-street parking for up to 13 vehicles — an uncommon feature this close to Downtown Rochester. Walkable to parks, dining, shopping, and entertainment, this property offers the chance to create a truly distinctive residence, live/work space, or luxury renovation project in a premier location.