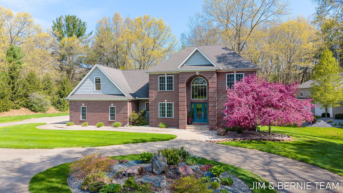
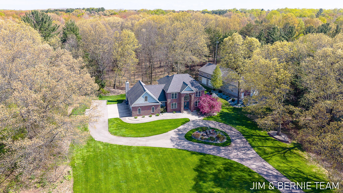
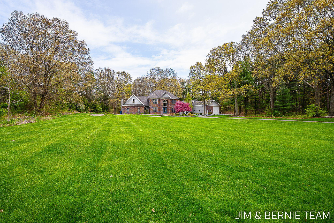
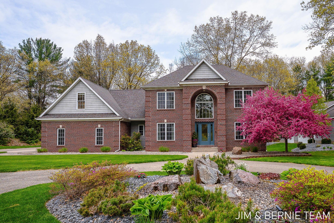
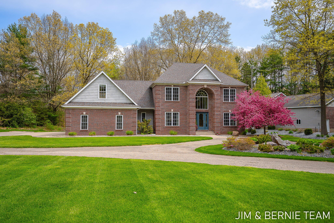
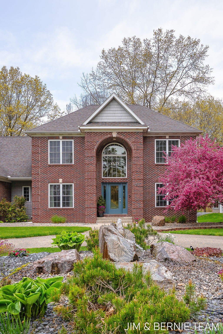
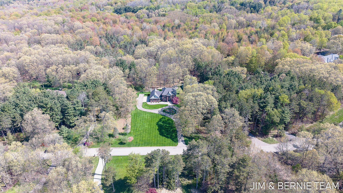
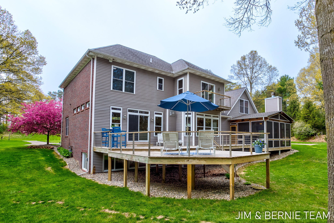
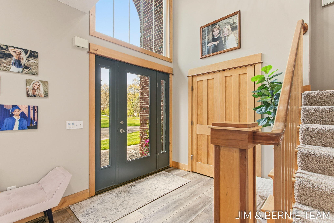
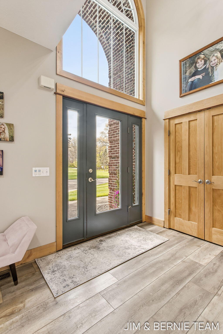
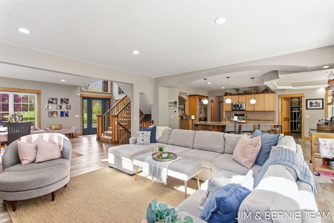
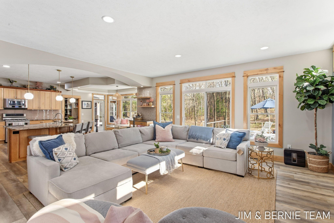
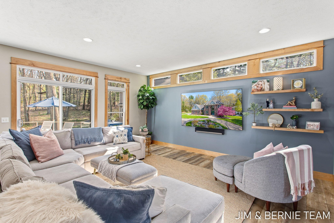
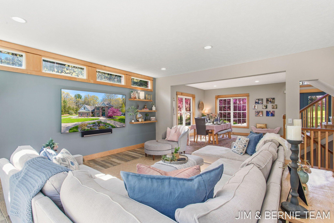
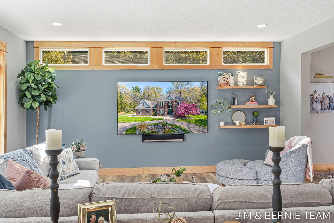
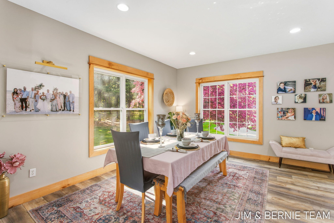
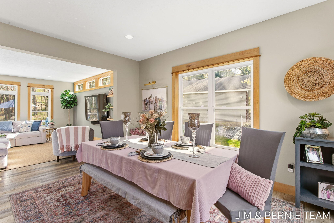
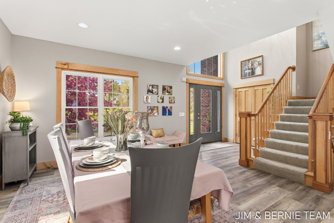
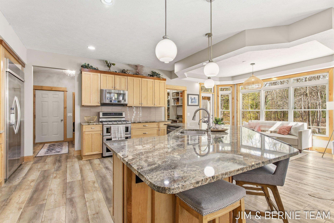
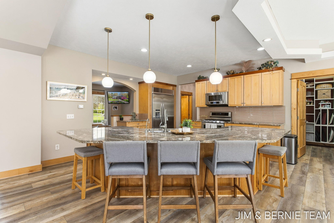
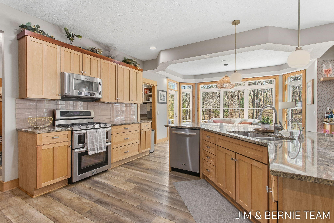
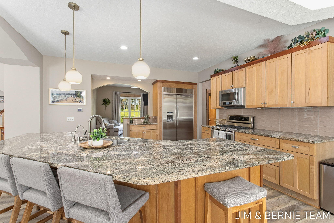
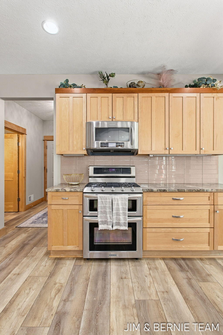
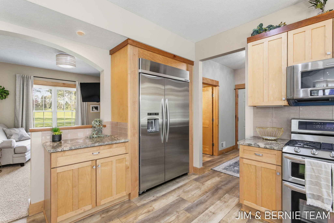
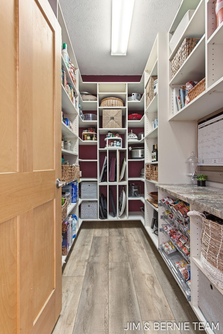
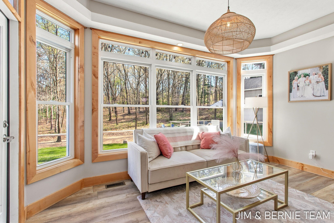
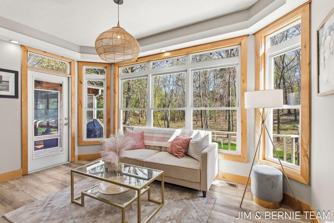
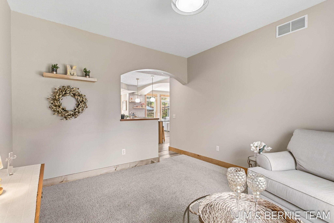
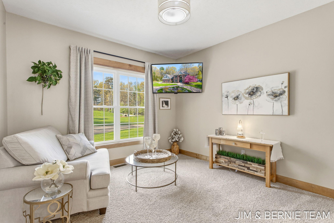
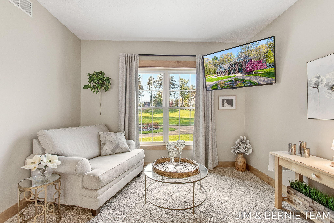
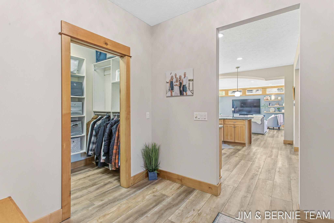
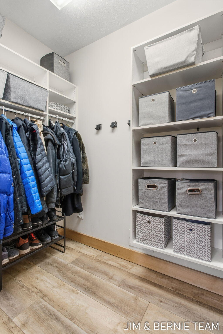
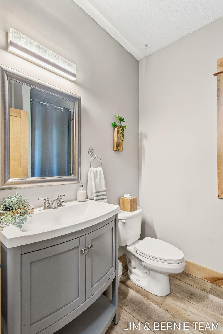
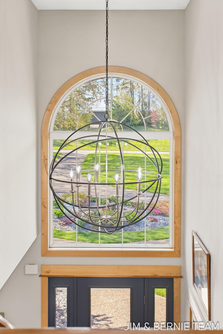
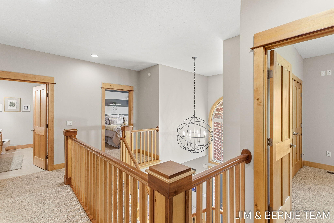
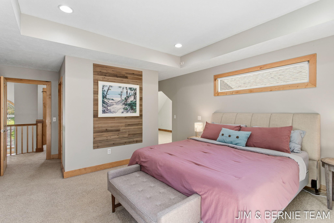
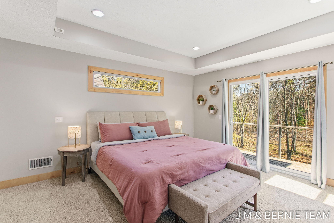
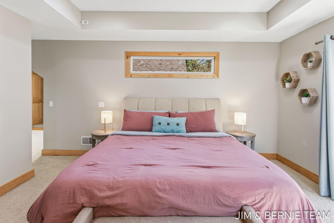
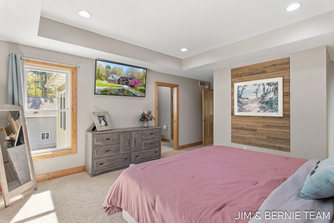
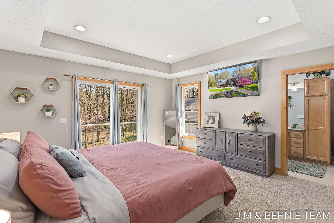
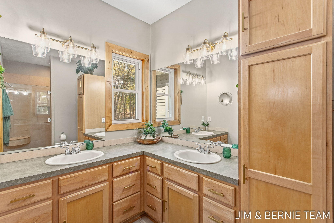
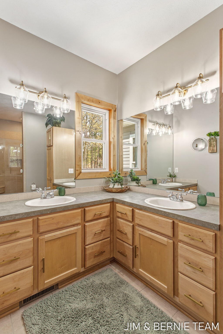
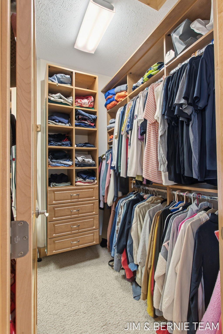
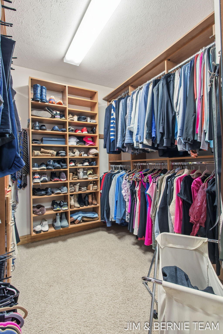
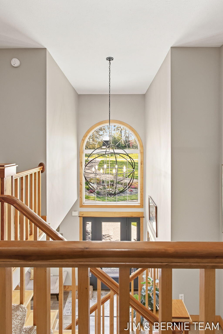
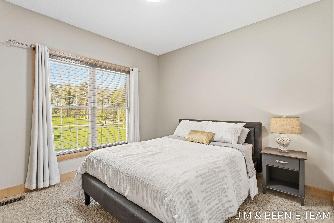
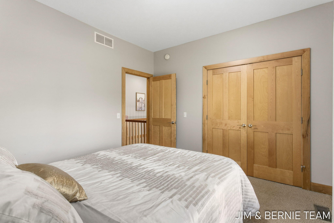
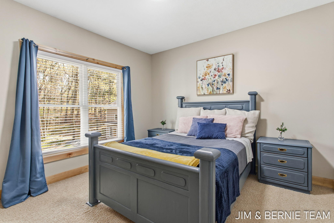
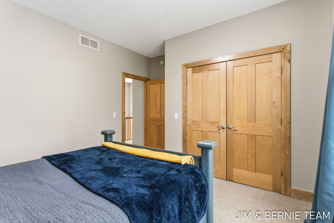
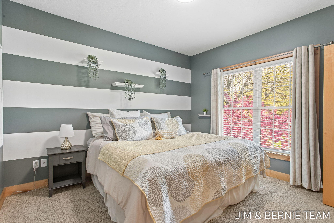
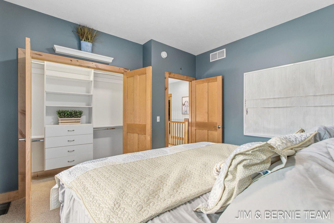
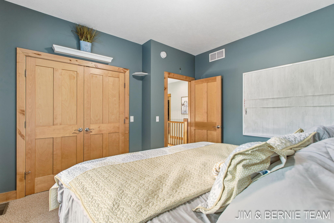
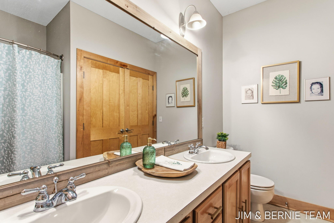
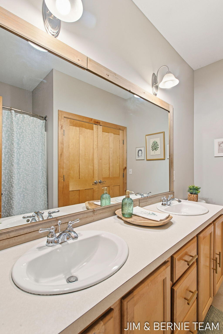
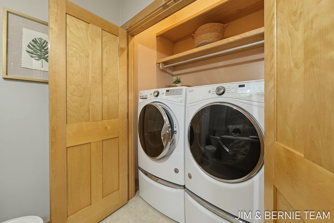
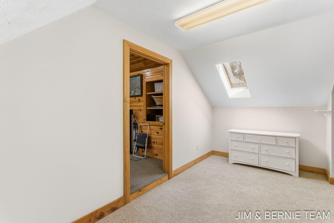
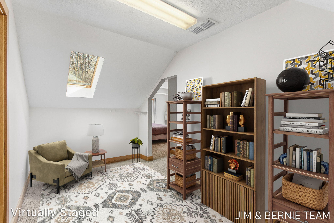
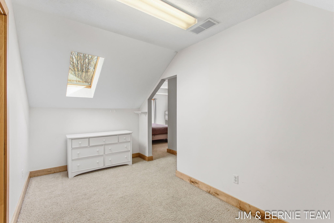
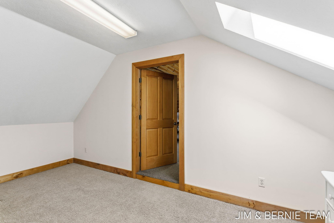
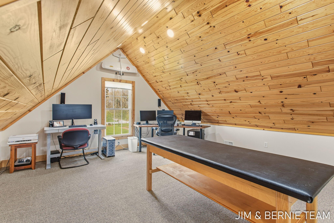
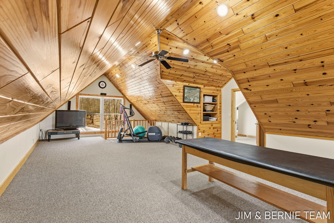
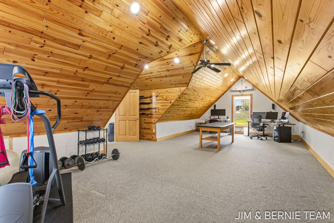
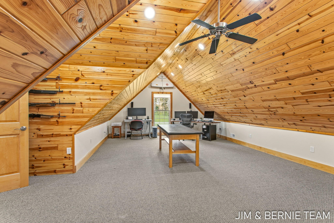
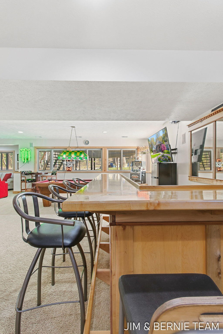
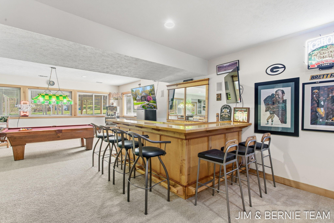
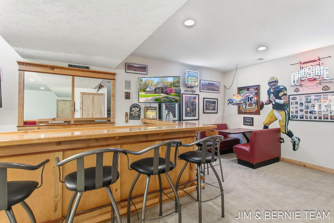
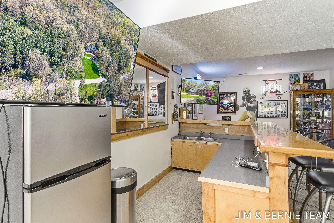
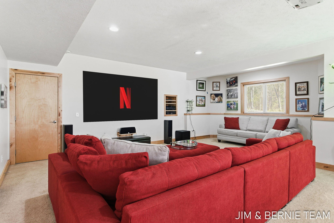
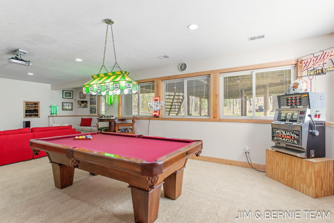
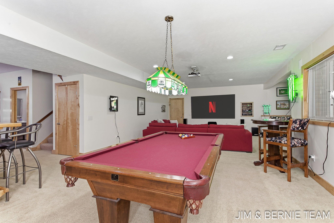
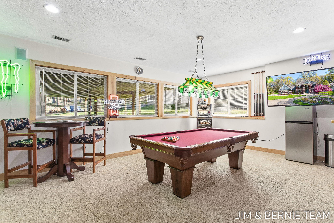
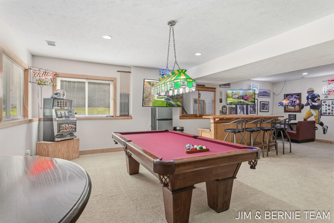
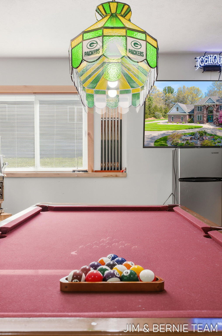
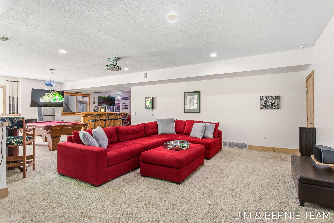
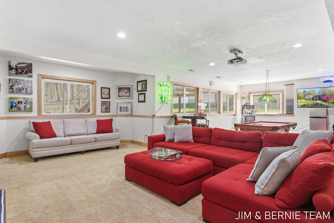
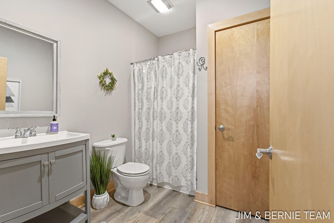
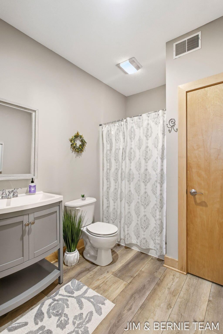
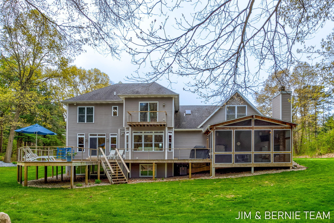
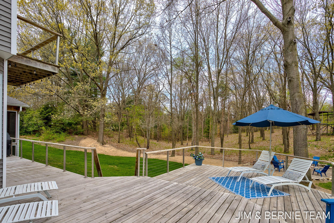
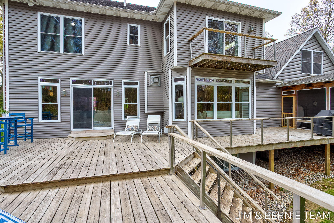
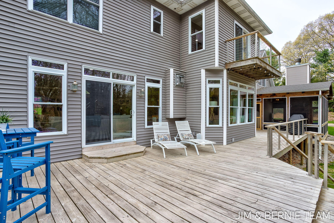
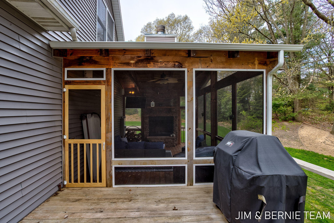
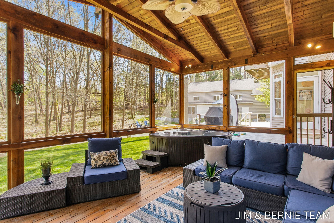
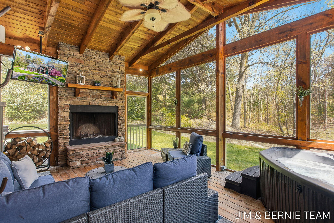
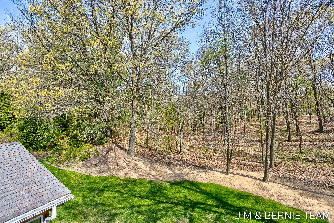
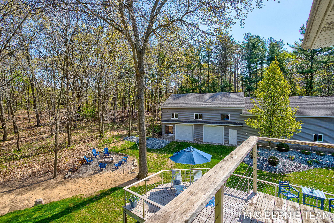
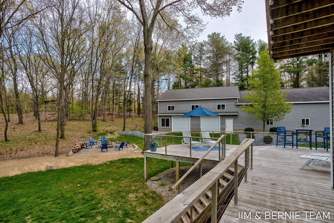
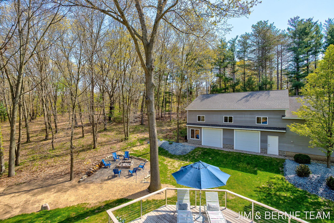
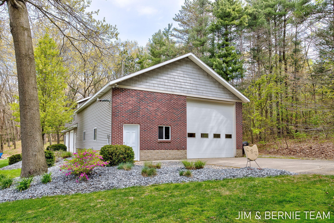
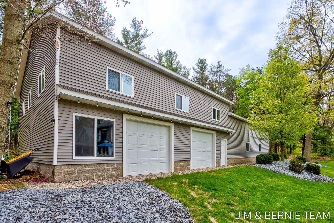
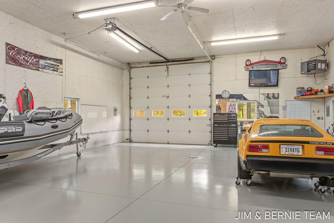
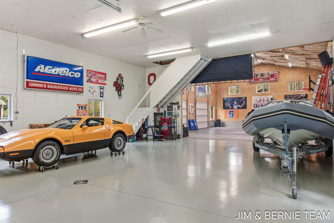
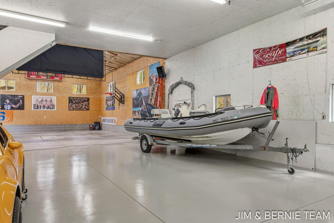
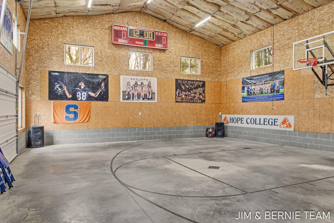
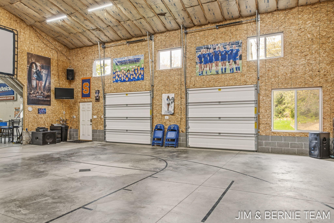
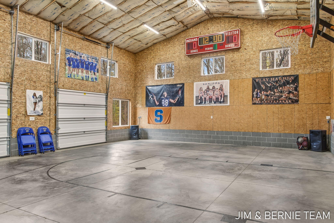
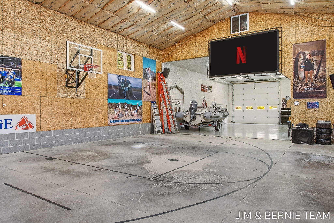
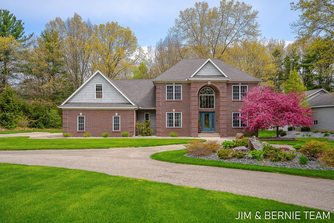
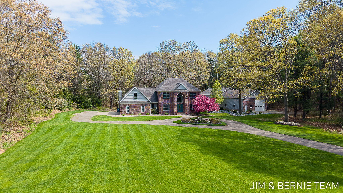
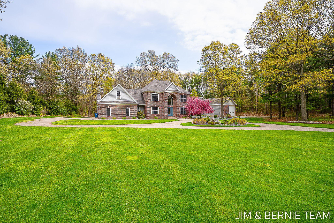
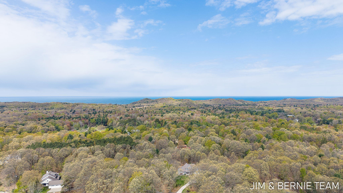
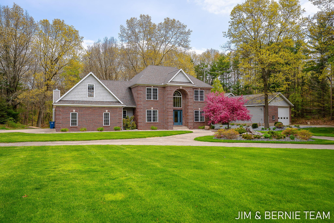
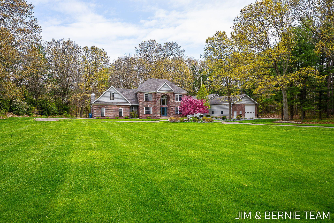
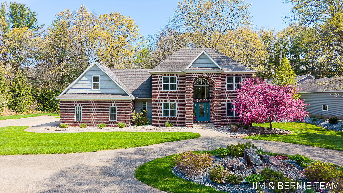
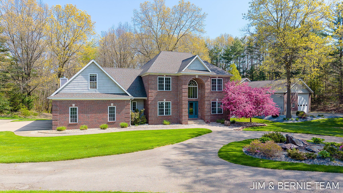
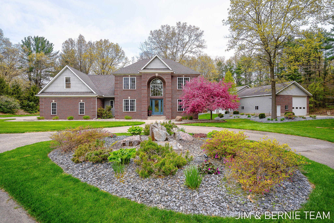
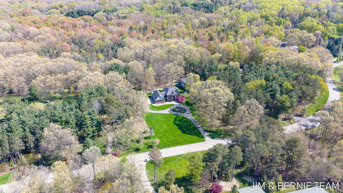
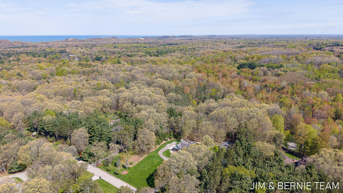
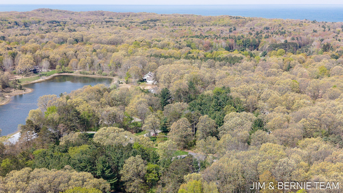
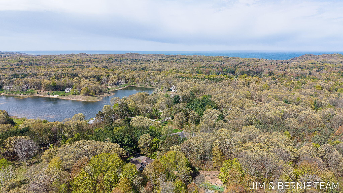
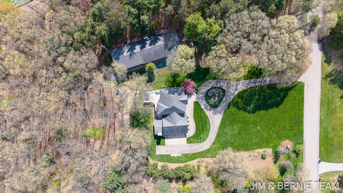
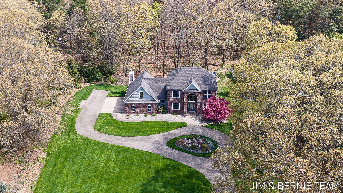
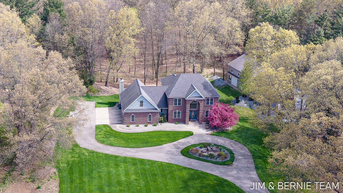
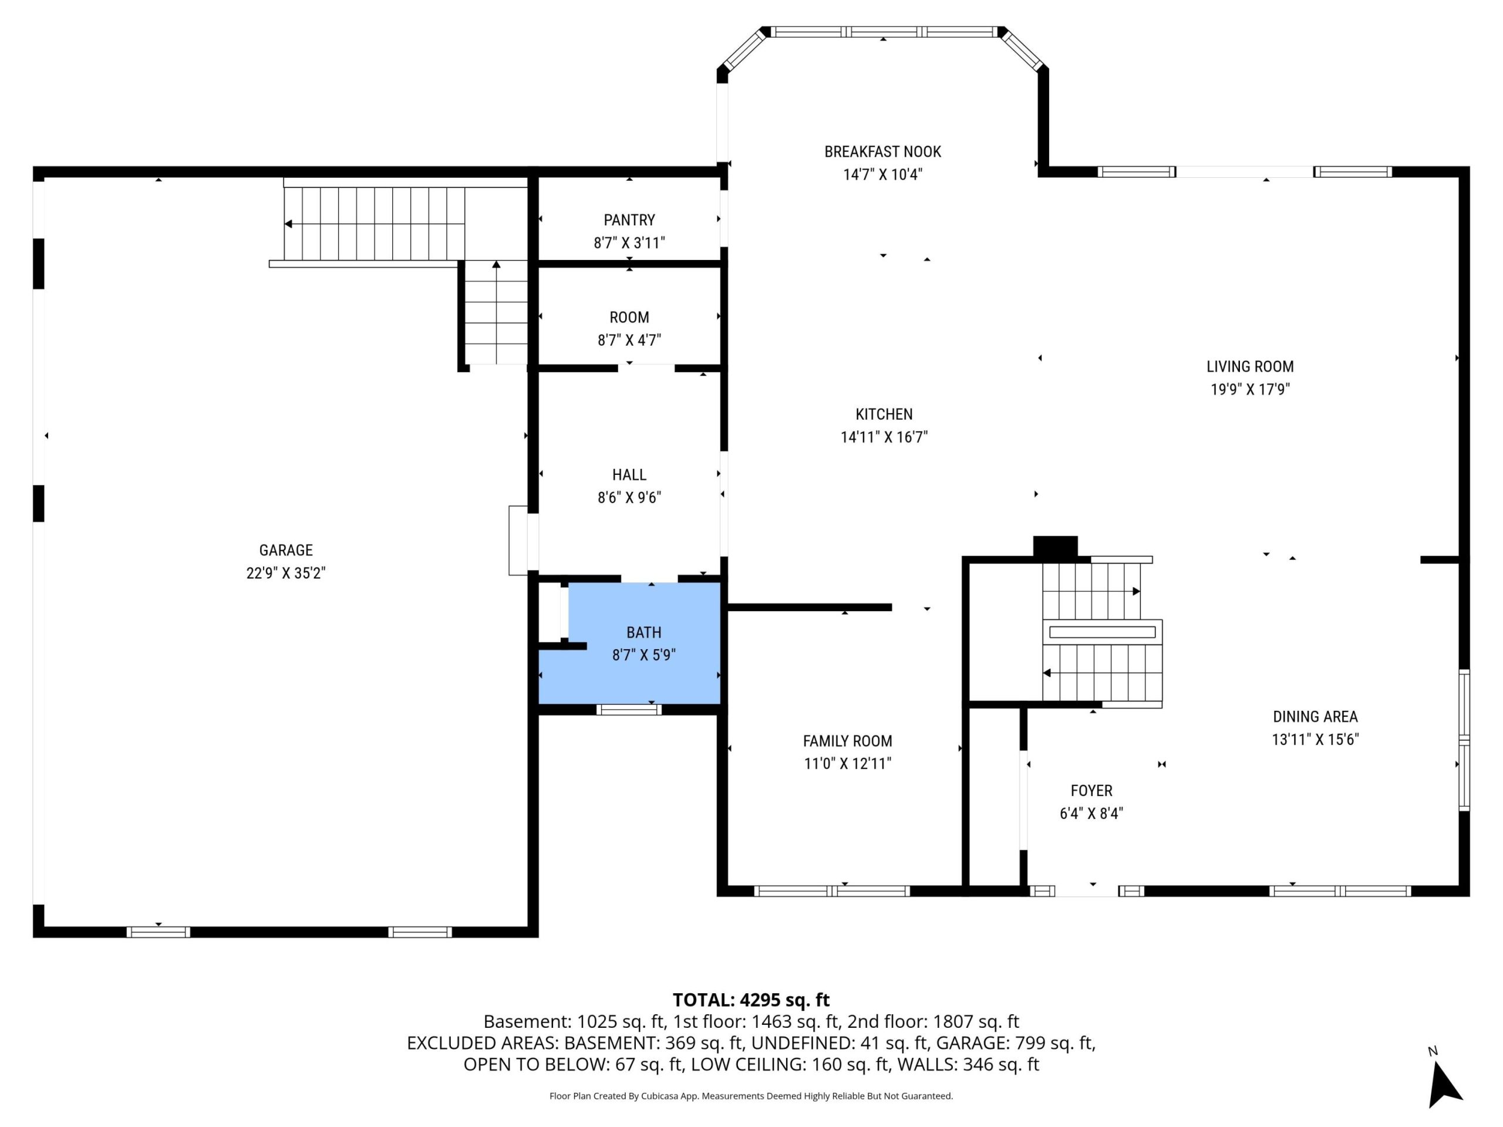
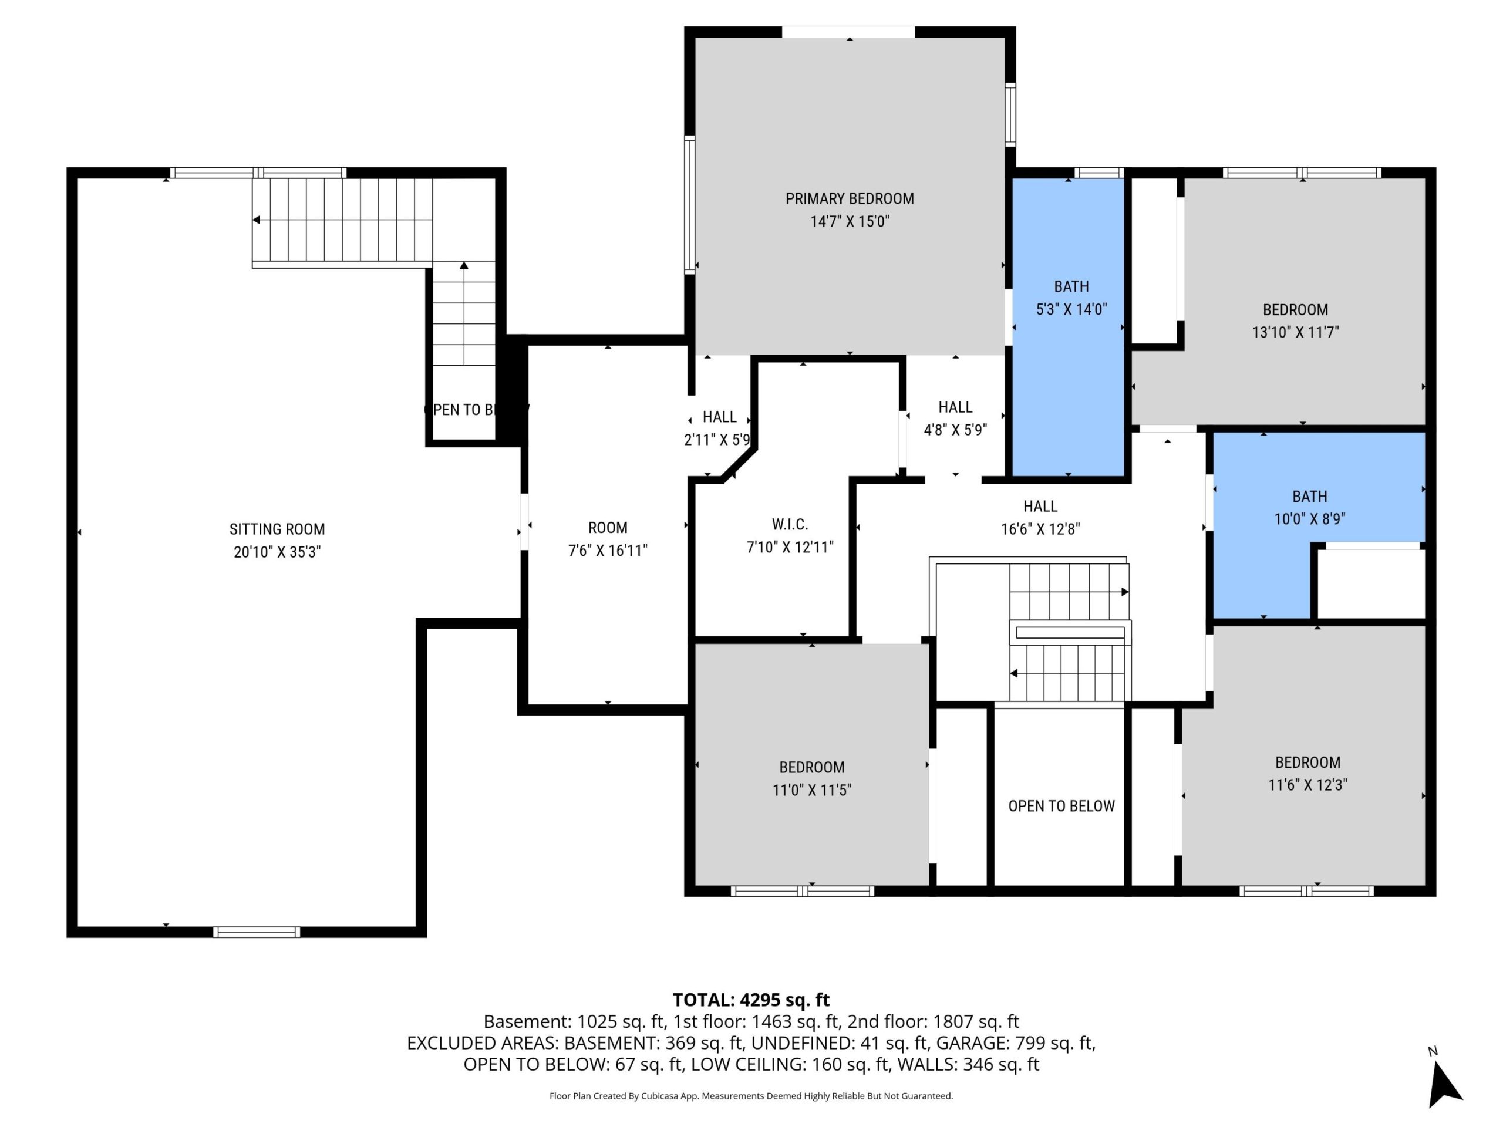
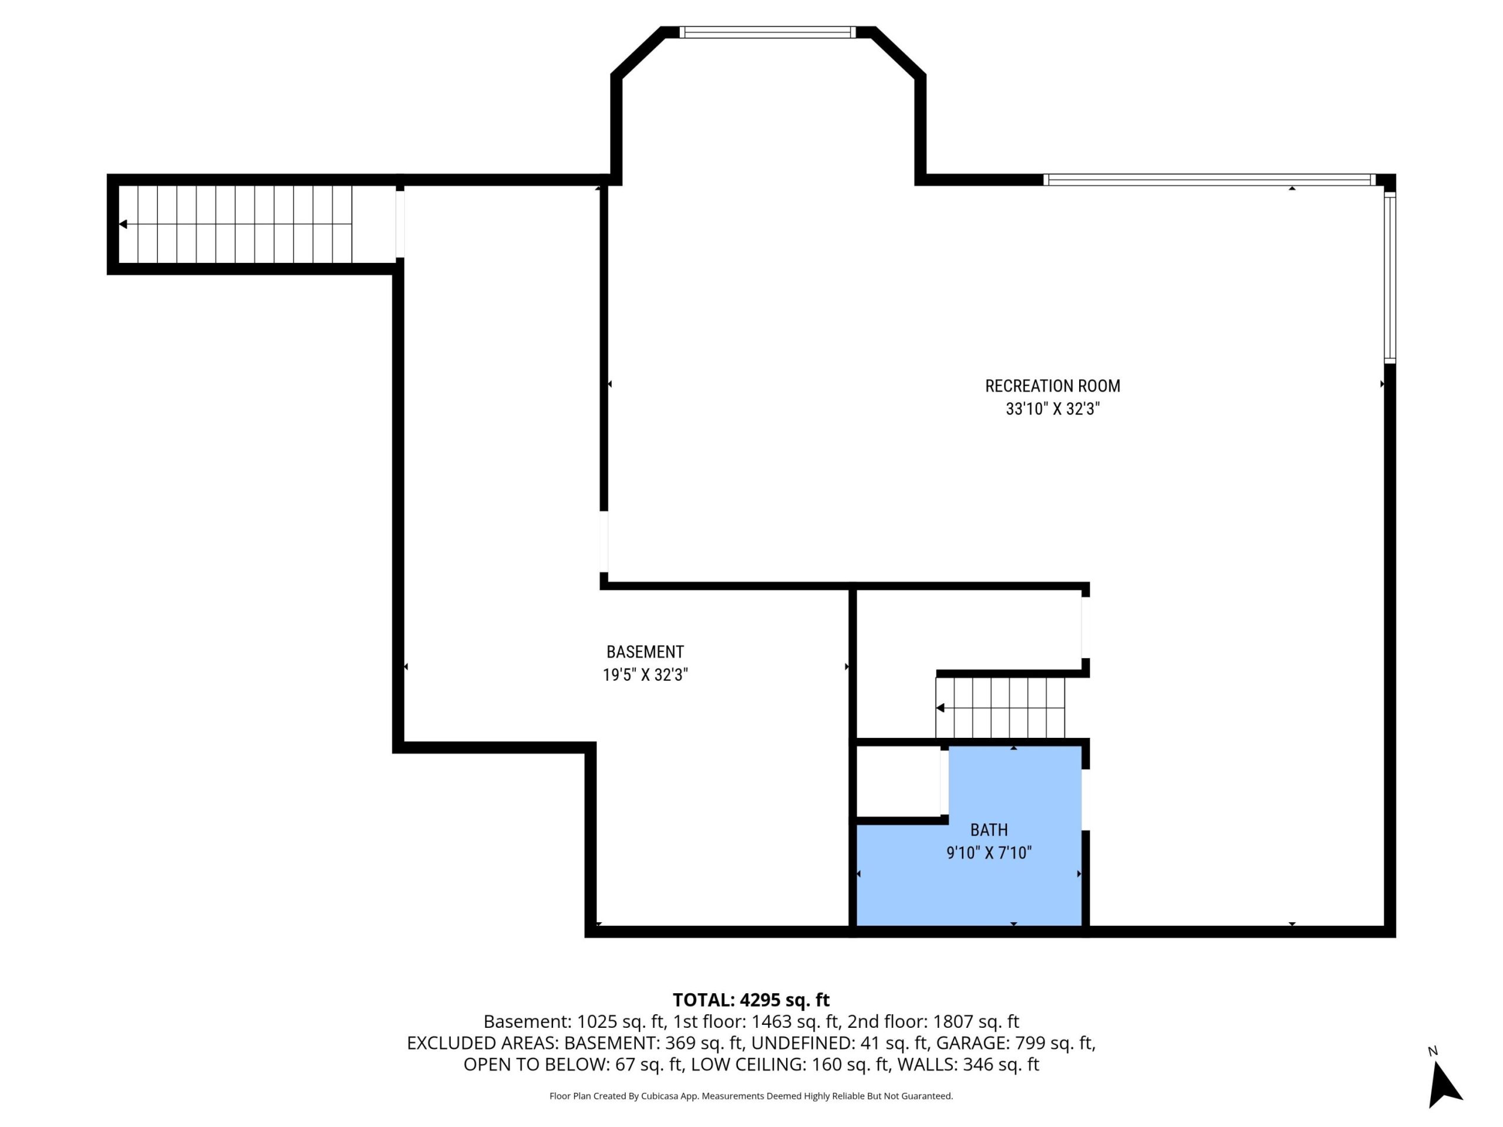
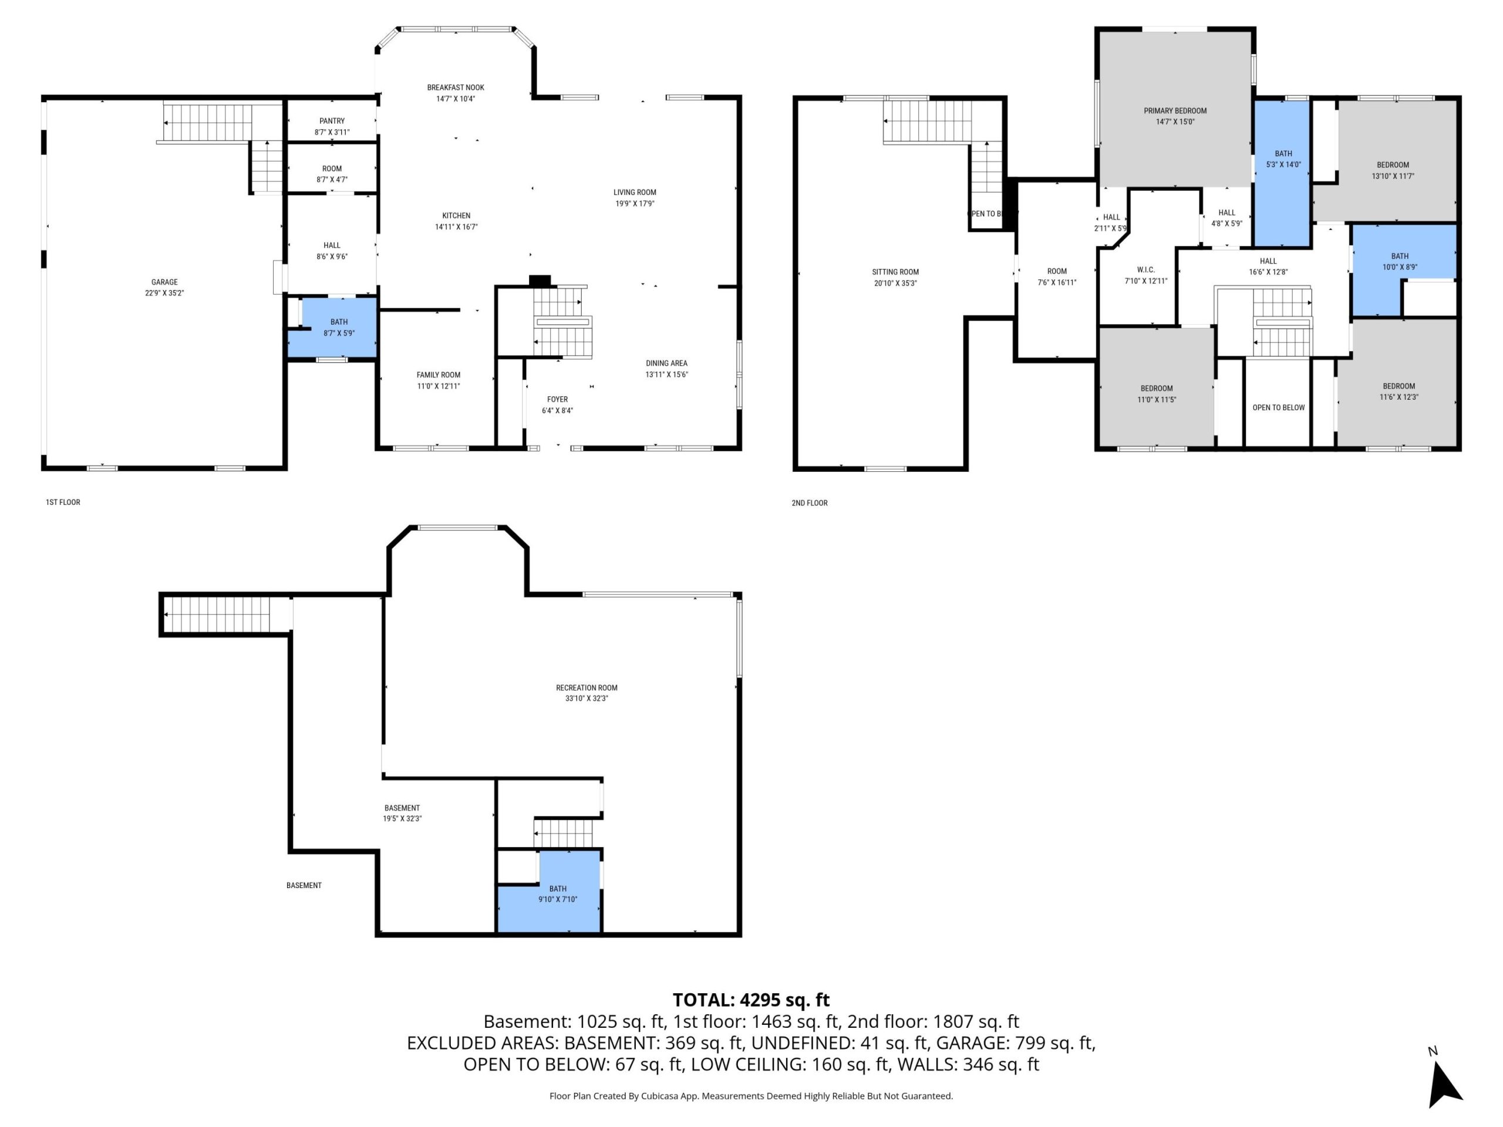
Nestled on 2.5 private wooded acres in desirable Laketown Township, this custom 4-bedroom, 4-bath two-story home offers the perfect blend of comfort, style, and entertainment. A winding paved driveway welcomes you to the beautifully landscaped property featuring classic brick and gray siding with a grand arched entry. Inside, the open-concept layout showcases LVP flooring, spacious living areas, and a beautifully updated kitchen with natural wood cabinetry, granite countertops, stainless steel appliances, and a large center island. The kitchen flows into a bright sitting area overlooking serene backyard views, while the cozy family room offers additional gathering space. Upstairs features four generously sized bedrooms, including a luxurious primary suite with a walk-in closet and large bonus room over the garage ideal for office, gym, playroom, or lounge. The finished lower level includes a recreation area, custom bar, billiards space, and additional bath.Outside, enjoy the expansive deck, enclosed screened-in porch with hot tub, and oversized heated 3-stall garage. A rare highlight is the impressive 32×80 outbuilding featuring indoor basketball, multiple overhead doors, loft storage, and a projector screen setup perfect for movie nights, game days, or entertaining year-round. Adding to the property’s appeal, residents enjoy access to scenic walking trails surrounding the private HOA ponds, offering a peaceful setting for daily walks and outdoor enjoyment.