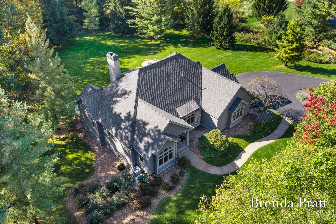
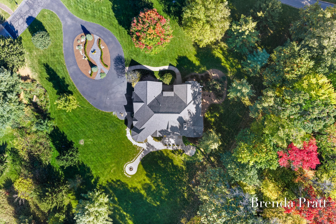
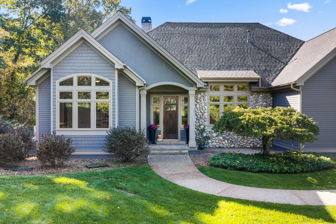
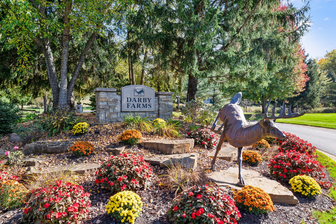
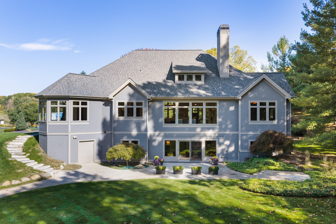
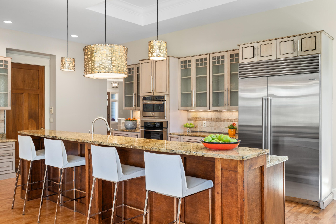
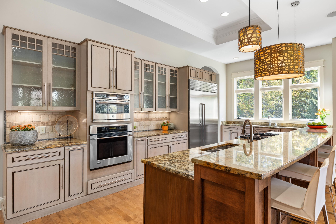
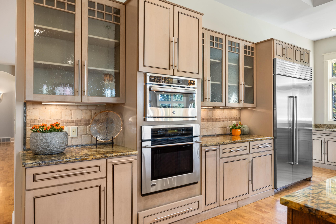
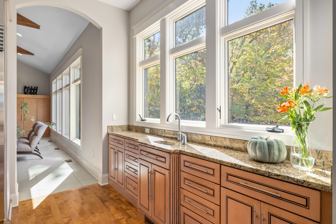
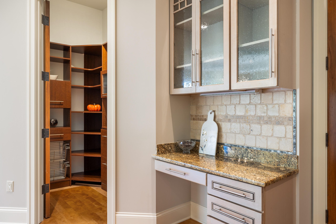
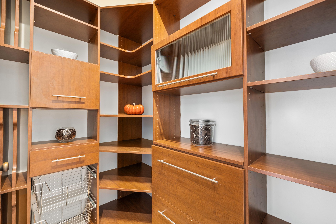
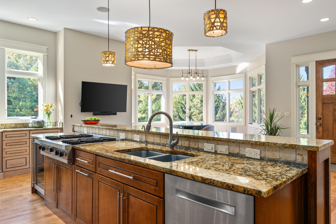
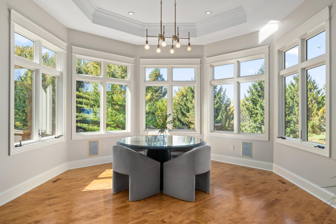
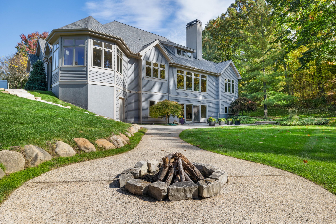
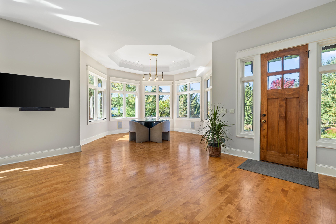
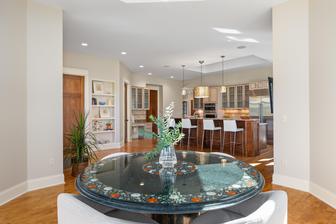
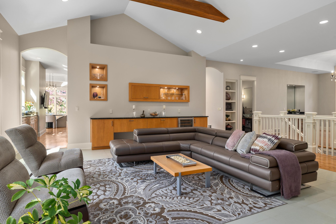
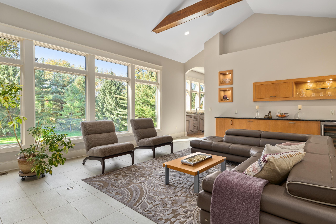
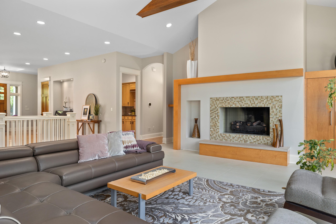
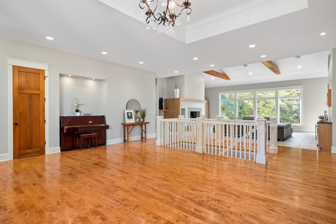
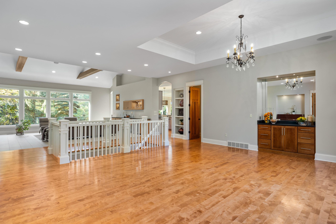
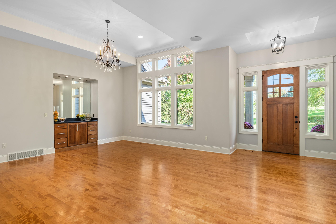
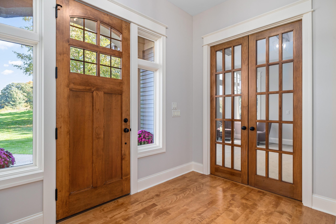
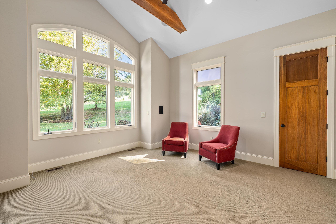
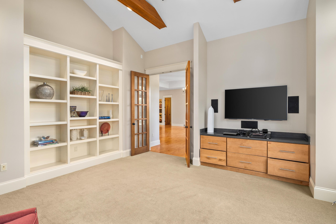
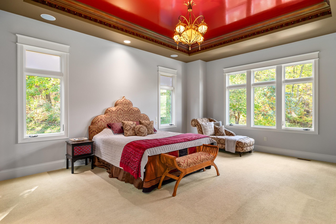
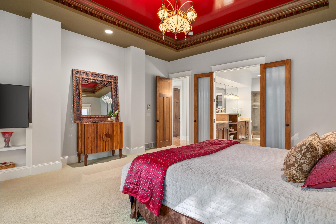
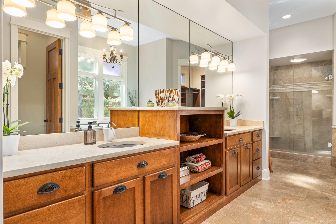
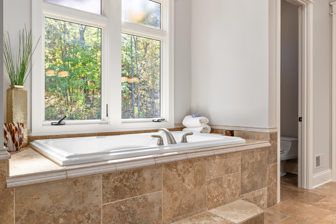
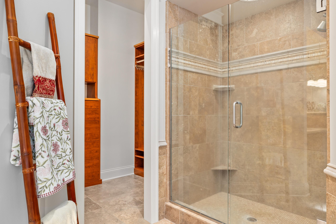
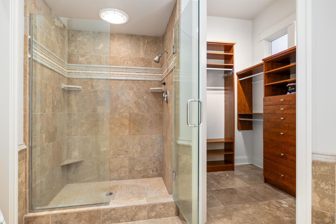
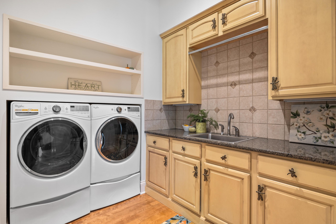
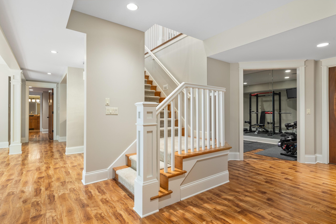
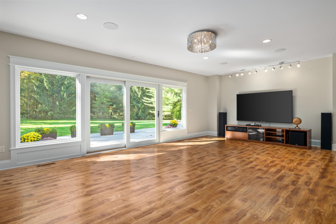
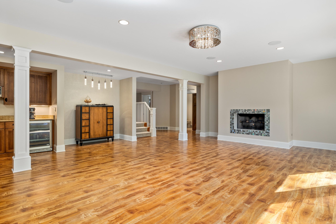
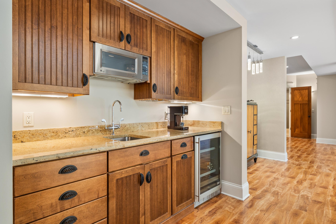
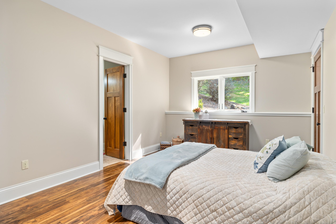
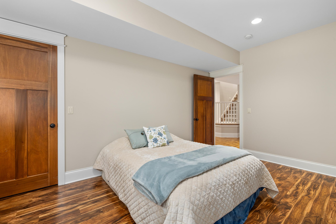
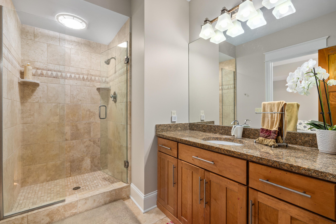
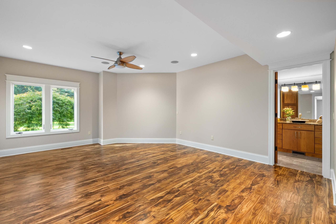
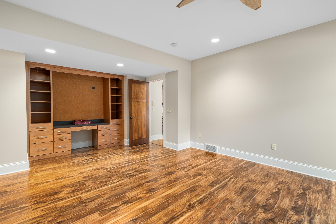
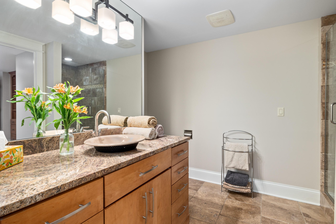
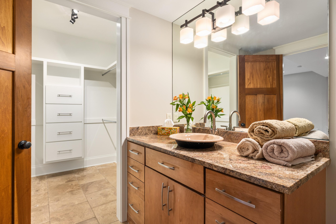
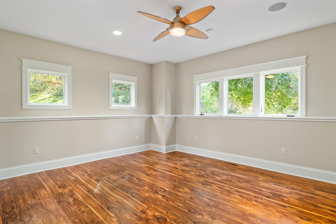
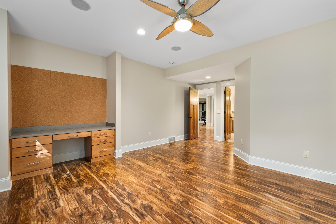
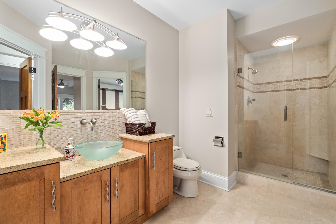
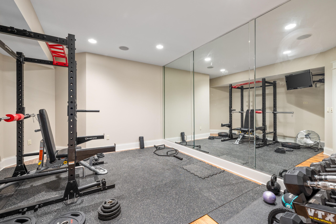
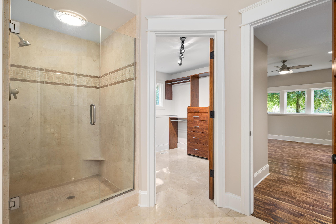
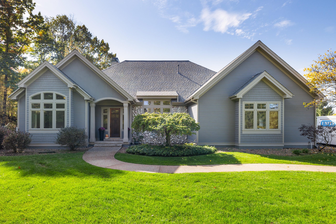
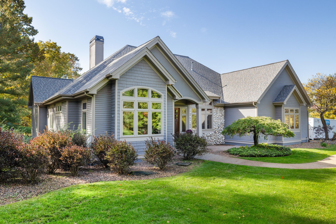
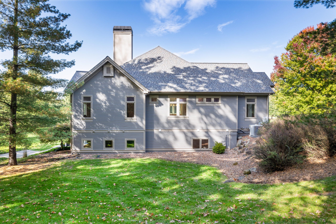
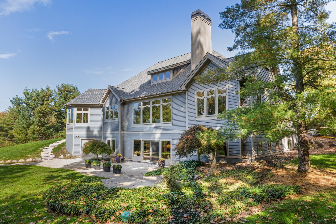
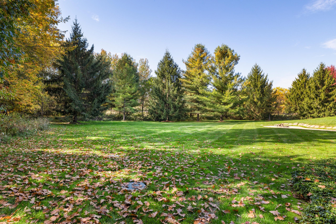
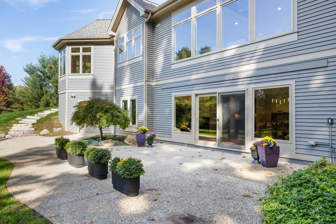
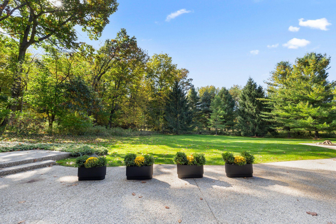
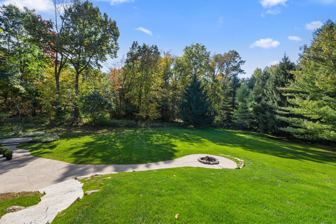
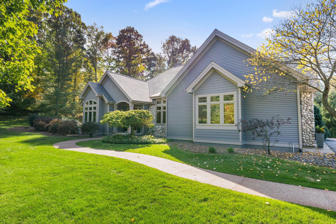
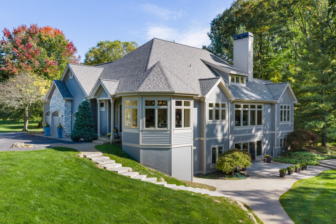
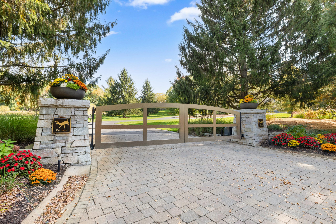
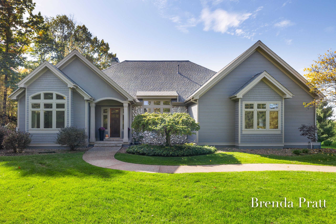
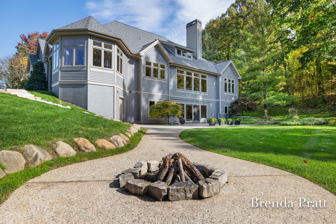
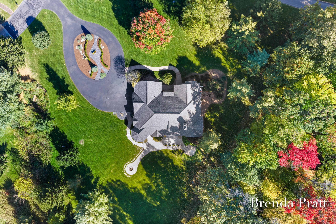
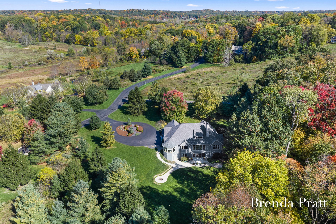
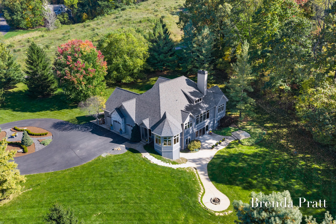
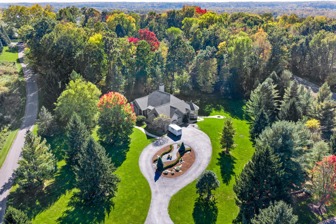
Darby Farm, Forest Hills School district former builder’s personal residence featuring timeless custom millwork and expansive open floor plan. Privacy and views of surrounding nature from every room. This thoughtful floor plan with main floor primary ensuite also features a second bedroom on main floor or office. Lower additional 3 bedrooms with 3 full bathrooms. Breakfast Nook surrounded by windows with views from every position. Gourmet kitchen Walk-in Pantry, Butler’s pantry or mudroom. Main Floor Office With Cathedral Ceiling & French Doors. Walkout Level With Exercise Room, Family Room With Fireplace, Built-ins & Wet Bar. 3 stall attached garage, Front porch, fire pit and expansive outdoor entertaining spaces. Full house generator, newer roof, new Paint throughout interior and exterior. Newer HVAC