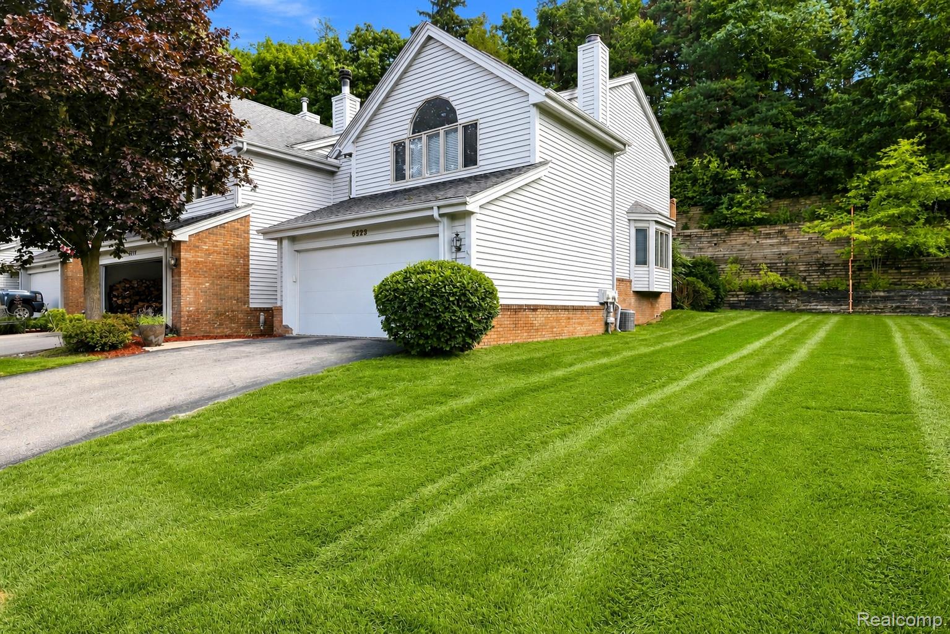
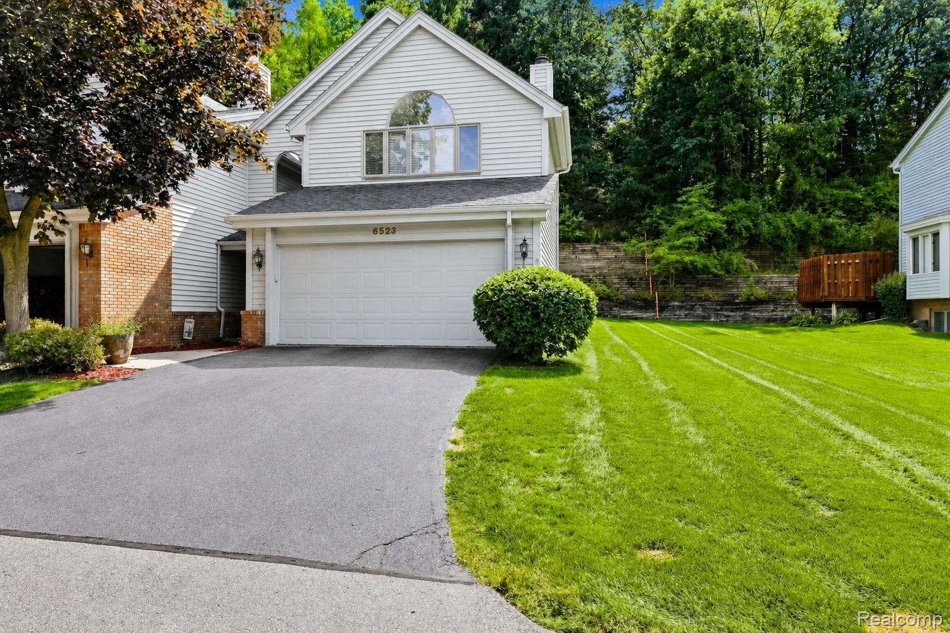
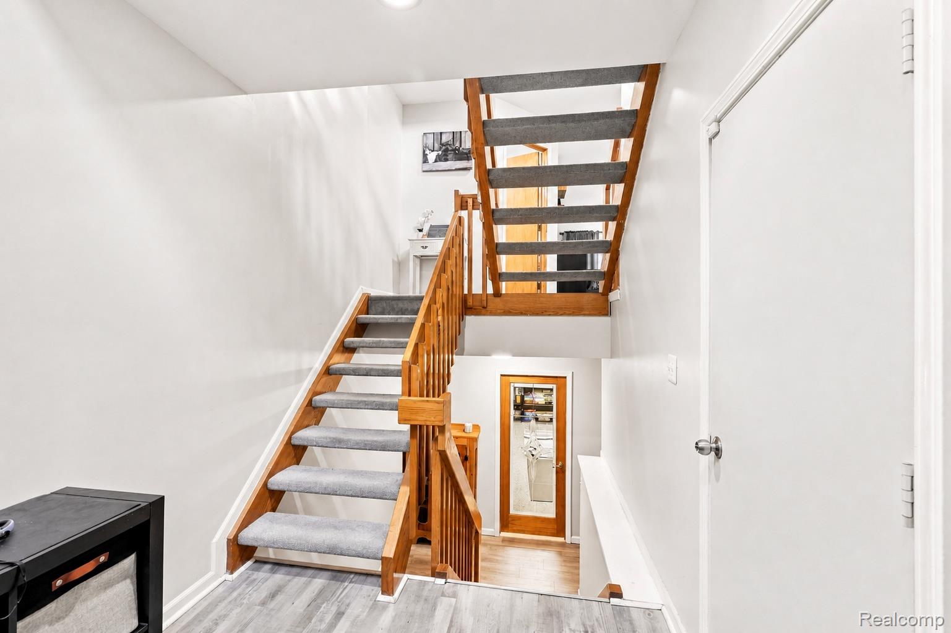
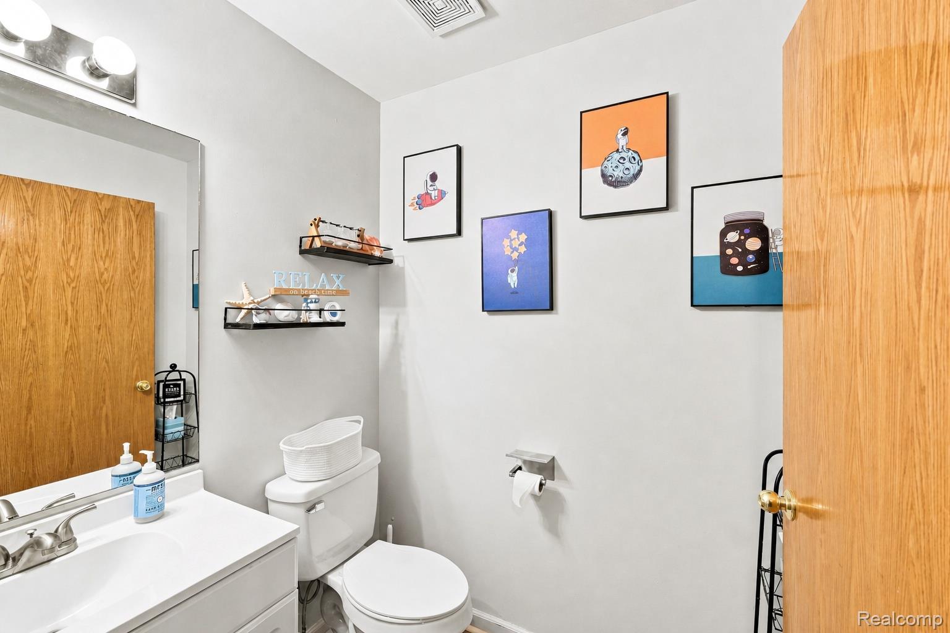
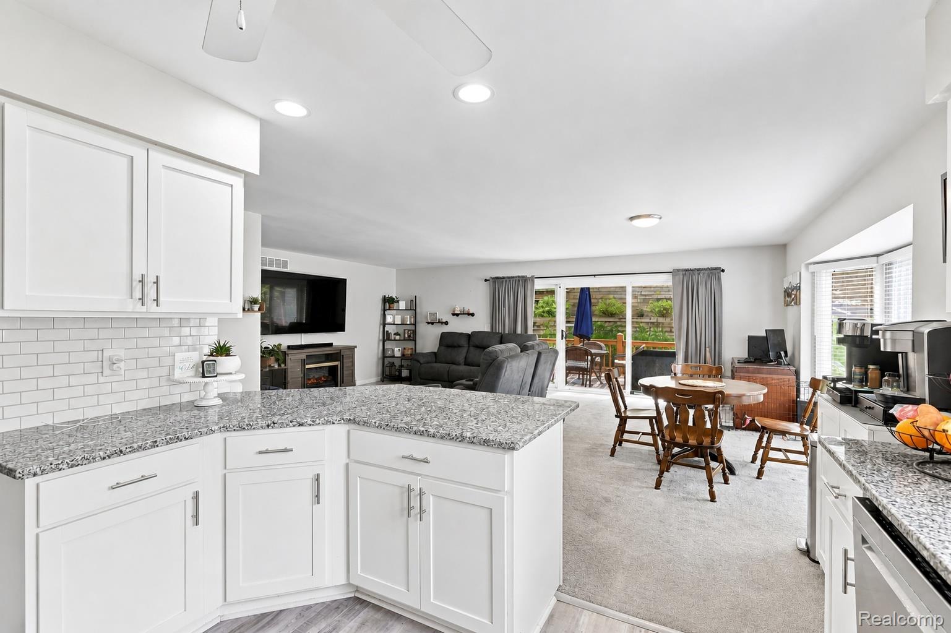
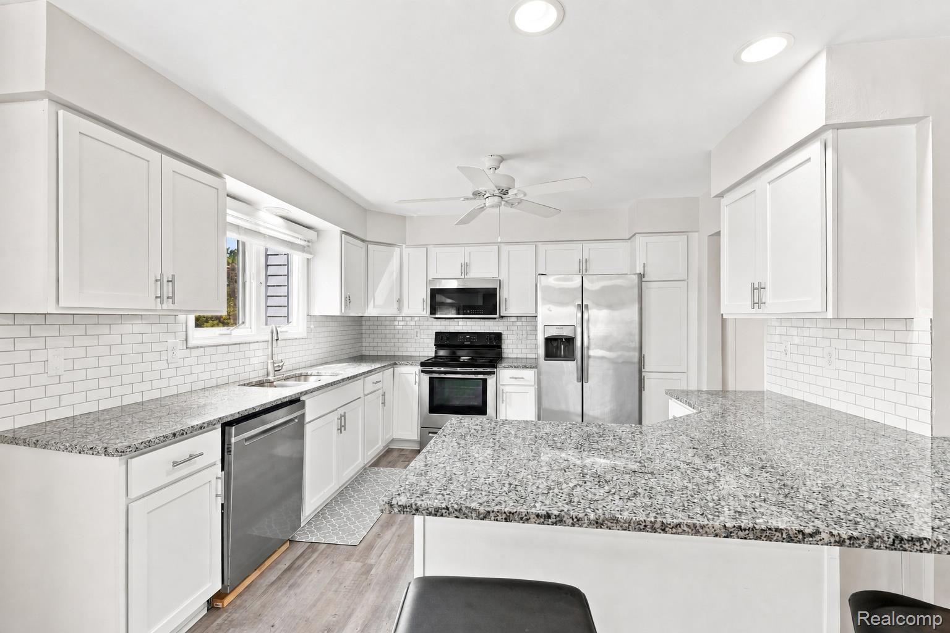
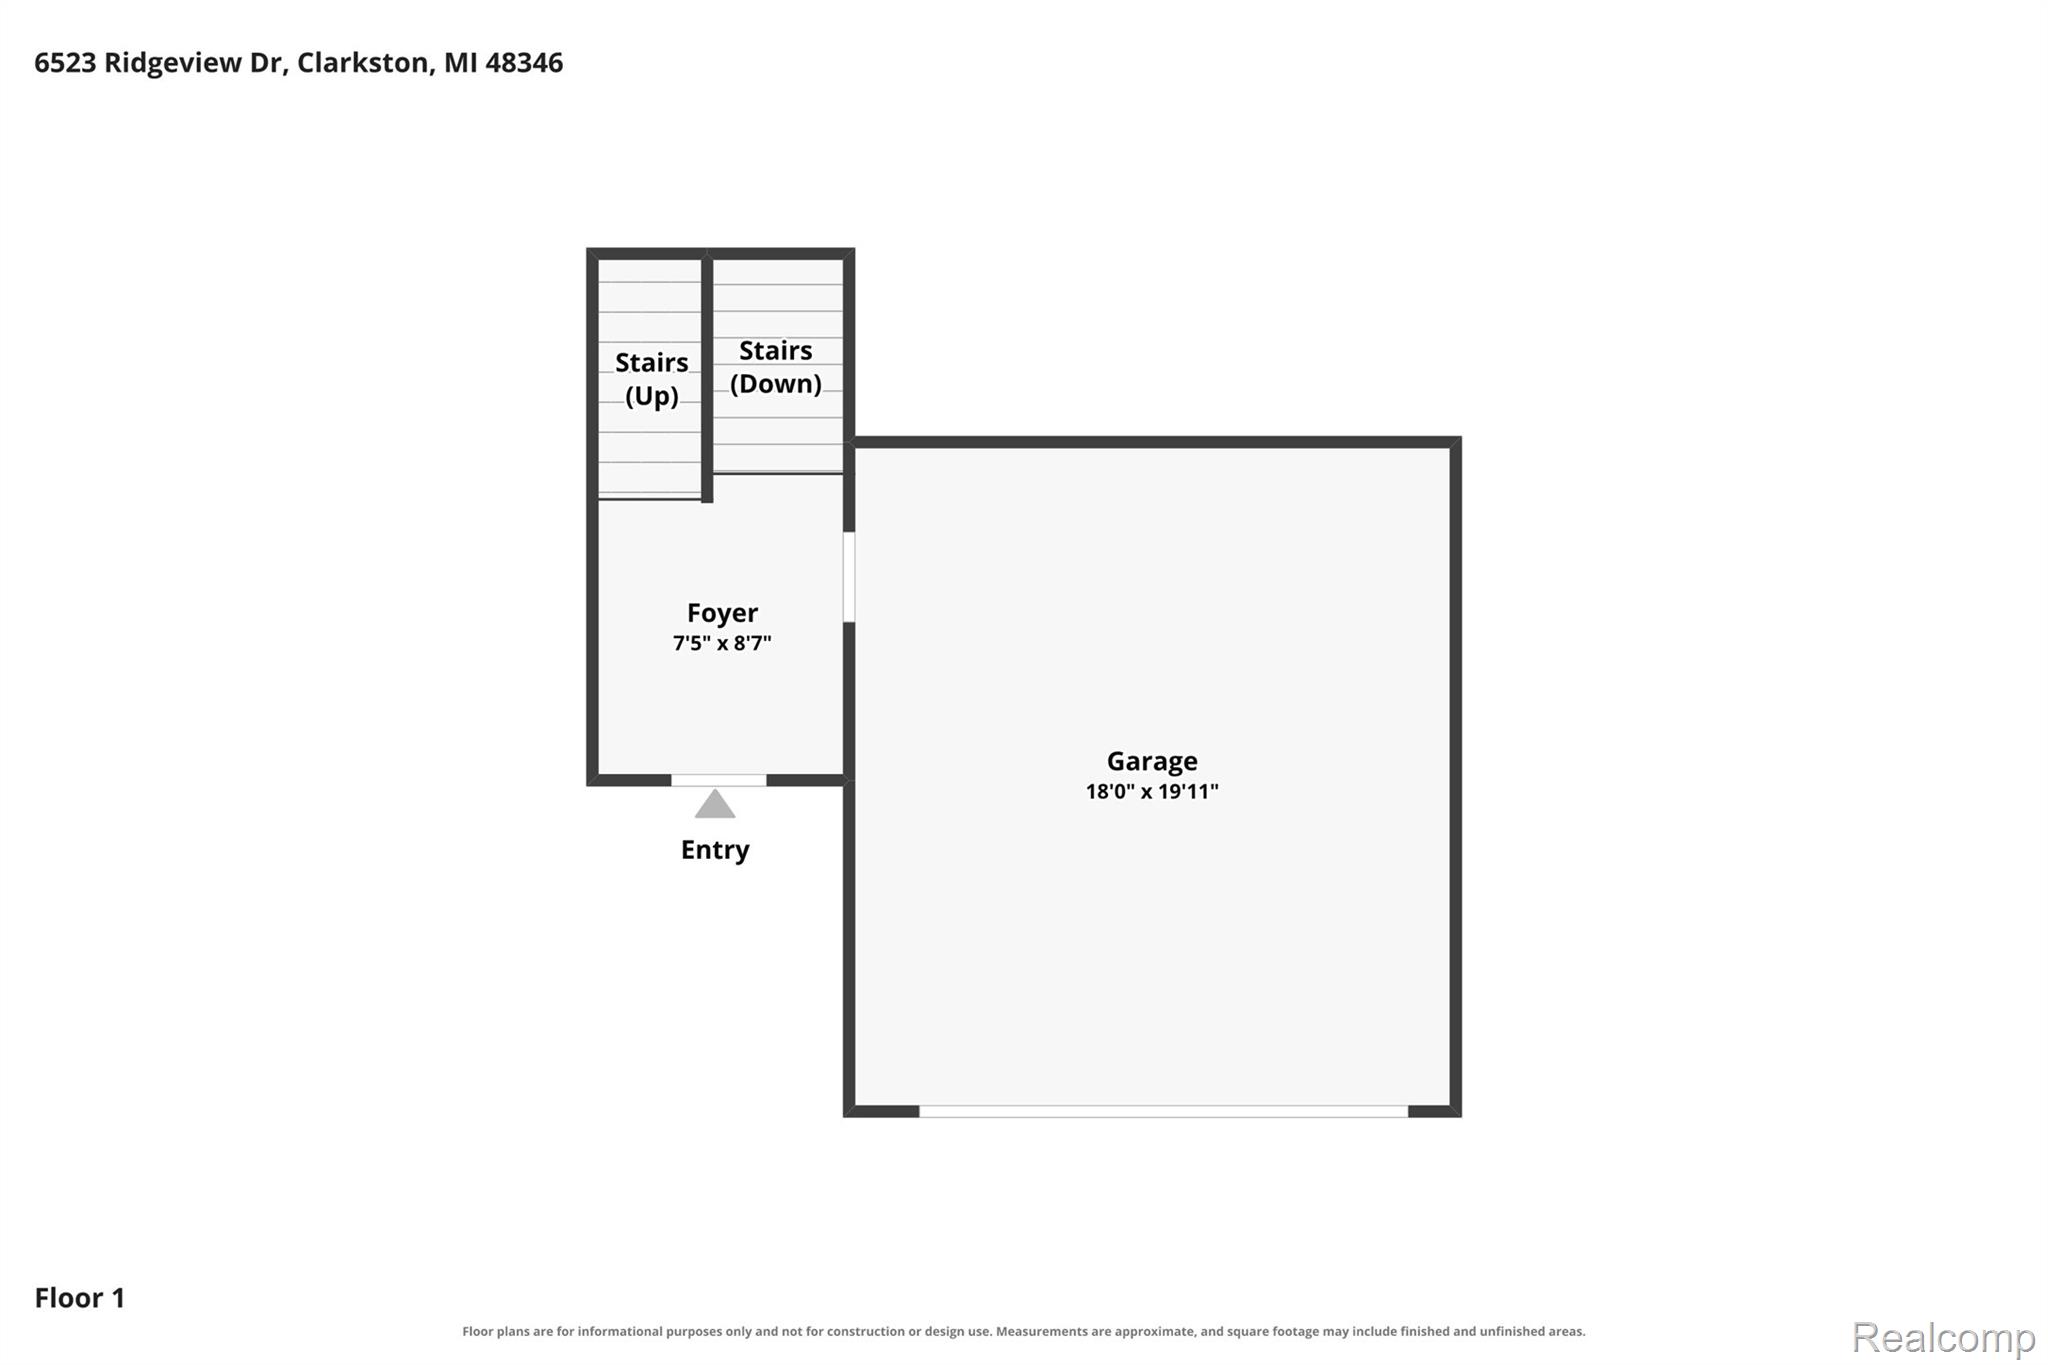
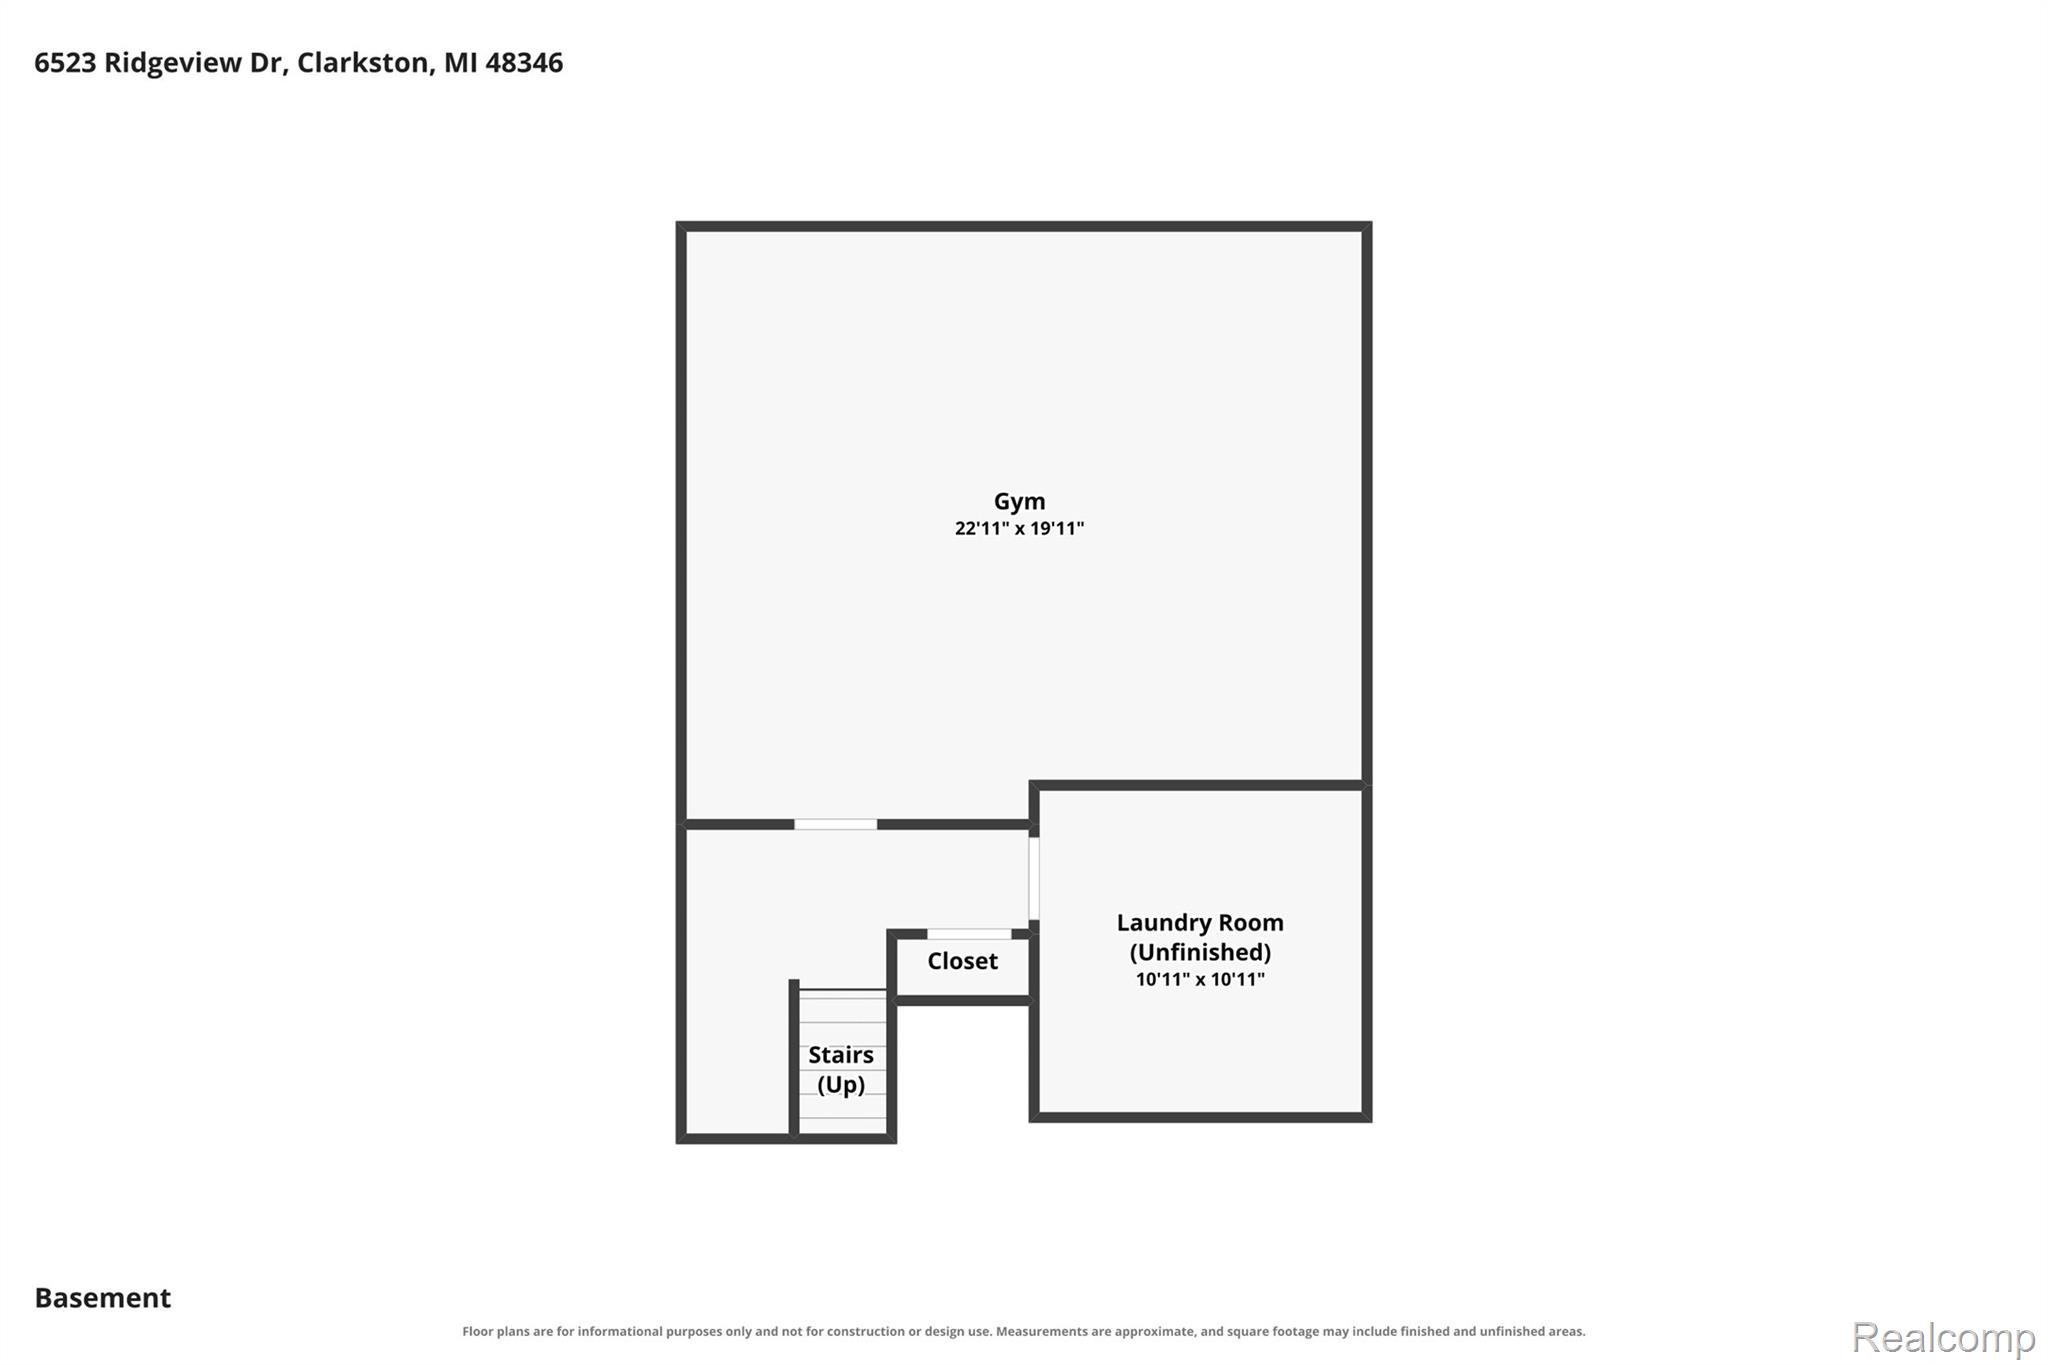
Set within Clarkston Bluffs and the highly regarded Clarkston School District, this spacious 2-bedroom, 2.5-bath end-unit condominium offers approximately 2,623 sq. ft. of total finished living space, an attached 2-car garage and a thoughtfully layered floor plan designed for both everyday comfort and elevated entertaining.
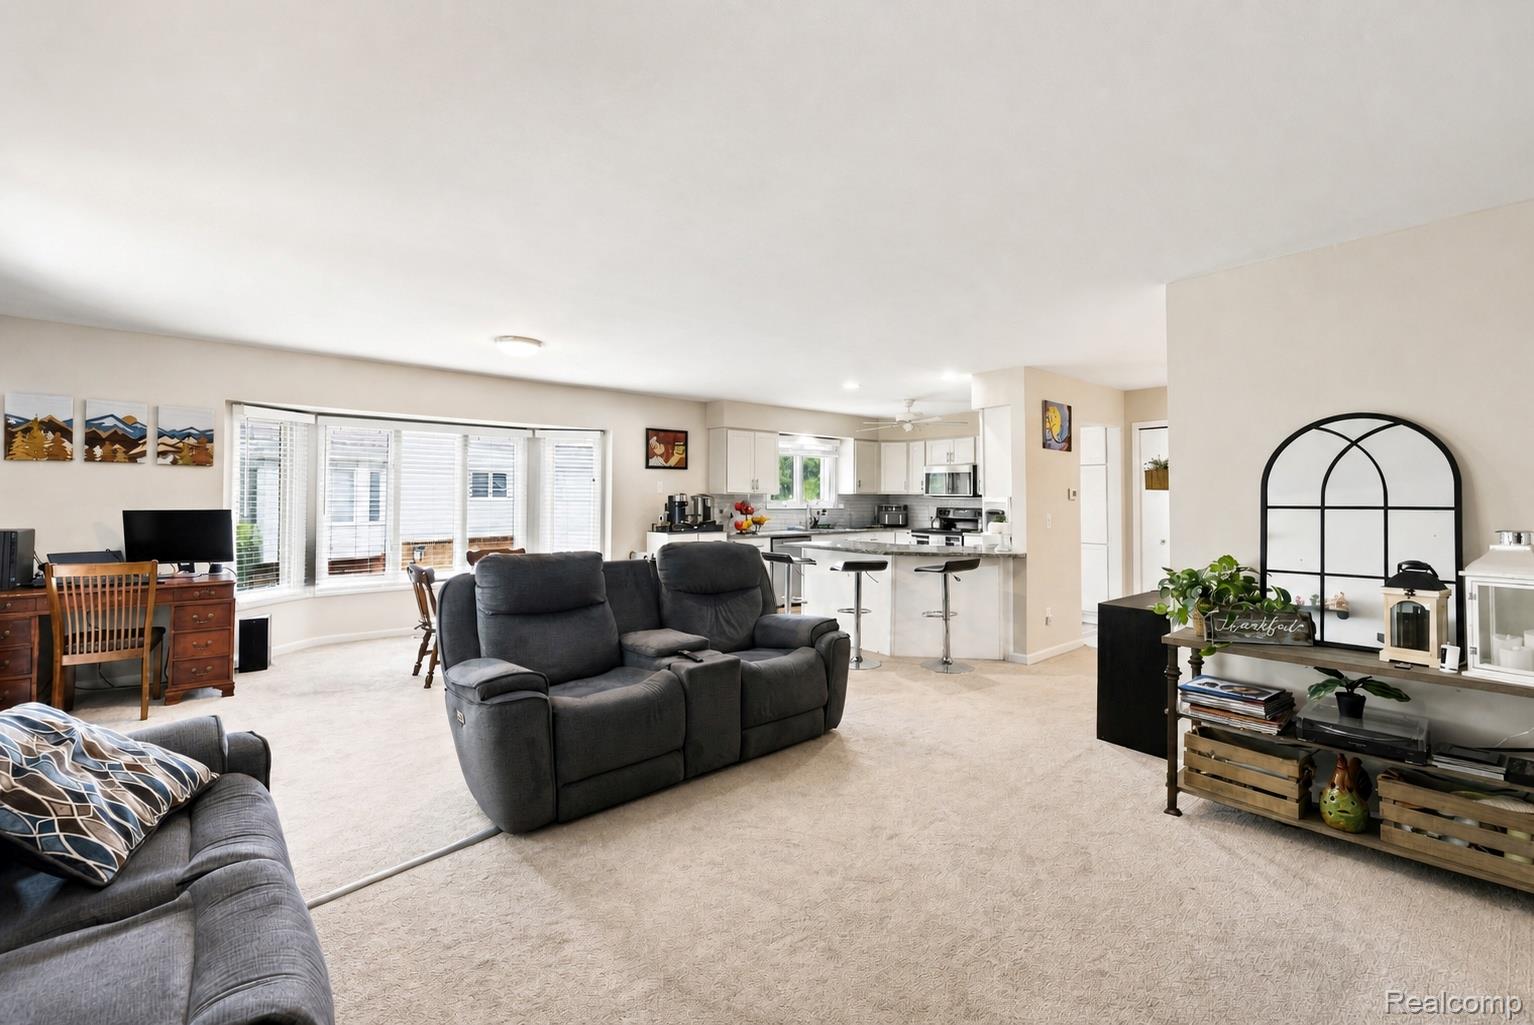
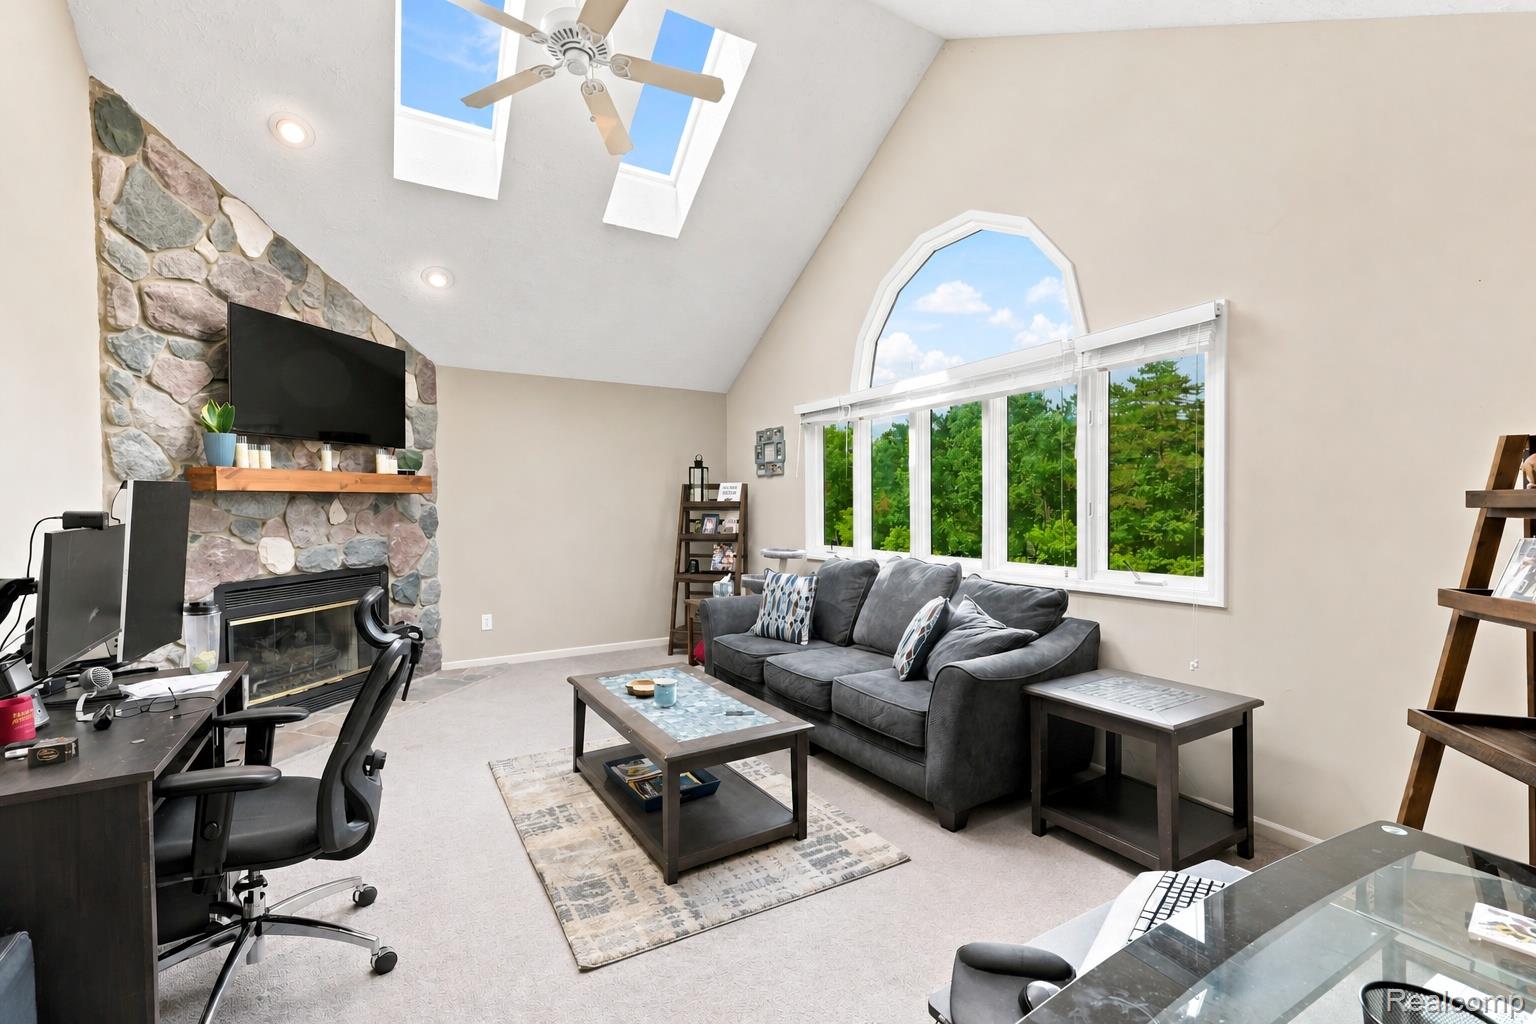
The main living spaces feel open yet distinct, with generous proportions that allow each area to serve a clear purpose. A formal living area transitions naturally into the dining space and kitchen, while a separate family room creates a refined retreat centered around a gas fireplace and abundant natural light.
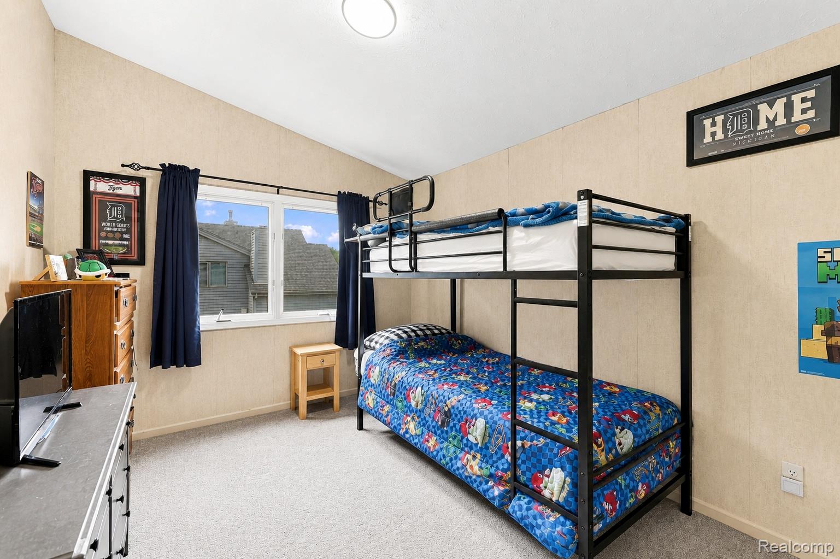
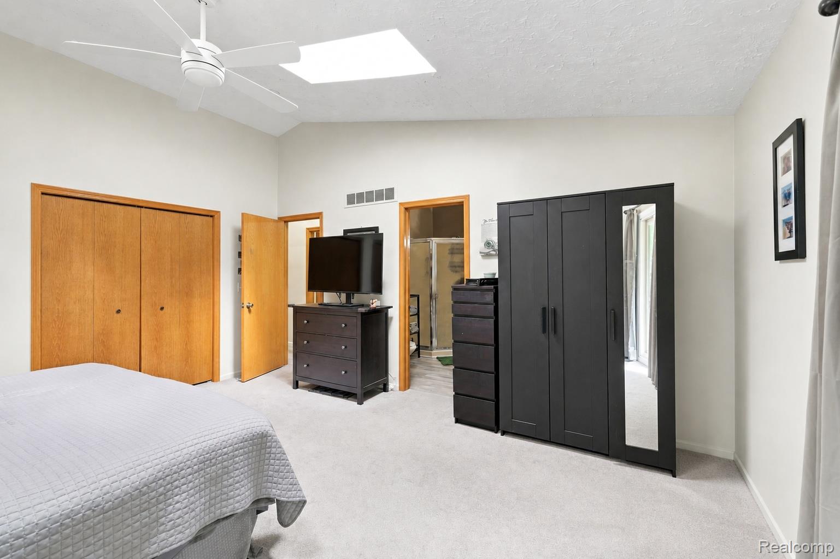
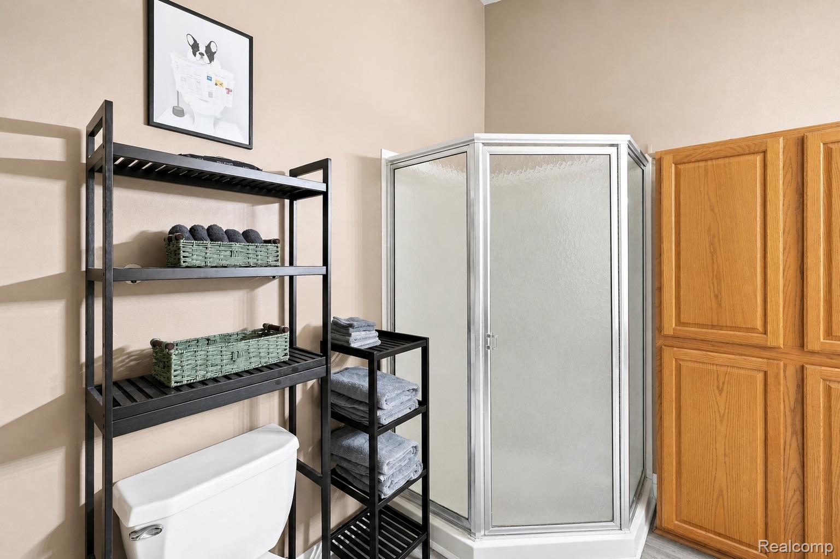
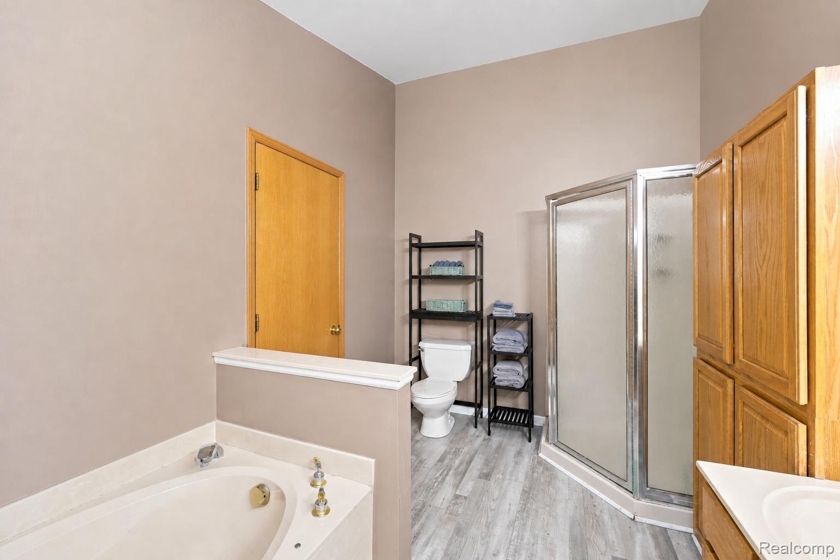
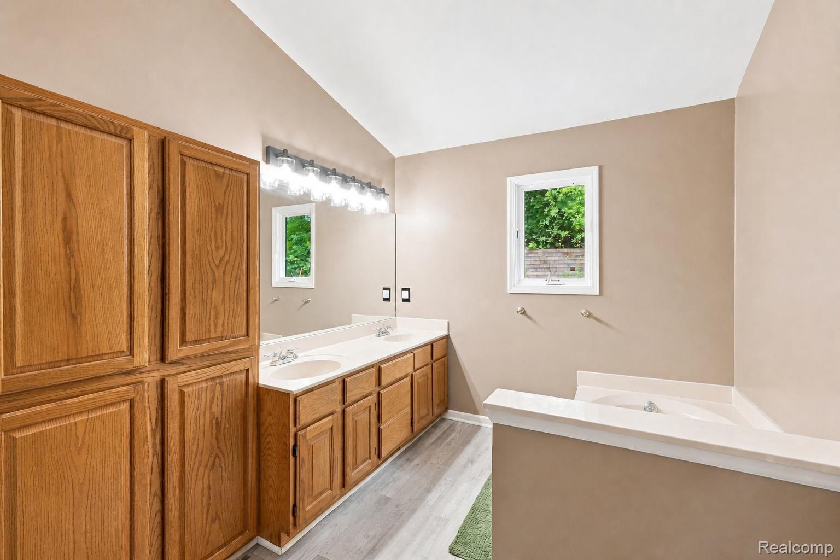
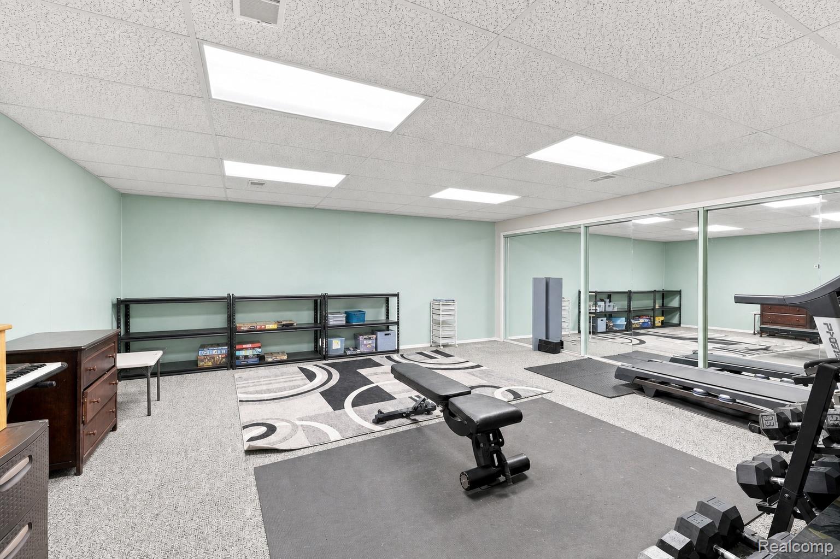
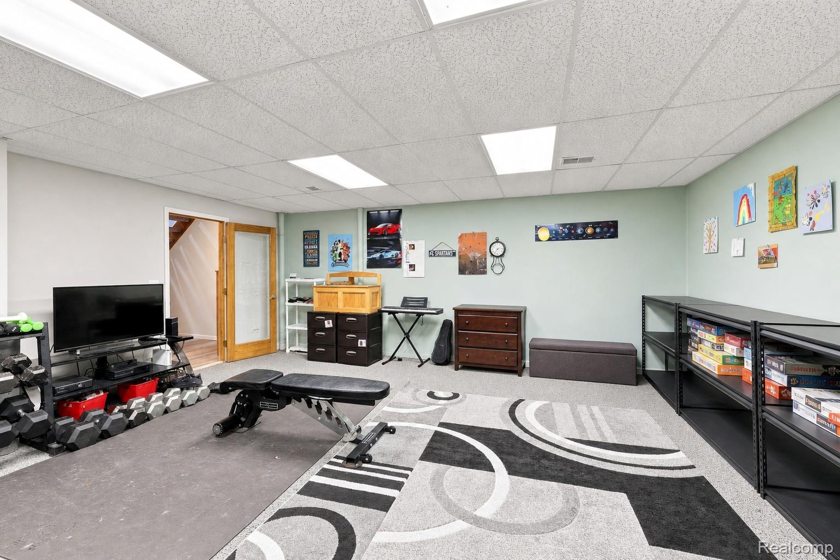
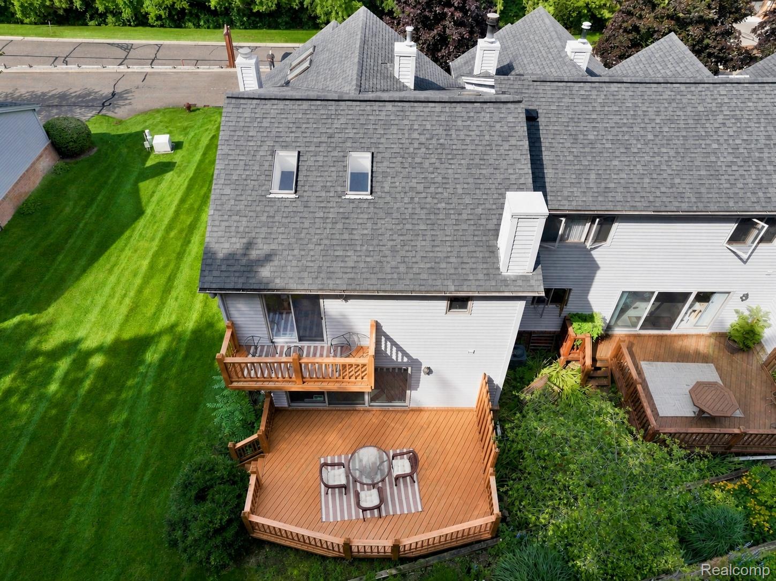
Upstairs, the expansive primary suite offers a private balcony, creating a quiet outdoor extension of the space. A second bedroom and two full baths complete the upper level, while the finished lower level adds exceptional versatility with a large bonus room ideal for a private office, media lounge, fitness space or sophisticated guest retreat.
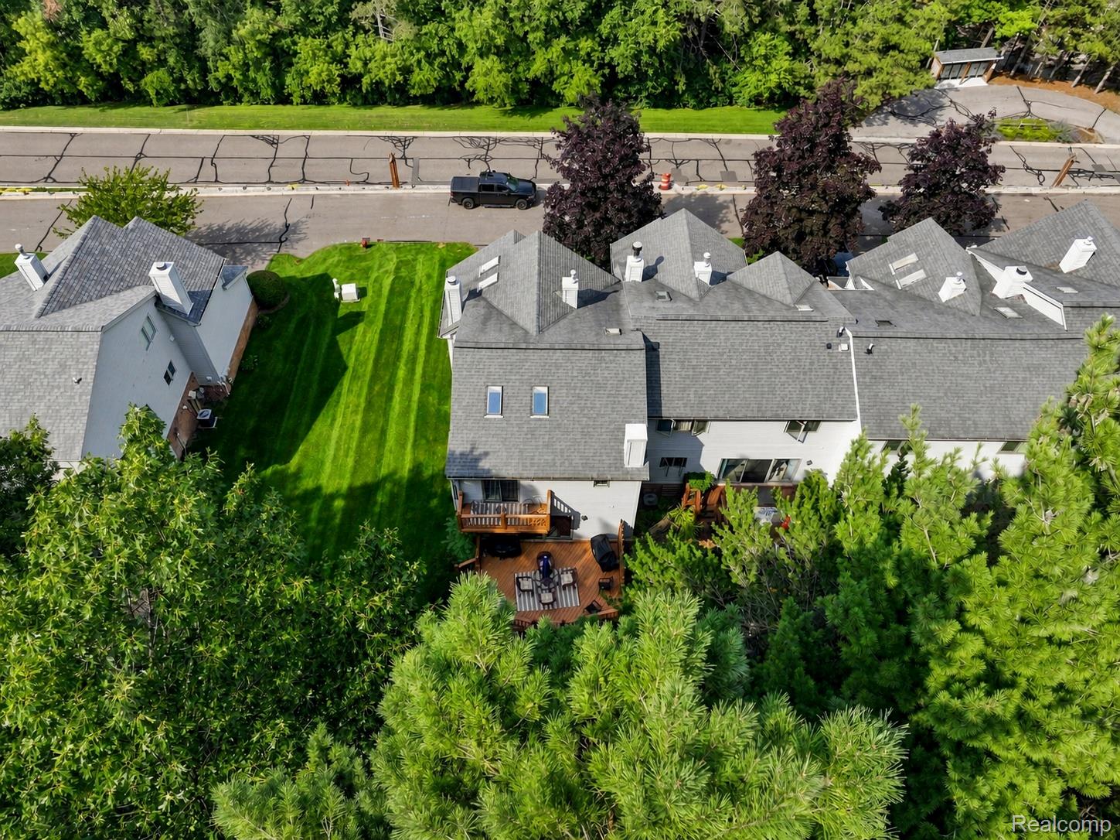
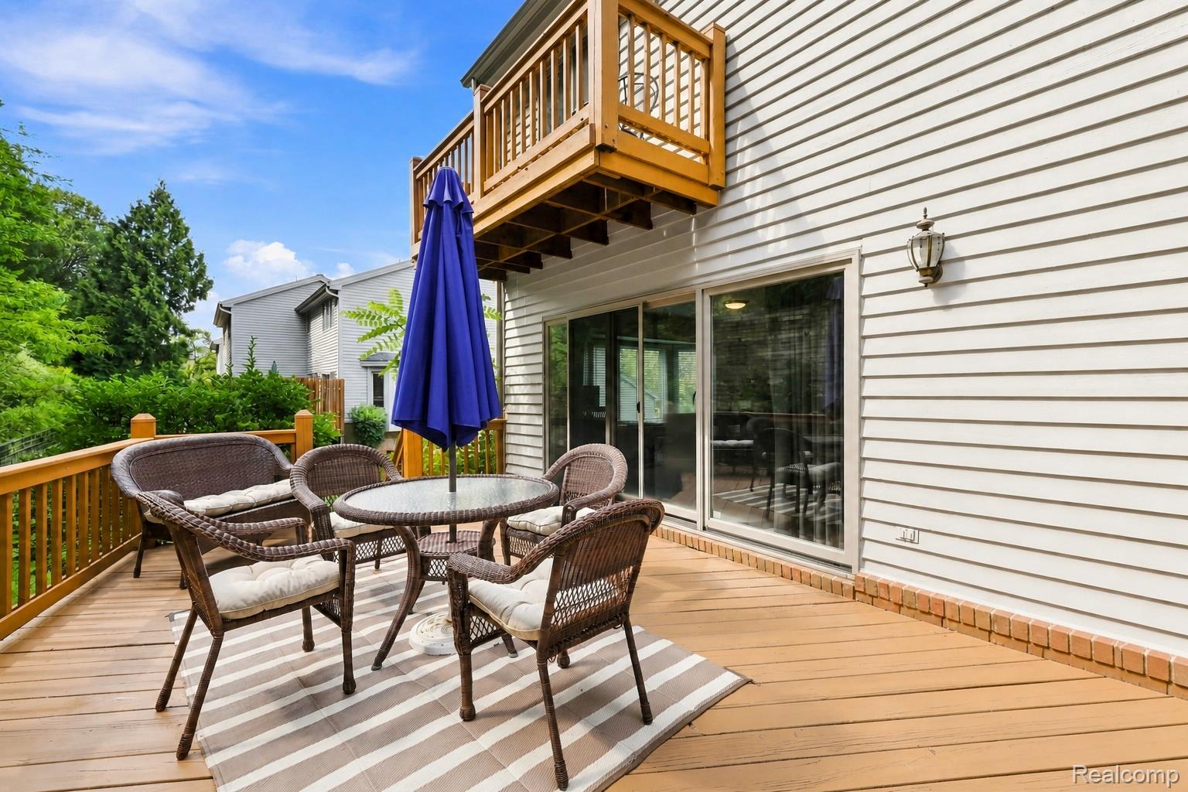
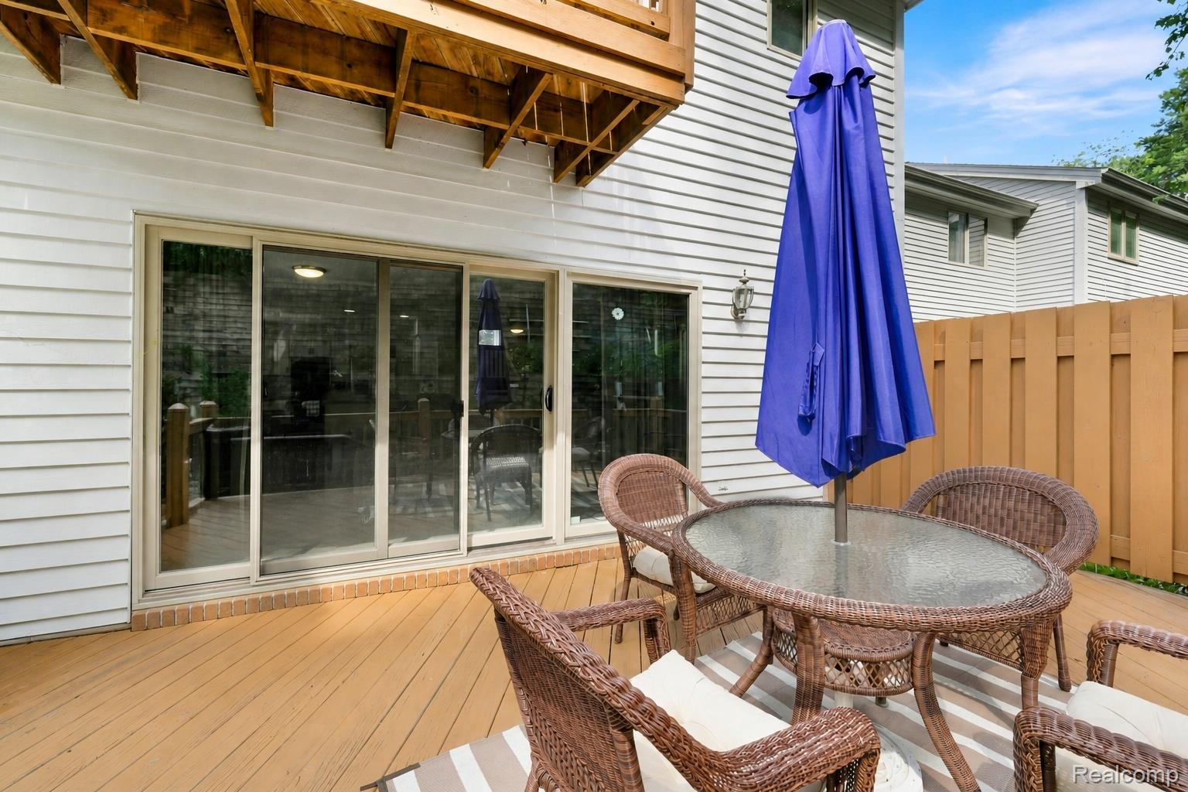
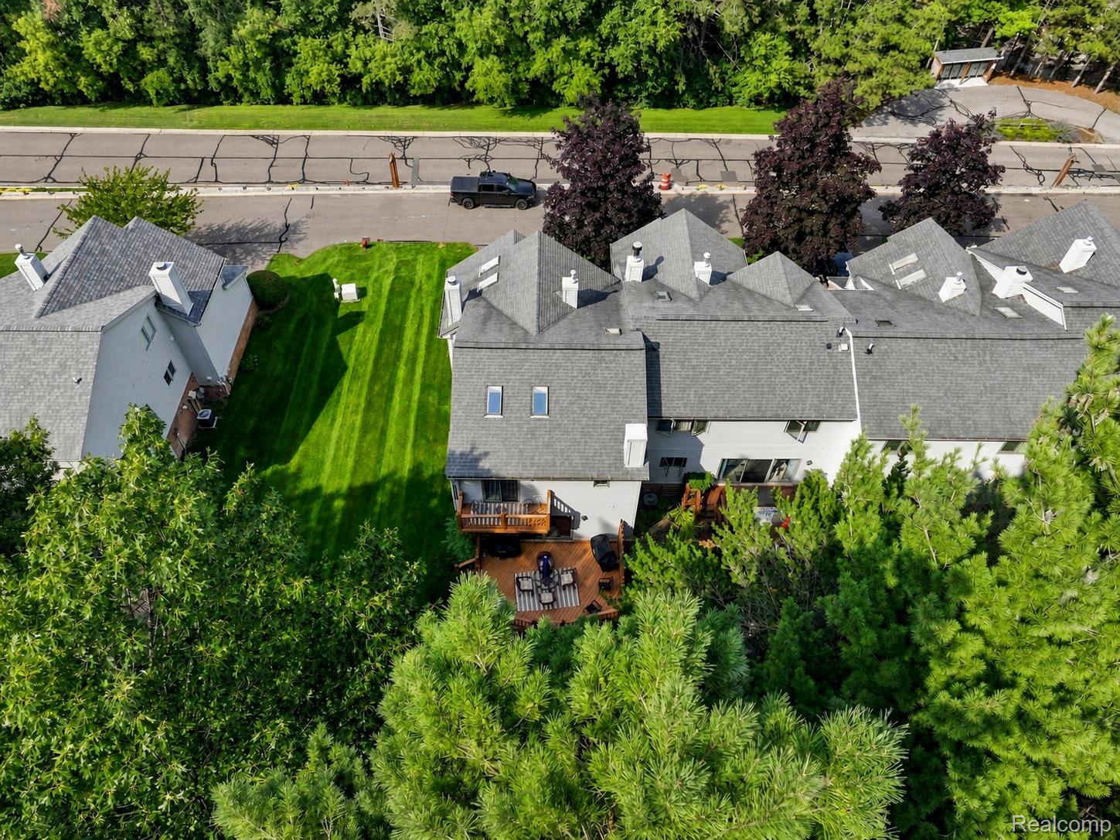
As an end unit, the home benefits from a greater sense of openness, with adjacent common green space enhancing privacy and breathing room. A deck extends the living space outdoors and provides a polished setting for dining, entertaining or relaxing.
Recent improvements include new LVP flooring in the foyer in 2026 and a new furnace installed in December 2024. With substantial finished space, multiple living areas, a private primary balcony and a prime Clarkston location, this residence offers a rare combination of flexibility, scale and low-maintenance living.