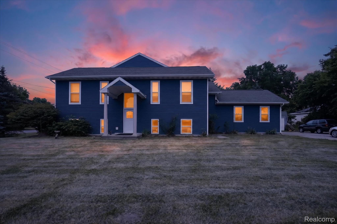
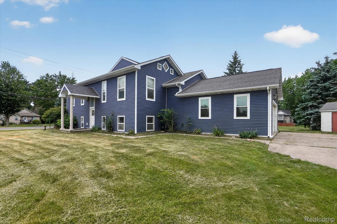
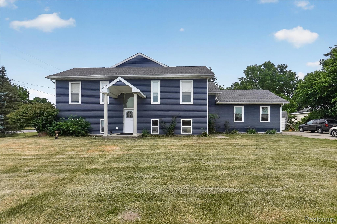
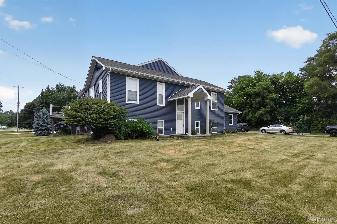
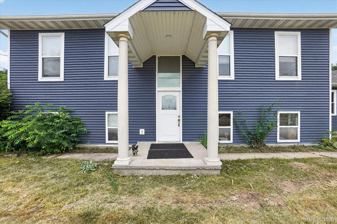
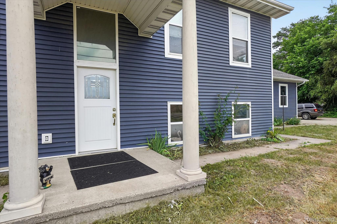
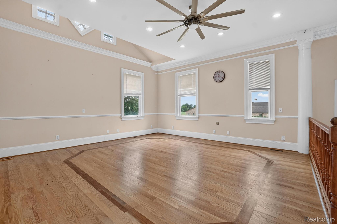
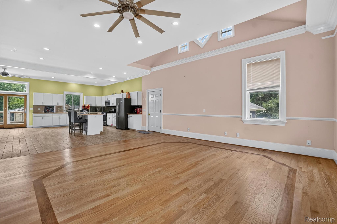
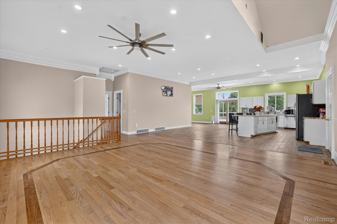
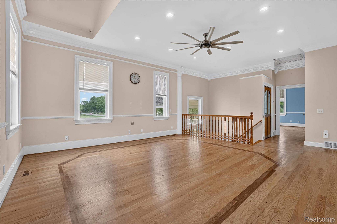
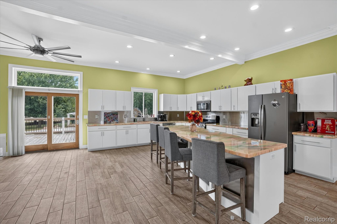
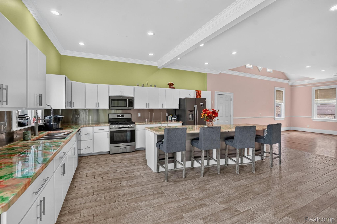
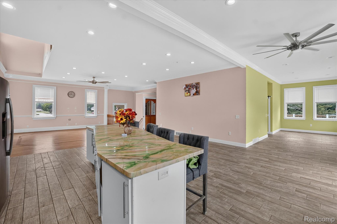
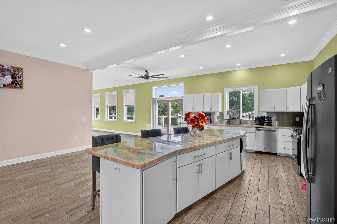
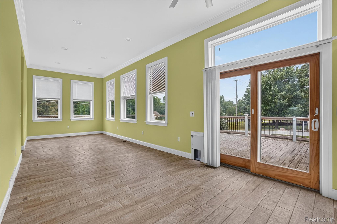
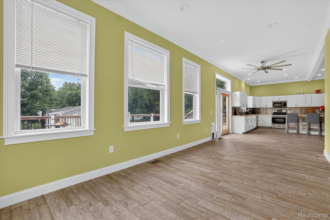
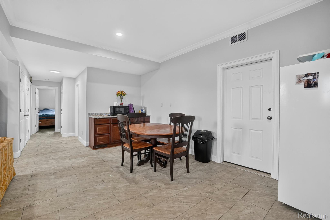
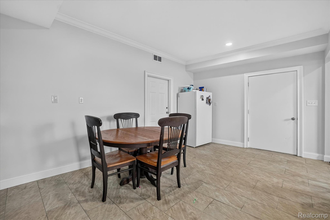
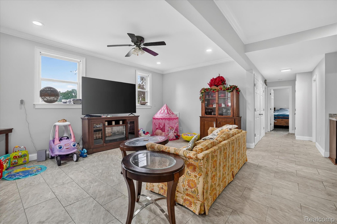
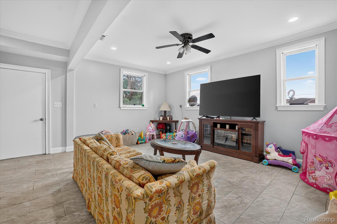
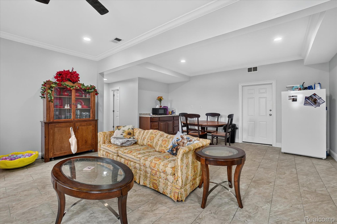
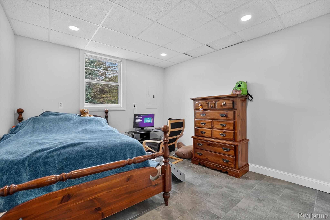
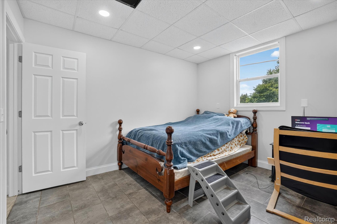
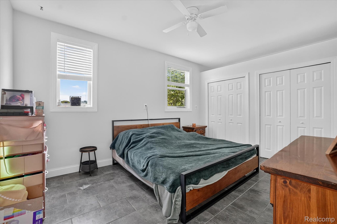
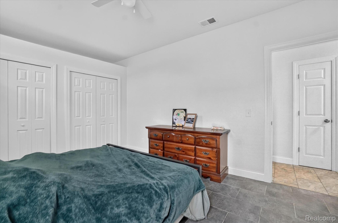
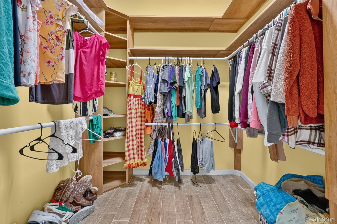
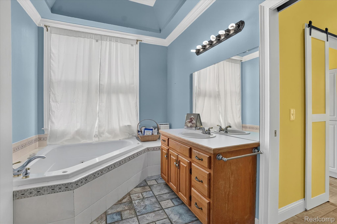
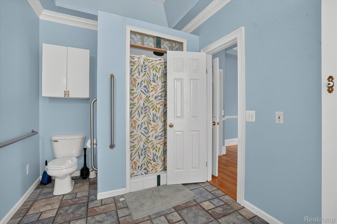
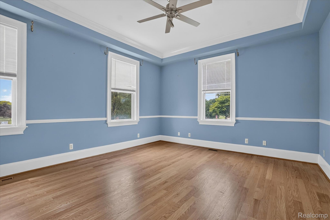
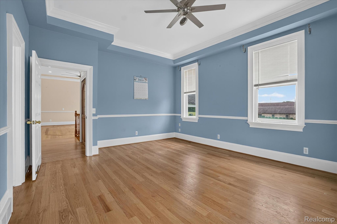
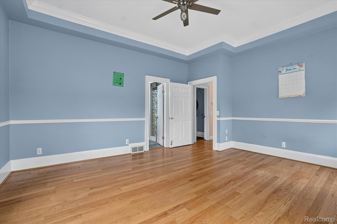
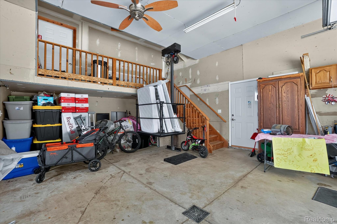
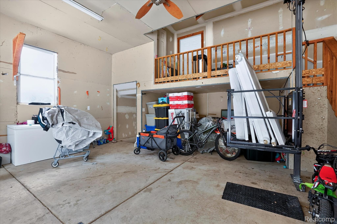
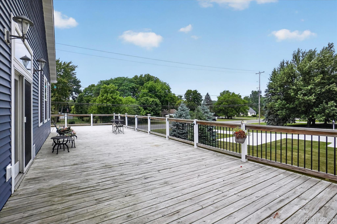
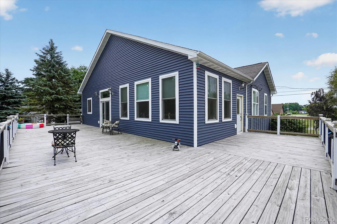
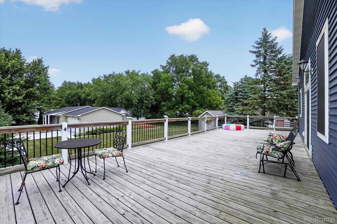
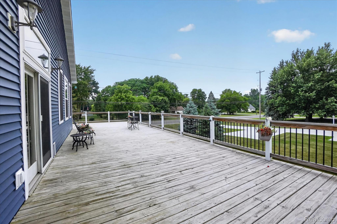
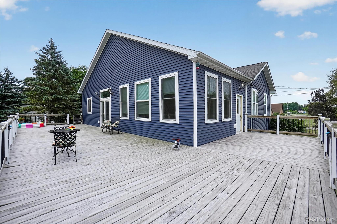
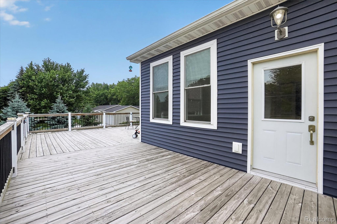
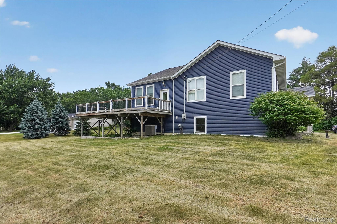
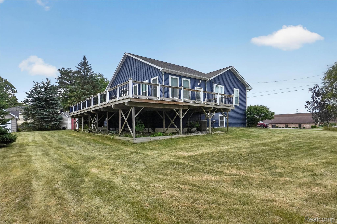
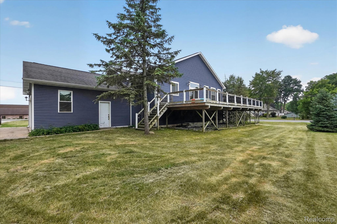
Welcome to this custom-built split-level home offering over 3,200 square feet of thoughtfully designed living space. The dramatic open-concept floor plan features soaring ceilings, abundant natural light, and beautiful hardwood floors throughout the main living area. The spacious kitchen overlooks the expansive great room, making it ideal for everyday living and entertaining, with ample cabinetry, generous counter space, and a large center island. Step outside to the impressive wraparound deck that extends from the back of the home around the side, providing the perfect setting for outdoor gatherings or relaxing while enjoying the peaceful surroundings. The flexible layout includes a spacious primary suite, large secondary bedrooms, multiple living areas, and an oversized attached garage. Conveniently located with Flushing Schools and Mt. Morris Township taxes, this home offers space, comfort, and exceptional value.