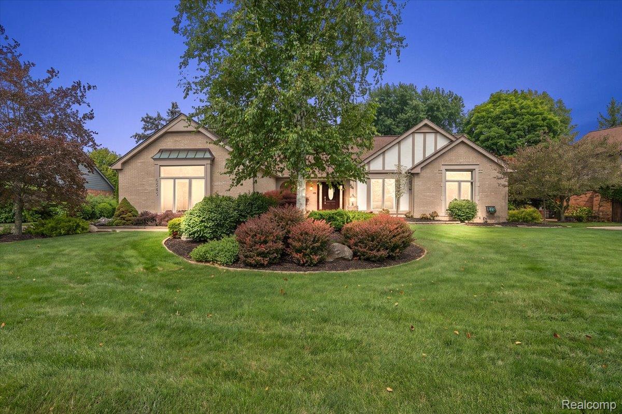
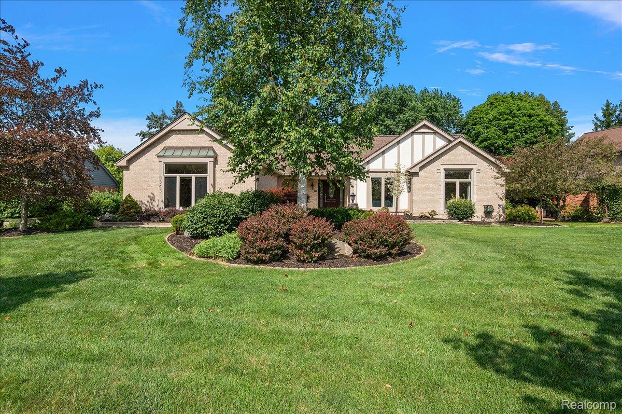
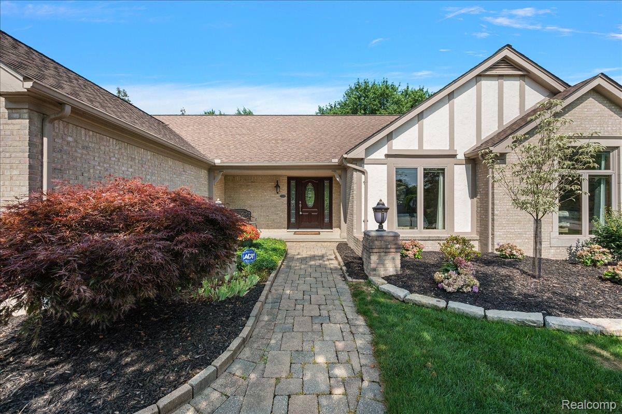
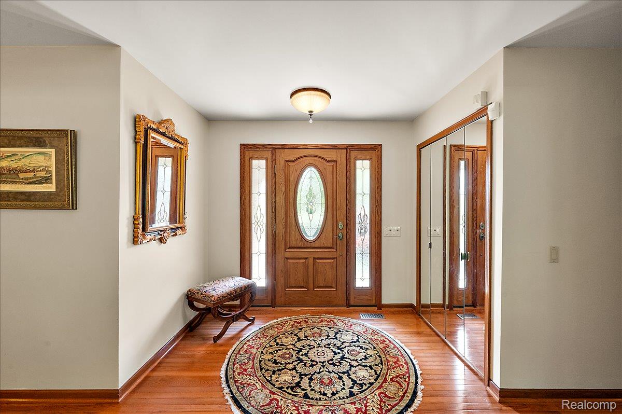
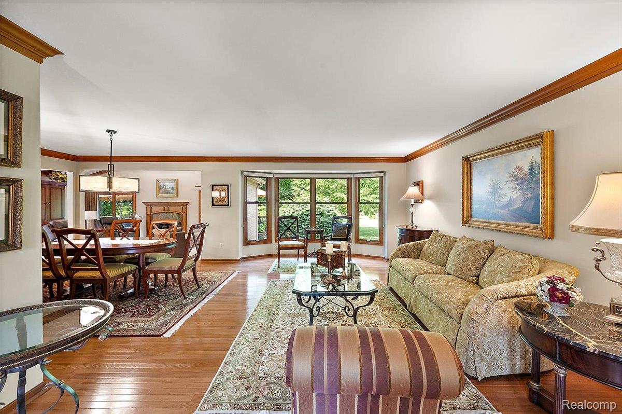
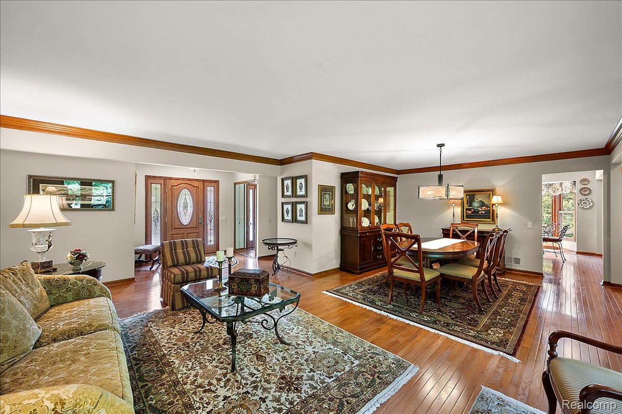
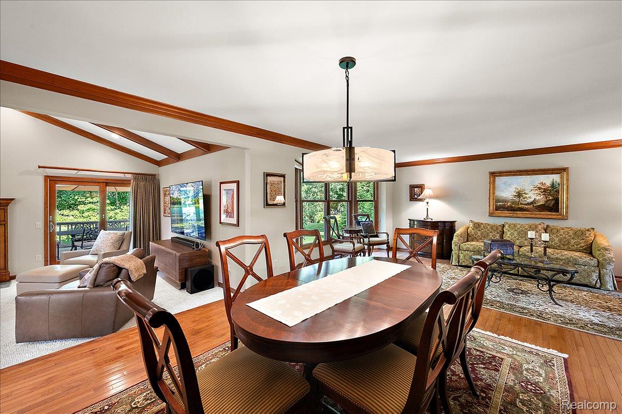
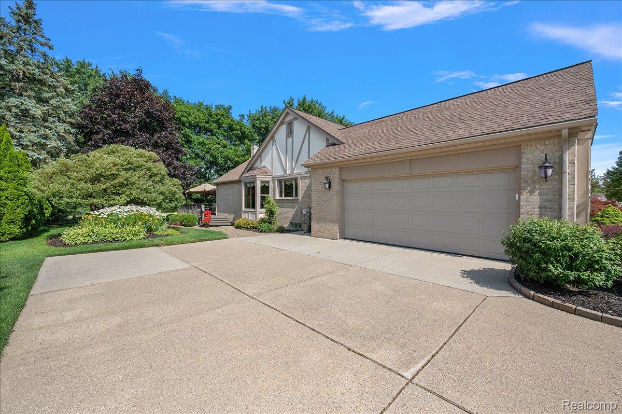
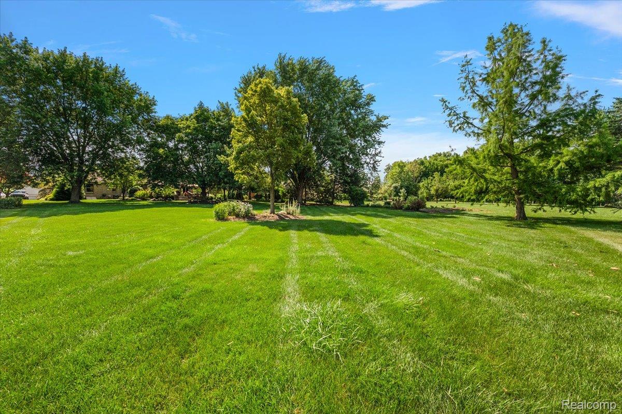
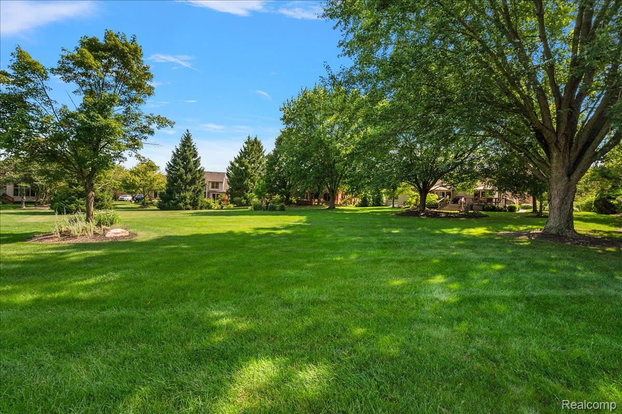
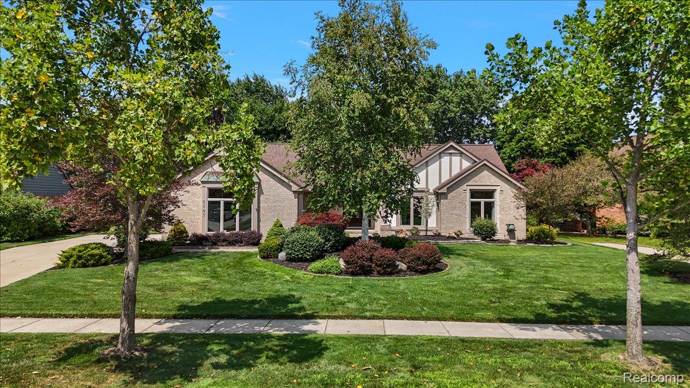
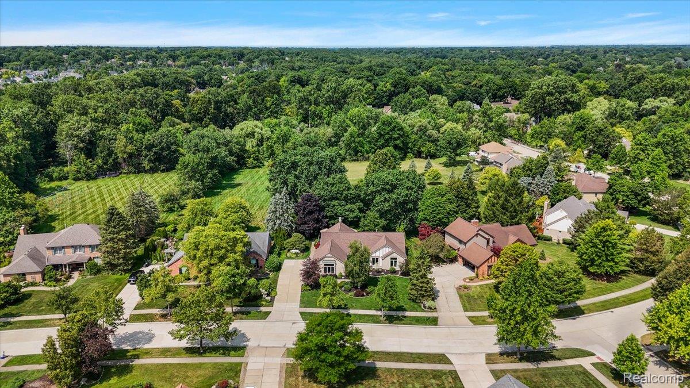
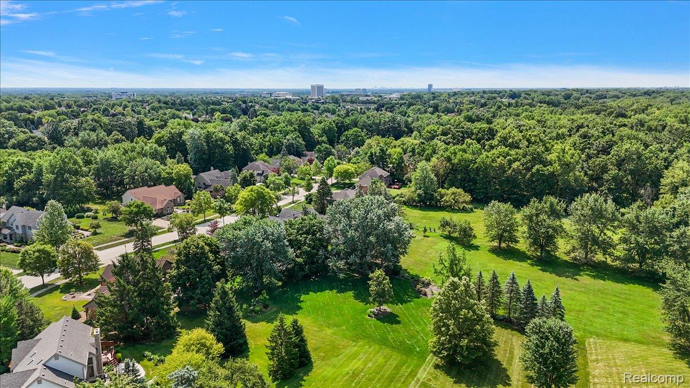
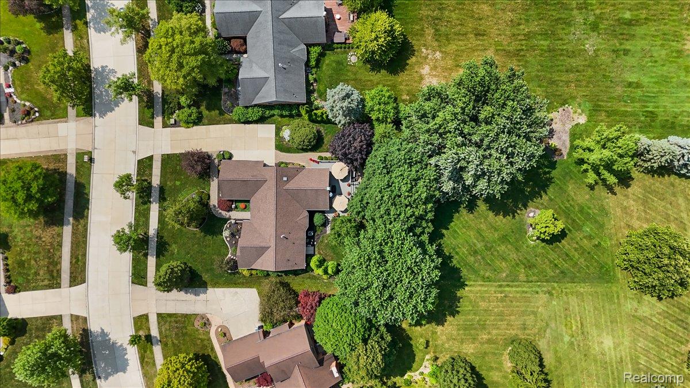
**OPEN HOUSES: SATURDAY, JULY 25th FROM 12:00PM – 2:00PM AND SUNDAY, JULY 26th FROM 1:00PM – 3:00PM** Beautiful brick ranch situated on a manicured 0.65-acre lot, offering spacious living areas, thoughtful updates, and comfortable indoor-outdoor living. Hardwood floors run throughout most of the home, excluding the family room and bedrooms.
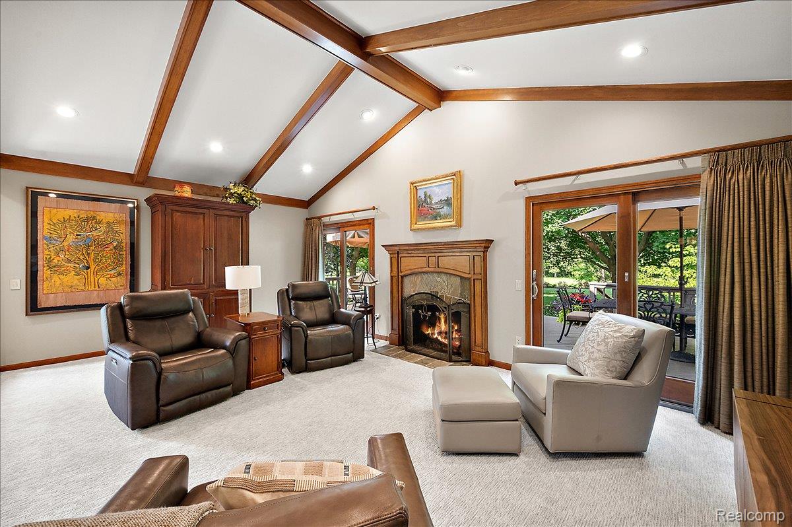
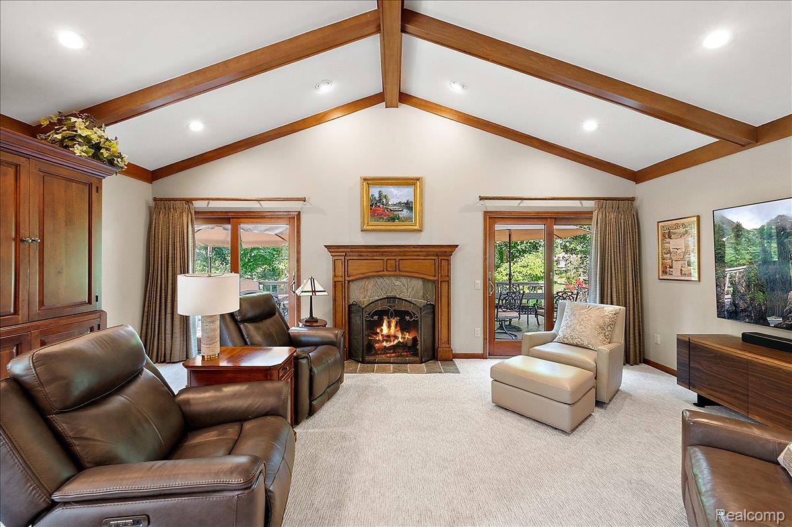
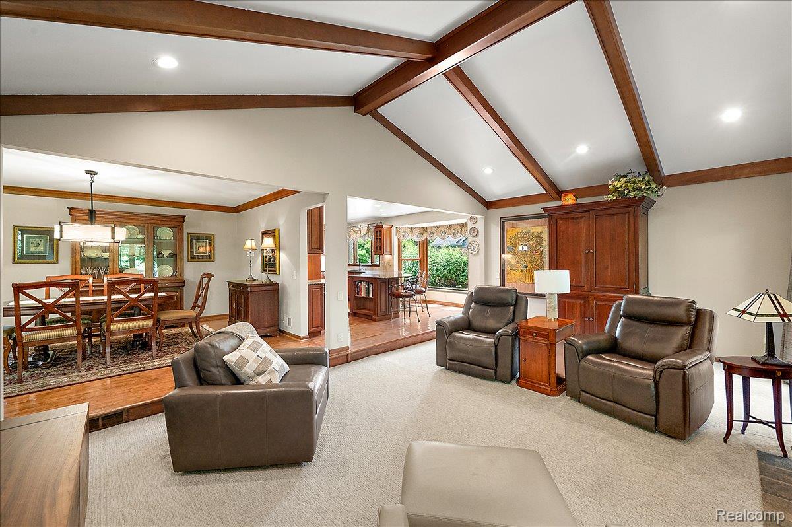
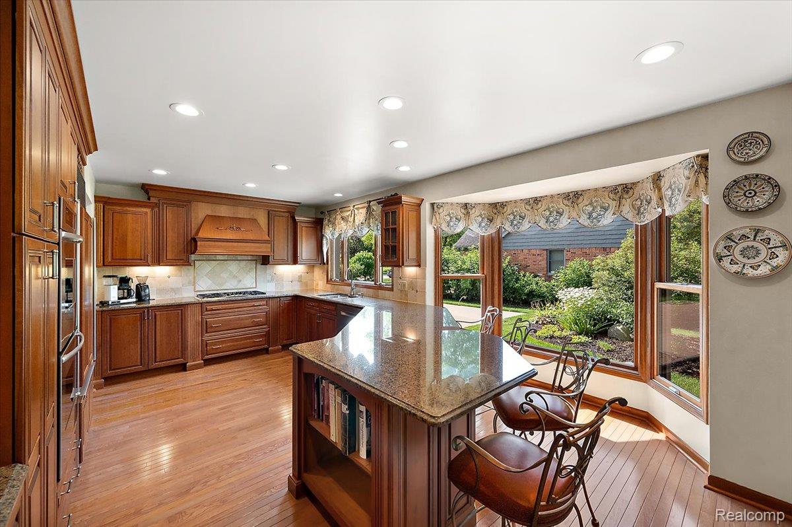
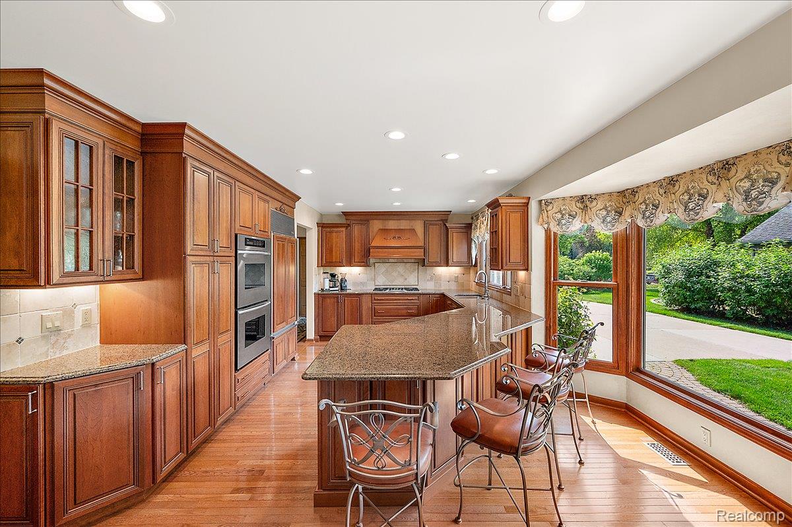
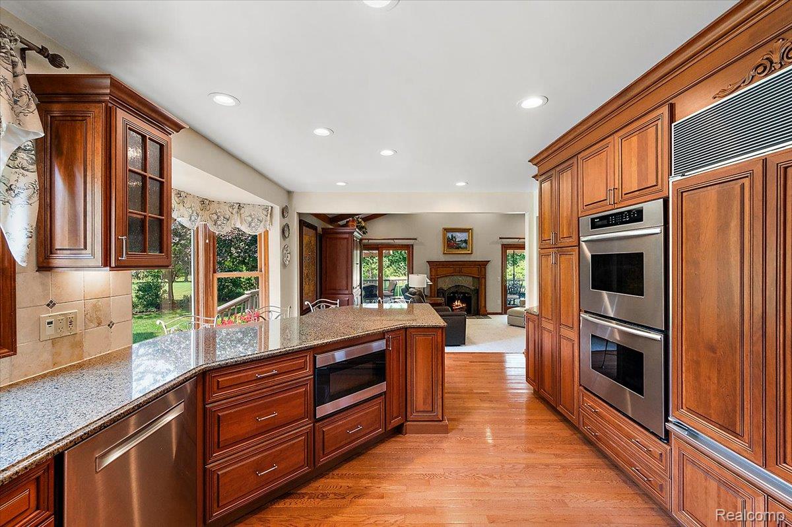
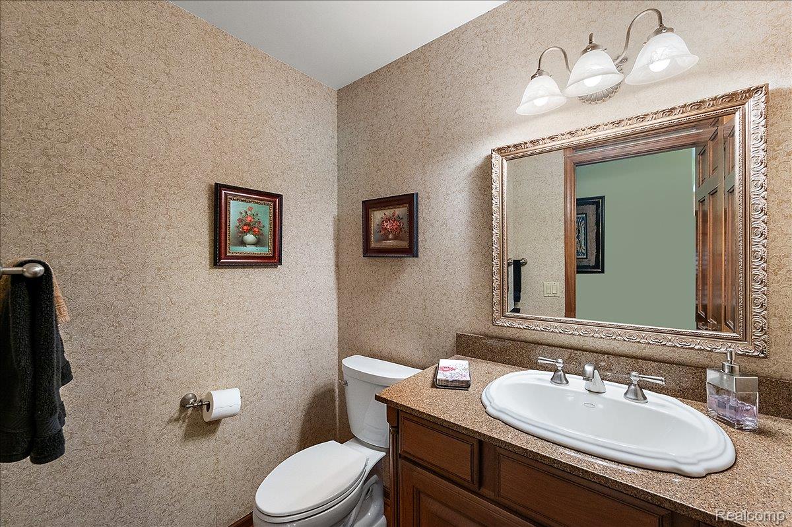
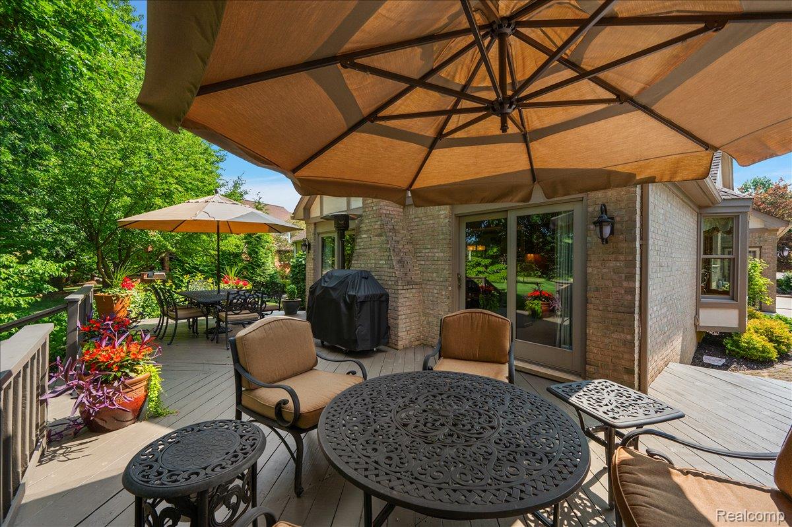
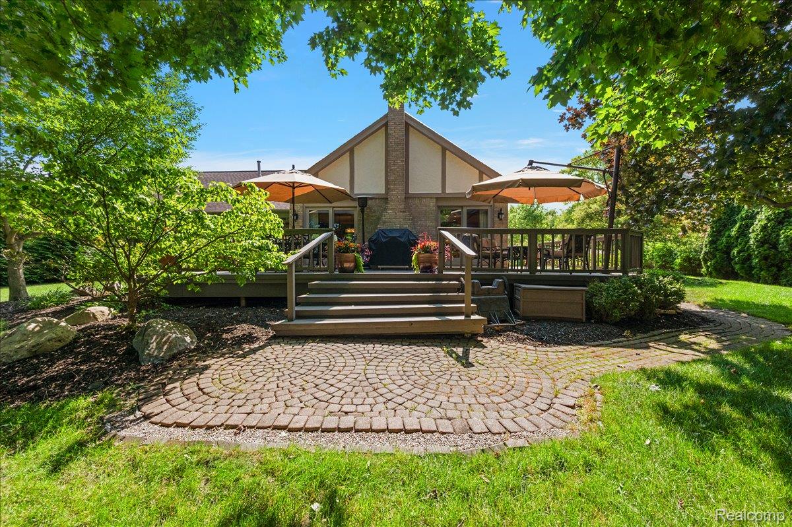
The main level features a welcoming living room with an adjacent dining room, while the spacious family room at the rear of the home offers vaulted ceilings, a gas fireplace, and sliding glass doors leading to the backyard deck. The kitchen includes cherry cabinetry, granite countertops, Sub-Zero and Thermador appliances, a gas cooktop, and a bay window overlooking the property. A powder room adds convenience.
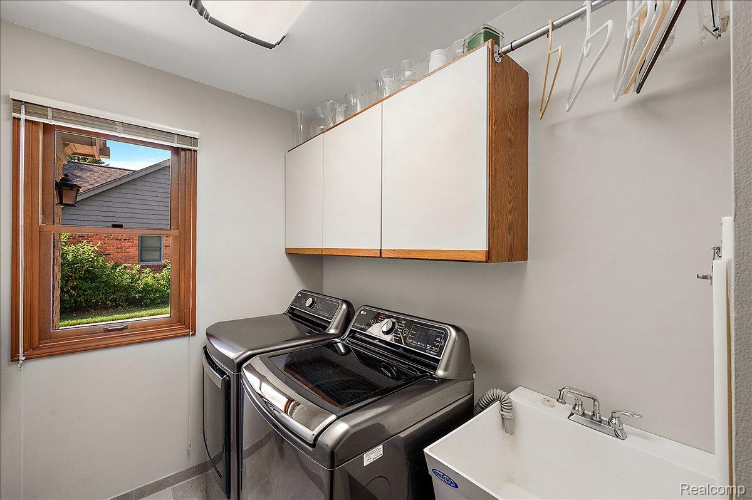
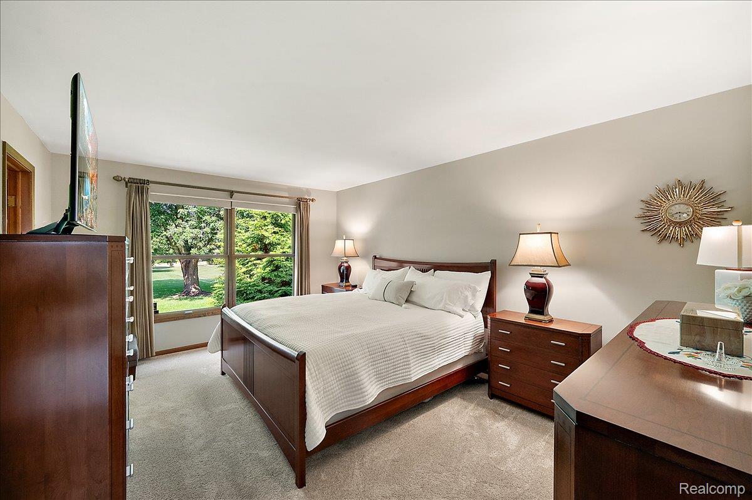
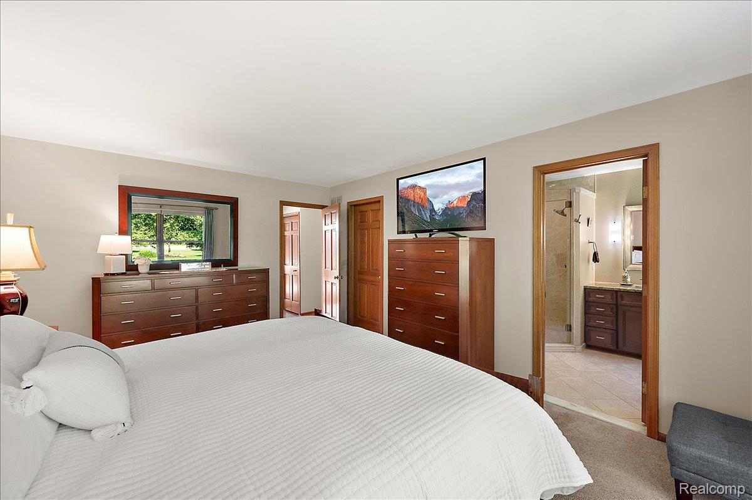
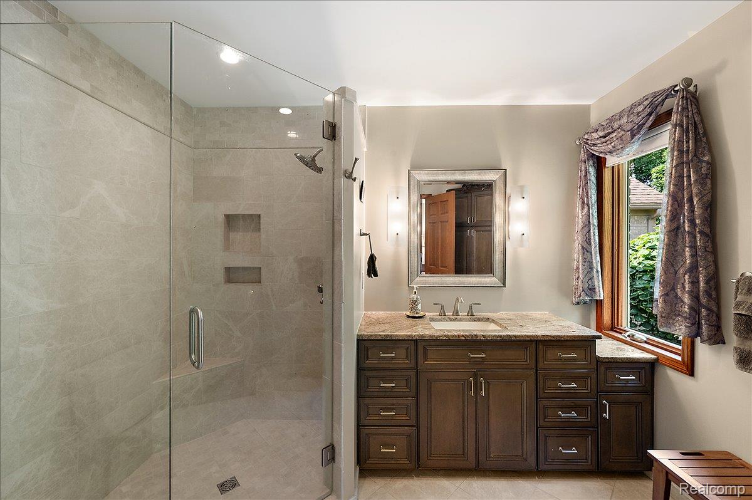
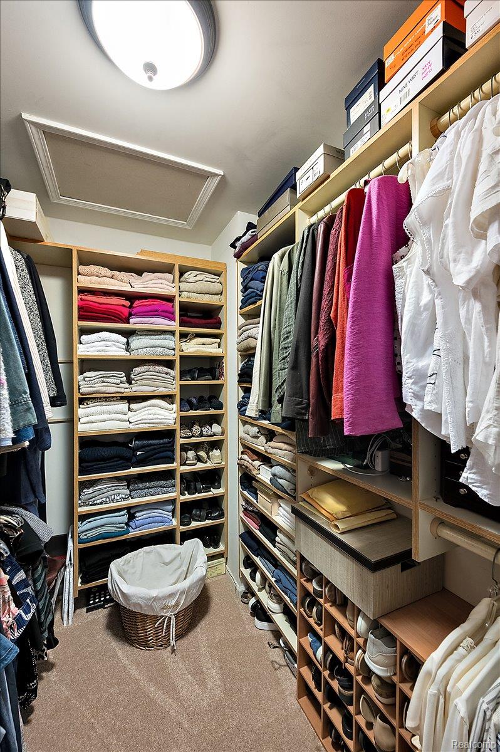
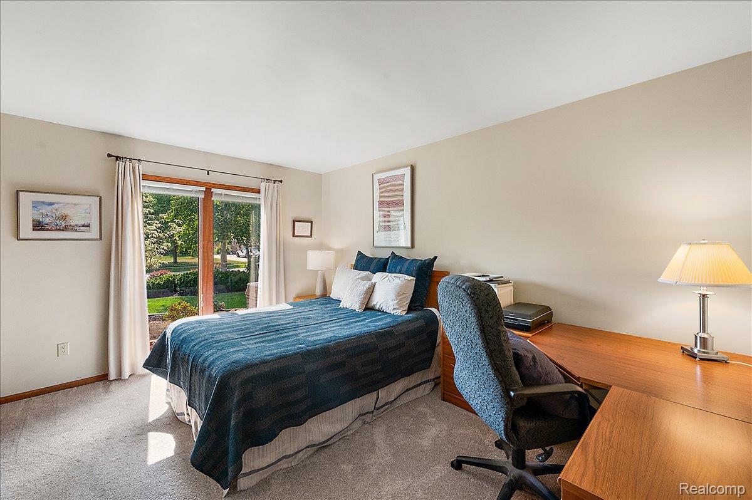
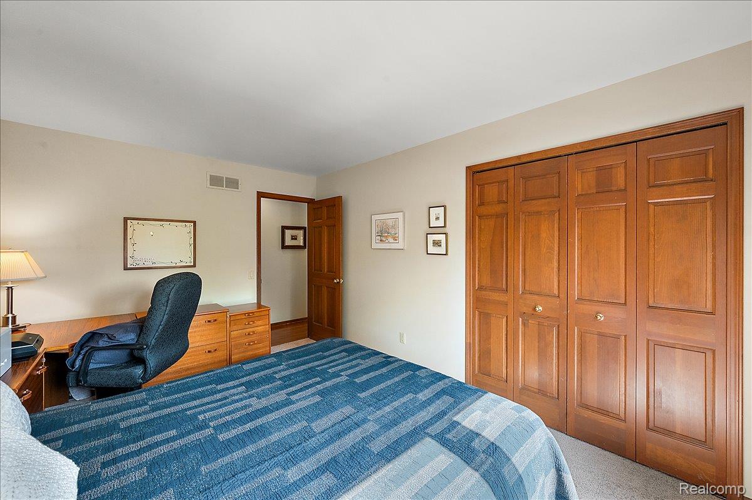
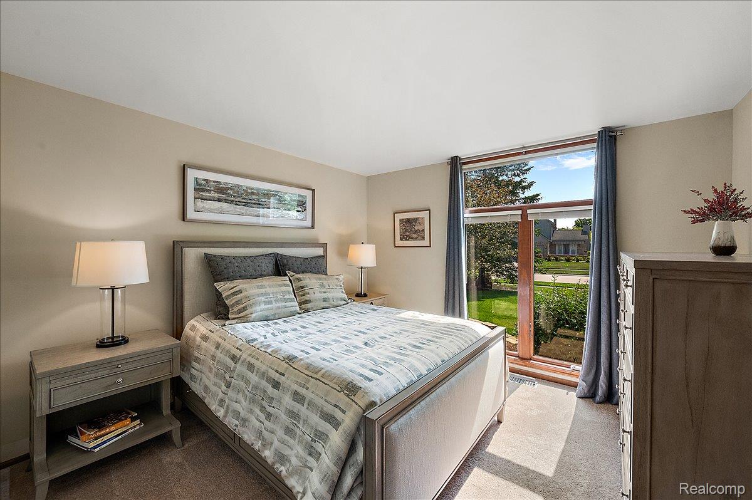
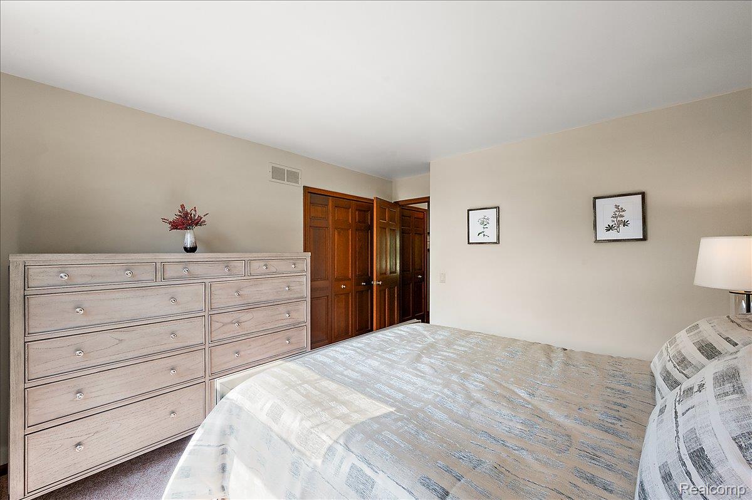
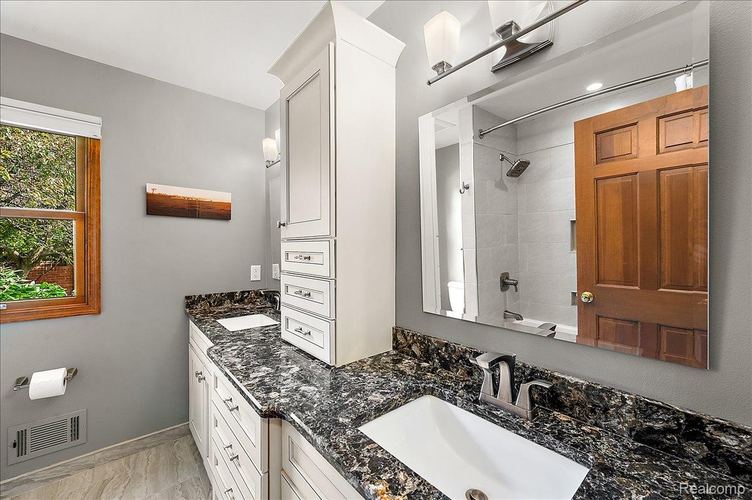
The primary suite features a walk-in closet and an ensuite bathroom updated in 2015 with a large Euro-glass shower. Two additional bedrooms, a full bathroom updated in 2015, and a convenient first-floor laundry complete the main level.
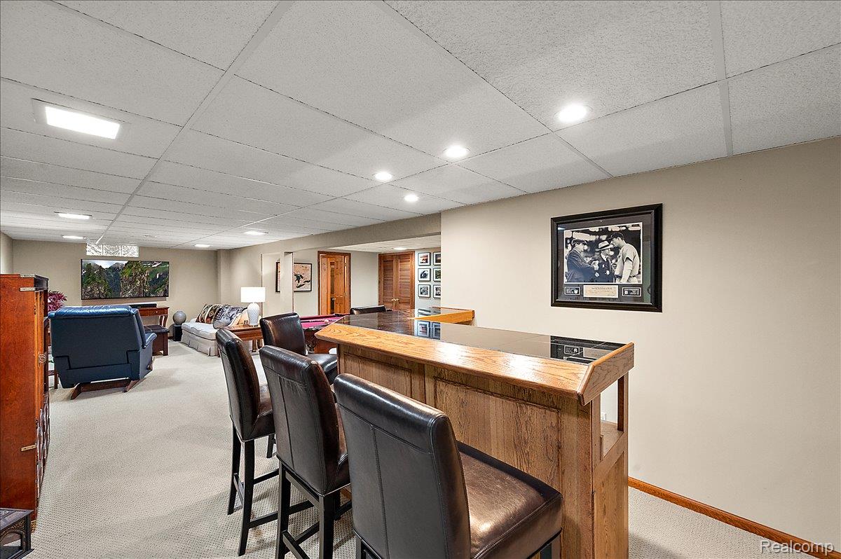
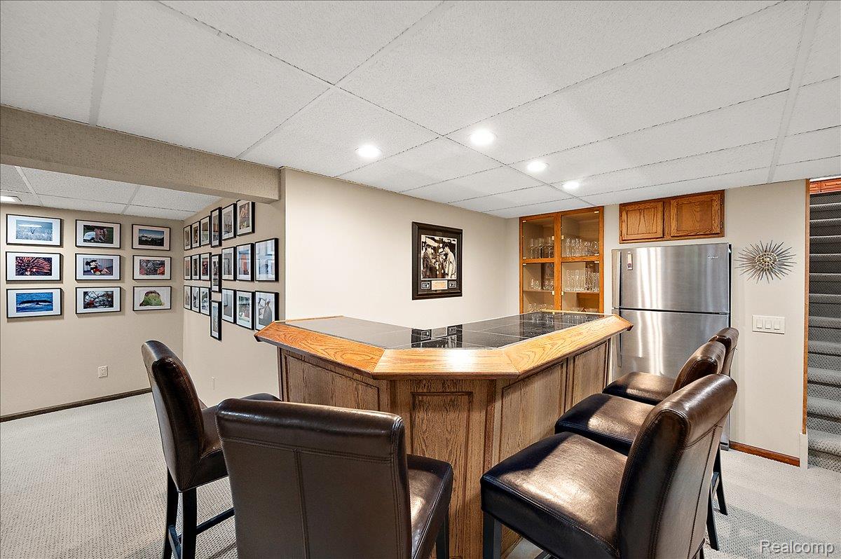
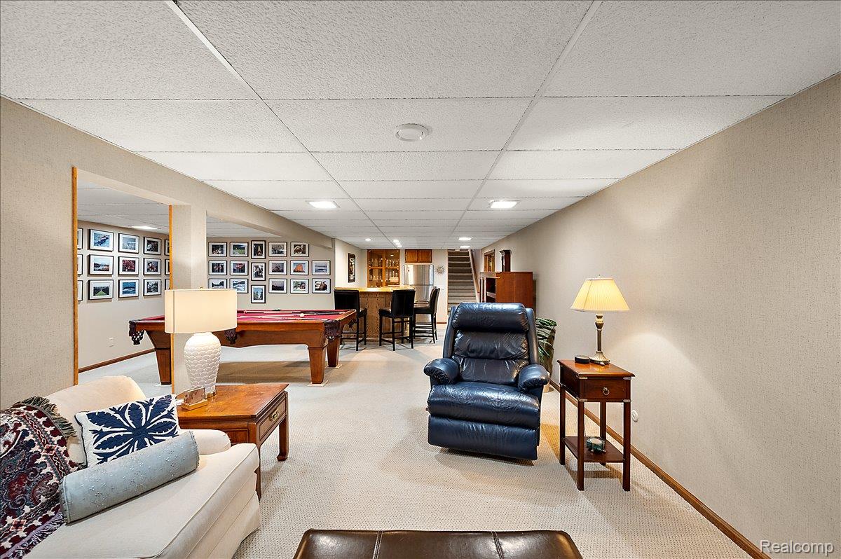
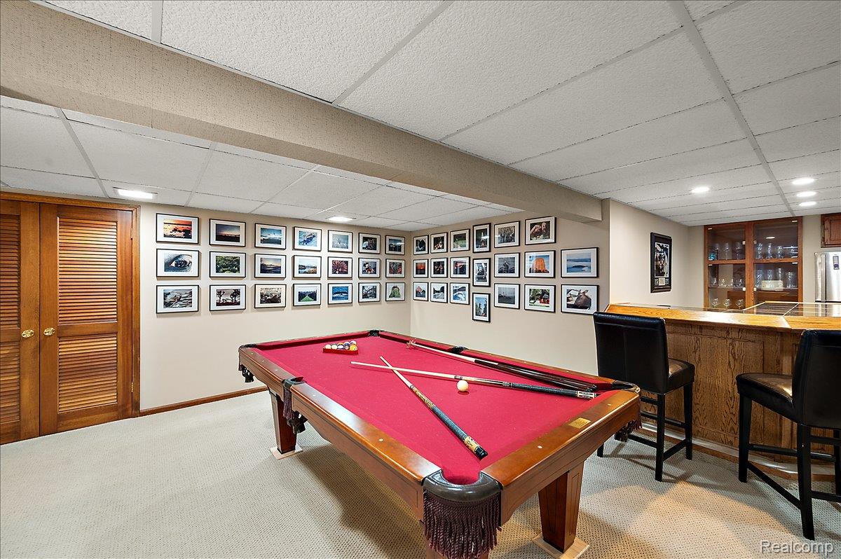
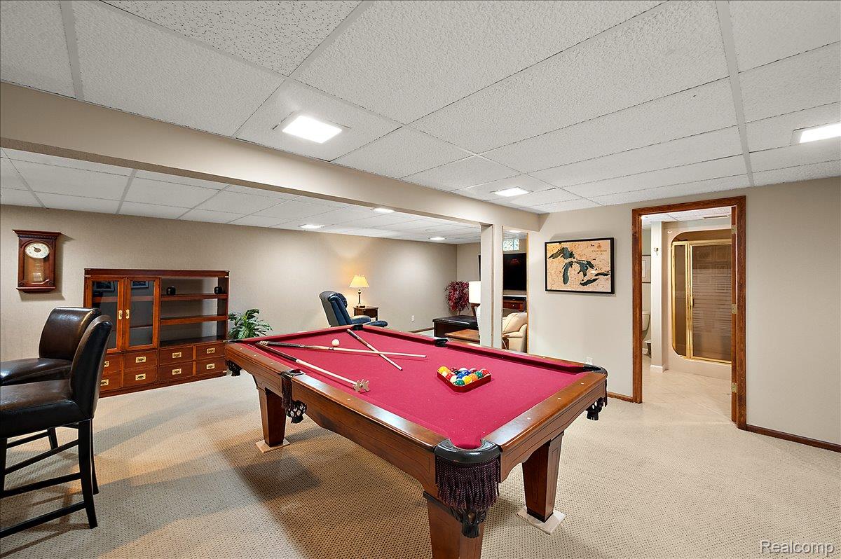
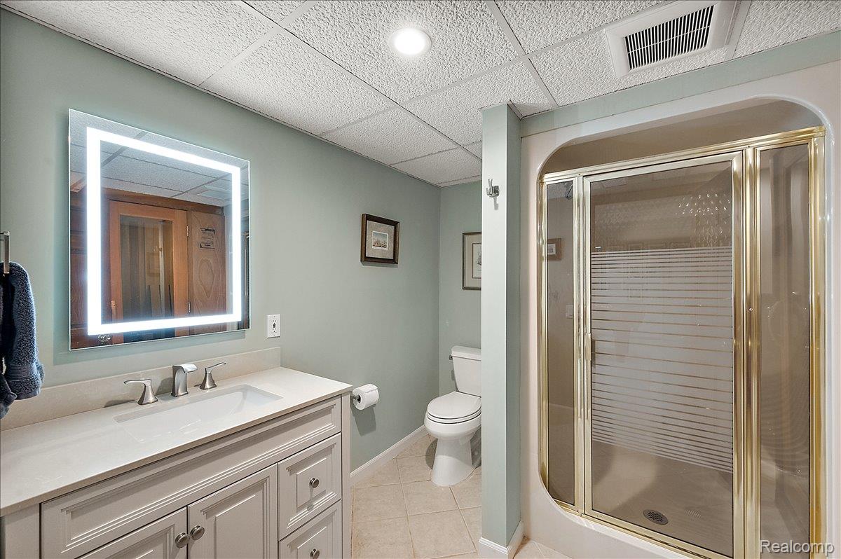
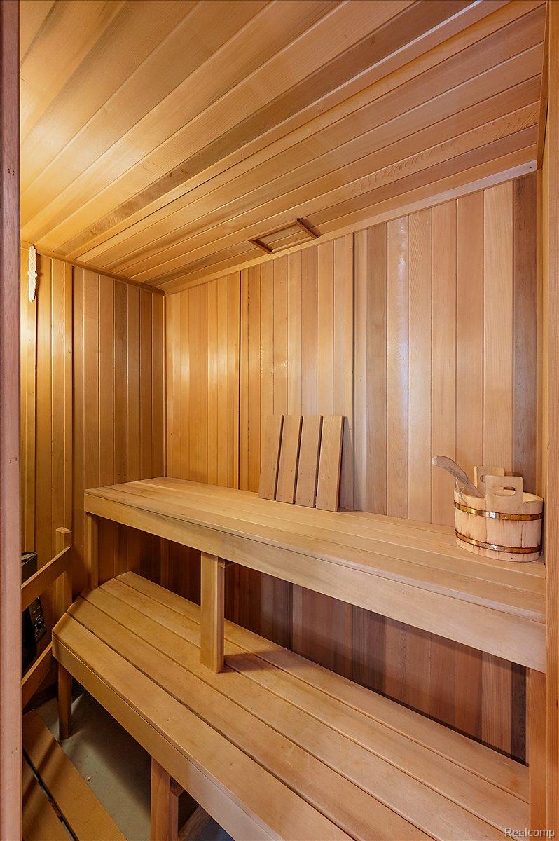
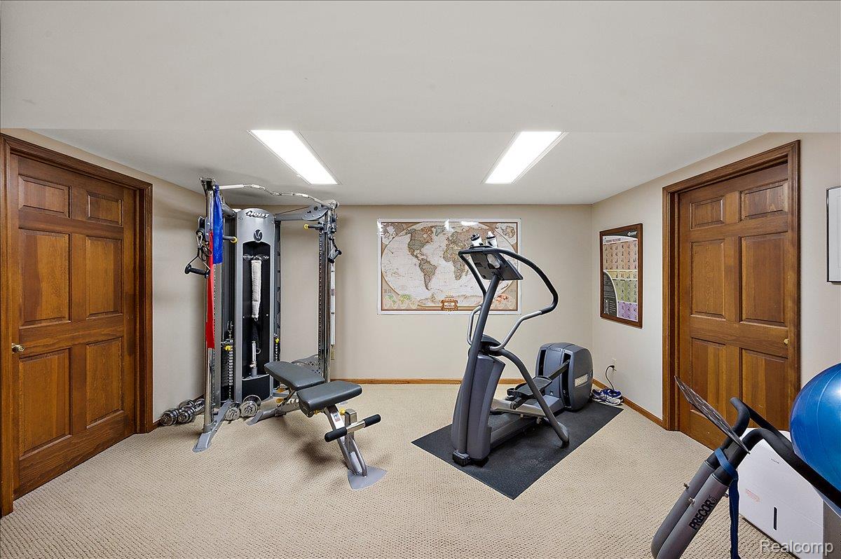
The finished basement provides valuable additional living space with a bar, fitness/flex room, sauna, and third full bathroom.
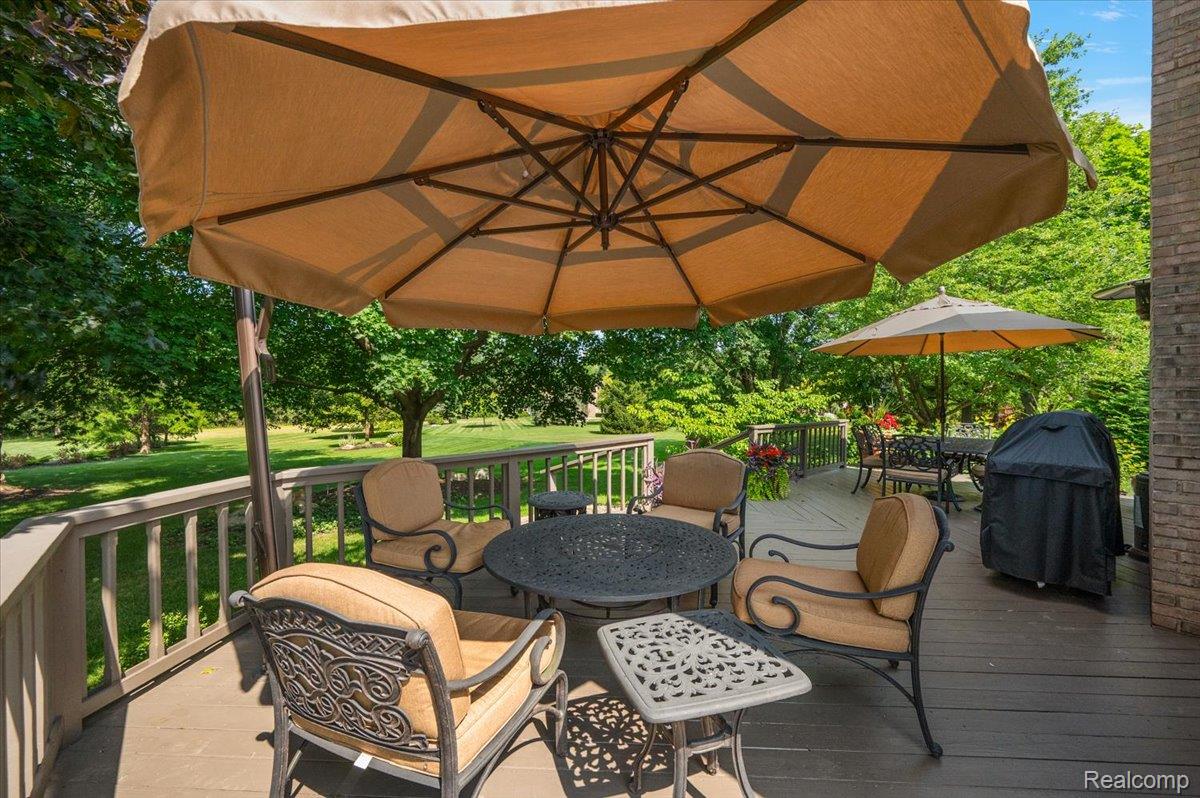
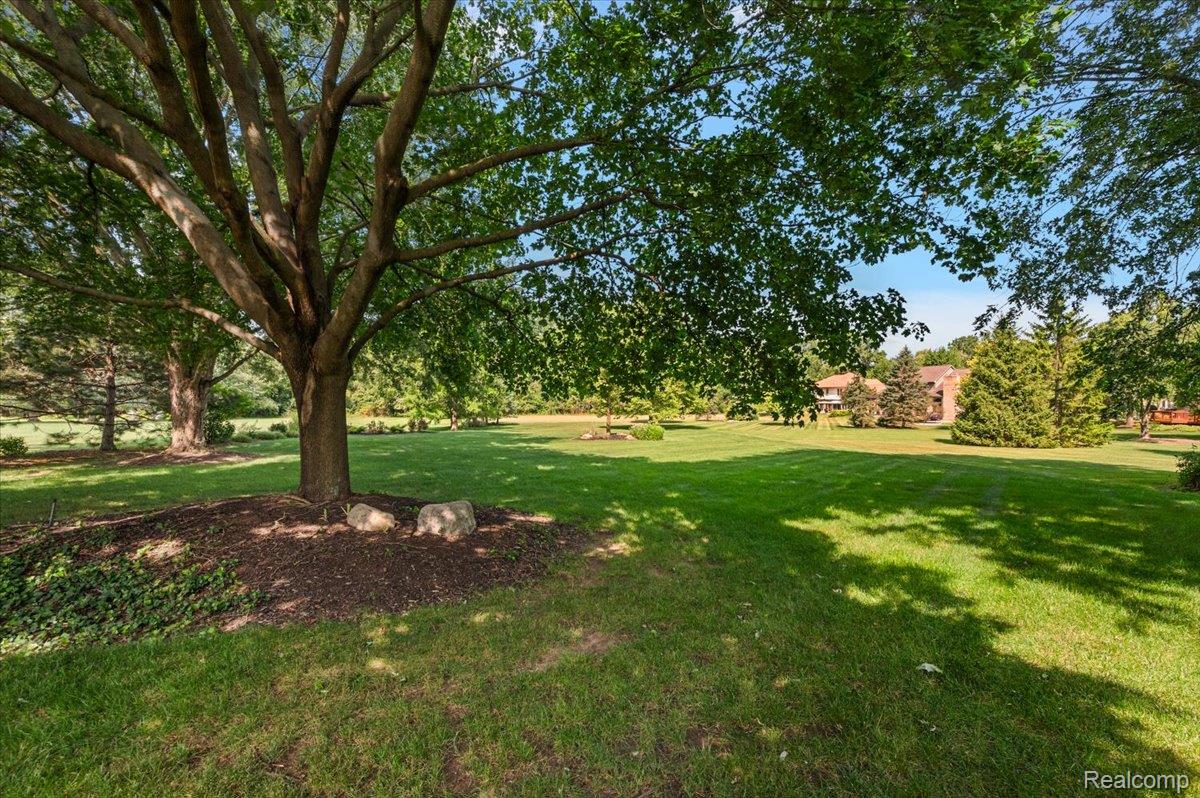
Outside, enjoy the expansive backyard surrounded by mature trees and a large wood deck with a gas hookup for a grill—ideal for relaxing or entertaining. Additional highlights include an attached two-car garage with a new opener, Anderson windows installed in 2015, a 200-amp electrical panel, a radon mitigation system, a digitally controlled sprinkler system, and house wiring in place for an alarm system (currently inactive).